
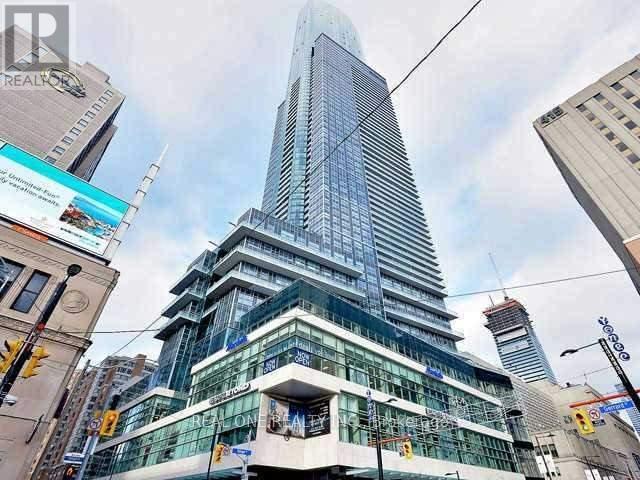
2002 - 386 Yonge Street Toronto, Ontario M5B 0A5

$4,000 Monthly
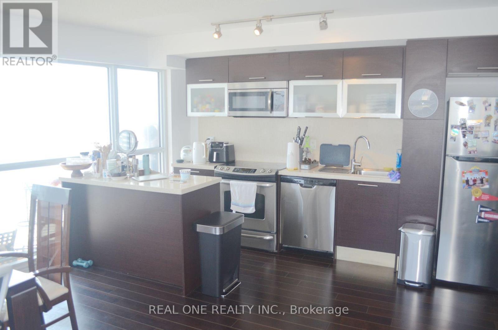
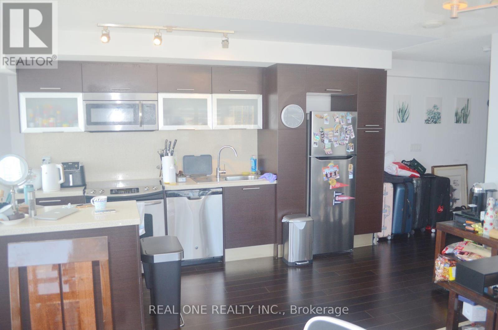
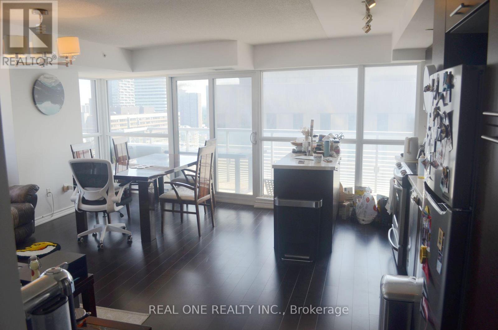
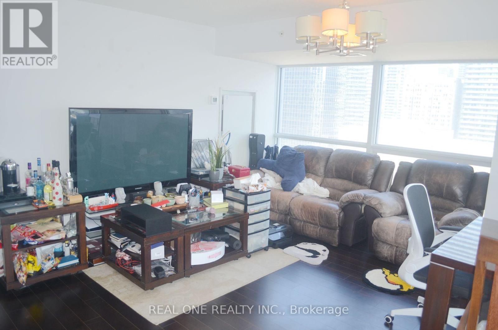
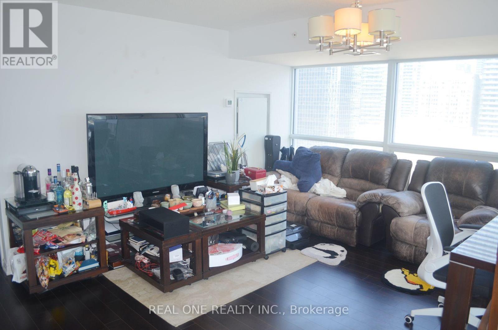
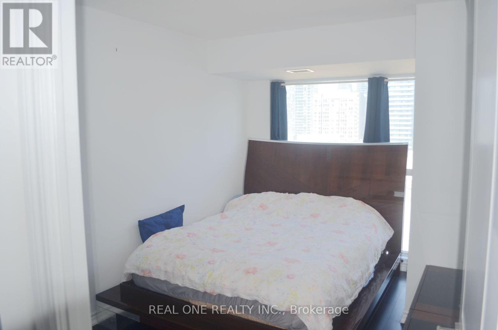
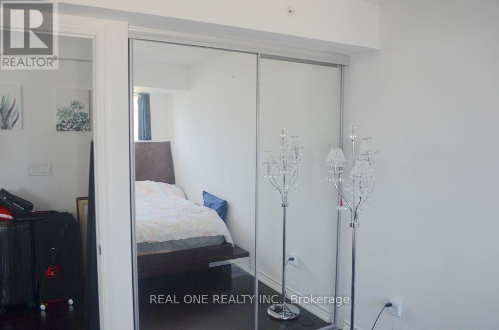
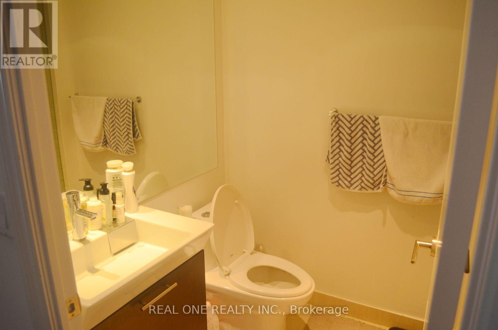
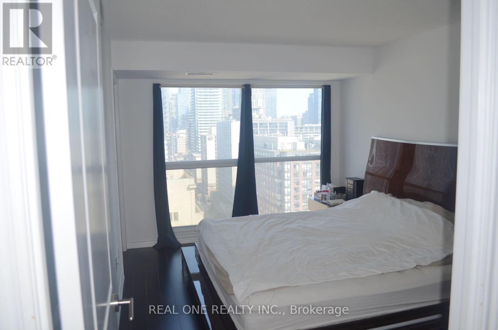
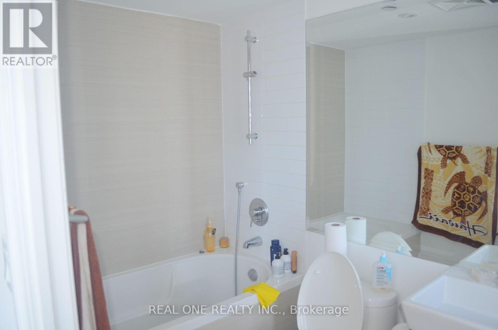
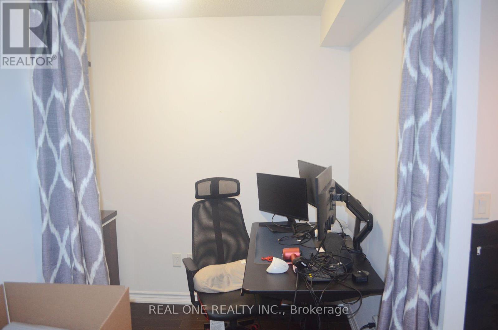
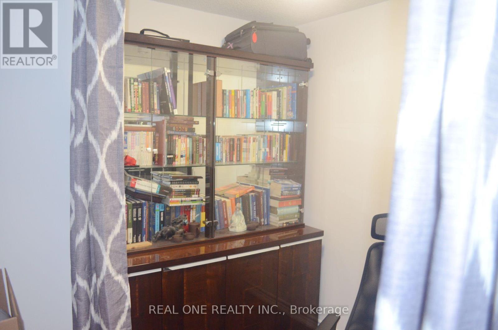
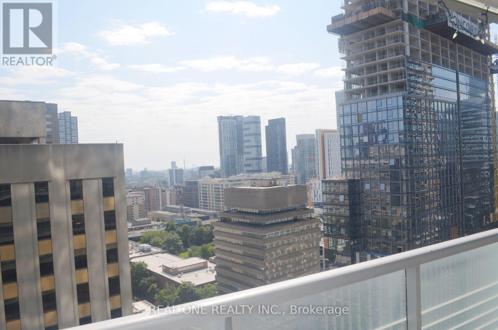
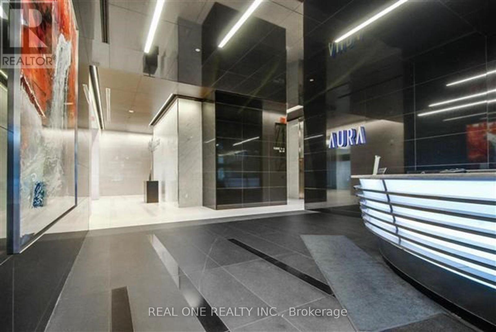
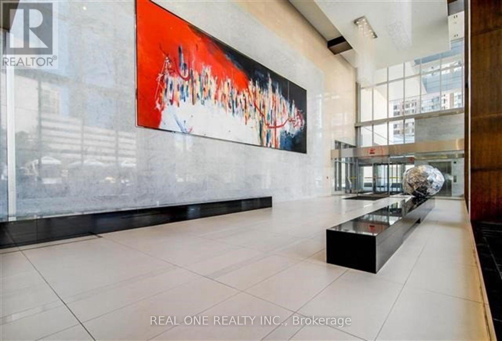
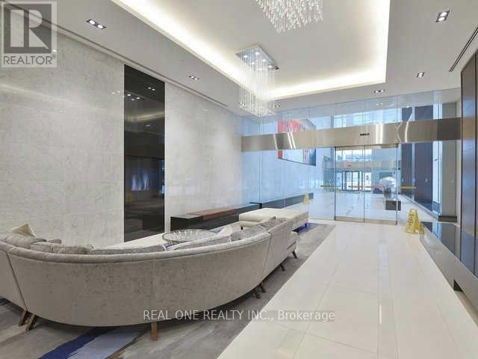
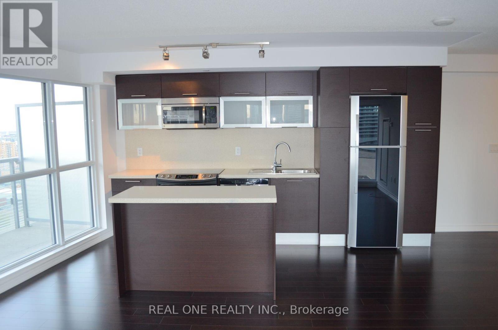
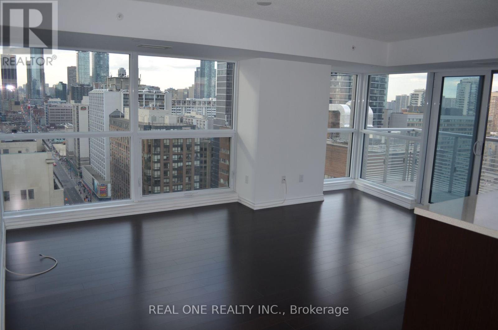
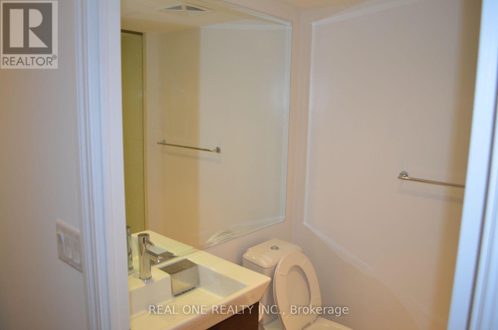
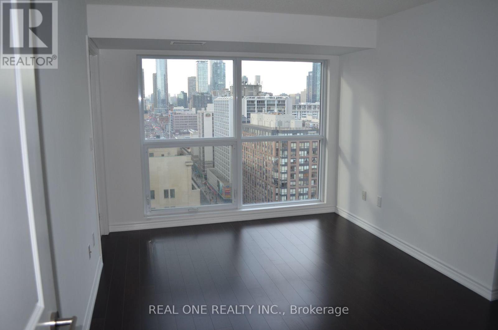
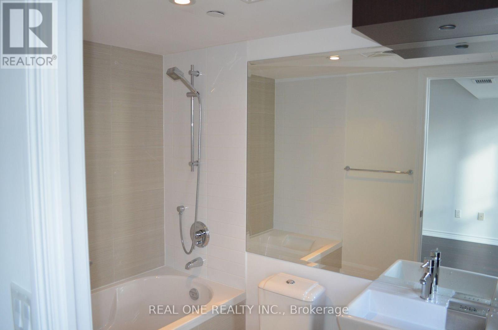
Aura@College Park, Offers Unparalleled Views Of Lake, With An Incredible Lobby And Park,2Br+Den,1056 Sq Ft + 95 Sq.Ft Balcony, 9 Feet Ceiling, Hardwood Floor Throughout,Luxury Downtown Living At Its Finest. Two Generous Size Bedrooms. Master Has A Private Ensuite, Additional Den Is Perfect For A Home Office or bedroom. Steps To Financial And Entertainment Districts, U Of T, Ryerson University, Shops At College Park, Restaurants, Eaton Center. Students are Welcome. (id:60365)
Property Details
| MLS® Number | C13606606 |
| Property Type | Single Family |
| Community Name | Bay Street Corridor |
| AmenitiesNearBy | Hospital, Park, Public Transit, Schools |
| CommunityFeatures | Pets Allowed With Restrictions |
| Features | Balcony, Carpet Free |
Building
| BathroomTotal | 2 |
| BedroomsAboveGround | 2 |
| BedroomsBelowGround | 1 |
| BedroomsTotal | 3 |
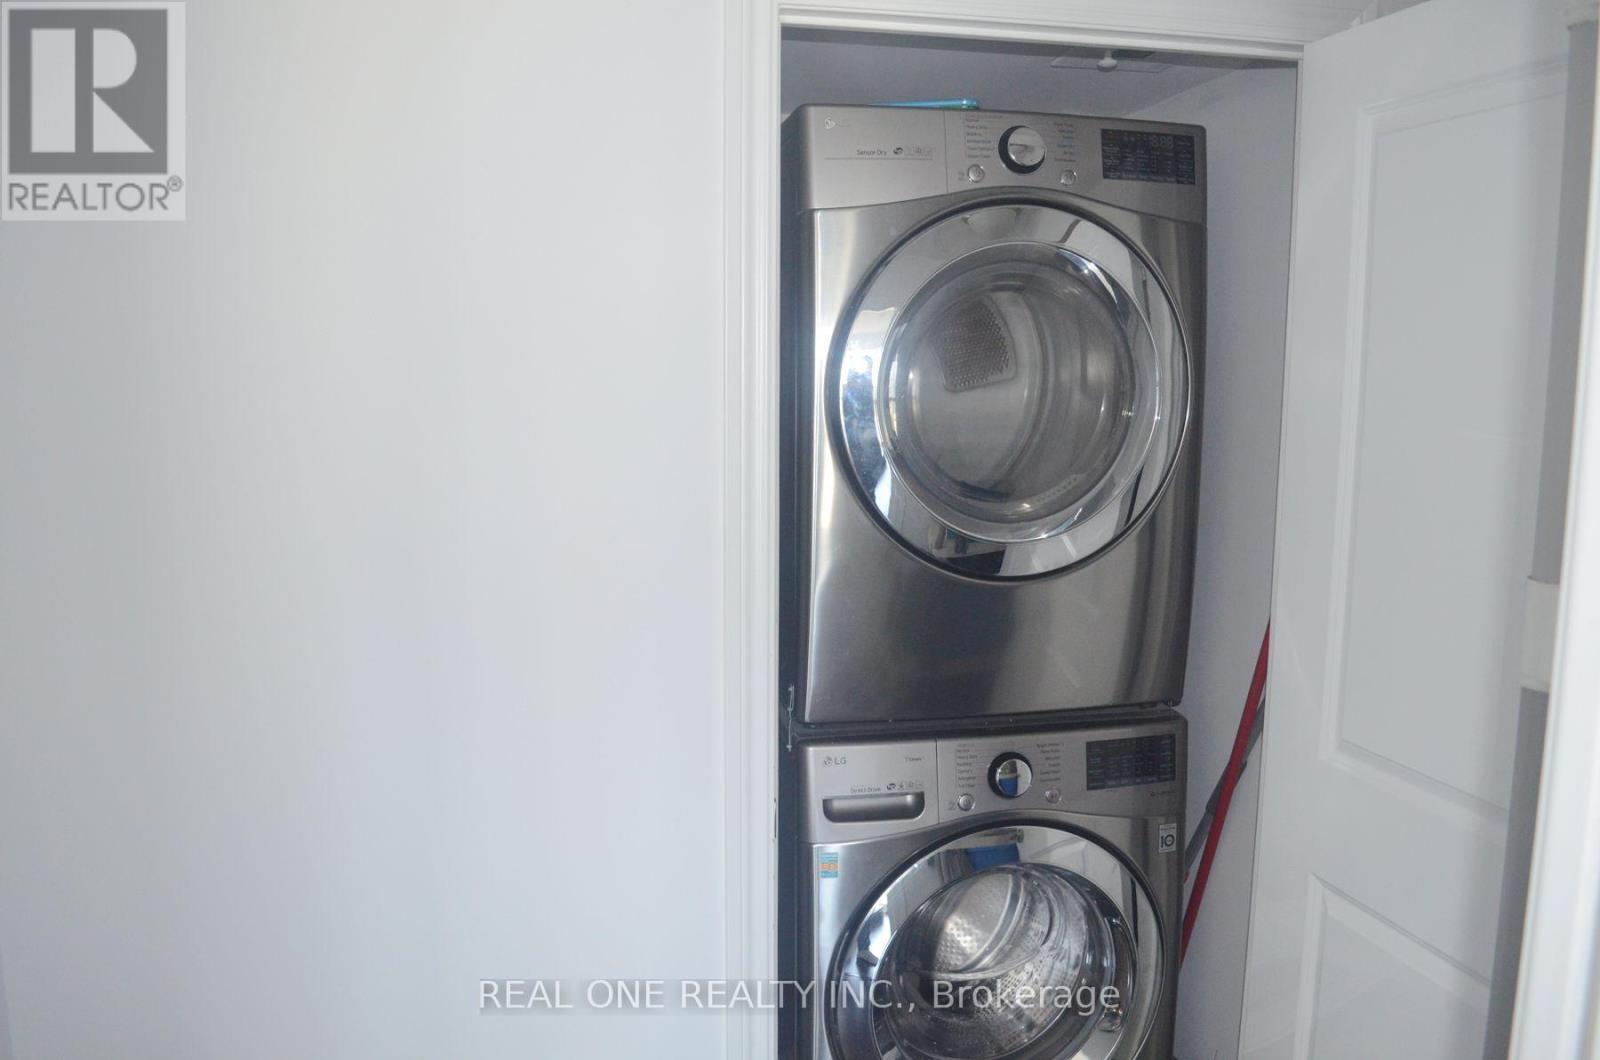
| Appliances | Dishwasher, Dryer, Microwave, Stove, Washer, Refrigerator |
| BasementType | None |
| CoolingType | Central Air Conditioning |
| ExteriorFinish | Brick, Concrete |
| FlooringType | Laminate |
| HeatingFuel | Natural Gas |
| HeatingType | Forced Air |
| SizeInterior | 1000 - 1199 Sqft |
| Type | Apartment |
Parking
| Underground | |
| Garage |
Land
| Acreage | No |
| LandAmenities | Hospital, Park, Public Transit, Schools |
Rooms
| Level | Type | Length | Width | Dimensions |
|---|---|---|---|---|
| Ground Level | Living Room | 5.66 m | 5.15 m | 5.66 m x 5.15 m |
| Ground Level | Kitchen | 5.66 m | 5.15 m | 5.66 m x 5.15 m |
| Ground Level | Primary Bedroom | 5.13 m | 4.26 m | 5.13 m x 4.26 m |
| Ground Level | Bedroom | 3.73 m | 2.66 m | 3.73 m x 2.66 m |
| Ground Level | Den | 1.9 m | 2.5 m | 1.9 m x 2.5 m |
| Ground Level | Foyer | Measurements not available |
Eric Zeng
Broker
15 Wertheim Court Unit 302
Richmond Hill, Ontario L4B 3H7

The trademarks REALTOR®, REALTORS®, and the REALTOR® logo are controlled by The Canadian Real Estate Association (CREA) and identify real estate professionals who are members of CREA. The trademarks MLS®, Multiple Listing Service® and the associated logos are owned by The Canadian Real Estate Association (CREA) and identify the quality of services provided by real estate professionals who are members of CREA. The trademark DDF® is owned by The Canadian Real Estate Association (CREA) and identifies CREA's Data Distribution Facility (DDF®)
July 26 2026 01:58:52
Toronto Real Estate Board
Real One Realty Inc.

© 2026 Proptech Realty Inc., Brokerage.