
6 Gold Bottom Crescent Brampton, Ontario L6P 4H8

$1,769,900
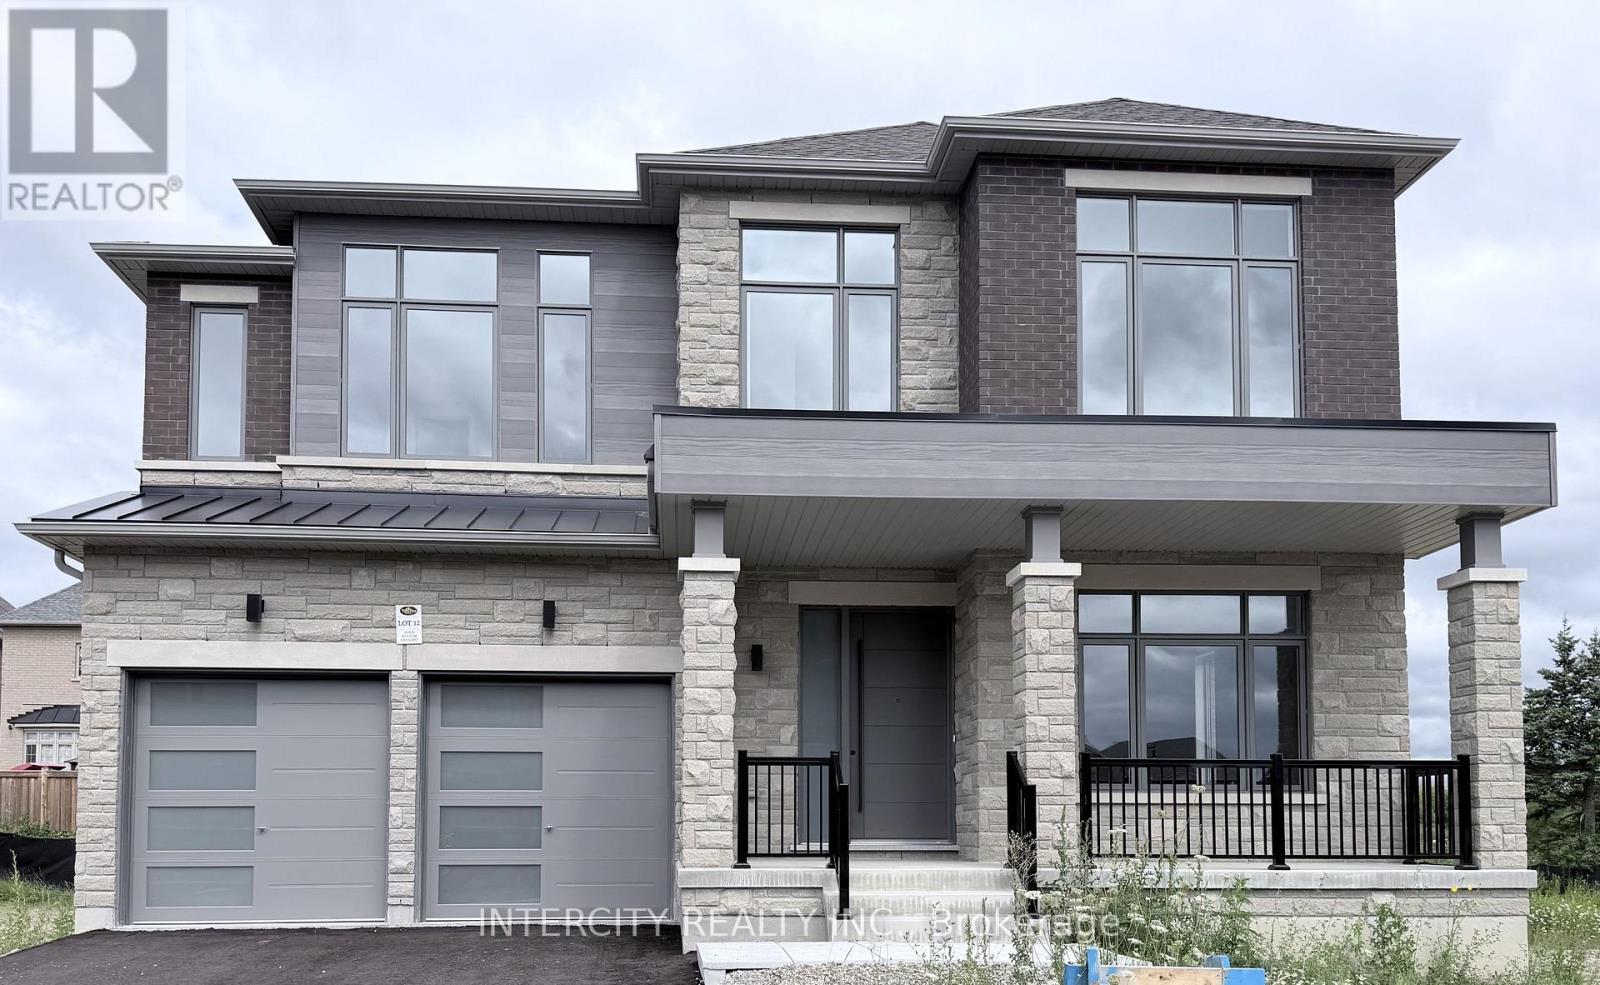
WELCOME TO ROYAL PINE HOMES "WEST RIVER ESTATES" BRAND NEW SPECTACULAR MODEL HOME "THE AMHERST" OFFERING YOU THE TRUE WAY TO IMPRESS YOUR FAMILY MEMBERS OF THE FINEST LEVEL OF LIVING. QUIET CRESCENT LOCATION OF THE COMMUNITY OF "VALES OF THE HUMBER". OFFERING YOU 3445 SQFT. OF TRUE HIGH END WORKMANSHIP AT IT'S FINEST. THIS LOVELY 4 BEDROOMS OFFERS YOU 4 ENSUITE BATHROOMS ON SECOND FLOOR WITH ALL BEDROOMS HAVING WALK-IN CLOSETS. MAIN FLOOR DEN WITH LOADS OF NATURAL LIGHT. OVER $200,000.00 WORTH OF UPGRADES INCLUDED IN THE HOME THAT FINALLY IT'S HERE JUST WAITING FOR YOU TO TURN THE KEY AND LIVE THE DREAM OF DREAM LIVING THAT YOU ALWAYS WERE WAITING FOR. KITCHEN LOADED WITH ITS FINEST HIGH END CABINETRY INPLACE ALREADY WAITING FOR YOUR OWN BUILT IN APPLIANCES THAT WILL NOT BE OFFERED BY THE SELLER. "BUYER TO PURCHASE AT THEIR OWN EXPENCE" BUILDER WILL SUPPLY KITCHEN CABINET SPEC'S & RSO'S FOR APPLIANCES. PREFERABLY APPLIANCES TO BE INSTALLED AFTER CLOSING BUT IF NEED BE BUILDER WILL ACCOMMODATE ENTRANCE BUT WILL NOT BE RESPONSIBLE FOR ANY LOSE OR DAMAGES THAT MAY ARISE. BUYER IS PURCHASING THE HOME AS BUILT NO FURTHER UPGRADES TO ASK FOR AS THE HOME IS FULLY COMPLETED AND IS AWAITING FOR THE BUYER TO MOVE IN AS EARLY AS TWO WEEKS. THIS HOME IS NOT MEANT FOR MORE THAN 30-45DAY CLOSING DATES. BUYER WILL BE SIGNING ON BUILDERS OFFER FORMS WITH FULL WARRANTIES FROM THE BUILDER/SELLER. LET YOUR DREAMS COME TRUE ACT TODAY IN BOOKING YOUR APPOINTMENT. (id:60365)
Property Details
| MLS® Number | W13606688 |
| Property Type | Single Family |
| Community Name | Toronto Gore Rural Estate |
| EquipmentType | Water Heater |
| Features | Level Lot, Irregular Lot Size, Flat Site, Dry, Carpet Free |
| ParkingSpaceTotal | 4 |
| RentalEquipmentType | Water Heater |
| Structure | Deck |
Building
| BathroomTotal | 5 |
| BedroomsAboveGround | 4 |
| BedroomsBelowGround | 1 |
| BedroomsTotal | 5 |
| Age | New Building |
| Amenities | Fireplace(s) |
| BasementDevelopment | Unfinished |
| BasementType | Full (unfinished) |
| ConstructionStyleAttachment | Detached |
| CoolingType | Central Air Conditioning |
| ExteriorFinish | Brick, Stone |
| FireProtection | Smoke Detectors |
| FireplacePresent | Yes |
| FireplaceTotal | 1 |
| FireplaceType | Insert |
| FlooringType | Ceramic, Hardwood |
| FoundationType | Concrete |
| HalfBathTotal | 1 |
| HeatingFuel | Natural Gas |
| HeatingType | Forced Air |
| StoriesTotal | 2 |
| SizeInterior | 3000 - 3500 Sqft |
| Type | House |
| UtilityWater | Municipal Water |
Parking
| Garage |
Land
| Acreage | No |
| Sewer | Sanitary Sewer |
| SizeDepth | 101 Ft |
| SizeFrontage | 50 Ft ,2 In |
| SizeIrregular | 50.2 X 101 Ft ; 104.03ft East/rear 50.09ft |
| SizeTotalText | 50.2 X 101 Ft ; 104.03ft East/rear 50.09ft|under 1/2 Acre |
Rooms
| Level | Type | Length | Width | Dimensions |
|---|---|---|---|---|
| Second Level | Primary Bedroom | 5.79 m | 4.75 m | 5.79 m x 4.75 m |
| Second Level | Bedroom 2 | 4.75 m | 3.91 m | 4.75 m x 3.91 m |
| Second Level | Bedroom 3 | 3.65 m | 4.87 m | 3.65 m x 4.87 m |
| Second Level | Bedroom 4 | 3.65 m | 4.29 m | 3.65 m x 4.29 m |
| Ground Level | Kitchen | 2.74 m | 4.57 m | 2.74 m x 4.57 m |
| Ground Level | Eating Area | 3.65 m | 4.07 m | 3.65 m x 4.07 m |
| Ground Level | Living Room | 4.02 m | 3.65 m | 4.02 m x 3.65 m |
| Ground Level | Dining Room | 3.62 m | 3.65 m | 3.62 m x 3.65 m |
| Ground Level | Den | 2.74 m | 3.17 m | 2.74 m x 3.17 m |
| Ground Level | Family Room | 5.49 m | 3.96 m | 5.49 m x 3.96 m |
Utilities
| Cable | Available |
| Electricity | Installed |
| Sewer | Installed |
Domenico Carere
Salesperson
3600 Langstaff Rd., Ste14
Vaughan, Ontario L4L 9E7
John Carino
Salesperson
3600 Langstaff Rd., Ste14
Vaughan, Ontario L4L 9E7
Cathy Scauzillo
Salesperson
3600 Langstaff Rd., Ste14
Vaughan, Ontario L4L 9E7

The trademarks REALTOR®, REALTORS®, and the REALTOR® logo are controlled by The Canadian Real Estate Association (CREA) and identify real estate professionals who are members of CREA. The trademarks MLS®, Multiple Listing Service® and the associated logos are owned by The Canadian Real Estate Association (CREA) and identify the quality of services provided by real estate professionals who are members of CREA. The trademark DDF® is owned by The Canadian Real Estate Association (CREA) and identifies CREA's Data Distribution Facility (DDF®)
July 26 2026 04:05:35
Toronto Real Estate Board
Intercity Realty Inc.

© 2026 Proptech Realty Inc., Brokerage.