
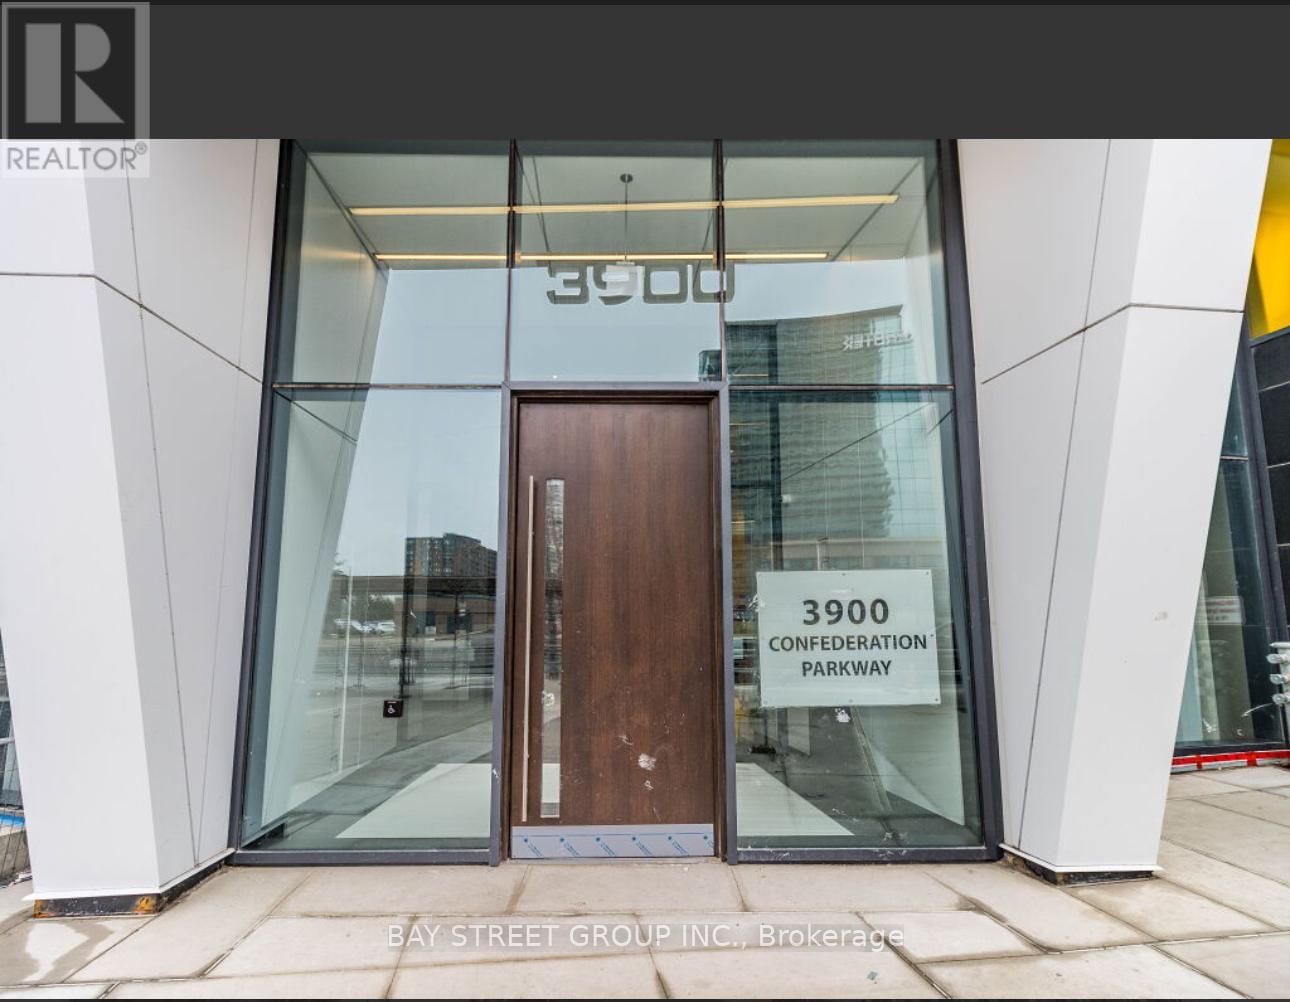
5206 - 3900 Confederation Parkway Mississauga, Ontario L5B 0M3

$2,600 Monthly
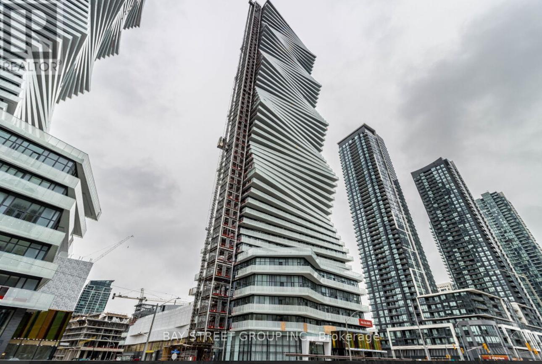
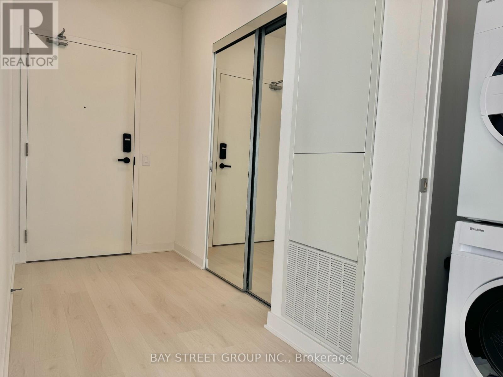
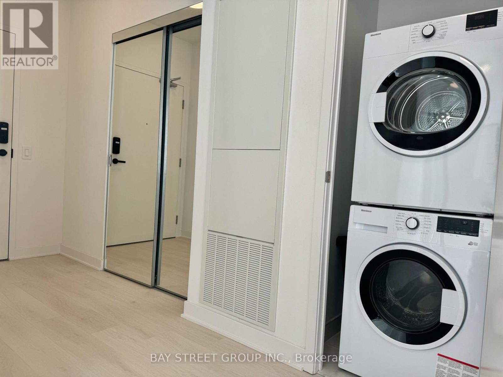
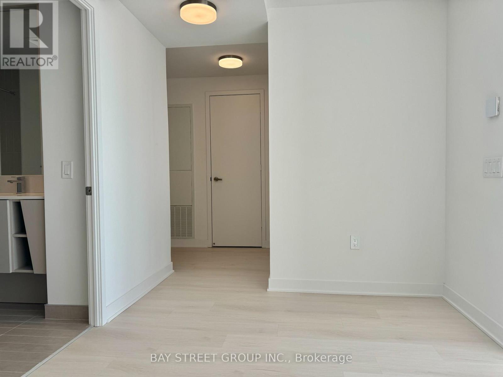
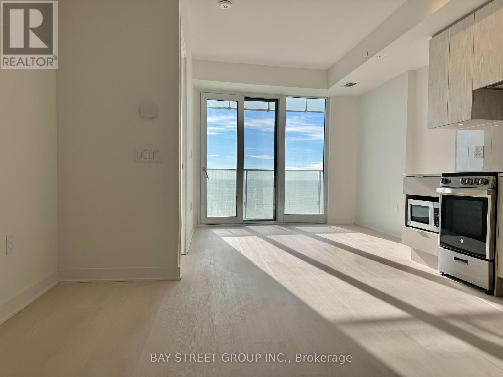
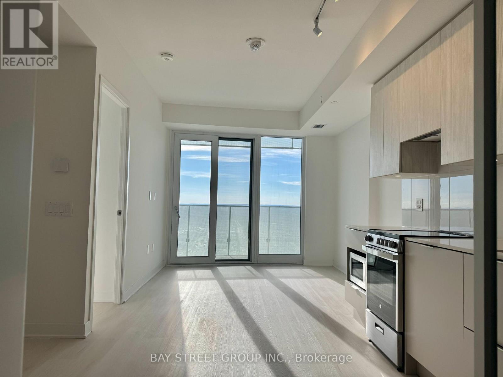
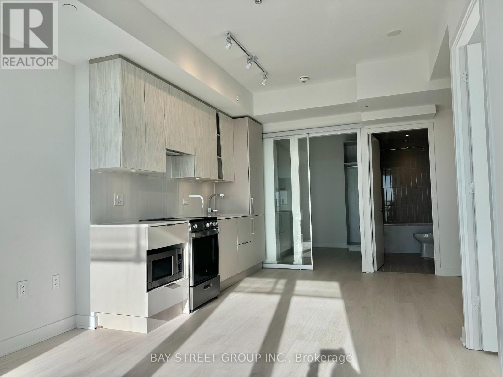
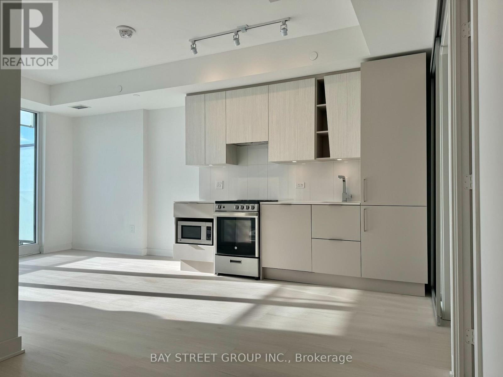
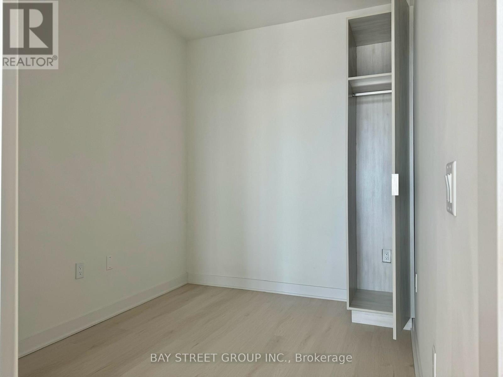
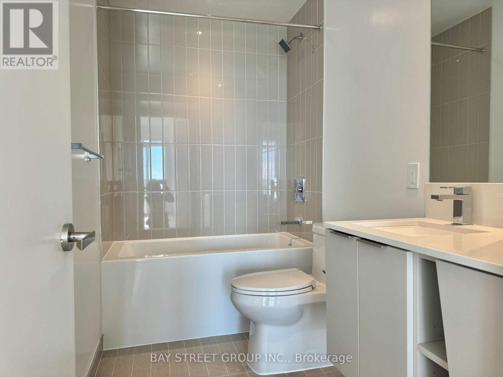
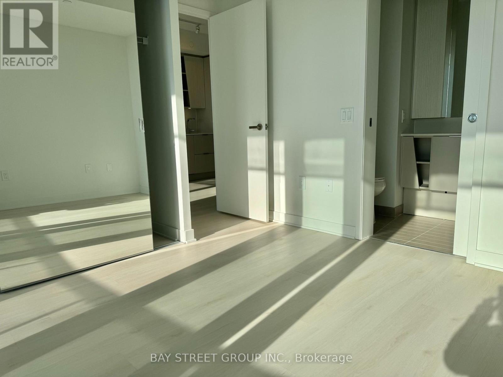
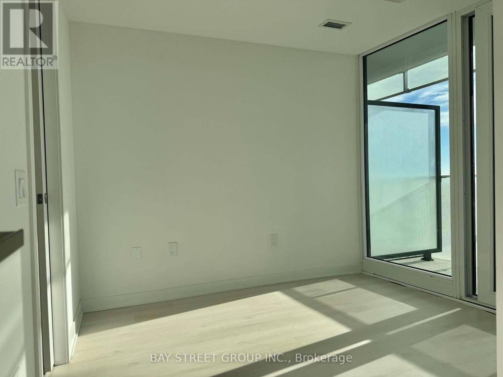
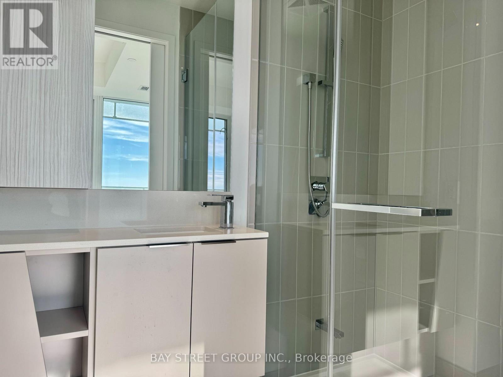
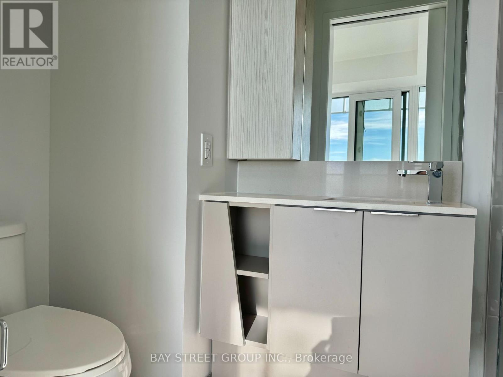
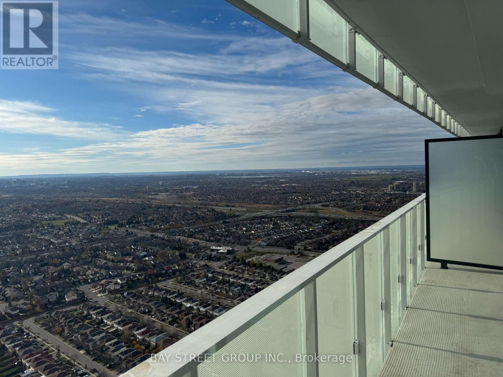
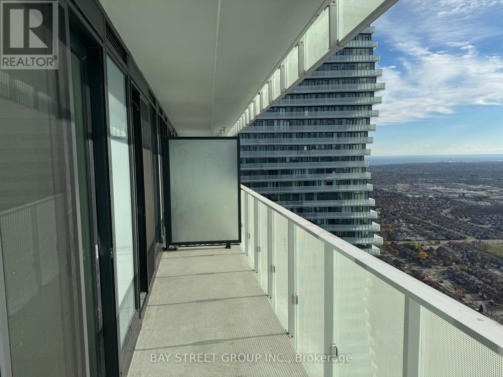
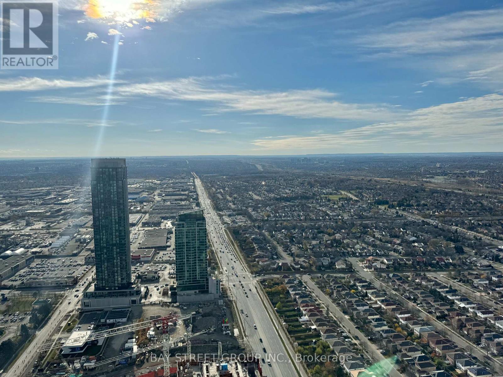
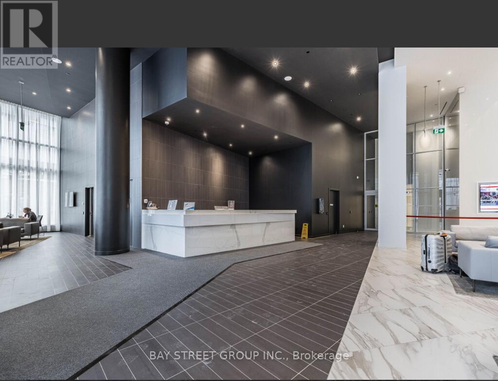
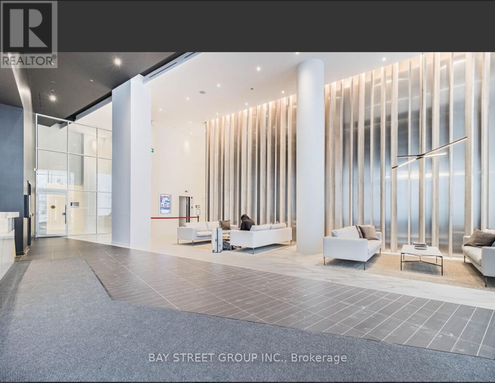
MUST See! Experience The Epitome Of Modern Living At The M City Condo, Situated In One Of Mississauga's Most Coveted Areas. This Luxurious 2-Bed + Media Room Unit Boasts A Well-Designed Layout, Enjoy The Expansive Balcony Offering Breathtaking Southwest Exposure, Bathing The Space In Abundant Natural Light And Providing Panoramic Vistas. Highlights Include Laminate Flooring, Floor-To-Ceiling Windows, And A Stylish Open-Concept Kit.This Unit Comes Complete With One Parking Spot And One Locker. The Location Is Incredibly Convenient With Easy Access To Mississauga City Centre, Square One Shopping Centre, Living Arts Centre, And The Finest Restaurants And Grocery Stores In The Area. Enjoy Proximity To The YMCA, Library, Sheridan College, T&T Supermarket, UTM, And Cooksville Go Station. Quick Access To Hwys 403/401/407 Adds To The Allure. The Building Offers An Array Of Fantastic Amenities, Including An Outdoor Saltwater Pool, Gym, Splash Pad, 24-Hour Concierge, And Much More. (id:60365)
Property Details
| MLS® Number | W13606728 |
| Property Type | Single Family |
| Community Name | City Centre |
| CommunityFeatures | Pets Allowed With Restrictions |
| Features | Balcony, Carpet Free |
| ParkingSpaceTotal | 1 |
| PoolType | Outdoor Pool |
| ViewType | View |
Building
| BathroomTotal | 2 |
| BedroomsAboveGround | 2 |
| BedroomsBelowGround | 1 |
| BedroomsTotal | 3 |
| Age | 0 To 5 Years |
| Amenities | Security/concierge, Exercise Centre, Party Room, Storage - Locker |
| BasementType | None |
| CoolingType | Central Air Conditioning |
| ExteriorFinish | Concrete |
| HeatingFuel | Natural Gas |
| HeatingType | Forced Air |
| SizeInterior | 700 - 799 Sqft |
| Type | Apartment |
Parking
| Underground | |
| Garage |
Land
| Acreage | No |
Rooms
| Level | Type | Length | Width | Dimensions |
|---|---|---|---|---|
| Main Level | Living Room | 5.84 m | 3.07 m | 5.84 m x 3.07 m |
| Main Level | Kitchen | 5.84 m | 3.07 m | 5.84 m x 3.07 m |
| Main Level | Dining Room | 5.84 m | 3.07 m | 5.84 m x 3.07 m |
| Main Level | Primary Bedroom | 2.92 m | 2.8 m | 2.92 m x 2.8 m |
| Main Level | Bedroom 2 | 2.6 m | 2.56 m | 2.6 m x 2.56 m |
| Main Level | Den | 0.9 m | 1.6 m | 0.9 m x 1.6 m |
Sally Xing
Salesperson
8300 Woodbine Ave Ste 500
Markham, Ontario L3R 9Y7

The trademarks REALTOR®, REALTORS®, and the REALTOR® logo are controlled by The Canadian Real Estate Association (CREA) and identify real estate professionals who are members of CREA. The trademarks MLS®, Multiple Listing Service® and the associated logos are owned by The Canadian Real Estate Association (CREA) and identify the quality of services provided by real estate professionals who are members of CREA. The trademark DDF® is owned by The Canadian Real Estate Association (CREA) and identifies CREA's Data Distribution Facility (DDF®)
July 26 2026 04:05:35
Toronto Real Estate Board
Bay Street Group Inc.

© 2026 Proptech Realty Inc., Brokerage.