
Main - 71 Eberly Woods Drive Caledon, Ontario L7C 4J3

$3,500 Monthly
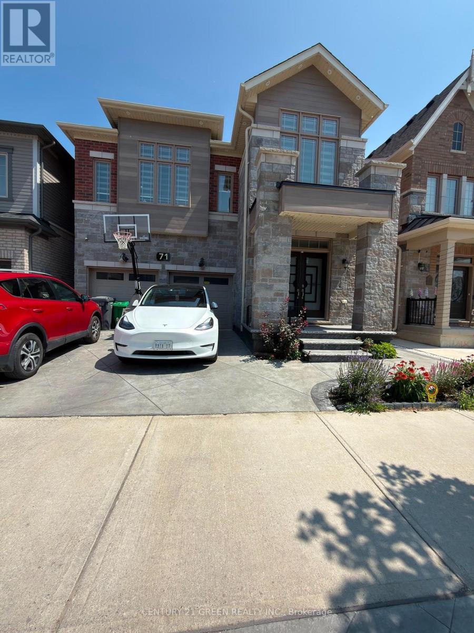
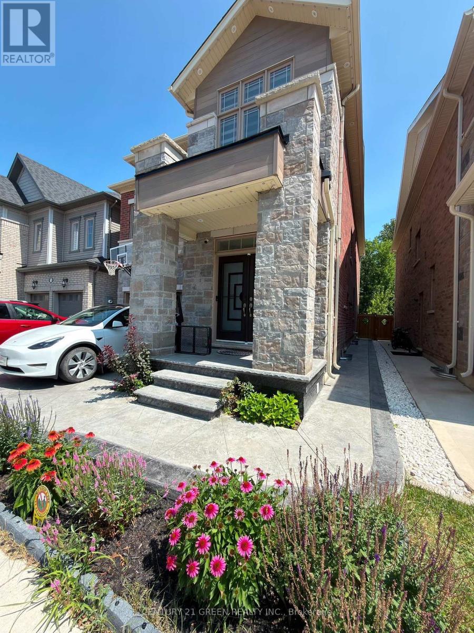
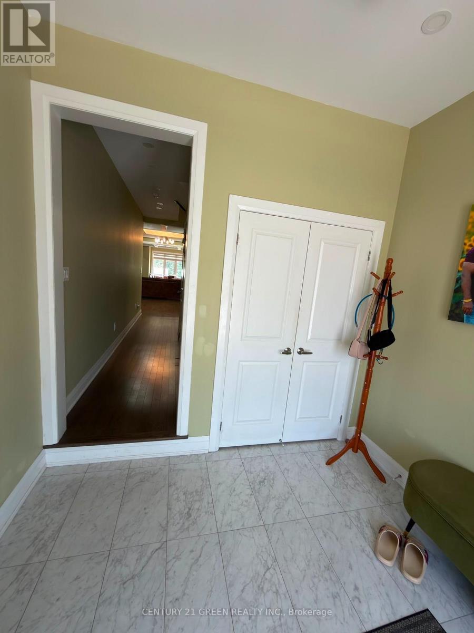
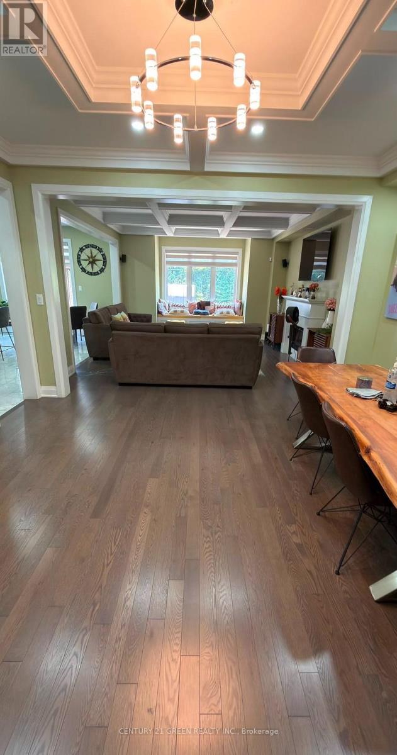
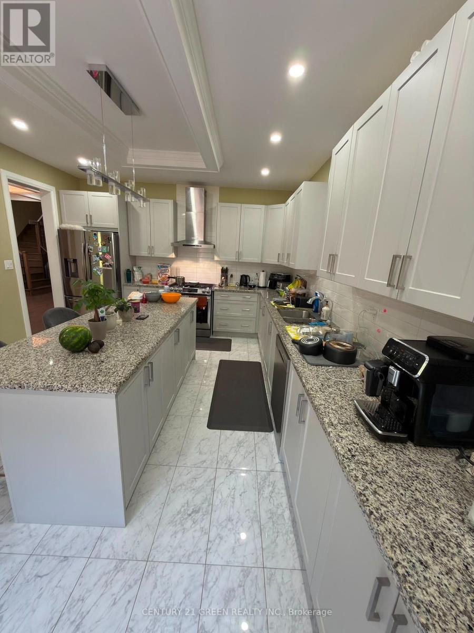
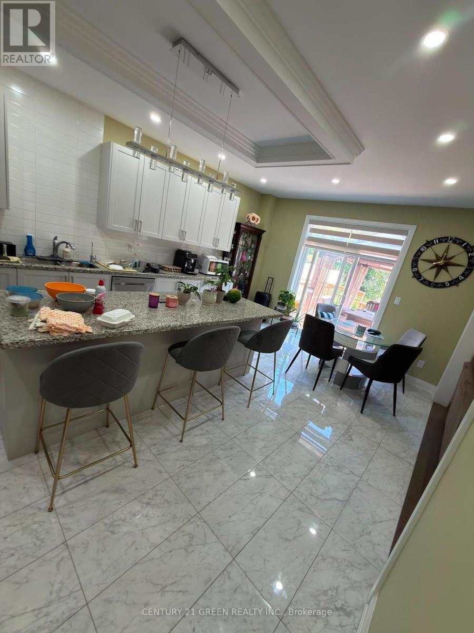
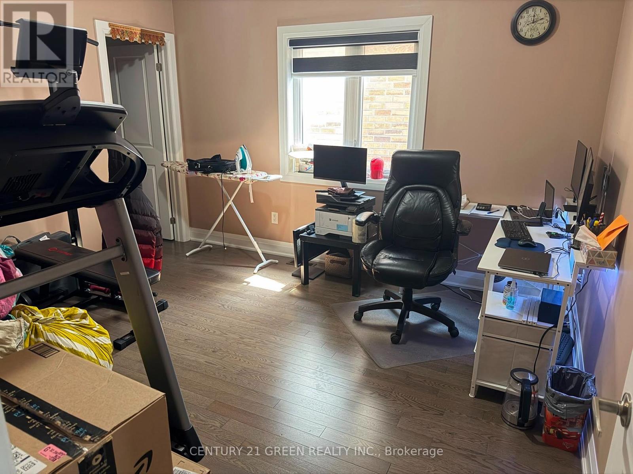
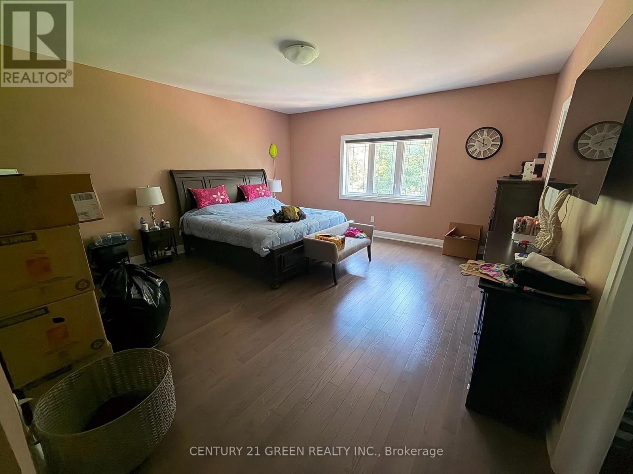
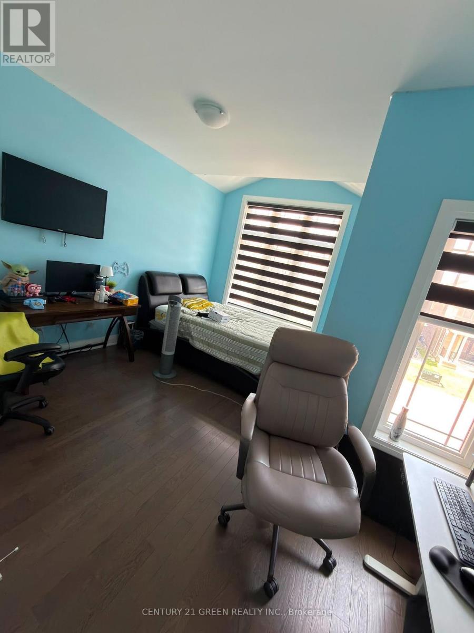
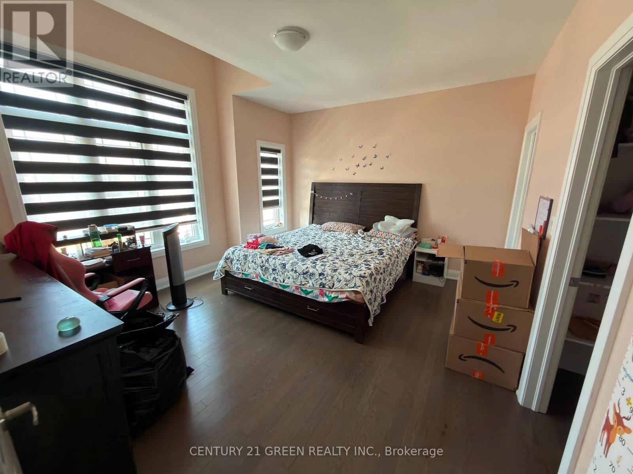
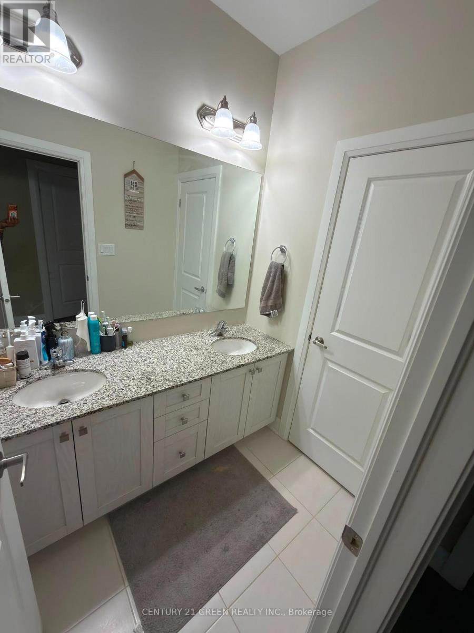
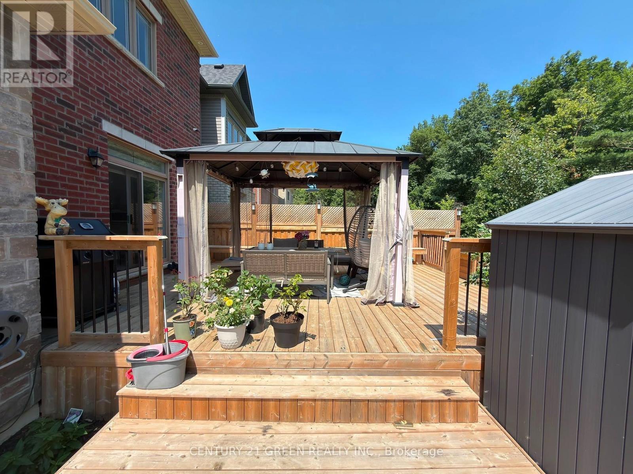
Gorgeous & immaculate 4-bedroom detached home on a premium ravine lot in highly desirable Caledon. This pristine property boasts an open-concept layout featuring premium stained hardwood flooring throughout the entire house. The chef's kitchen is fully equipped with a center island, quartz countertops, and stainless steel appliances, walking out to a private patio overlooking serene ravine views. Includes a dedicated, separate laundry room. Please note: the basement is separately rented, and upper tenants are responsible for 70% of household utilities. (id:60365)
Property Details
| MLS® Number | W13606730 |
| Property Type | Single Family |
| Community Name | Rural Caledon |
| Features | Carpet Free |
| ParkingSpaceTotal | 4 |
Building
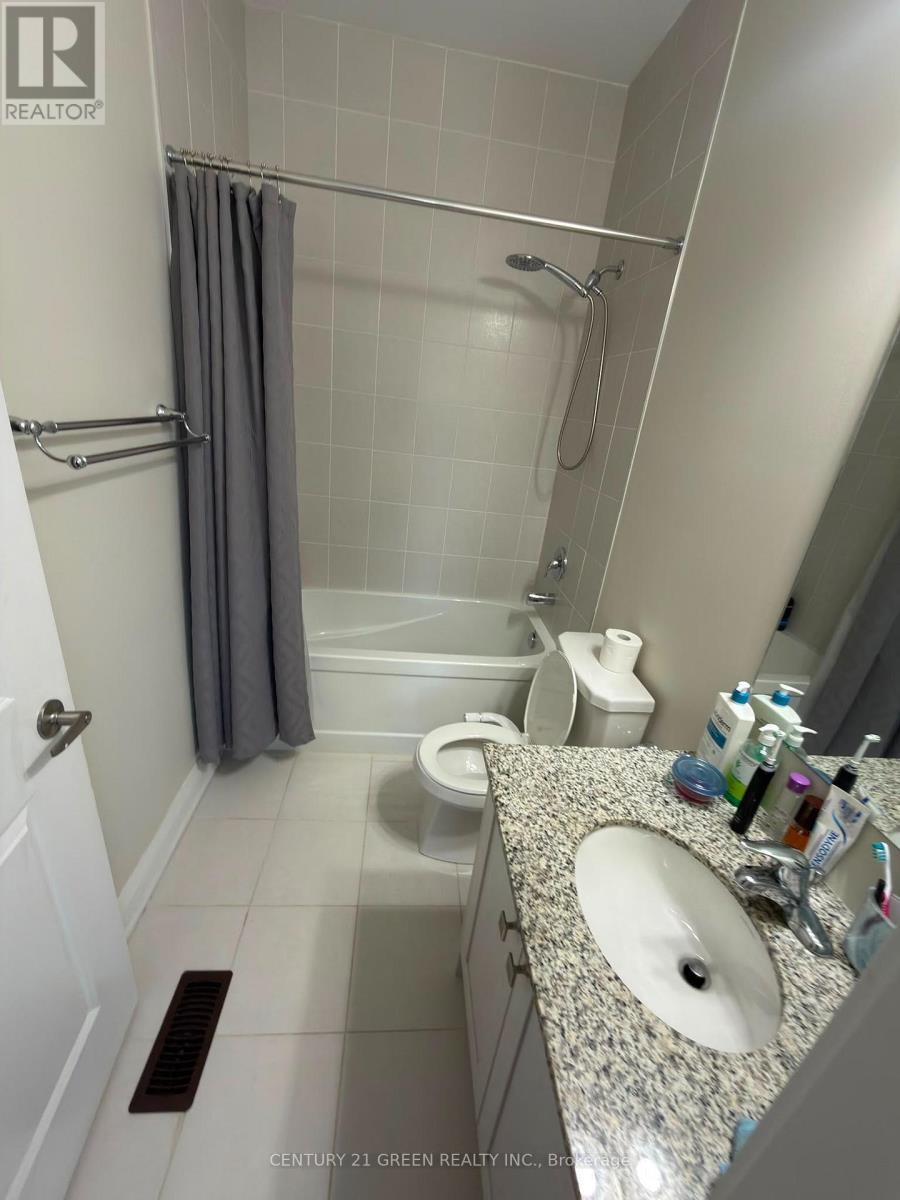
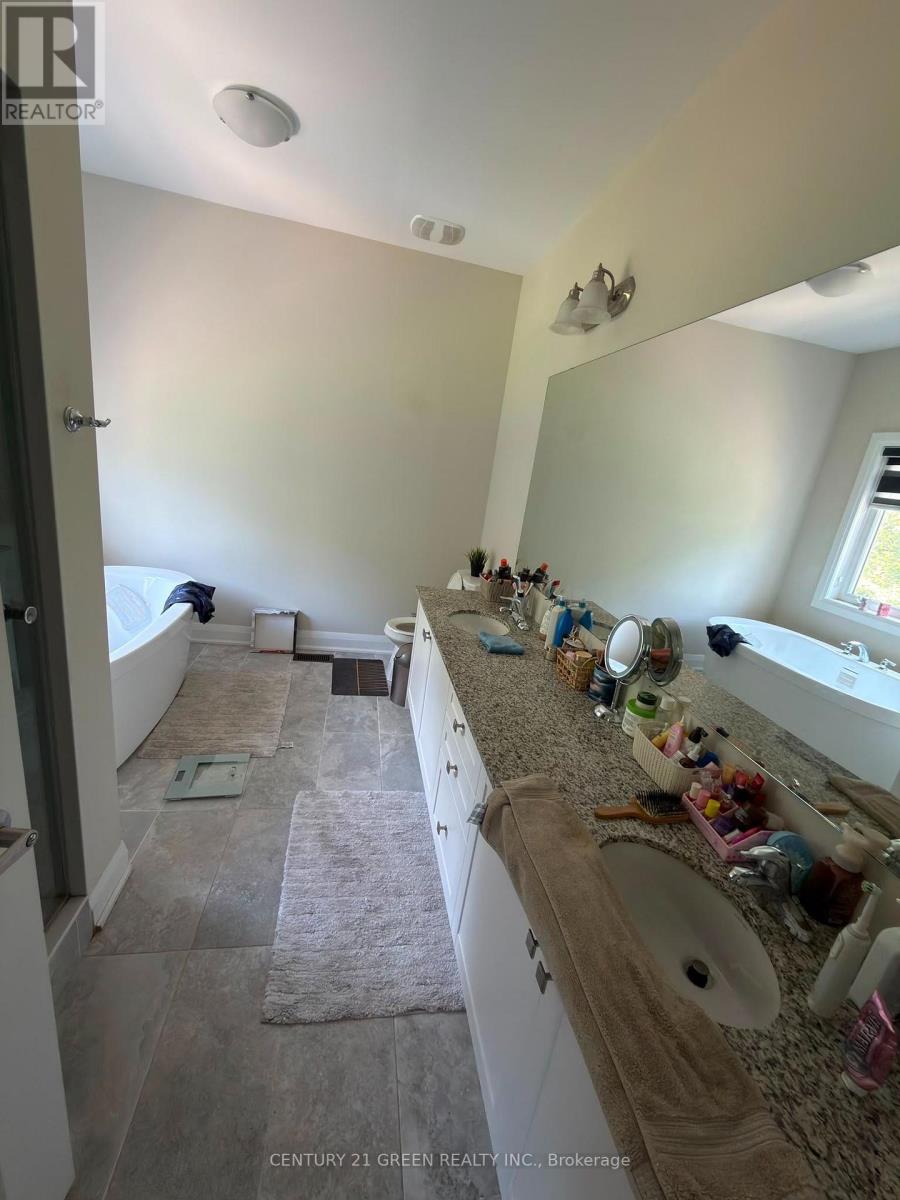
| BathroomTotal | 3 |
| BedroomsAboveGround | 4 |
| BedroomsTotal | 4 |
| Appliances | Garage Door Opener Remote(s) |
| BasementDevelopment | Finished |
| BasementType | N/a (finished) |
| ConstructionStyleAttachment | Detached |
| CoolingType | Central Air Conditioning |
| ExteriorFinish | Brick, Stone |
| FireplacePresent | Yes |
| FlooringType | Hardwood, Ceramic |
| FoundationType | Concrete |
| HalfBathTotal | 1 |
| HeatingFuel | Electric |
| HeatingType | Forced Air |
| StoriesTotal | 2 |
| SizeInterior | 2500 - 3000 Sqft |
| Type | House |
| UtilityWater | Municipal Water |
Parking
| Attached Garage | |
| Garage |
Land
| Acreage | No |
| Sewer | Sanitary Sewer |
| SizeDepth | 28.41 M |
| SizeFrontage | 11 M |
| SizeIrregular | 11 X 28.4 M |
| SizeTotalText | 11 X 28.4 M |
Rooms
| Level | Type | Length | Width | Dimensions |
|---|---|---|---|---|
| Main Level | Family Room | 4 m | 4.57 m | 4 m x 4.57 m |
| Main Level | Dining Room | 4 m | 3.81 m | 4 m x 3.81 m |
| Main Level | Kitchen | 4.11 m | 2.75 m | 4.11 m x 2.75 m |
| Main Level | Eating Area | 4.11 m | 3.65 m | 4.11 m x 3.65 m |
| Main Level | Bathroom | Measurements not available | ||
| Upper Level | Bedroom | 3.53 m | 3.85 m | 3.53 m x 3.85 m |
| Upper Level | Bedroom 2 | 3.23 m | 4.57 m | 3.23 m x 4.57 m |
| Upper Level | Bedroom 3 | 4.51 m | 3.65 m | 4.51 m x 3.65 m |
| Upper Level | Bathroom | Measurements not available | ||
| Upper Level | Bedroom | Measurements not available |
https://www.realtor.ca/real-estate/30080441/main-71-eberly-woods-drive-caledon-rural-caledon
Ankitkumar Rajeshbhai Patel
Salesperson
6980 Maritz Dr Unit 8
Mississauga, Ontario L5W 1Z3

The trademarks REALTOR®, REALTORS®, and the REALTOR® logo are controlled by The Canadian Real Estate Association (CREA) and identify real estate professionals who are members of CREA. The trademarks MLS®, Multiple Listing Service® and the associated logos are owned by The Canadian Real Estate Association (CREA) and identify the quality of services provided by real estate professionals who are members of CREA. The trademark DDF® is owned by The Canadian Real Estate Association (CREA) and identifies CREA's Data Distribution Facility (DDF®)
July 26 2026 04:05:35
Toronto Real Estate Board
Century 21 Green Realty Inc.

© 2026 Proptech Realty Inc., Brokerage.