
5837 Rainberry Drive Mississauga, Ontario L5M 6S2

$3,700 Monthly
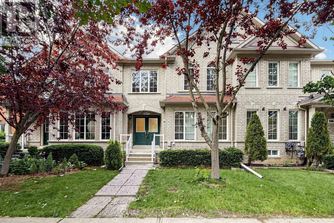
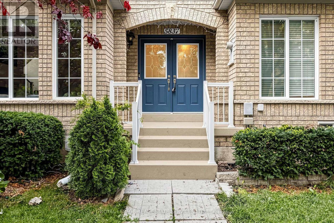
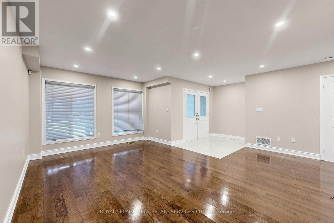
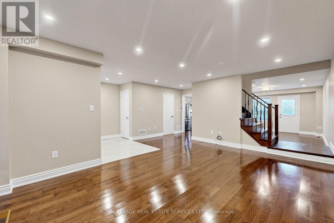
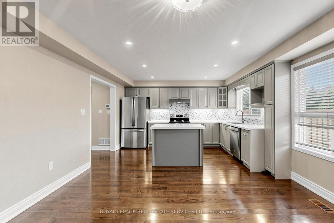
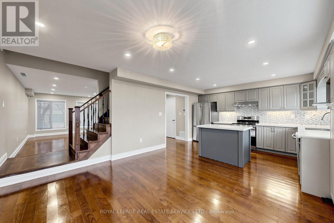
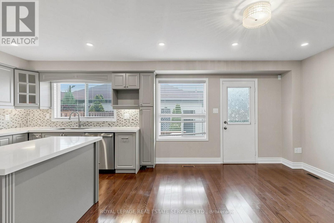
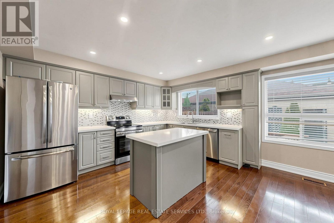
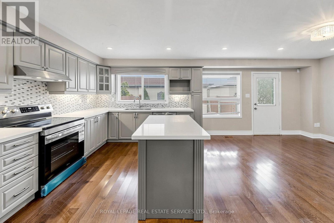
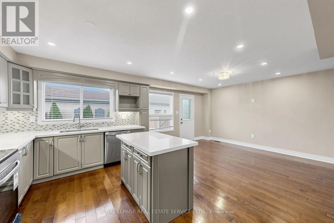
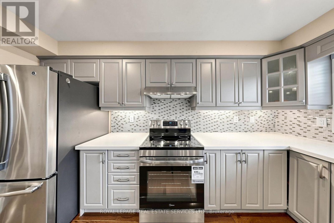
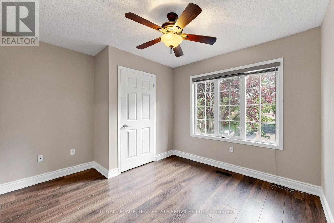
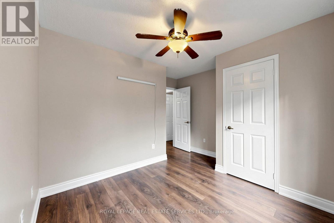
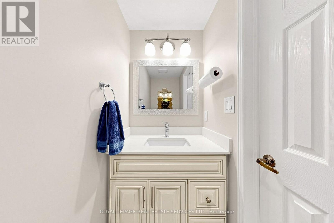
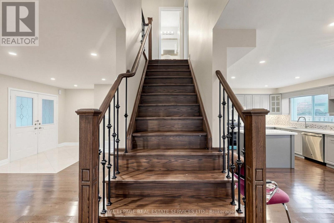
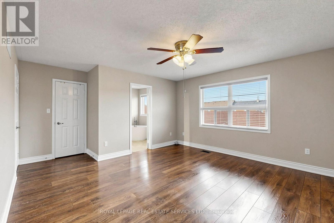
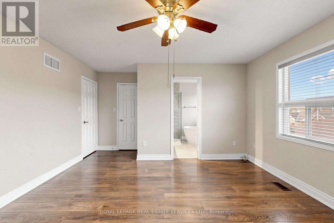
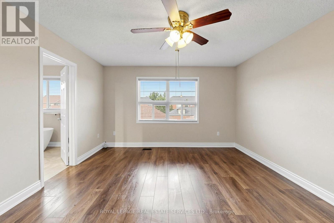
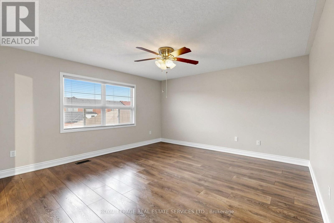
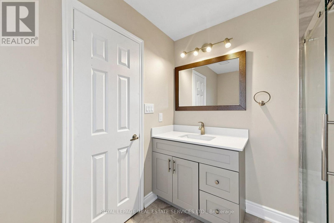
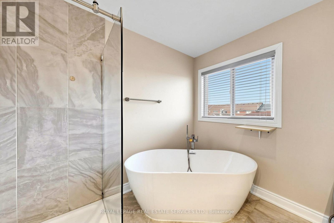
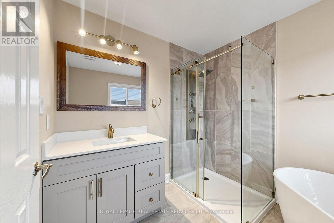
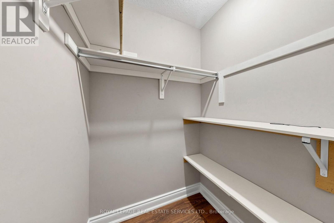
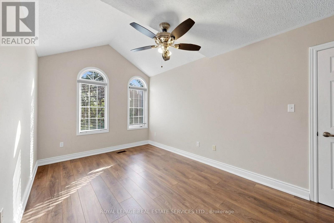
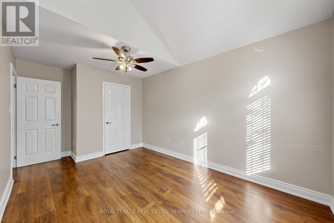
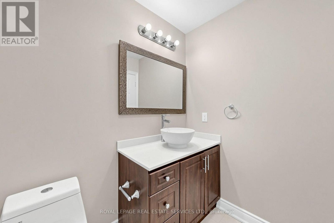
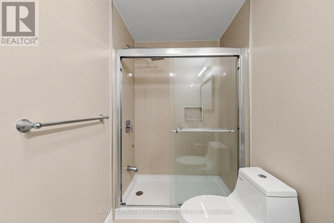
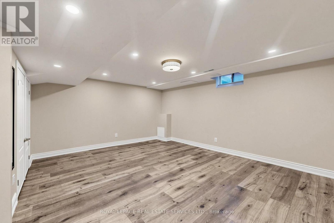
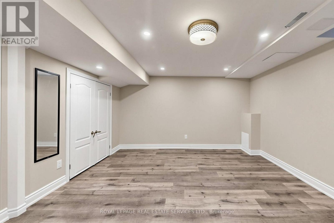
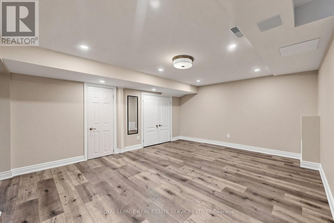
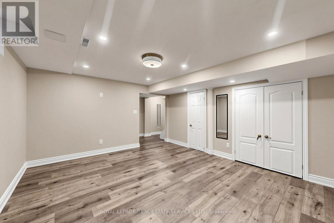
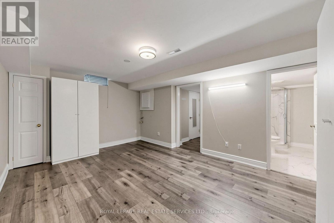
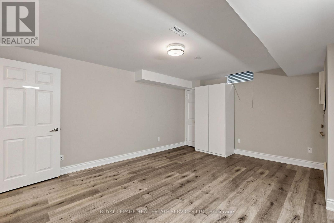
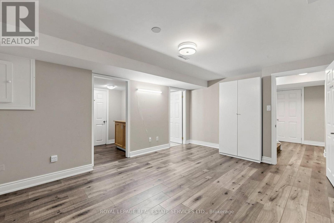
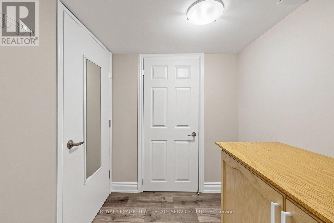
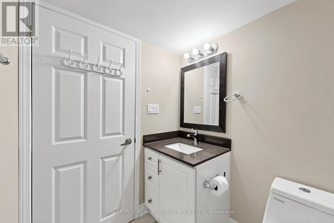
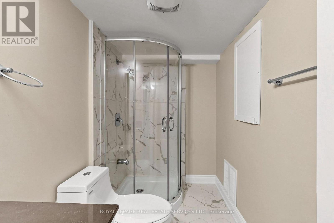
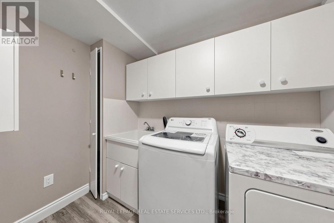
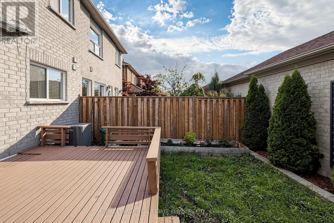
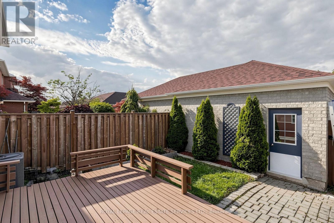
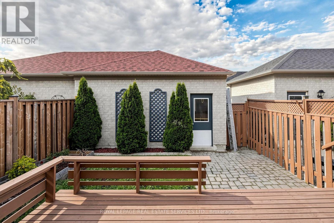
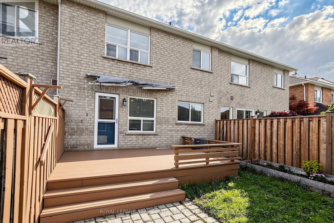
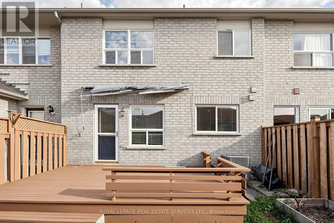
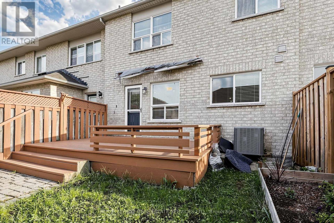
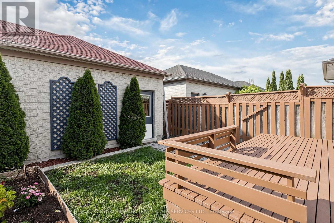
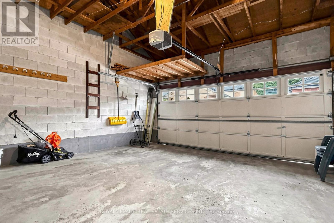
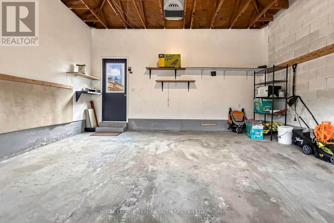
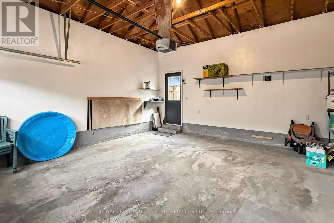
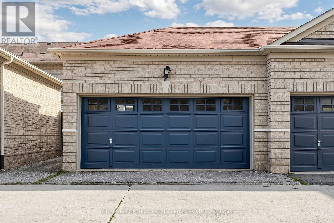
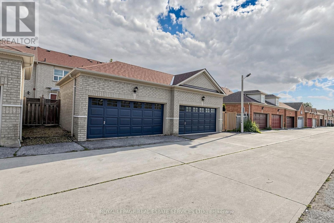
Welcome to this beautifully maintained executive freehold townhouse in the highly desirable Churchill Meadows community. This move-in-ready home offers 3+1 bedrooms, 4 bathrooms, a detached double-car garage, fresh paint throughout, and a new high-efficiencyLennox furnace and central air conditioning system. The bright open-concept main floor features hardwood flooring, pot lights, spacious living and dining areas, and an upgraded kitchen with quartz countertops, stainless steel appliances, extra pantry storage, and a walkout to a private fenced backyard. Upstairs, the primary bedroom includes a walk-in closet and a 4-piece ensuite, complemented by two additional bedrooms and a full bathroom. The finished basement offers a recreation room, an additional bedroom, a 3-piece bathroom, a kitchenette/wet bar, and a dedicated laundry room-ideal for extended family, guests, or a home office. Conveniently located near top-rated schools, parks, Churchill Meadows Community Centre, shopping, restaurants, transit, Streetsville GO Station, and Highways 403 & 407. Additional features include an owned hot water tank, ample garage storage, and rear-lane garage access. An exceptional opportunity to own a stylish, spacious home in one of Mississauga's most sought-after neighbourhoods. (id:60365)
Property Details
| MLS® Number | W13606792 |
| Property Type | Single Family |
| Community Name | Churchill Meadows |
| Features | Lane, Carpet Free |
| ParkingSpaceTotal | 3 |
Building
| BathroomTotal | 4 |
| BedroomsAboveGround | 3 |
| BedroomsBelowGround | 1 |
| BedroomsTotal | 4 |
| Appliances | Water Heater, Dishwasher, Dryer, Hood Fan, Stove, Washer, Refrigerator |
| BasementDevelopment | Finished |
| BasementType | N/a (finished) |
| ConstructionStyleAttachment | Attached |
| CoolingType | Central Air Conditioning |
| ExteriorFinish | Brick |
| FlooringType | Hardwood, Ceramic, Laminate |
| FoundationType | Concrete |
| HalfBathTotal | 1 |
| HeatingFuel | Natural Gas |
| HeatingType | Forced Air |
| StoriesTotal | 2 |
| SizeInterior | 1500 - 2000 Sqft |
| Type | Row / Townhouse |
| UtilityWater | Municipal Water |
Parking
| Detached Garage | |
| Garage |
Land
| Acreage | No |
| Sewer | Sanitary Sewer |
| SizeDepth | 100 Ft ,1 In |
| SizeFrontage | 22 Ft ,6 In |
| SizeIrregular | 22.5 X 100.1 Ft |
| SizeTotalText | 22.5 X 100.1 Ft |
Rooms
| Level | Type | Length | Width | Dimensions |
|---|---|---|---|---|
| Second Level | Primary Bedroom | 4.19 m | 4.06 m | 4.19 m x 4.06 m |
| Second Level | Bedroom 2 | 4.4 m | 2.96 m | 4.4 m x 2.96 m |
| Second Level | Bedroom 3 | 3.44 m | 3.09 m | 3.44 m x 3.09 m |
| Basement | Laundry Room | 2 m | 2 m | 2 m x 2 m |
| Basement | Recreational, Games Room | 4.29 m | 4.2 m | 4.29 m x 4.2 m |
| Basement | Bedroom 4 | 4.29 m | 3.4 m | 4.29 m x 3.4 m |
| Main Level | Living Room | 5.15 m | 3.83 m | 5.15 m x 3.83 m |
| Main Level | Dining Room | 4.24 m | 3.72 m | 4.24 m x 3.72 m |
| Main Level | Kitchen | 4.12 m | 2.95 m | 4.12 m x 2.95 m |
Tamer Hosny Darwish
Salesperson
2520 Eglinton Ave West #207c
Mississauga, Ontario L5M 0Y4

The trademarks REALTOR®, REALTORS®, and the REALTOR® logo are controlled by The Canadian Real Estate Association (CREA) and identify real estate professionals who are members of CREA. The trademarks MLS®, Multiple Listing Service® and the associated logos are owned by The Canadian Real Estate Association (CREA) and identify the quality of services provided by real estate professionals who are members of CREA. The trademark DDF® is owned by The Canadian Real Estate Association (CREA) and identifies CREA's Data Distribution Facility (DDF®)
July 26 2026 04:36:12
Toronto Real Estate Board
Royal LePage Real Estate Services Ltd.

© 2026 Proptech Realty Inc., Brokerage.