
5 Gallucci Crescent Brampton, Ontario L6P 1R3

$1,850 Monthly
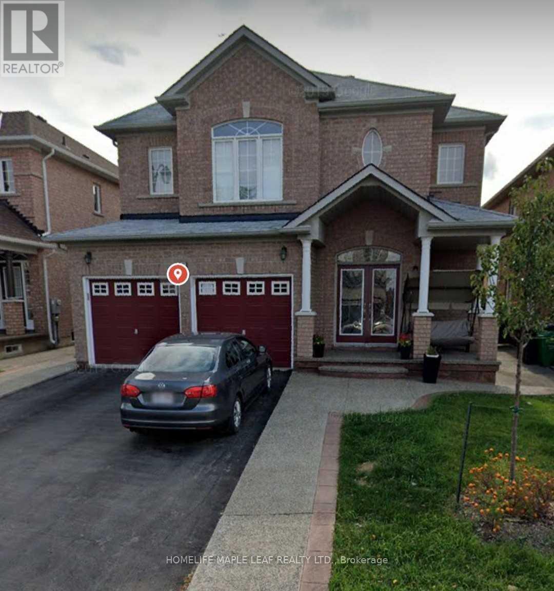
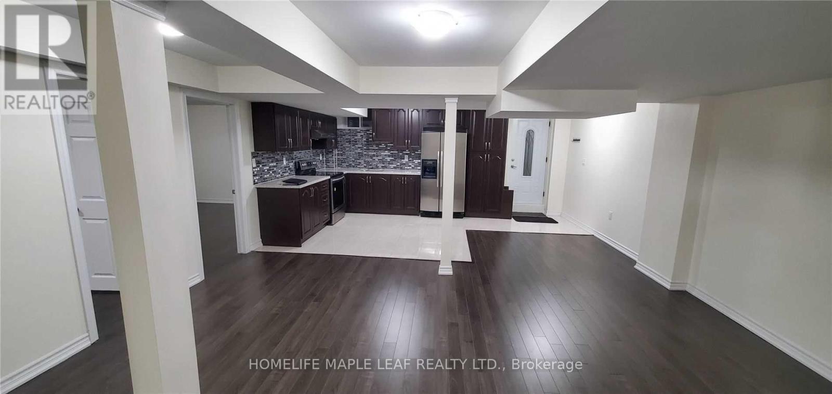
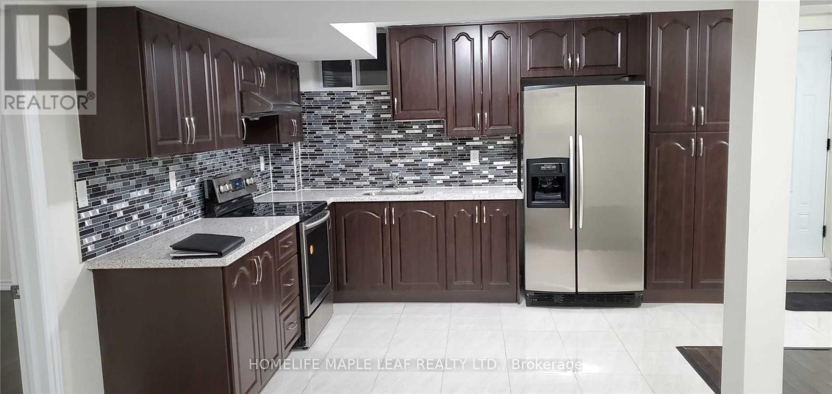
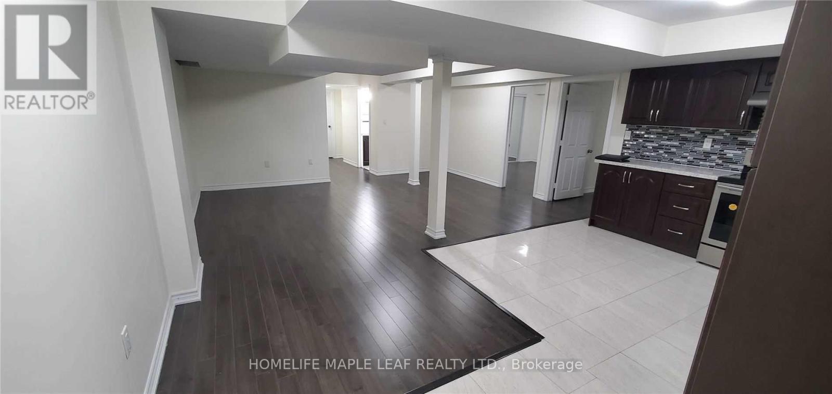
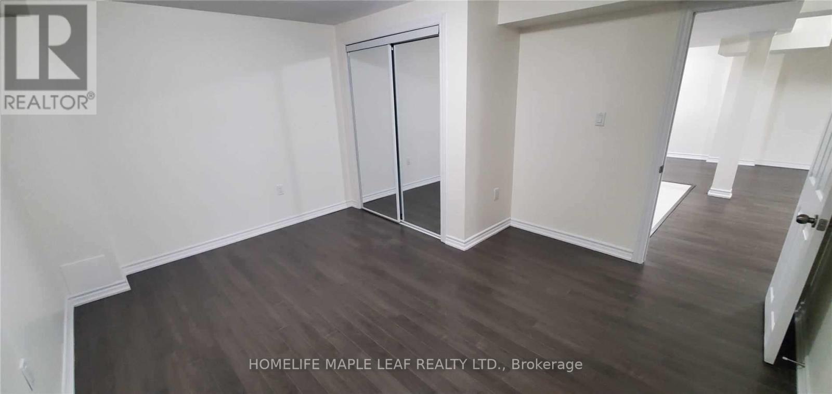
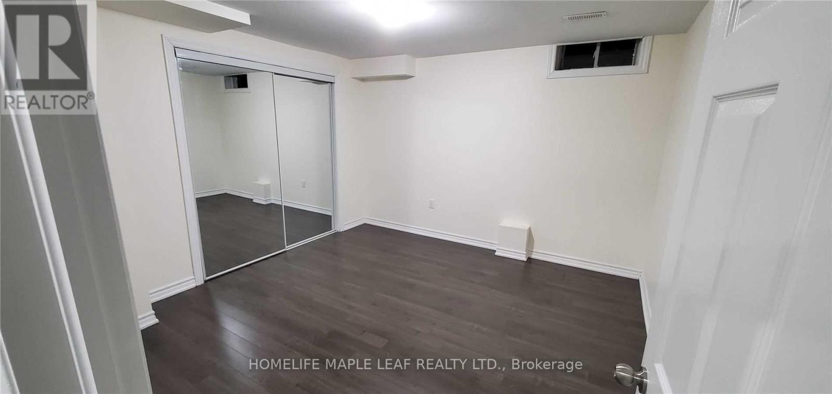
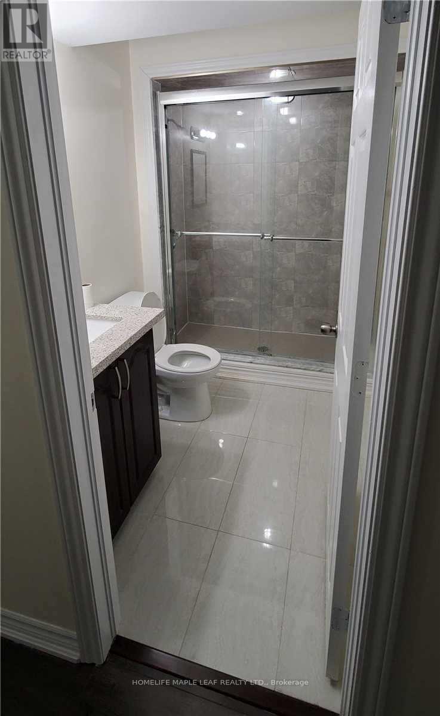
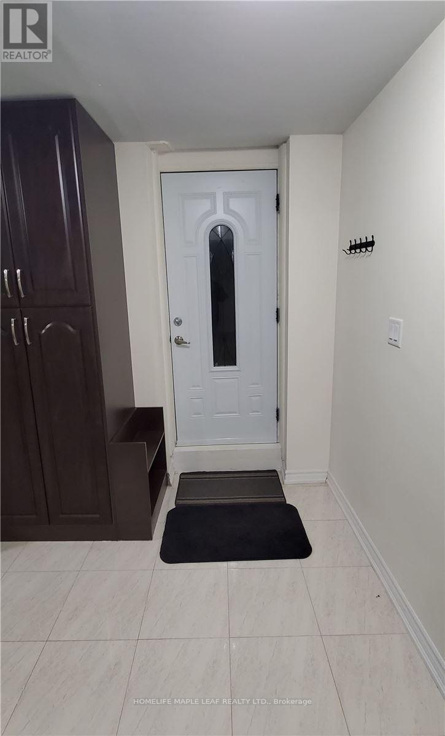
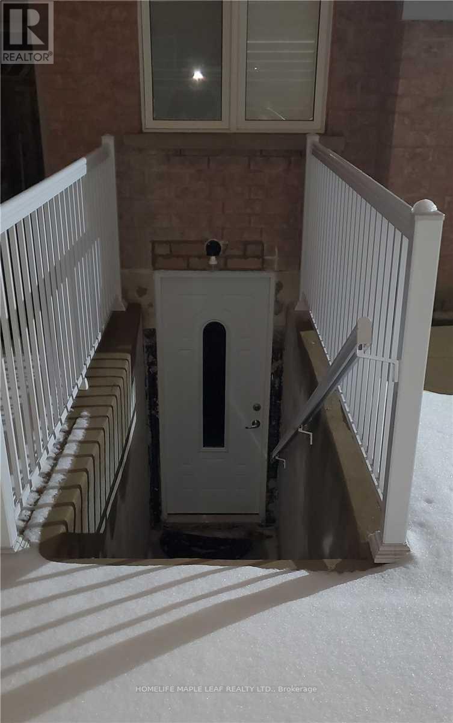
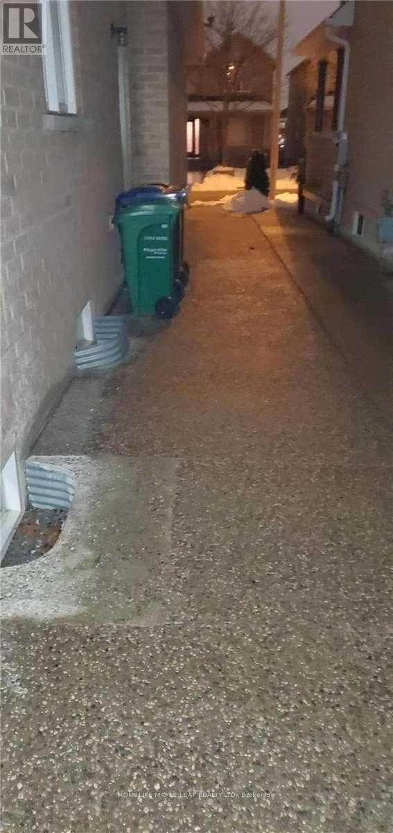
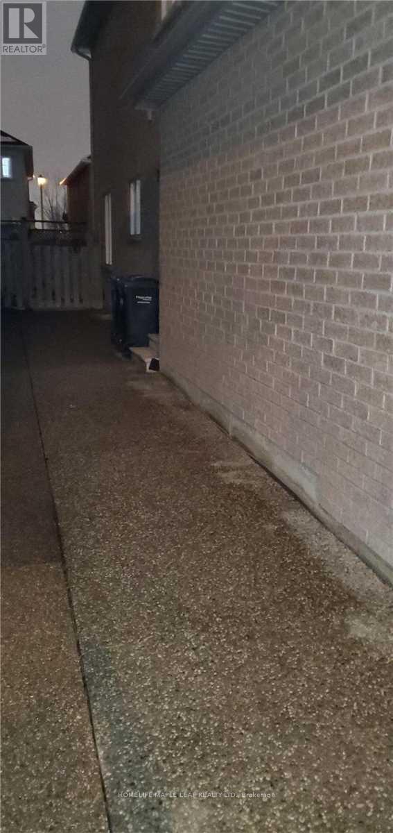
Location, Location, Location, Spacious Legal Two (2) Bedrooms, Two (2) Parking Spots Basement Apartment with Open Concept Kitchen And Living Room. Prime Neighborhood Of Bram East with Separate Side Entrance. Large Well Appointed Bedrooms And Good Sized Bathroom with Standing Shower. Close to All Amenities, Parks, Trail, Grocery Stores, Temples & Transit. (id:60365)
Property Details
| MLS® Number | W13606808 |
| Property Type | Single Family |
| Community Name | Bram East |
| AmenitiesNearBy | Park, Place Of Worship, Public Transit, Schools |
| ParkingSpaceTotal | 2 |
Building
| BathroomTotal | 1 |
| BedroomsAboveGround | 2 |
| BedroomsTotal | 2 |
| Age | 16 To 30 Years |
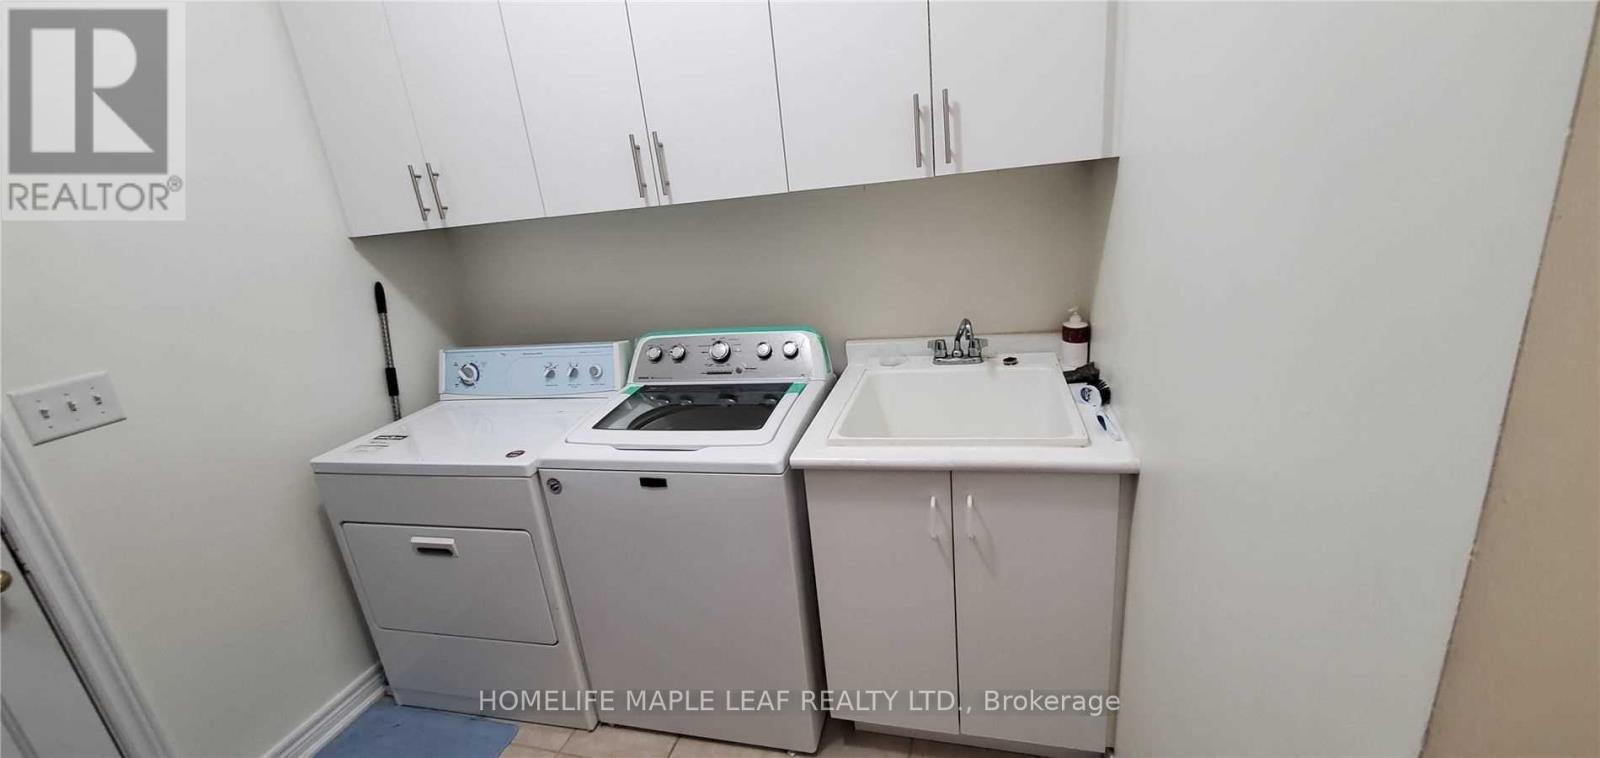
| Appliances | Stove, Refrigerator |
| BasementFeatures | Apartment In Basement, Separate Entrance |
| BasementType | N/a, N/a |
| ConstructionStyleAttachment | Detached |
| CoolingType | Central Air Conditioning |
| ExteriorFinish | Brick |
| FlooringType | Laminate, Ceramic |
| FoundationType | Concrete |
| HeatingFuel | Natural Gas |
| HeatingType | Forced Air |
| StoriesTotal | 2 |
| SizeInterior | 2500 - 3000 Sqft |
| Type | House |
| UtilityWater | Municipal Water |
Parking
| Garage |
Land
| Acreage | No |
| LandAmenities | Park, Place Of Worship, Public Transit, Schools |
| Sewer | Sanitary Sewer |
Rooms
| Level | Type | Length | Width | Dimensions |
|---|---|---|---|---|
| Basement | Living Room | 5.33 m | 4.12 m | 5.33 m x 4.12 m |
| Basement | Dining Room | 2.12 m | 1.82 m | 2.12 m x 1.82 m |
| Basement | Kitchen | 3.96 m | 3.2 m | 3.96 m x 3.2 m |
| Basement | Bedroom | 4.27 m | 3.66 m | 4.27 m x 3.66 m |
| Basement | Bedroom | 3.66 m | 3.51 m | 3.66 m x 3.51 m |
| Basement | Bathroom | Measurements not available |
https://www.realtor.ca/real-estate/30080507/5-gallucci-crescent-brampton-bram-east-bram-east
Vinod Patel
Broker
80 Eastern Avenue #3
Brampton, Ontario L6W 1X9

The trademarks REALTOR®, REALTORS®, and the REALTOR® logo are controlled by The Canadian Real Estate Association (CREA) and identify real estate professionals who are members of CREA. The trademarks MLS®, Multiple Listing Service® and the associated logos are owned by The Canadian Real Estate Association (CREA) and identify the quality of services provided by real estate professionals who are members of CREA. The trademark DDF® is owned by The Canadian Real Estate Association (CREA) and identifies CREA's Data Distribution Facility (DDF®)
July 26 2026 04:36:13
Toronto Real Estate Board
Homelife Maple Leaf Realty Ltd.

© 2026 Proptech Realty Inc., Brokerage.