
921 - 438 Richmond Street W Toronto, Ontario M5V 3S6

$2,550 Monthly
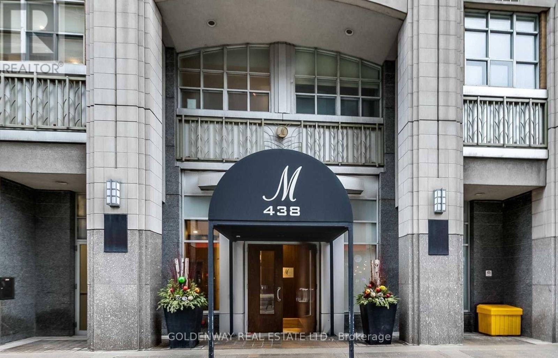
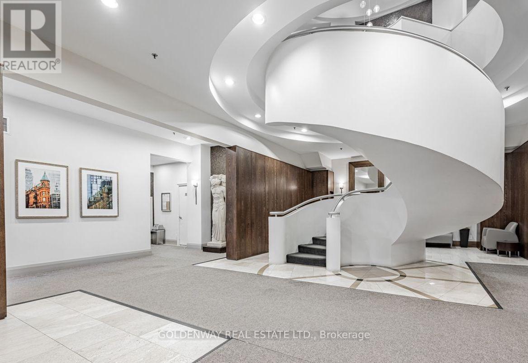
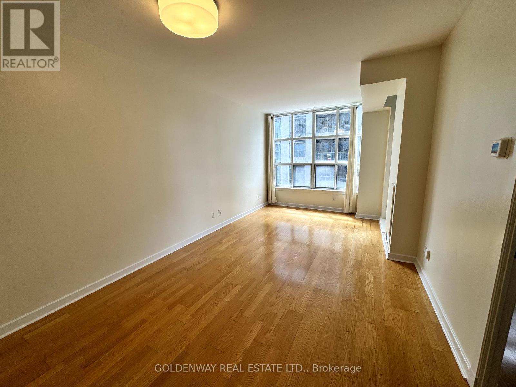
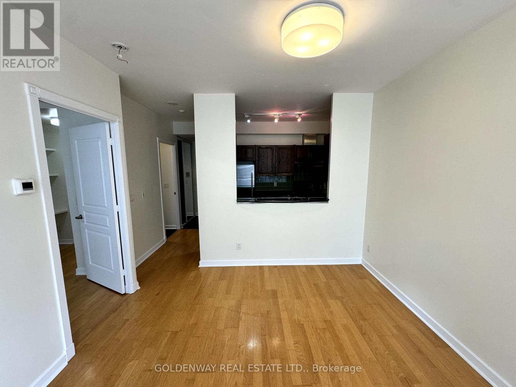
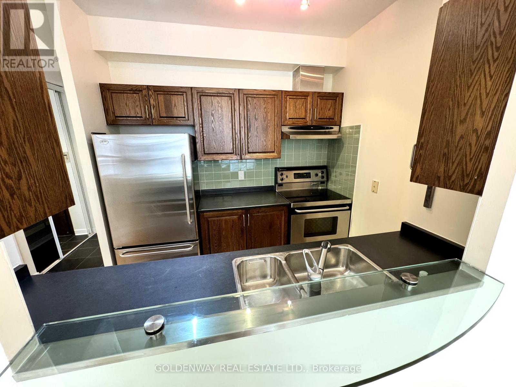
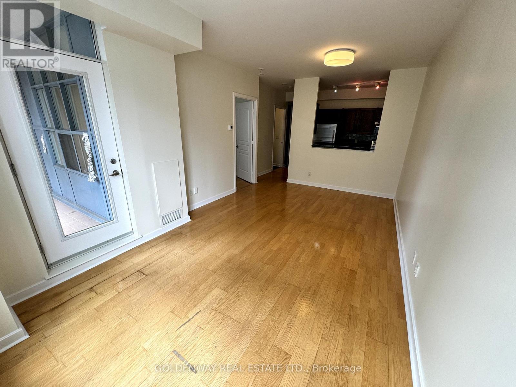
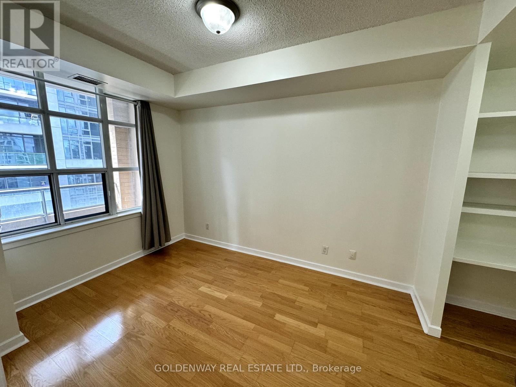
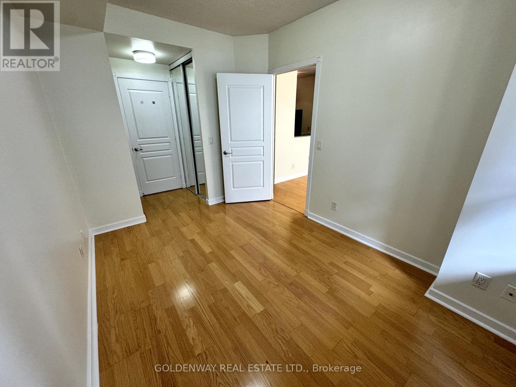
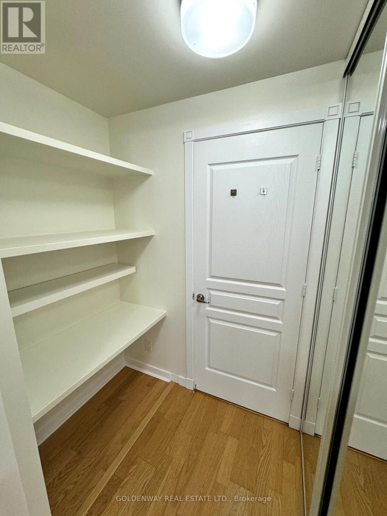
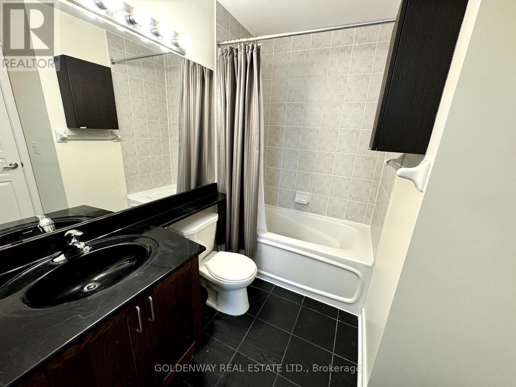
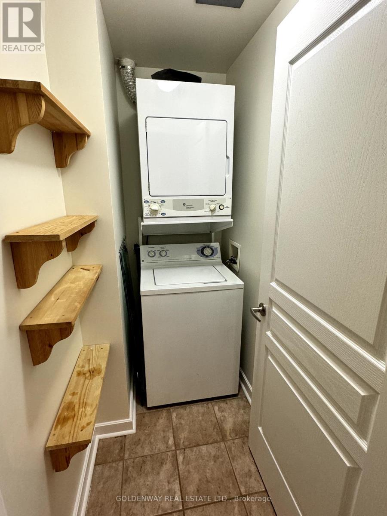
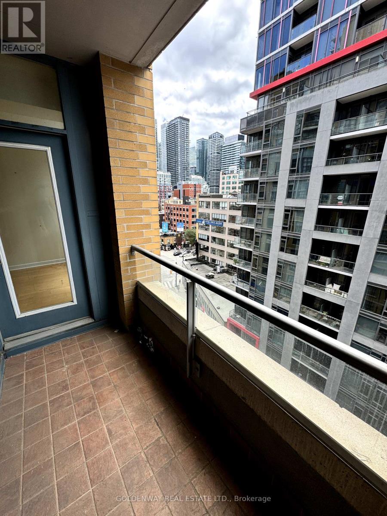
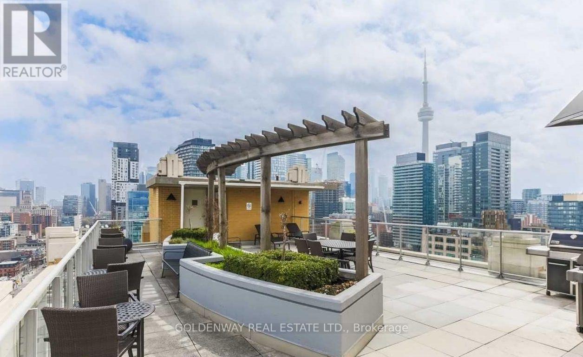
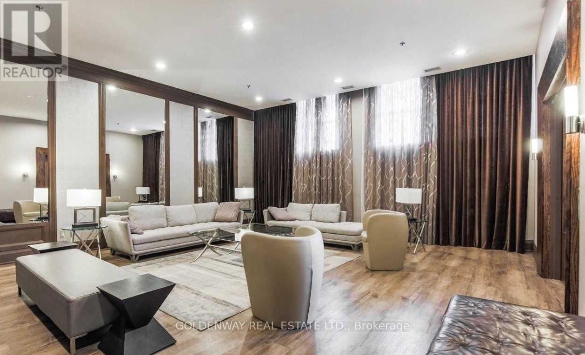
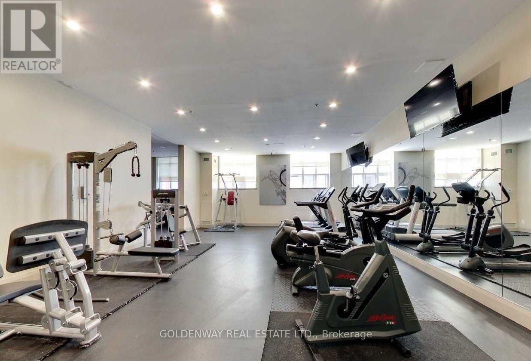
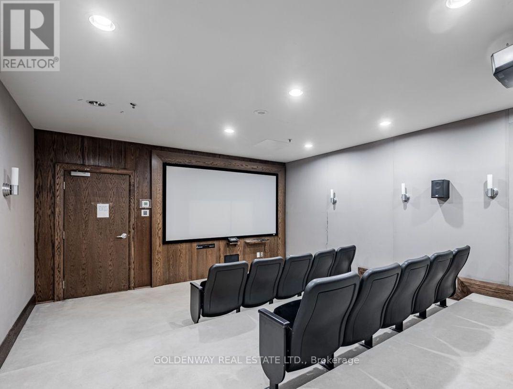
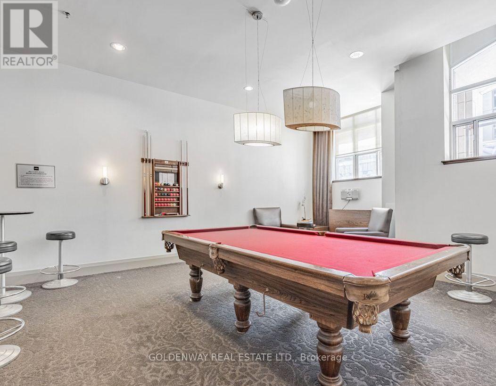
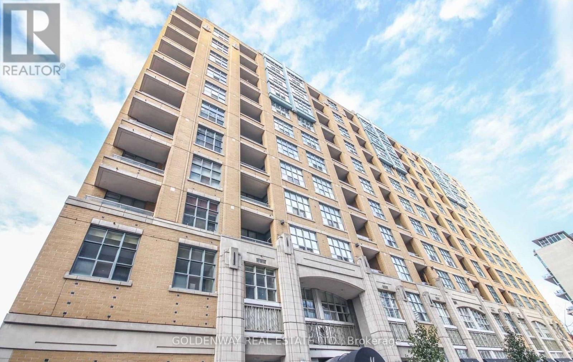
Luxury Living at "The Morgan" in the Heart of Downtown Toronto! Includes 1 Parking Space & 1 Locker. Rarely offered, this spacious 1-bedroom suite features an exceptional layout with 9-foot ceilings and hardwood flooring throughout. The oversized primary bedroom offers a built-in office desk, generous closet space, and semi-ensuite access to a 4-piece bathroom. Enjoy a separate kitchen with a stylish glass breakfast bar, perfect for casual dining or entertaining. Residents enjoy outstanding amenities including 24-hour concierge, fitness centre, rooftop terrace with BBQs, meeting/party room, and more. Unbeatable downtown location just steps to King & Queen West, renowned restaurants, cafés, shopping, the Financial District, Entertainment District, and TTC transit. An ideal home for professionals seeking the perfect blend of comfort, convenience, and vibrant downtown living. (id:60365)
Property Details
| MLS® Number | C13606162 |
| Property Type | Single Family |
| Community Name | Waterfront Communities C1 |
| AmenitiesNearBy | Public Transit |
| CommunityFeatures | Pets Not Allowed |
| Features | Balcony, In Suite Laundry |
| ParkingSpaceTotal | 1 |
Building
| BathroomTotal | 1 |
| BedroomsAboveGround | 1 |
| BedroomsTotal | 1 |
| Amenities | Visitor Parking, Party Room, Exercise Centre, Security/concierge, Storage - Locker |
| Appliances | Dishwasher, Dryer, Hood Fan, Stove, Washer, Window Coverings, Refrigerator |
| BasementType | None |
| CoolingType | Central Air Conditioning |
| ExteriorFinish | Brick Facing, Concrete |
| FlooringType | Hardwood |
| HeatingFuel | Natural Gas |
| HeatingType | Heat Pump |
| SizeInterior | 600 - 699 Sqft |
| Type | Apartment |
Parking
| Underground | |
| Garage |
Land
| Acreage | No |
| LandAmenities | Public Transit |
Rooms
| Level | Type | Length | Width | Dimensions |
|---|---|---|---|---|
| Flat | Living Room | 5.818 m | 3.407 m | 5.818 m x 3.407 m |
| Flat | Dining Room | 5.818 m | 3.407 m | 5.818 m x 3.407 m |
| Flat | Kitchen | 2.618 m | 2.188 m | 2.618 m x 2.188 m |
| Flat | Primary Bedroom | 3.84 m | 2.798 m | 3.84 m x 2.798 m |
Vincent Tsui
Salesperson
7100 Warden Avenue Unit 1a
Markham, Ontario L3R 8B5

The trademarks REALTOR®, REALTORS®, and the REALTOR® logo are controlled by The Canadian Real Estate Association (CREA) and identify real estate professionals who are members of CREA. The trademarks MLS®, Multiple Listing Service® and the associated logos are owned by The Canadian Real Estate Association (CREA) and identify the quality of services provided by real estate professionals who are members of CREA. The trademark DDF® is owned by The Canadian Real Estate Association (CREA) and identifies CREA's Data Distribution Facility (DDF®)
July 25 2026 08:29:14
Toronto Real Estate Board
Goldenway Real Estate Ltd.

© 2026 Proptech Realty Inc., Brokerage.