
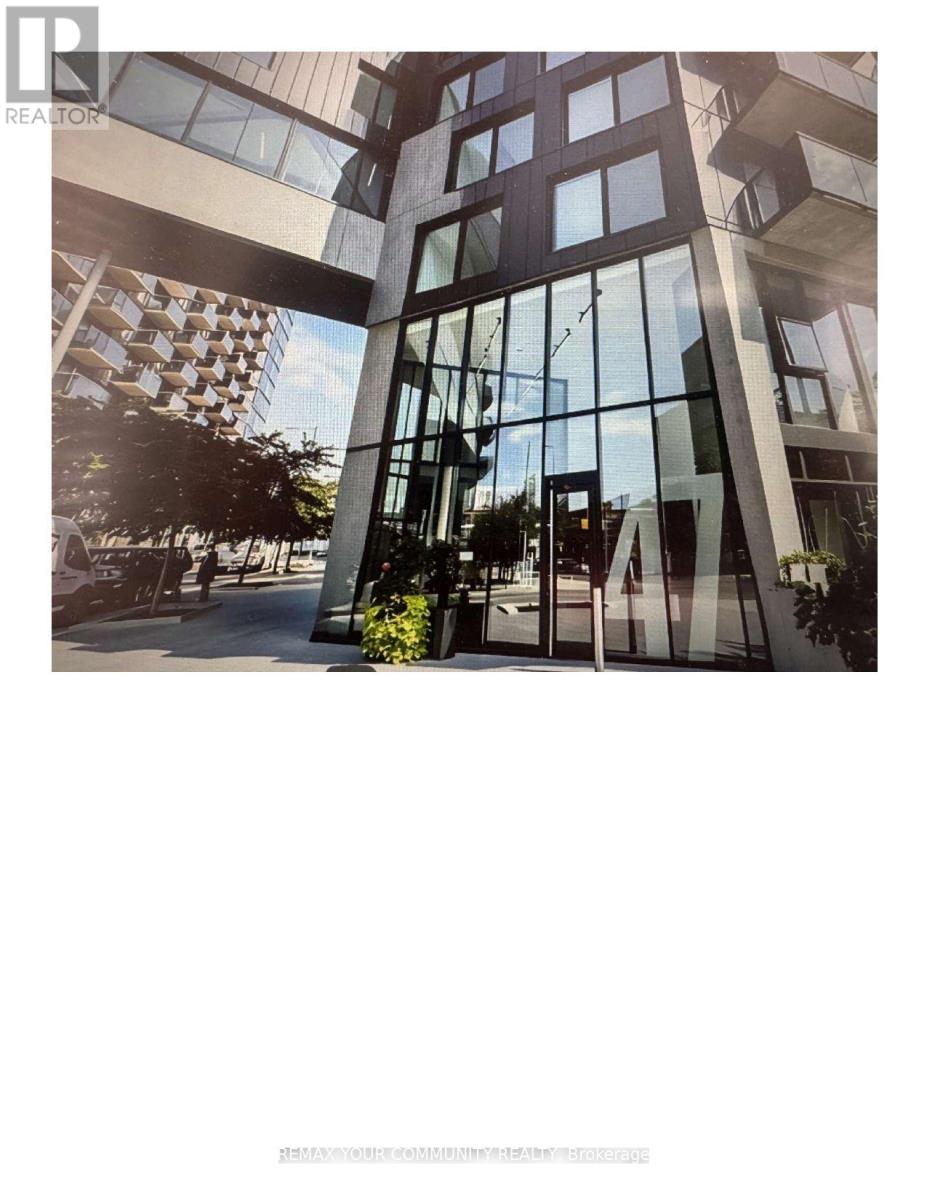
Ph33 - 47 Lower River Street Toronto, Ontario M5A 0G1

$840,000Maintenance, Parking
$730.66 Monthly
Maintenance, Parking
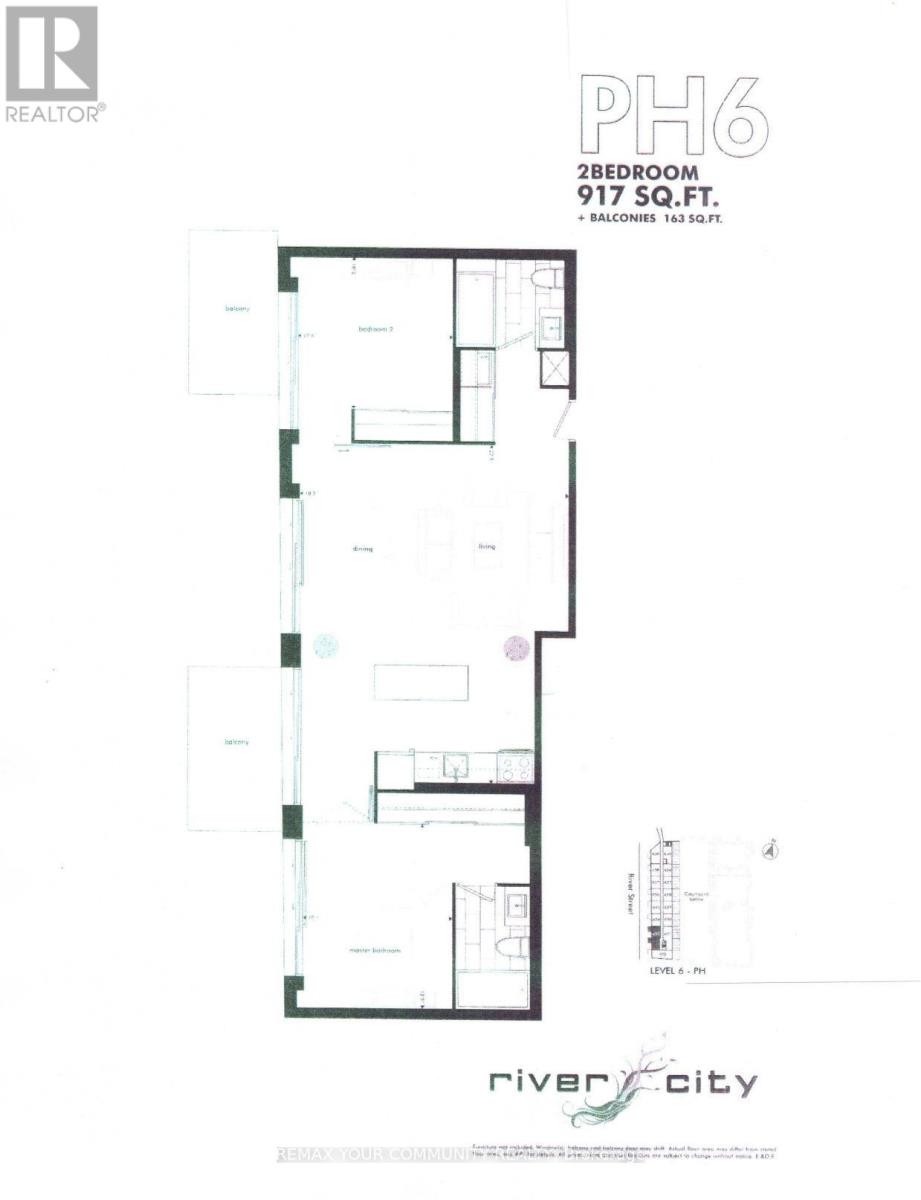
$730.66 MonthlyUniquely laid out 2-bedroom, 2-bathroom penthouse suite in an intimate six-storey boutique building, featuring soaring 10-foot ceilings, a thoughtfully designed layout, and two private balconies (aprox. 12ft.X 9FT each) with breathtaking west-facing skyline views. The bright, open-concept floor plan is filled with natural light through floor-to-ceiling windows and offers seamless indoor-outdoor living, making it ideal for both everyday living and entertaining.This suite features custom built-in storage in the kitchen and both bedrooms, a tucked-away workspace, and an upgraded washer and dryer, enhancements that maximize functionality and organization. Situated on the top floor, enjoy the privacy and convenience of boutique low-riseliving with minimal elevator traffic, quick access to the stairwell and garbage chute, and a quieter residential atmosphere.Ideally located steps to the award-winning 18-acre Corktown Common, the Don River trailnetwork, and minutes to Leslieville, the Distillery District, Canary District, and downtown Toronto. Exceptional access to King Street, Queen Street, the DVP, Bayview Extension, and the future Ontario Line makes this a true walker, cyclist, and commuter's paradise. (id:60365)
Property Details
| MLS® Number | C13606224 |
| Property Type | Single Family |
| Community Name | Moss Park |
| CommunityFeatures | Pets Allowed With Restrictions |
| Features | Carpet Free, In Suite Laundry |
| ParkingSpaceTotal | 1 |
Building
| BathroomTotal | 2 |
| BedroomsAboveGround | 2 |
| BedroomsTotal | 2 |
| Appliances | Dishwasher, Dryer, Microwave, Hood Fan, Stove, Washer, Window Coverings, Refrigerator |
| BasementType | None |
| CoolingType | Central Air Conditioning |
| ExteriorFinish | Concrete |
| FlooringType | Hardwood, Ceramic |
| HeatingFuel | Natural Gas |
| HeatingType | Coil Fan |
| SizeInterior | 900 - 999 Sqft |
| Type | Apartment |
Parking
| Underground | |
| Garage |
Land
| Acreage | No |
Rooms
| Level | Type | Length | Width | Dimensions |
|---|---|---|---|---|
| Main Level | Living Room | 6.9 m | 5.61 m | 6.9 m x 5.61 m |
| Main Level | Kitchen | 6.9 m | 5.61 m | 6.9 m x 5.61 m |
| Main Level | Primary Bedroom | 3.8 m | 3 m | 3.8 m x 3 m |
| Main Level | Bedroom 2 | 3.18 m | 3.1 m | 3.18 m x 3.1 m |
| Main Level | Bathroom | 1.39 m | 1.2 m | 1.39 m x 1.2 m |
https://www.realtor.ca/real-estate/30079940/ph33-47-lower-river-street-toronto-moss-park-moss-park
Patrizia Granata
Salesperson
8854 Yonge Street
Richmond Hill, Ontario L4C 0T4

The trademarks REALTOR®, REALTORS®, and the REALTOR® logo are controlled by The Canadian Real Estate Association (CREA) and identify real estate professionals who are members of CREA. The trademarks MLS®, Multiple Listing Service® and the associated logos are owned by The Canadian Real Estate Association (CREA) and identify the quality of services provided by real estate professionals who are members of CREA. The trademark DDF® is owned by The Canadian Real Estate Association (CREA) and identifies CREA's Data Distribution Facility (DDF®)
July 25 2026 09:29:52
Toronto Real Estate Board
RE/MAX Your Community Realty

© 2026 Proptech Realty Inc., Brokerage.