
1129 Meighen Way N Milton, Ontario L9T 6V6

$3,750 Monthly
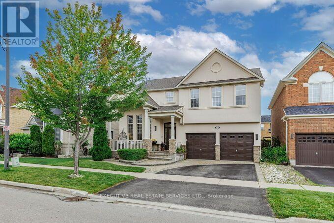
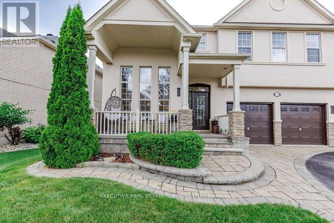
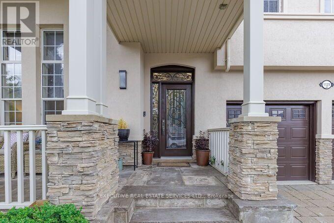
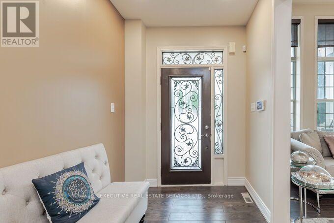
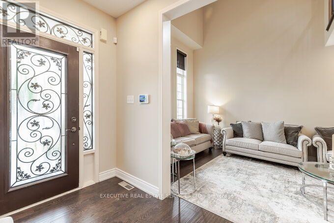
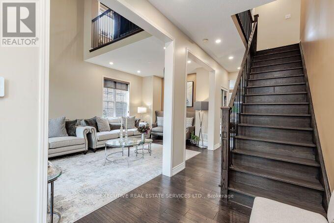
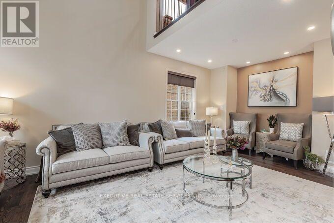
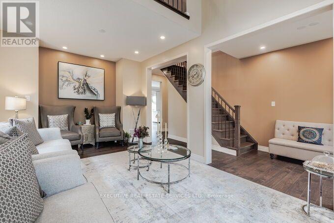
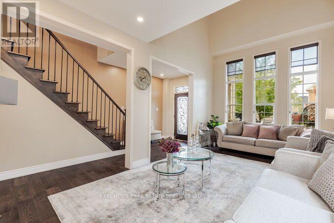
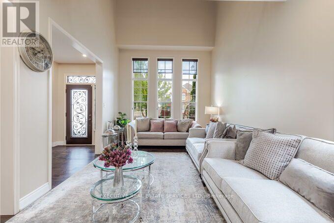
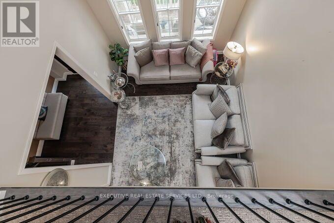
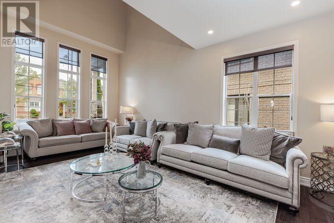
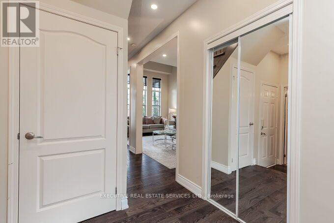
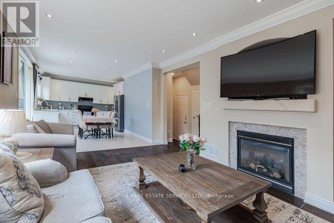
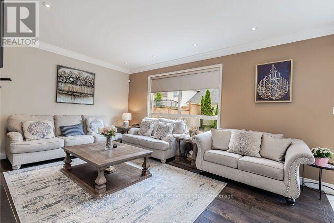
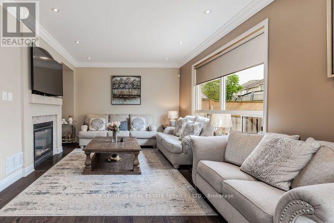
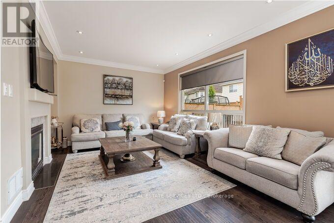
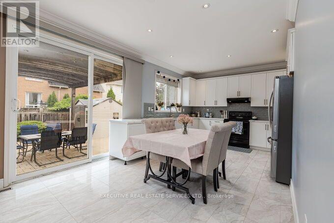
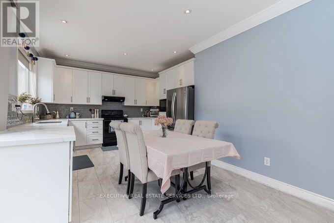
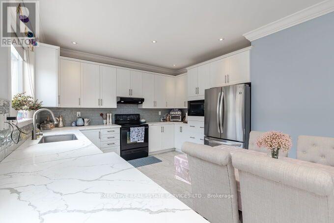
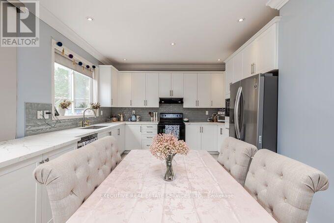
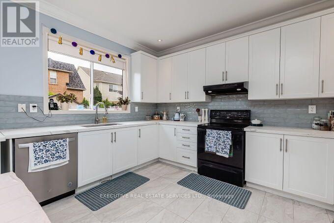
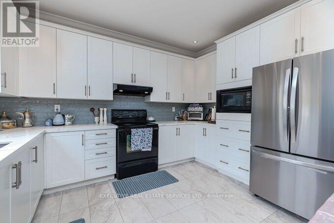
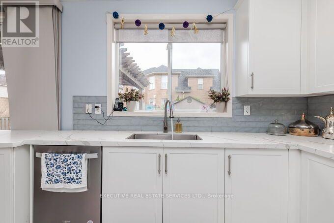
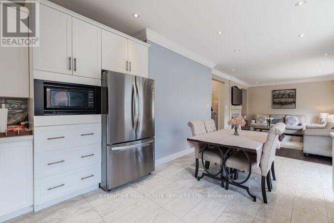
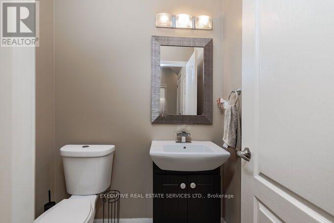
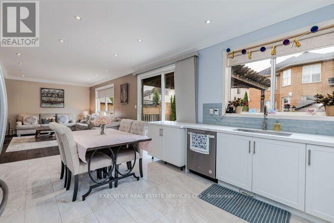
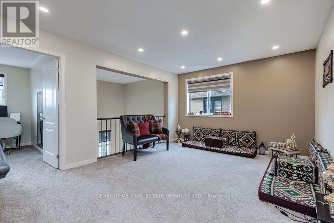
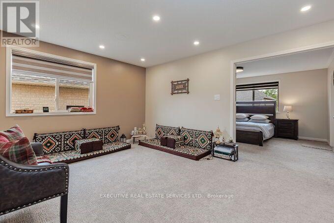
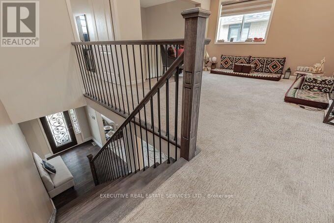
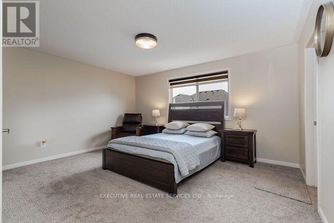
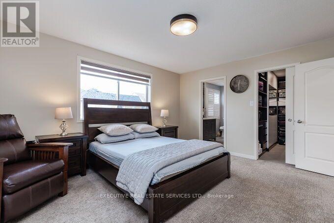
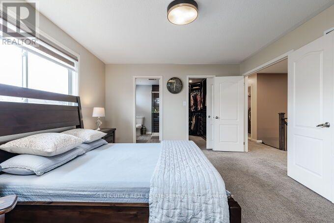
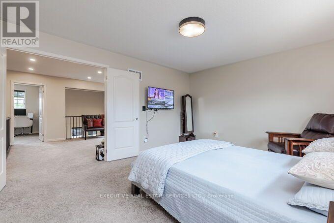
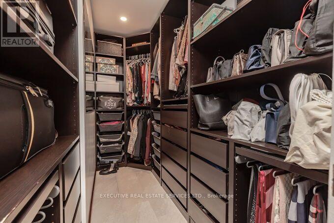
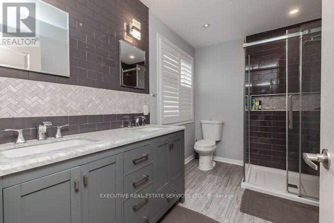
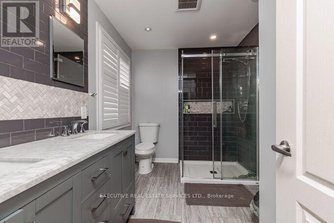
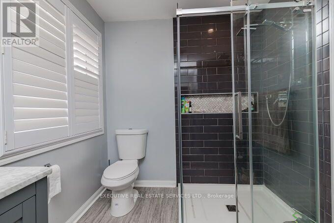
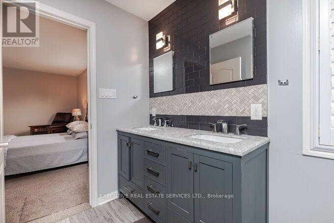
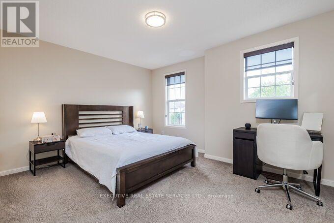
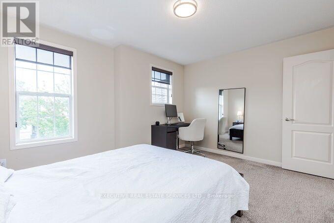
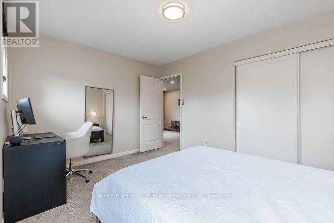
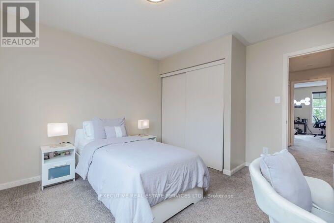
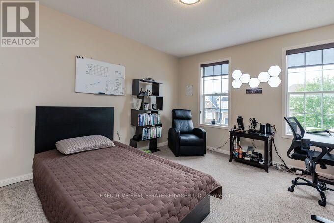
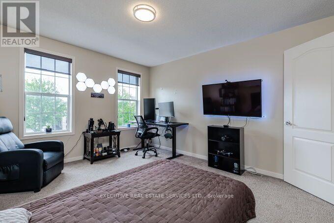
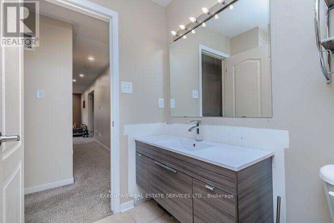
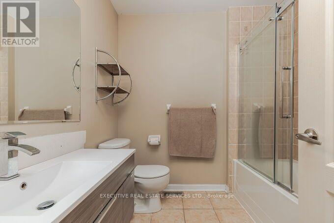
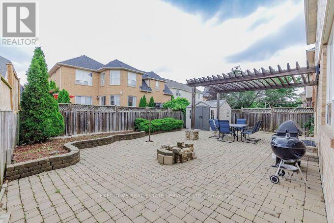
Gorgeous 4 Beds 2.5 Baths Detached Home, A Real Gem,16Ft Ceiling Living Room. Hardwood On Main Floor. Modern Kitchen. Beautiful Landscaping On Backyard And Front Yard, Thousands Spent On Flagstone, Pergola, BBQ Area & Shed. Master Walk-In Closet With Customized Organizer And Fully Renovated Bathroom. Pot Lights And Crown Molding In Family And Kitchen. Fully Fenced Yard. Also another sitting room at Second floor . Basement is not included in rent. (id:60365)
Property Details
| MLS® Number | W13606382 |
| Property Type | Single Family |
| Community Name | 1023 - BE Beaty |
| AmenitiesNearBy | Park, Schools |
| EquipmentType | Water Heater |
| ParkingSpaceTotal | 3 |
| RentalEquipmentType | Water Heater |
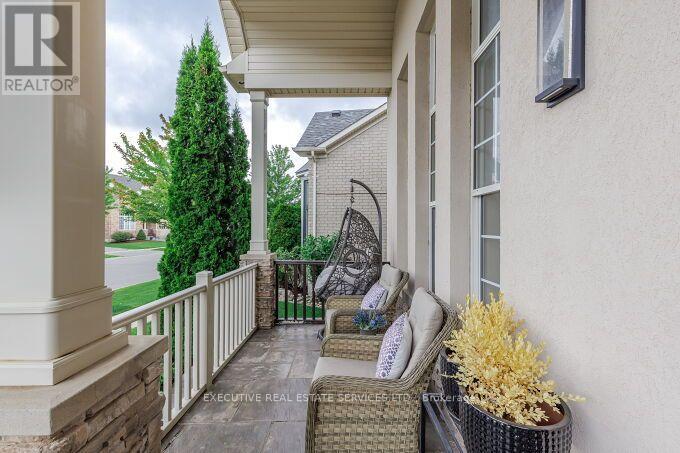
| Structure | Porch |
Building
| BathroomTotal | 3 |
| BedroomsAboveGround | 4 |
| BedroomsTotal | 4 |
| Age | 16 To 30 Years |
| Appliances | Garage Door Opener Remote(s), Window Coverings |
| BasementType | None |
| ConstructionStyleAttachment | Detached |
| CoolingType | Central Air Conditioning |
| ExteriorFinish | Stucco, Brick |
| FireplacePresent | Yes |
| FlooringType | Hardwood |
| FoundationType | Concrete |
| HalfBathTotal | 1 |
| HeatingFuel | Natural Gas |
| HeatingType | Forced Air |
| StoriesTotal | 2 |
| SizeInterior | 2500 - 3000 Sqft |
| Type | House |
| UtilityWater | Municipal Water |
Parking
| Attached Garage | |
| Garage |
Land
| Acreage | No |
| FenceType | Fenced Yard |
| LandAmenities | Park, Schools |
| LandscapeFeatures | Landscaped |
| Sewer | Sanitary Sewer |
Rooms
| Level | Type | Length | Width | Dimensions |
|---|---|---|---|---|
| Second Level | Primary Bedroom | 4.5384 m | 3.7277 m | 4.5384 m x 3.7277 m |
| Second Level | Bedroom 2 | 3.9989 m | 3.4777 m | 3.9989 m x 3.4777 m |
| Second Level | Bedroom 3 | 3.4198 m | 3.0297 m | 3.4198 m x 3.0297 m |
| Second Level | Bedroom 4 | 3.6301 m | 3.56 m | 3.6301 m x 3.56 m |
| Second Level | Loft | 3.6301 m | 2.5603 m | 3.6301 m x 2.5603 m |
| Main Level | Living Room | 6.7086 m | 3.5387 m | 6.7086 m x 3.5387 m |
| Main Level | Dining Room | 6.7086 m | 3.5387 m | 6.7086 m x 3.5387 m |
| Main Level | Kitchen | 6.4983 m | 3.6301 m | 6.4983 m x 3.6301 m |
| Main Level | Family Room | 6.1478 m | 3.6301 m | 6.1478 m x 3.6301 m |
Utilities
| Electricity | Available |
| Sewer | Available |
https://www.realtor.ca/real-estate/30080122/1129-meighen-way-n-milton-be-beaty-1023-be-beaty
Wajih Ul-Hasan
Broker
5-B Conestoga Drive Unit 301
Brampton, Ontario L6Z 4N5

The trademarks REALTOR®, REALTORS®, and the REALTOR® logo are controlled by The Canadian Real Estate Association (CREA) and identify real estate professionals who are members of CREA. The trademarks MLS®, Multiple Listing Service® and the associated logos are owned by The Canadian Real Estate Association (CREA) and identify the quality of services provided by real estate professionals who are members of CREA. The trademark DDF® is owned by The Canadian Real Estate Association (CREA) and identifies CREA's Data Distribution Facility (DDF®)
July 26 2026 02:05:26
Toronto Real Estate Board
Executive Real Estate Services Ltd.

© 2026 Proptech Realty Inc., Brokerage.