
2503 - 50 O'neill Road Toronto, Ontario M3C 0R1




$2,350 Monthly
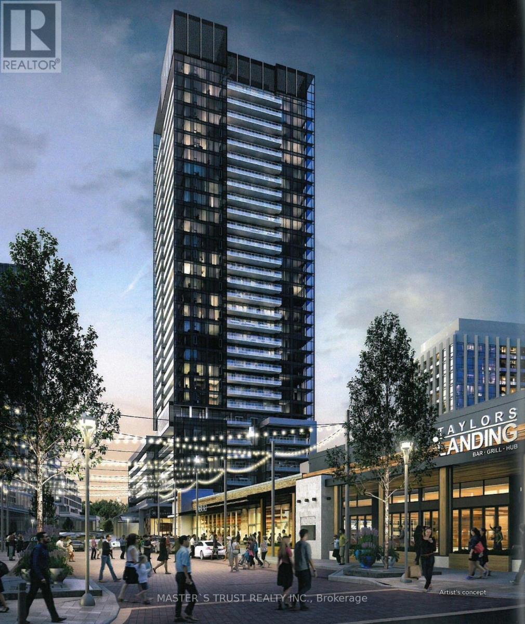
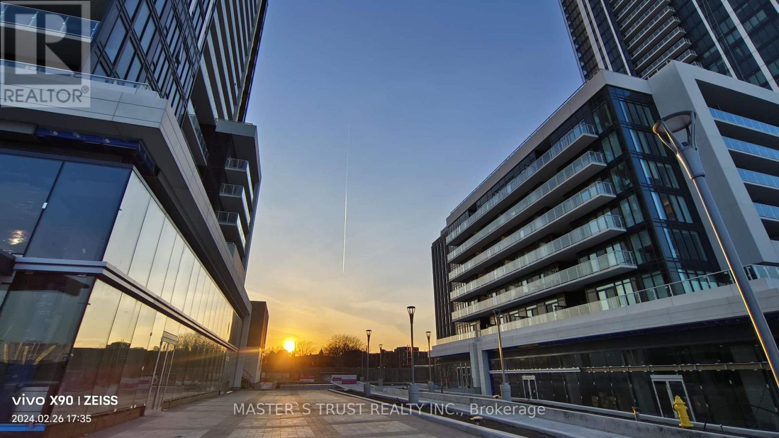
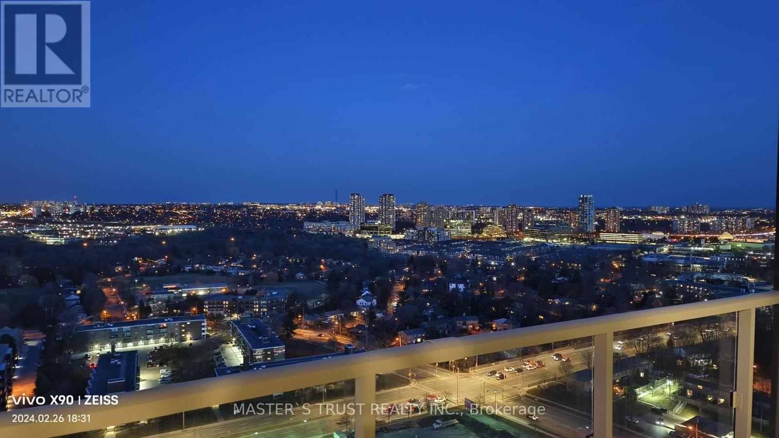
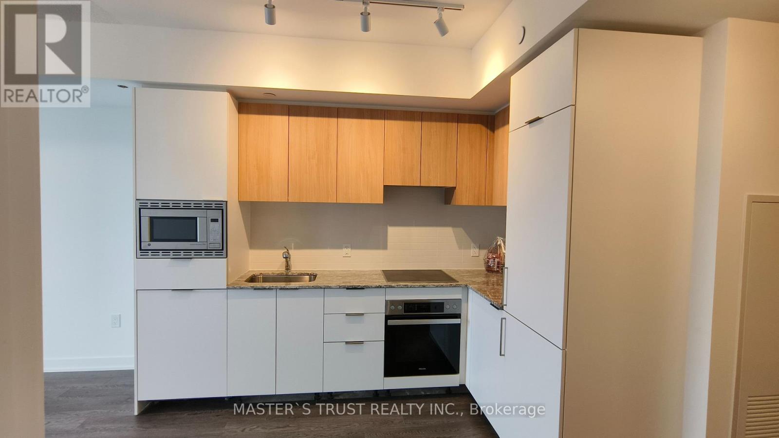
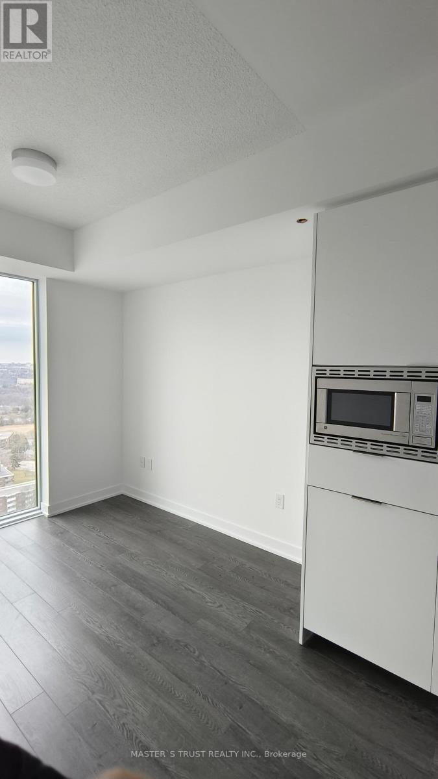
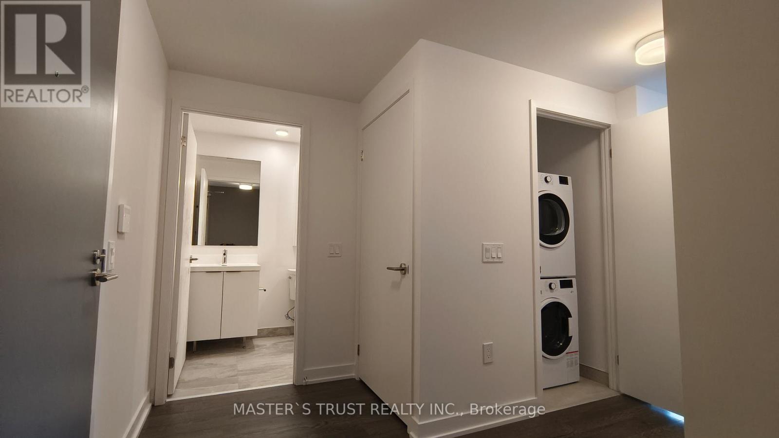
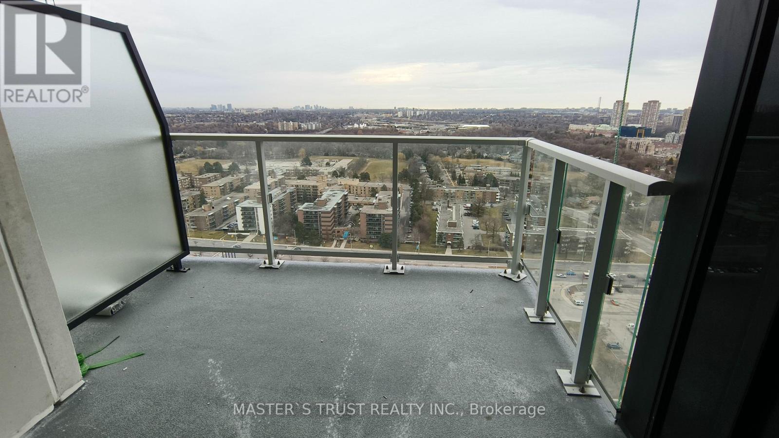
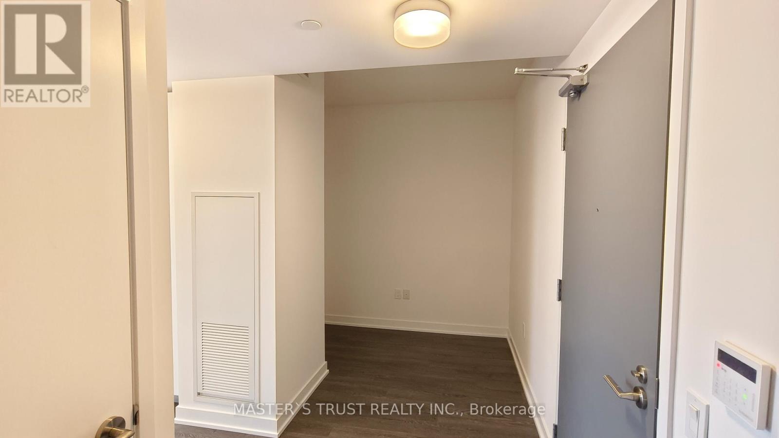
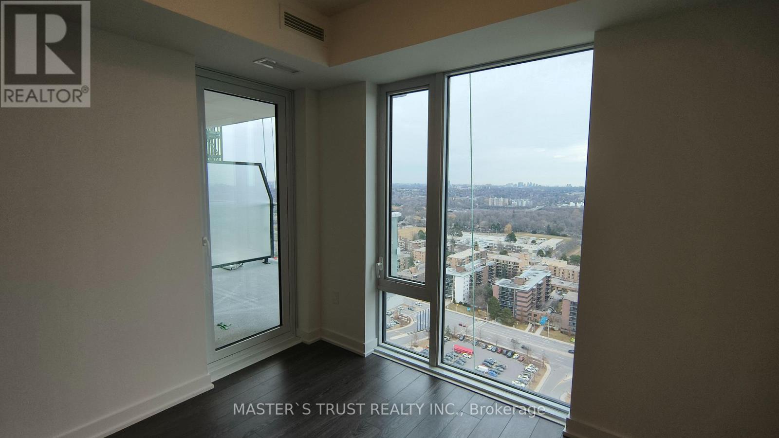
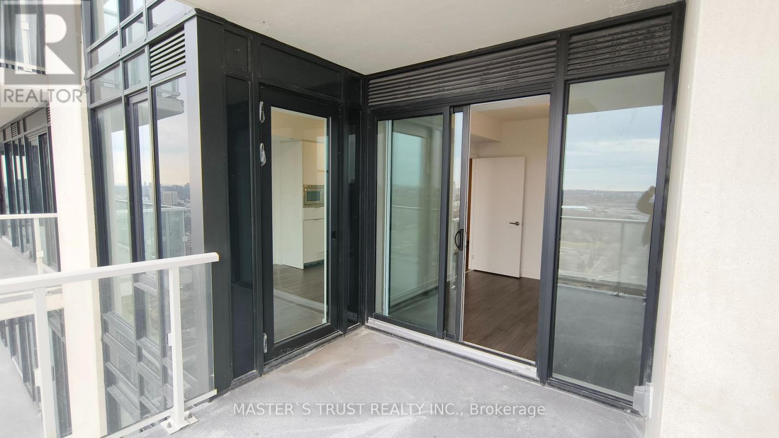
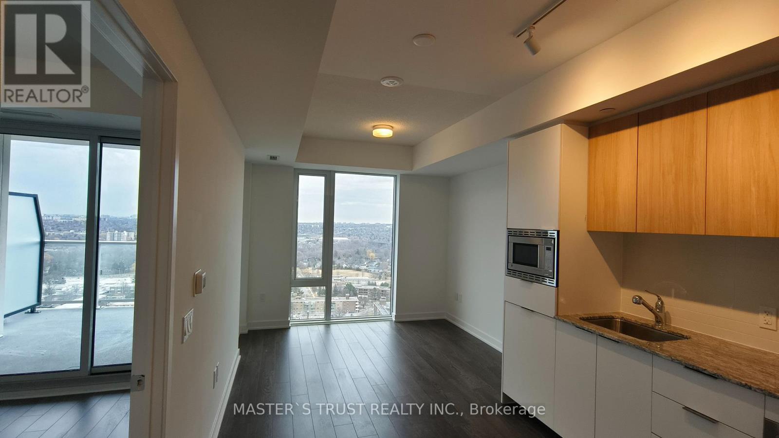
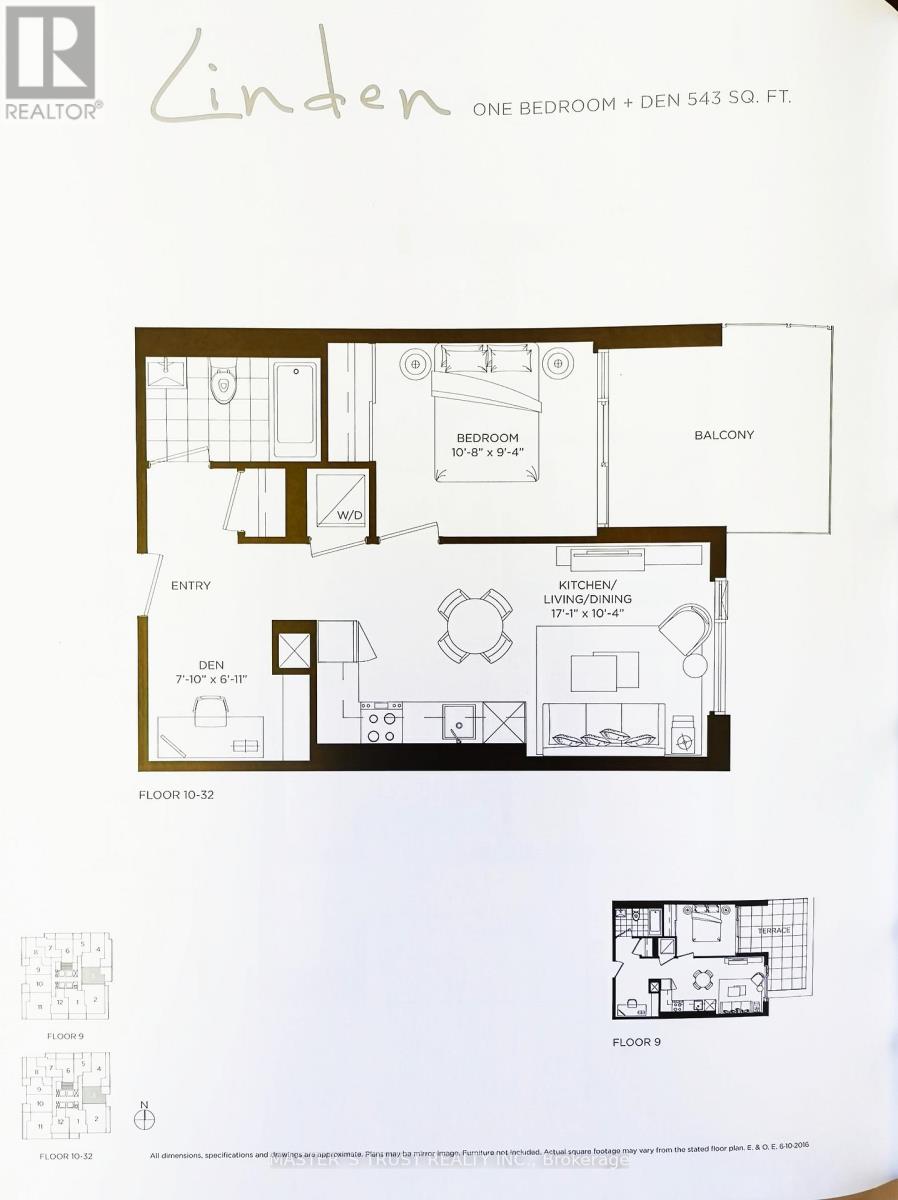
Southeast Facing Brand New condo with one Spacious Bedrooms Plus Den with Large Balcony, 9 Ft Ceiling with Open Concept Kitchen, Wide Plank Wood Laminate Flooring Throughout, Modern Kitchen Design with Built-in Appliances, The Kitchen Features Quartz Counter-tops, Custom Back-splash, Close To Plaza, Metro, Restaurants, and TTC as well as schools. Don Mills & The Bridle Path Neighborhoods, With Park-Like Vistas In Every Direction. It's A Wonderful Place To Connect With The Community. Access To Toronto's Best Name-Brand Shopping & Dining. The TTC Is at Your Doorstep Offering Fast Connections To The Yonge/Bloor Subway Line & Downtown. Just Five Minutes To The South You Have The Upcoming Crosstown LRT On Linton. Condo Offers Panoramic Views Of Downtown Toronto. Unobstructed View Of CN Tower. (id:60365)
Property Details
| MLS® Number | C13605254 |
| Property Type | Single Family |
| Community Name | Banbury-Don Mills |
| CommunityFeatures | Pets Not Allowed |
| Features | Balcony |
| ParkingSpaceTotal | 1 |
Building
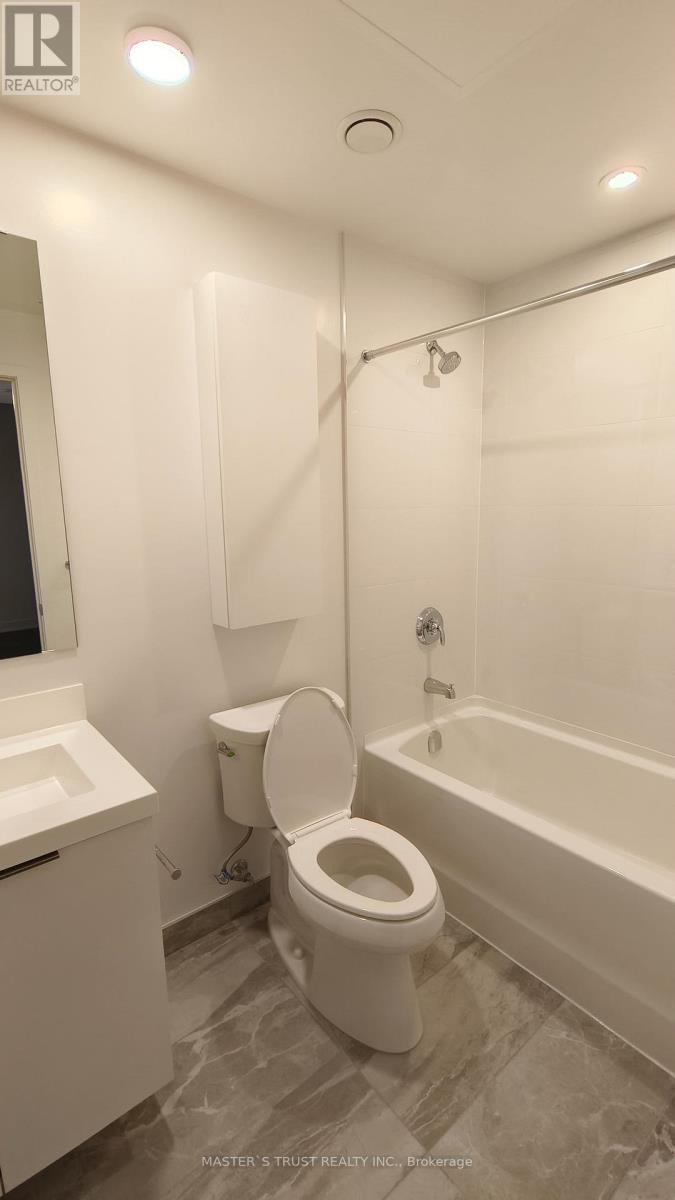
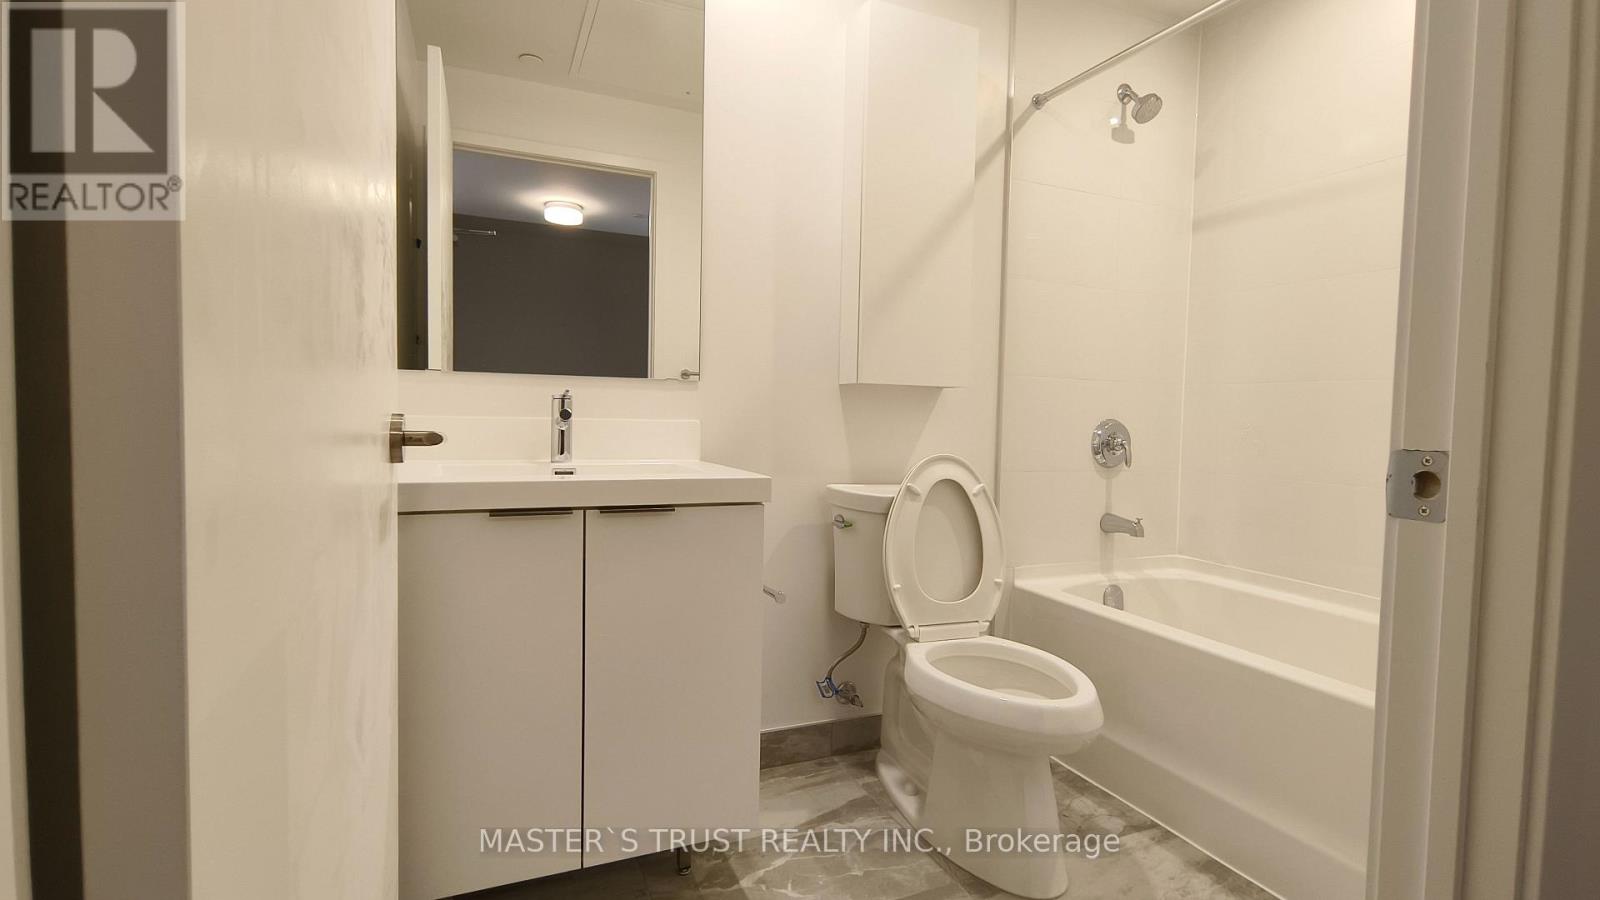
| BathroomTotal | 1 |
| BedroomsAboveGround | 1 |
| BedroomsBelowGround | 1 |
| BedroomsTotal | 2 |
| Age | 0 To 5 Years |
| Amenities | Storage - Locker |
| BasementFeatures | Apartment In Basement |
| BasementType | N/a |
| CoolingType | Central Air Conditioning |
| ExteriorFinish | Concrete |
| FlooringType | Hardwood |
| HalfBathTotal | 1 |
| HeatingFuel | Natural Gas |
| HeatingType | Forced Air |
| SizeInterior | 500 - 599 Sqft |
| Type | Apartment |
Parking
| Underground | |
| No Garage |
Land
| Acreage | No |
Rooms
| Level | Type | Length | Width | Dimensions |
|---|---|---|---|---|
| Flat | Primary Bedroom | 3.29 m | 2.86 m | 3.29 m x 2.86 m |
| Flat | Living Room | 3.16 m | 5.21 m | 3.16 m x 5.21 m |
| Flat | Den | 1.86 m | 2.16 m | 1.86 m x 2.16 m |
| Flat | Kitchen | 3.16 m | 5.21 m | 3.16 m x 5.21 m |
| Flat | Dining Room | 3.16 m | 5.12 m | 3.16 m x 5.12 m |
Martin Li
Salesperson
7030 Woodbine Ave #905
Markham, Ontario L3R 6G2

The trademarks REALTOR®, REALTORS®, and the REALTOR® logo are controlled by The Canadian Real Estate Association (CREA) and identify real estate professionals who are members of CREA. The trademarks MLS®, Multiple Listing Service® and the associated logos are owned by The Canadian Real Estate Association (CREA) and identify the quality of services provided by real estate professionals who are members of CREA. The trademark DDF® is owned by The Canadian Real Estate Association (CREA) and identifies CREA's Data Distribution Facility (DDF®)
July 25 2026 11:56:18
Toronto Real Estate Board
Master's Trust Realty Inc.

© 2026 Proptech Realty Inc., Brokerage.