
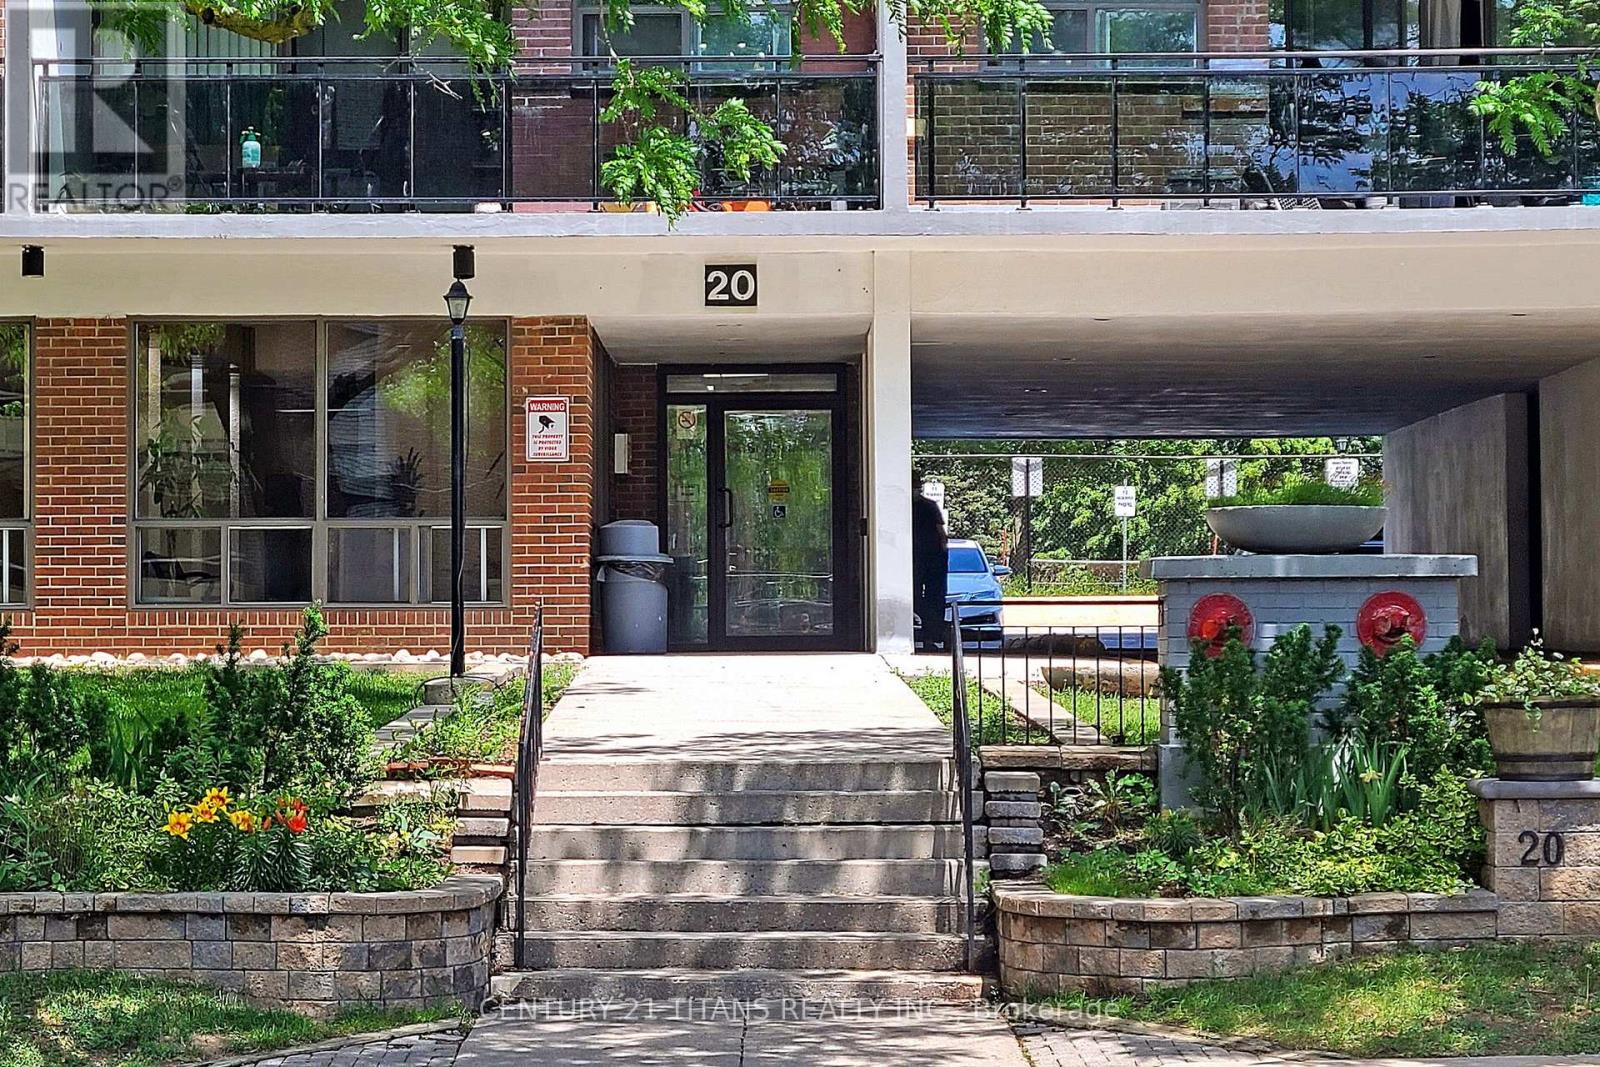
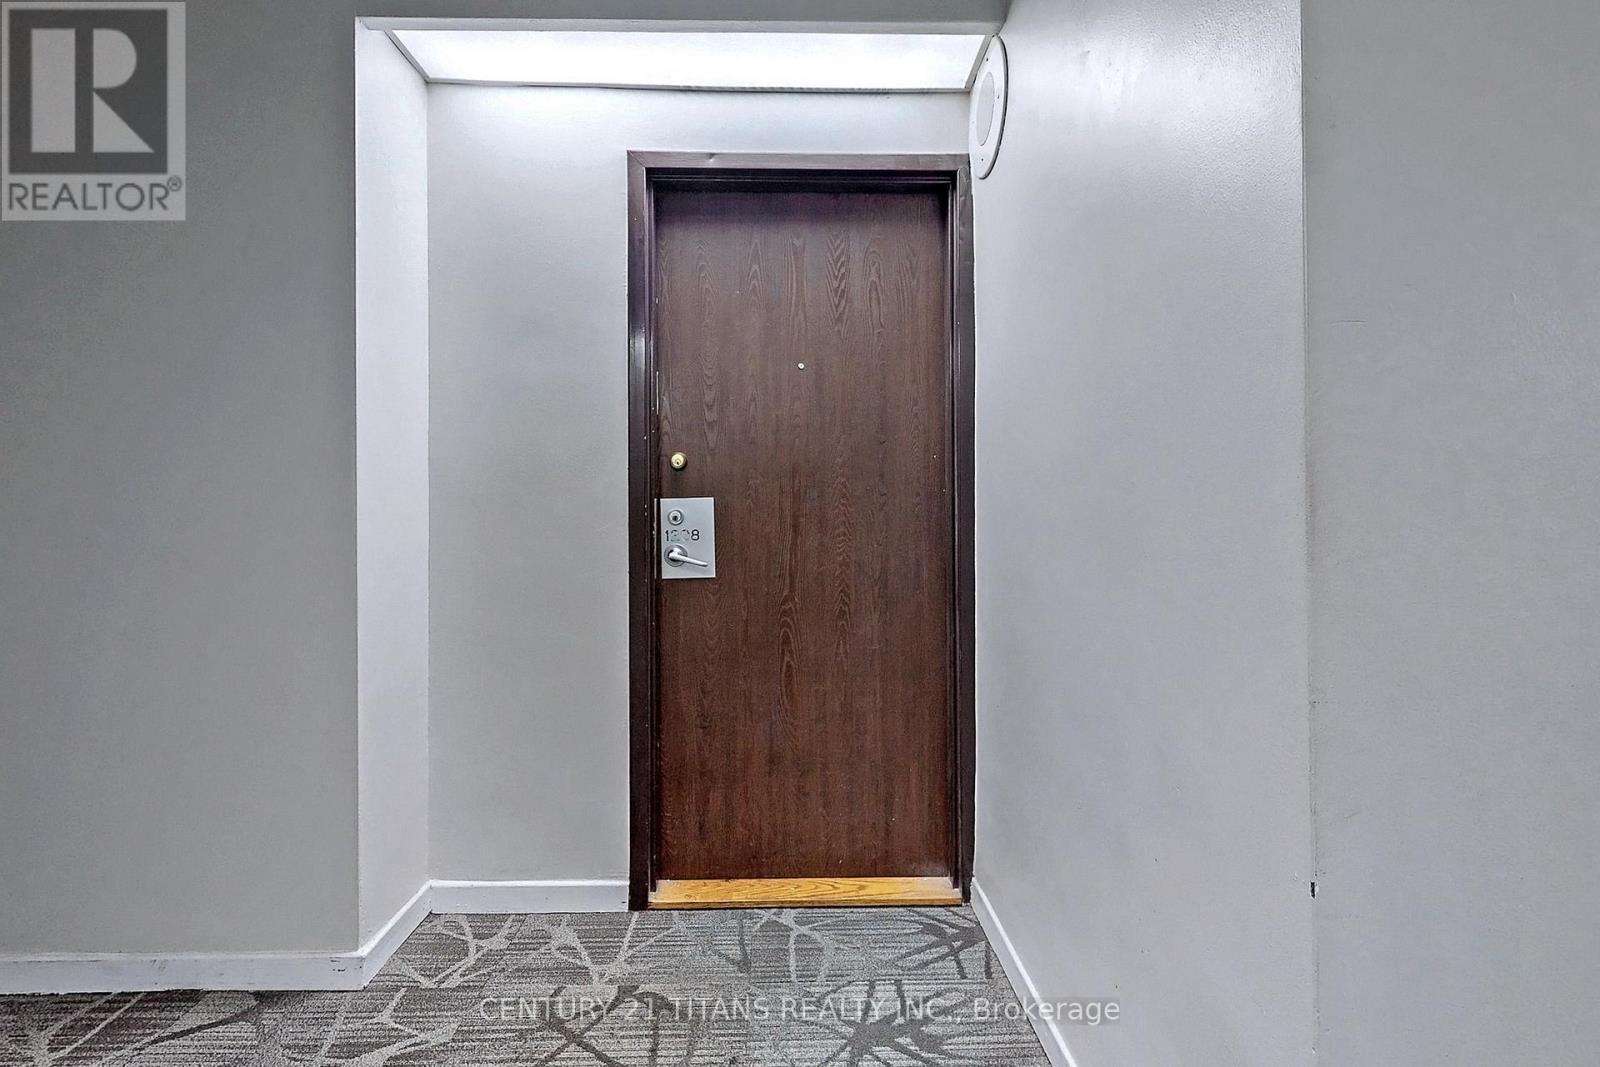
1208 - 20 Gilder Drive Toronto, Ontario M1K 5E1
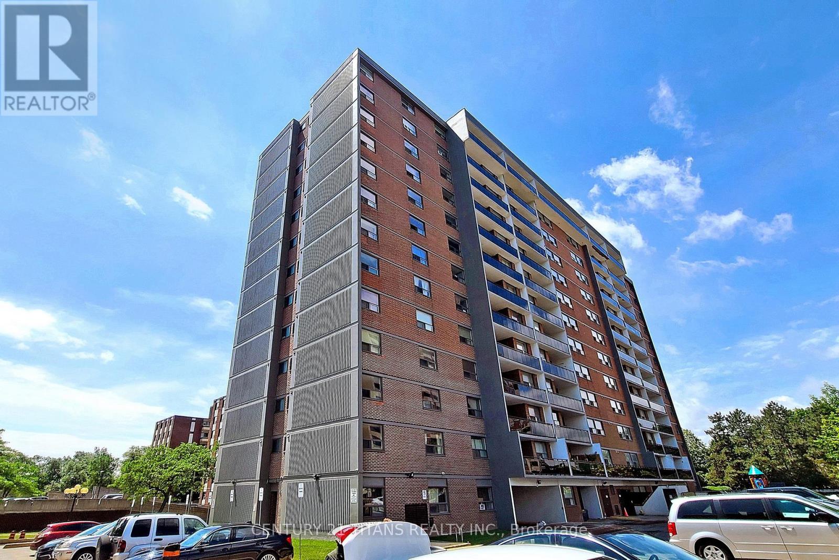
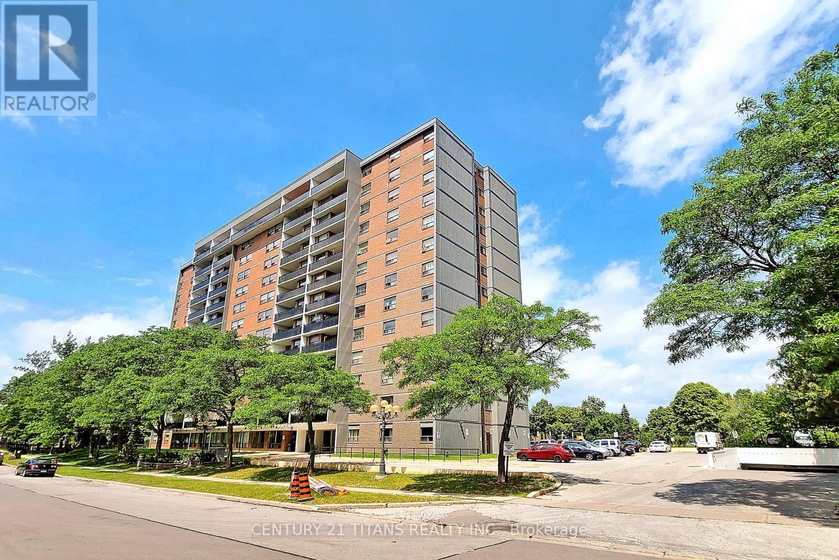
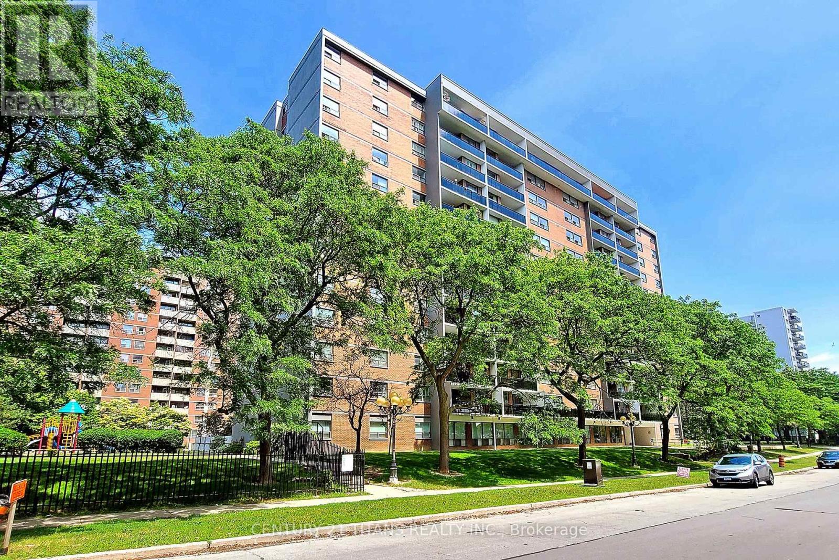
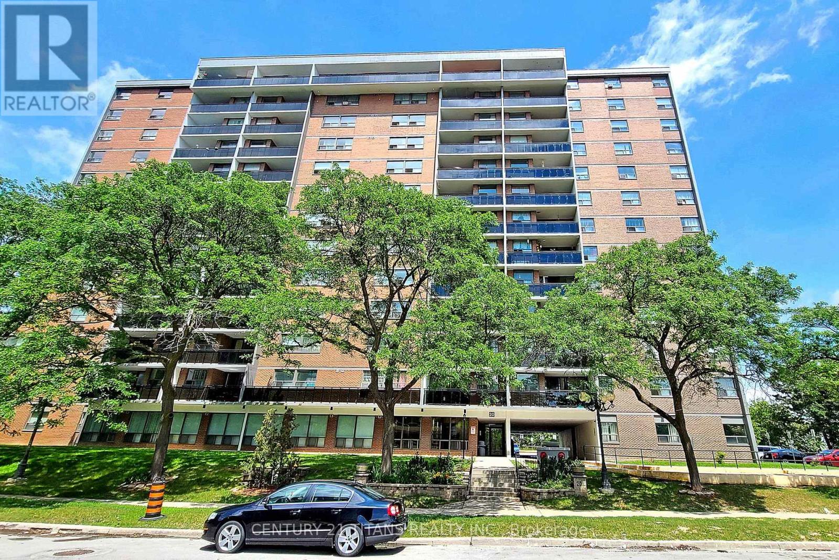
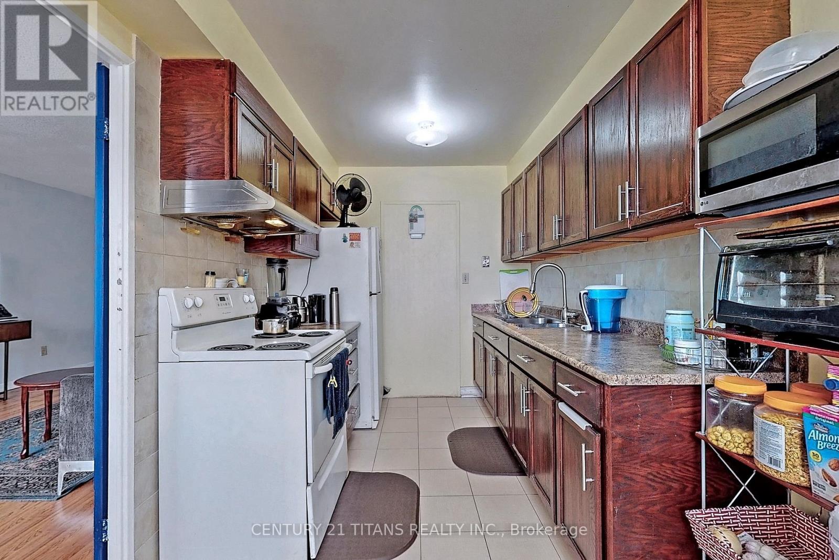
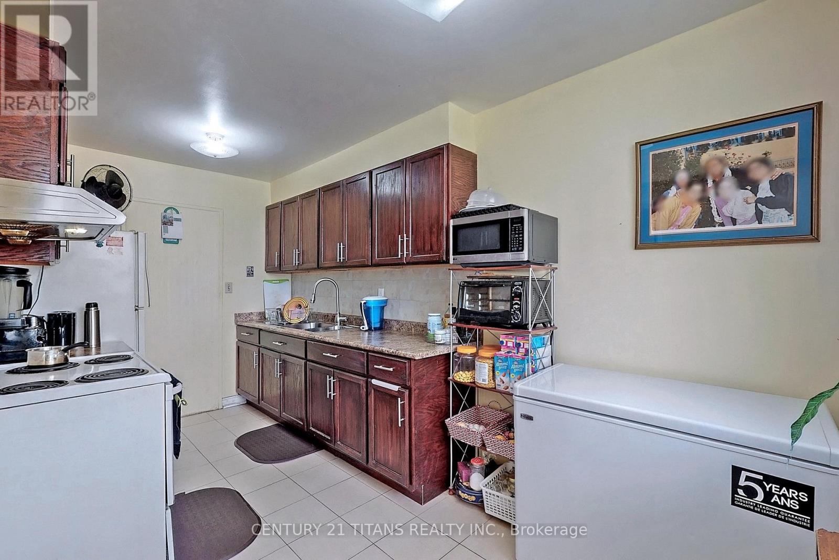
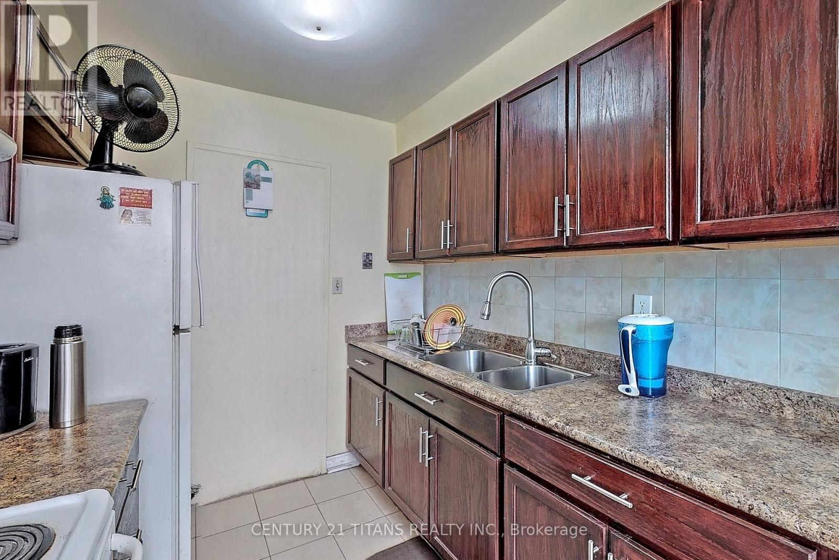
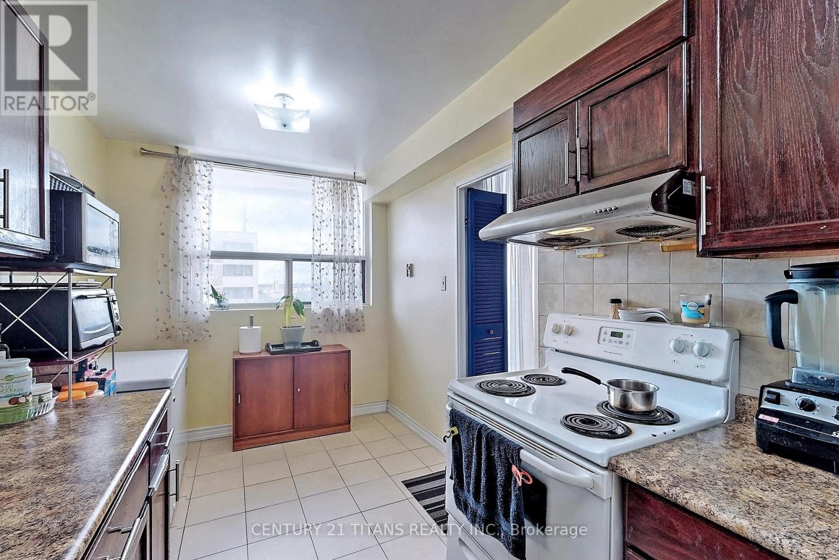

$2,450 Monthly
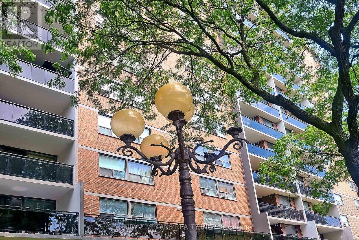
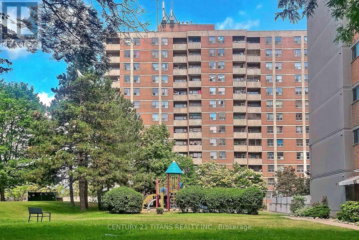
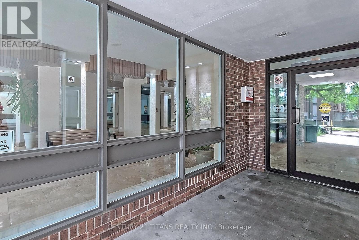
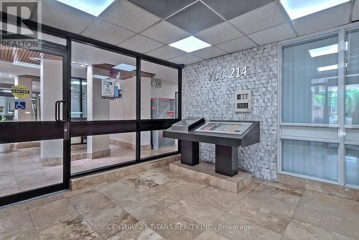
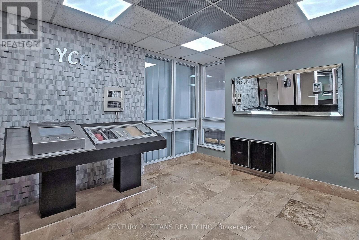
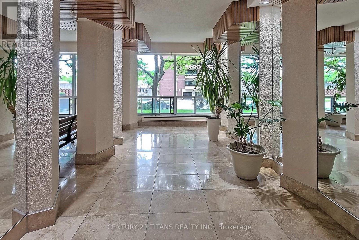
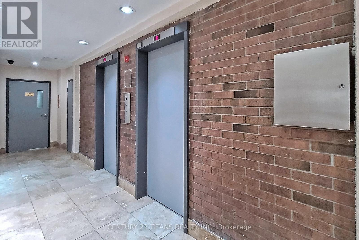
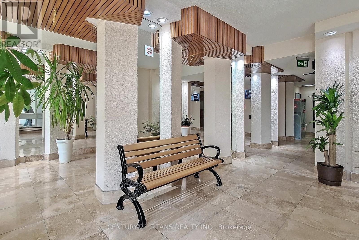
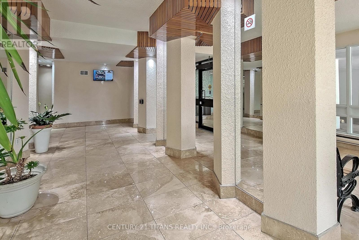
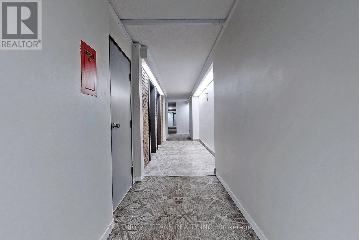
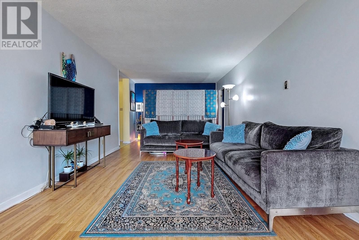
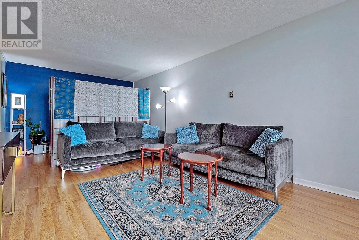
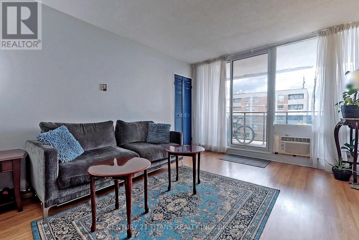
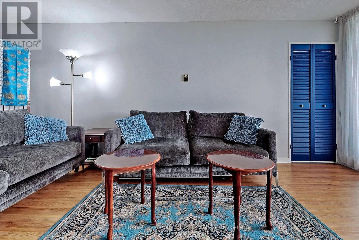
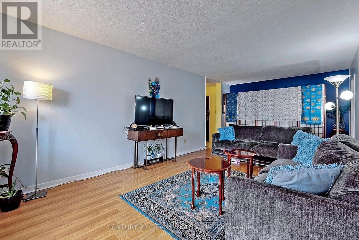
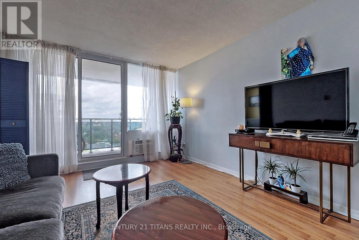
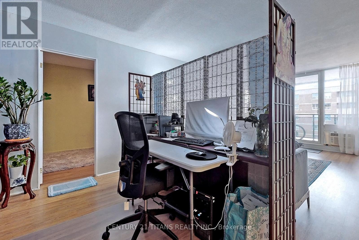
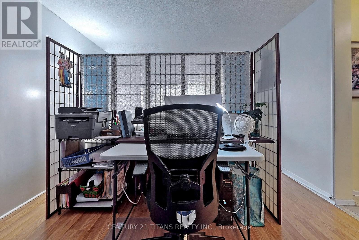
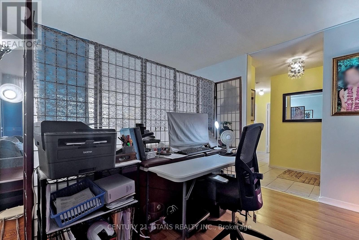
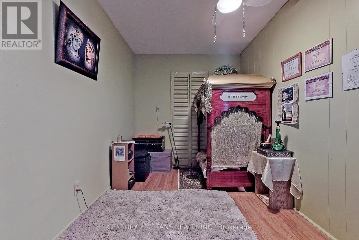
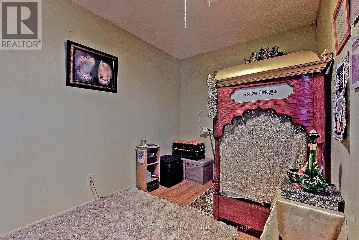
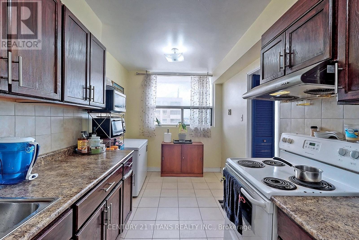
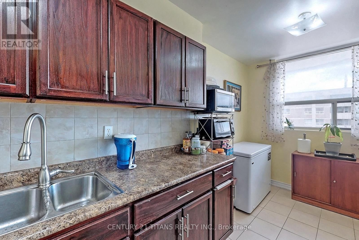
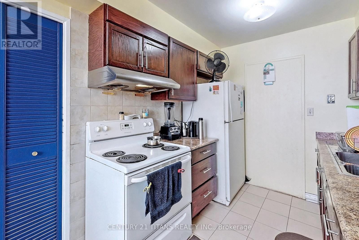
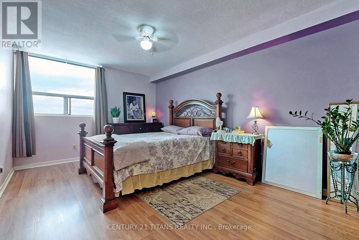
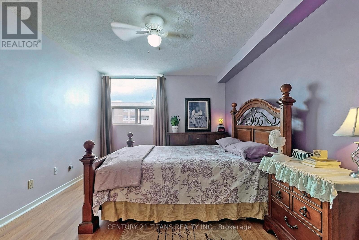
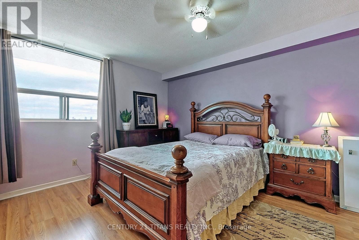
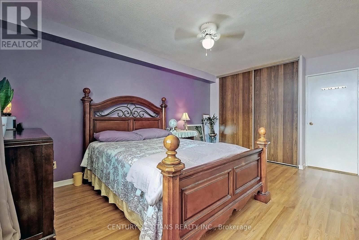
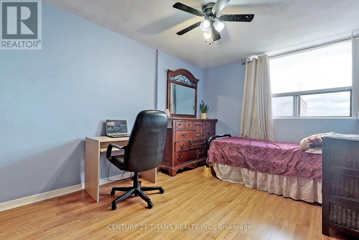
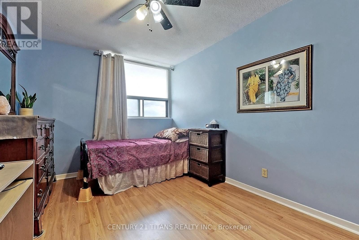
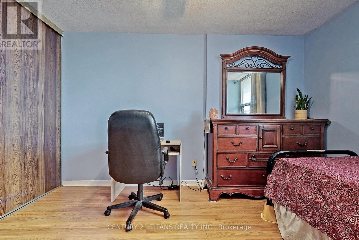
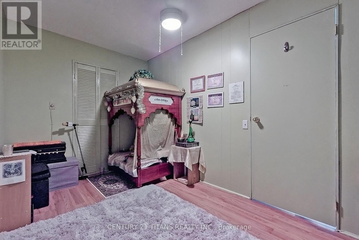
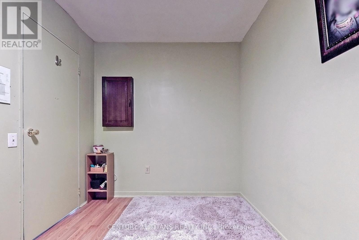
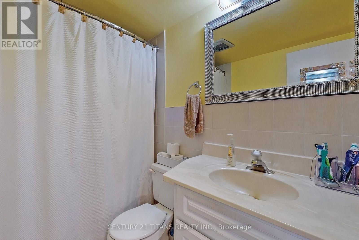
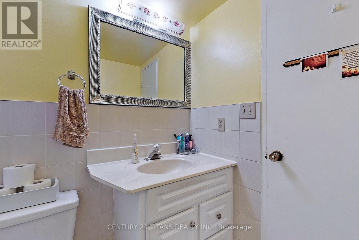
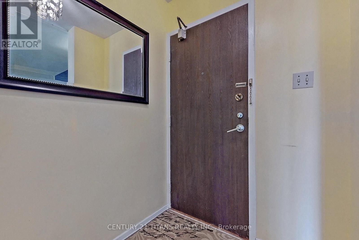
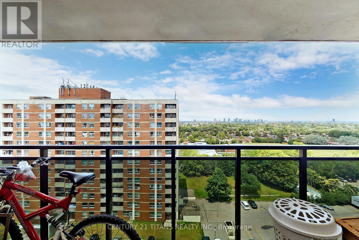
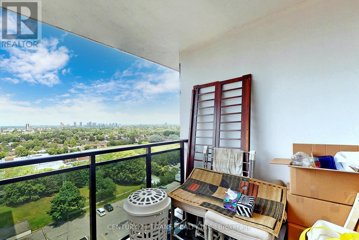
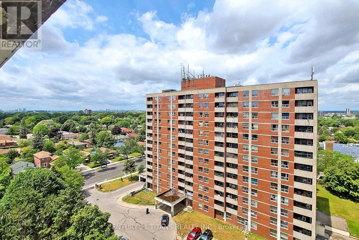
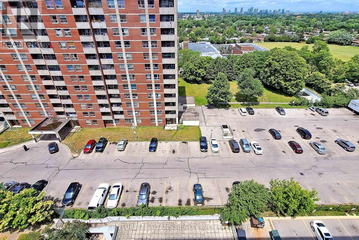
Don't Miss This Opportunity To Rent An Awesome Premium Level 2 Bedroom + Den Condo In A Prime & Very Accessible Location In Toronto! This Unit Features Laminate Flooring, Spacious Balcony & Utilities: Heat, Water Included. High Walk Score To All Amenities, Close To New Eglinton Subway Line, Kennedy Subway Station, Schools Features Indoor Pool, Exercise Room, Sauna, Reception/Party Room, Playground & More. **Note: Pics in listing are from previous listing prior to current tenant. Property will be vacant, debris free & cleaned prior to new occupancy** (id:60365)
Property Details
| MLS® Number | E13605258 |
| Property Type | Single Family |
| Community Name | Eglinton East |
| AmenitiesNearBy | Public Transit, Schools |
| CommunityFeatures | Pets Allowed With Restrictions |
| Features | Balcony, Laundry- Coin Operated |
| ParkingSpaceTotal | 1 |
| PoolType | Indoor Pool |
Building
| BathroomTotal | 1 |
| BedroomsAboveGround | 2 |
| BedroomsTotal | 2 |
| Amenities | Exercise Centre, Party Room, Sauna |
| BasementType | None |
| CoolingType | Wall Unit |
| ExteriorFinish | Brick |
| FireProtection | Monitored Alarm, Security System |
| FlooringType | Laminate |
| HeatingFuel | Electric |
| HeatingType | Radiant Heat |
| SizeInterior | 1000 - 1199 Sqft |
| Type | Apartment |
Parking
| Underground | |
| Garage |
Land
| Acreage | No |
| LandAmenities | Public Transit, Schools |
Rooms
| Level | Type | Length | Width | Dimensions |
|---|---|---|---|---|
| Ground Level | Living Room | 7.04 m | 3.48 m | 7.04 m x 3.48 m |
| Ground Level | Dining Room | 7.04 m | 3.48 m | 7.04 m x 3.48 m |
| Ground Level | Kitchen | 4.61 m | 2.27 m | 4.61 m x 2.27 m |
| Ground Level | Primary Bedroom | 4.73 m | 3.34 m | 4.73 m x 3.34 m |
| Ground Level | Bedroom 2 | 4.01 m | 2.99 m | 4.01 m x 2.99 m |
| Ground Level | Den | 3.65 m | 2.32 m | 3.65 m x 2.32 m |
https://www.realtor.ca/real-estate/30078993/1208-20-gilder-drive-toronto-eglinton-east-eglinton-east
Jay Kishore Rana
Broker
2100 Ellesmere Rd Suite 116
Toronto, Ontario M1H 3B7

The trademarks REALTOR®, REALTORS®, and the REALTOR® logo are controlled by The Canadian Real Estate Association (CREA) and identify real estate professionals who are members of CREA. The trademarks MLS®, Multiple Listing Service® and the associated logos are owned by The Canadian Real Estate Association (CREA) and identify the quality of services provided by real estate professionals who are members of CREA. The trademark DDF® is owned by The Canadian Real Estate Association (CREA) and identifies CREA's Data Distribution Facility (DDF®)
July 25 2026 11:57:22
Toronto Real Estate Board
Century 21 Titans Realty Inc.

© 2026 Proptech Realty Inc., Brokerage.