
20 Maybeck Drive Brampton, Ontario L6X 0Z1

$3,400 Monthly
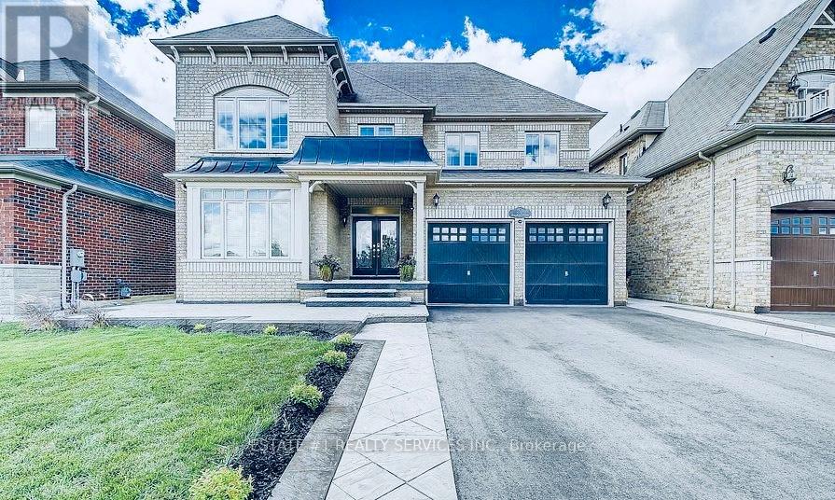
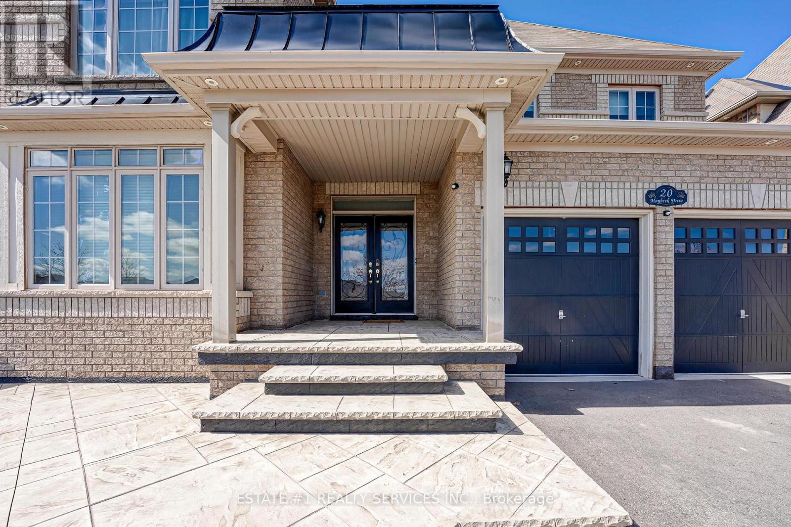
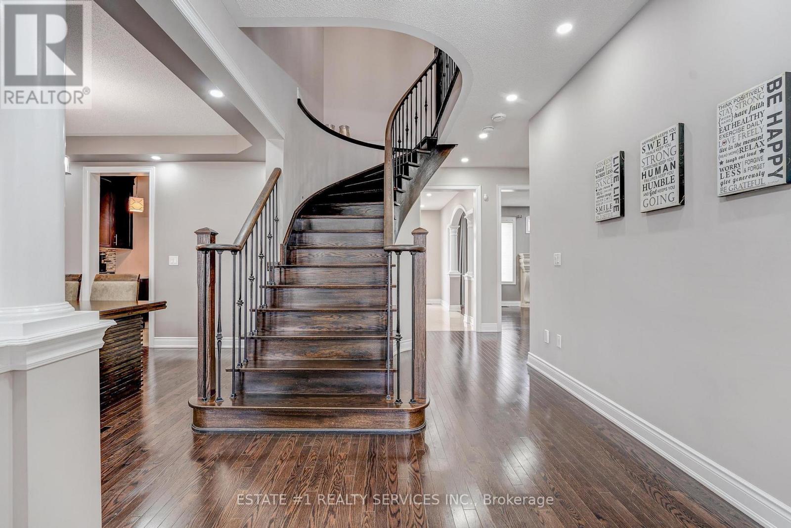
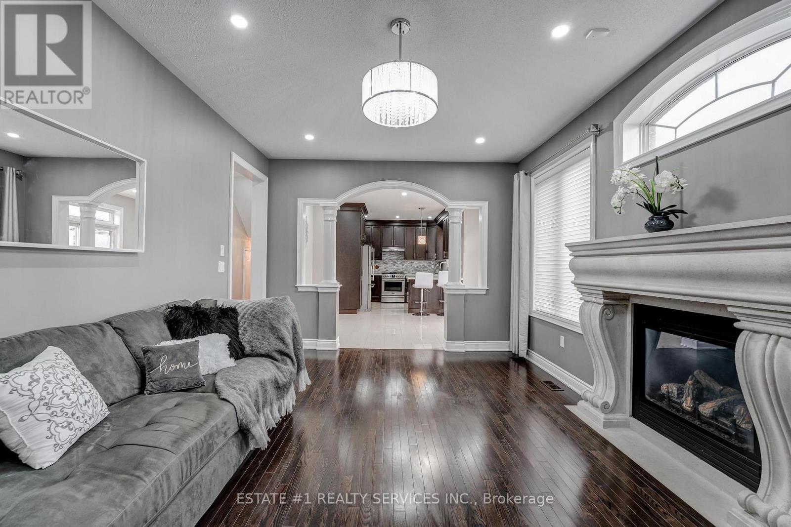
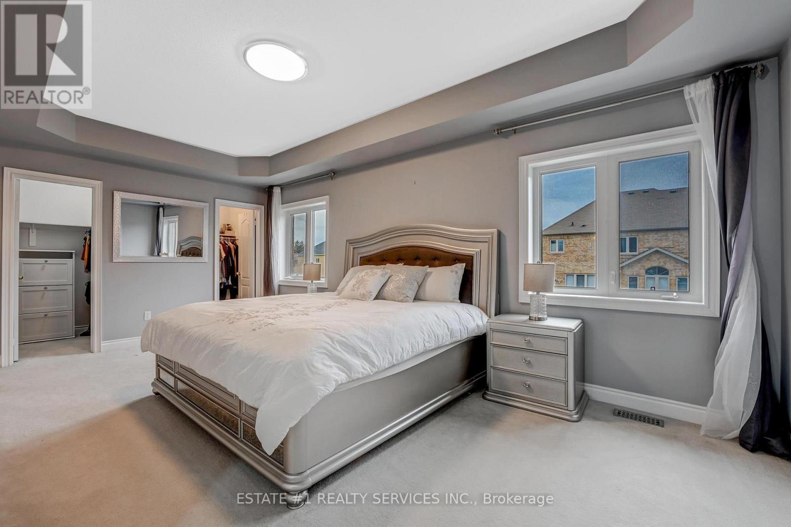
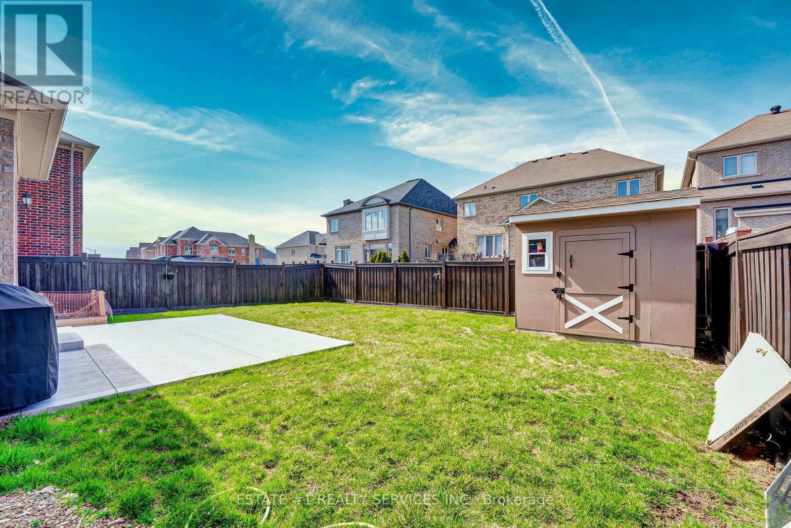
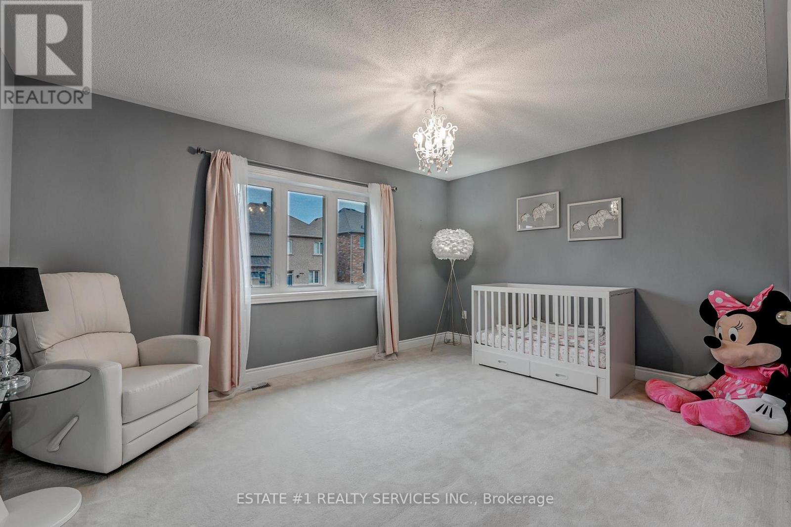
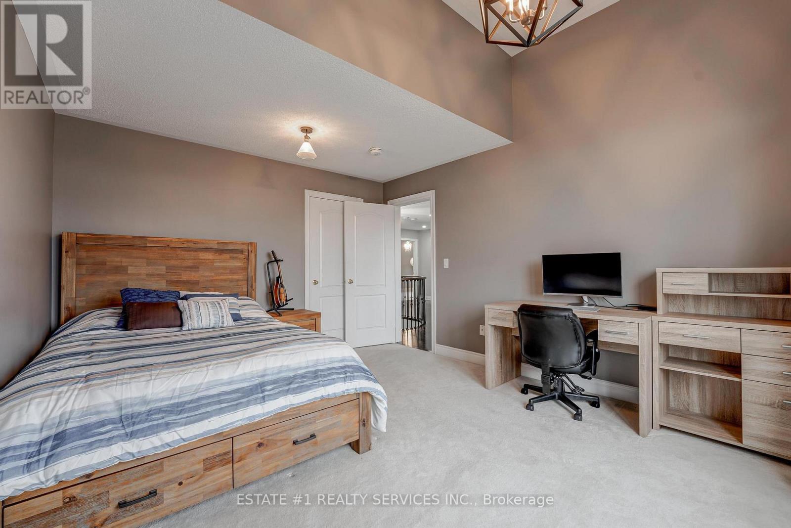
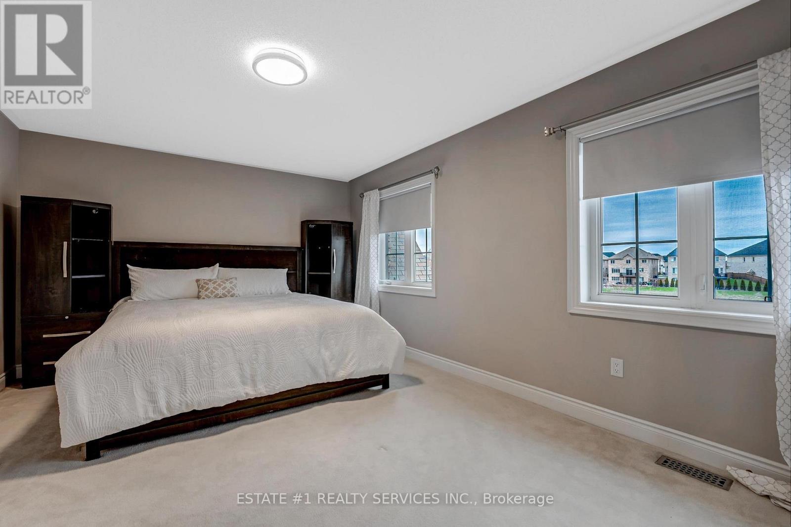
Available from Sep 1 2026 only , Upper Portion Only for Lease - Basement is separately rented.Welcome to this magnificent 4-bedroom, 3-washroom detached home offering nearly 3,000 sq. ft. of modern, open-concept living space on a premium 50-ft. lot. Featuring 9-ft. ceilings, a spacious layout, a gourmet kitchen with quartz countertops, stylish backsplash, and a convenient butler's pantry providing ample storage. Enjoy professionally designed stamped concrete patios at both the front and back of the home, perfect for outdoor living.The property includes a 4-car driveway and is ideally located close to parks, schools, shopping, restaurants, public transit, and all major amenities, with easy access to transportation routes.Upper level only. Basement is leased separately. Tenant responsible for 70% of utilities. (id:60365)
Property Details
| MLS® Number | W13605272 |
| Property Type | Single Family |
| Community Name | Credit Valley |
| ParkingSpaceTotal | 3 |
Building
| BathroomTotal | 3 |
| BedroomsAboveGround | 4 |
| BedroomsTotal | 4 |
| BasementFeatures | Separate Entrance |
| BasementType | N/a |
| ConstructionStyleAttachment | Detached |
| CoolingType | Central Air Conditioning |
| ExteriorFinish | Brick |
| FireplacePresent | Yes |
| FlooringType | Porcelain Tile, Carpeted |
| FoundationType | Unknown |
| HalfBathTotal | 1 |
| HeatingFuel | Natural Gas |
| HeatingType | Forced Air |
| StoriesTotal | 2 |
| SizeInterior | 2500 - 3000 Sqft |
| Type | House |
| UtilityWater | Municipal Water |
Parking
| Attached Garage | |
| Garage |
Land
| Acreage | No |
| Sewer | Sanitary Sewer |
Rooms
| Level | Type | Length | Width | Dimensions |
|---|---|---|---|---|
| Second Level | Primary Bedroom | 5.99 m | 3.66 m | 5.99 m x 3.66 m |
| Second Level | Bedroom 2 | 4.51 m | 3.4 m | 4.51 m x 3.4 m |
| Second Level | Bedroom 3 | 4.92 m | 3.64 m | 4.92 m x 3.64 m |
| Second Level | Bedroom 4 | 4.33 m | 3.65 m | 4.33 m x 3.65 m |
| Main Level | Living Room | 3.9 m | 3.5 m | 3.9 m x 3.5 m |
| Main Level | Dining Room | 3.6 m | 3.5 m | 3.6 m x 3.5 m |
| Main Level | Family Room | 5.48 m | 3.65 m | 5.48 m x 3.65 m |
| Main Level | Kitchen | 6.44 m | 3.21 m | 6.44 m x 3.21 m |
| Main Level | Eating Area | 2.4 m | 2.8 m | 2.4 m x 2.8 m |
https://www.realtor.ca/real-estate/30079004/20-maybeck-drive-brampton-credit-valley-credit-valley
Rajiv Dhawan
Broker of Record
2359 Royal Windsor Dr #211
Mississauga, Ontario L5J 4S9

The trademarks REALTOR®, REALTORS®, and the REALTOR® logo are controlled by The Canadian Real Estate Association (CREA) and identify real estate professionals who are members of CREA. The trademarks MLS®, Multiple Listing Service® and the associated logos are owned by The Canadian Real Estate Association (CREA) and identify the quality of services provided by real estate professionals who are members of CREA. The trademark DDF® is owned by The Canadian Real Estate Association (CREA) and identifies CREA's Data Distribution Facility (DDF®)
July 25 2026 12:02:22
Toronto Real Estate Board
Estate #1 Realty Services Inc.

© 2026 Proptech Realty Inc., Brokerage.