
17 Ontoro Boulevard Ajax, Ontario L1Z 1X6

$999,900
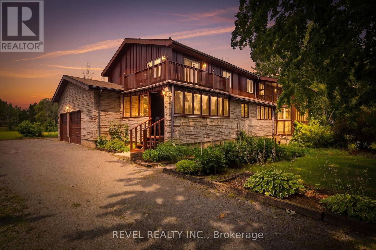
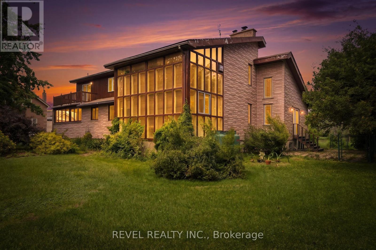
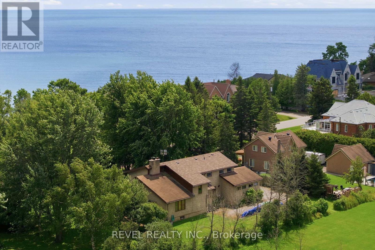
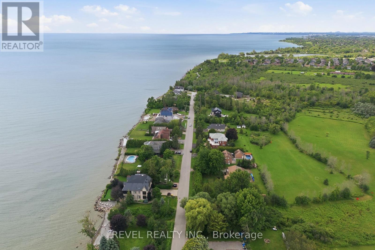
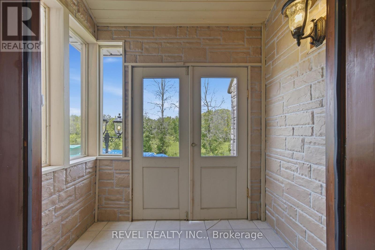
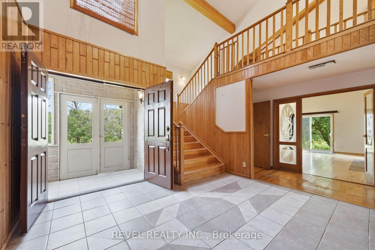
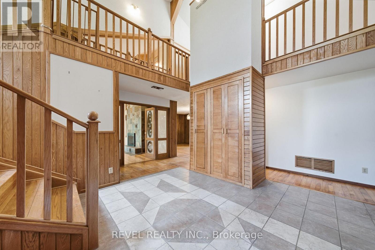
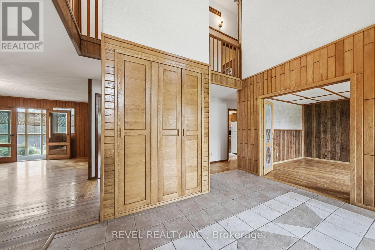
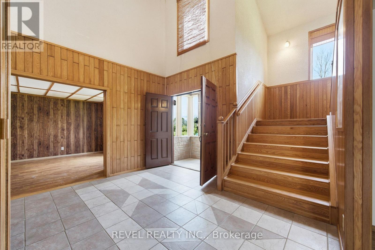
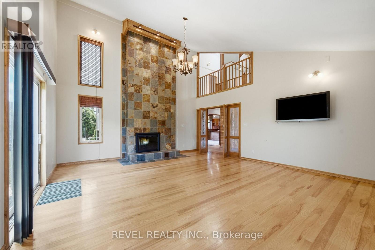
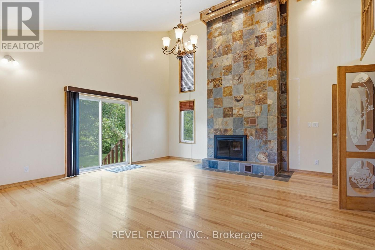
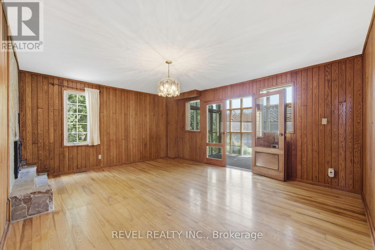
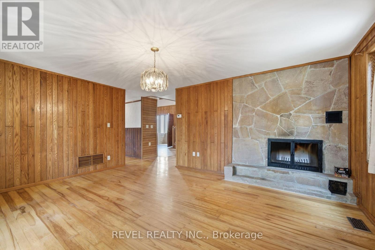
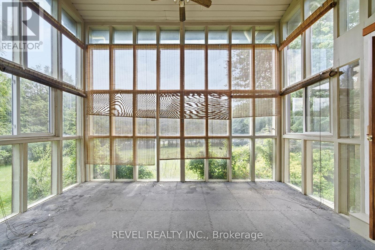
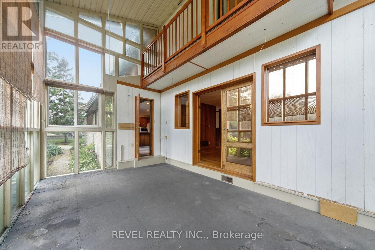
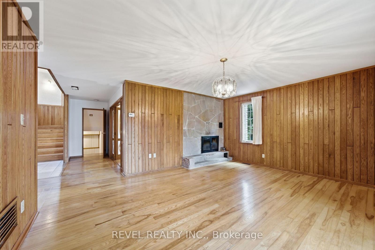
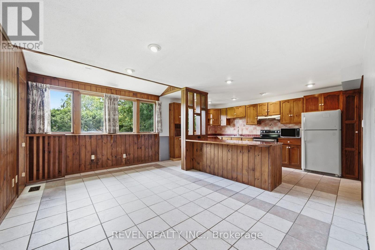
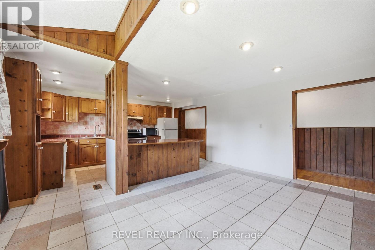
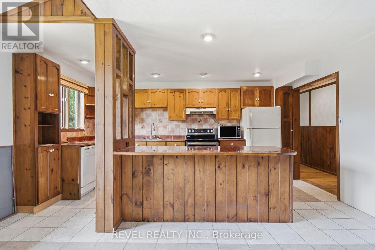
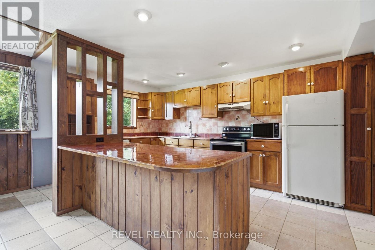
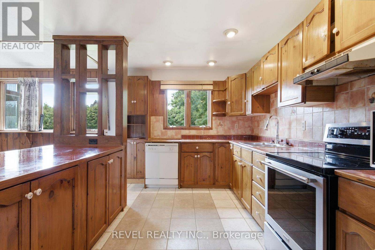
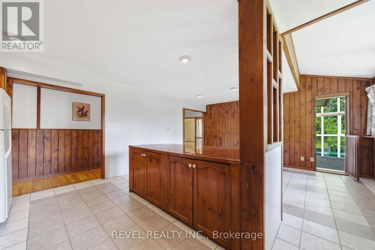
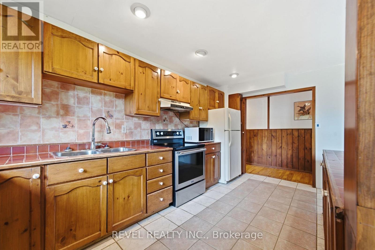
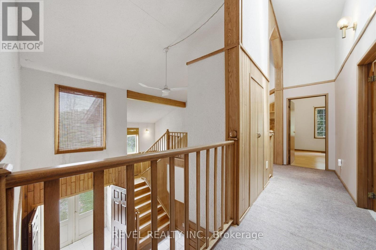
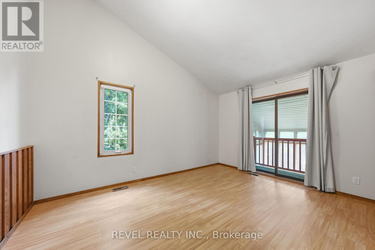
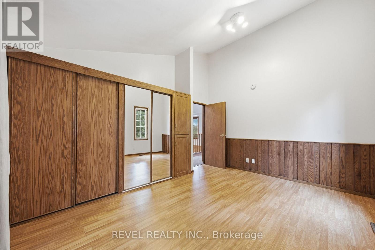
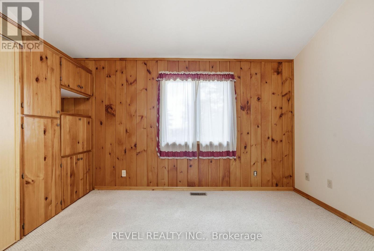
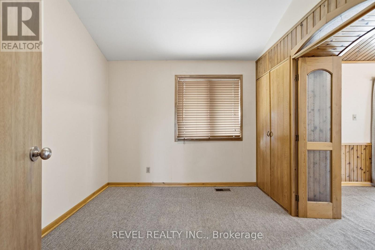
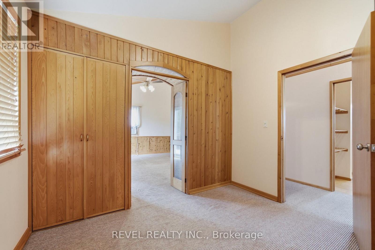
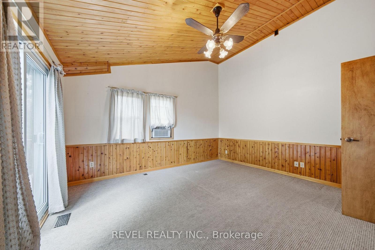
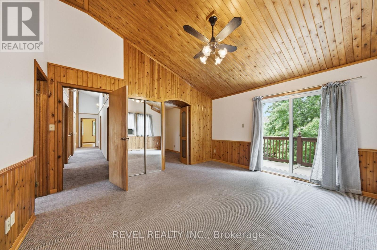
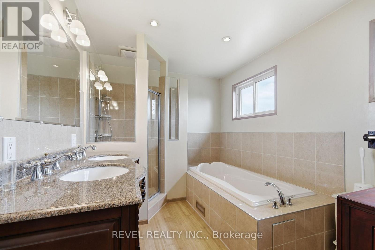
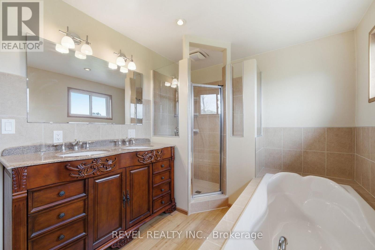
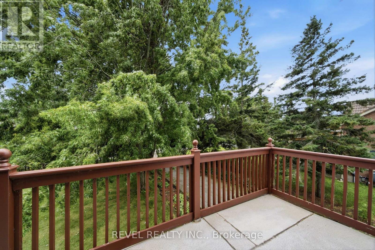
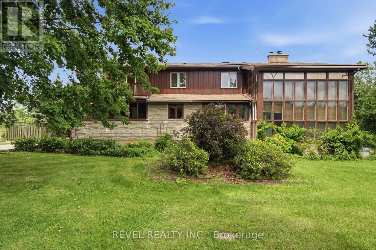
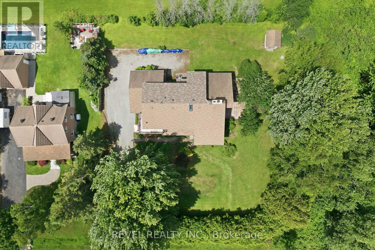
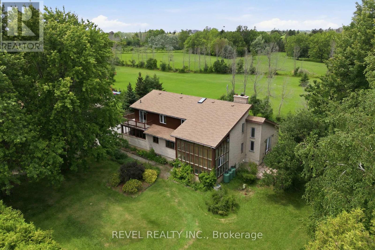
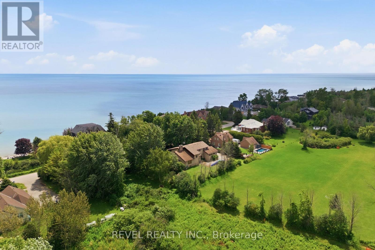
Some homes are ready to move into. This one is ready to be reimagined.Set on a rare half-acre lot in South Ajax, steps from the waterfront trail and Lake Ontario, 17 Ontoto is a custom 1980s build with the kind of bones that stop you mid-tour. Soaring cathedral ceilings. A floor-to-ceiling fireplace in the main living area that commands the room. A double sided wood-burning fireplace And an extraordinary glass solarium with wall-to-ceiling windows on three sides, overlooking a lush, private garden, the kind of space people spend years trying to add to a house.The primary suite has its own cedar-clad ceiling, a private walk-out to the upper deck, and a dressing area that tells you the person who designed this home was thinking carefully about how they wanted to live in it.The location is genuinely hard to find. South Ajax, waterfront community, mature trees, half an acre, double garage. The waterfront trail is a short walk. The lake is right there. And so is proximity to local amenities.What it needs: your vision. Updated kitchen, refreshed baths, and a new coat of imagination over forty years of good craftsmanship. This is not a home for someone who wants everything done. It's a home for someone who can see what it's going to be, and who understands that the best ones always ask something of you first.The lot alone is worth the conversation.Inside: Double-height foyer with custom tile Cathedral ceilings Double sided fireplace Glass solarium Primary with walk-out deck Double car garage Hardwood floors and an immense amount of love in these walls.Outside: acre Private rear yard Mature gardens Steps to the waterfront trail South Ajax lakeside community and close enough to Amenities that you won't be giving anything up. (id:60365)
Property Details
| MLS® Number | E13605422 |
| Property Type | Single Family |
| Community Name | South East |
| AmenitiesNearBy | Beach, Golf Nearby, Park |
| EquipmentType | Propane Tank |
| Features | Cul-de-sac, Conservation/green Belt |
| ParkingSpaceTotal | 10 |
| RentalEquipmentType | Propane Tank |
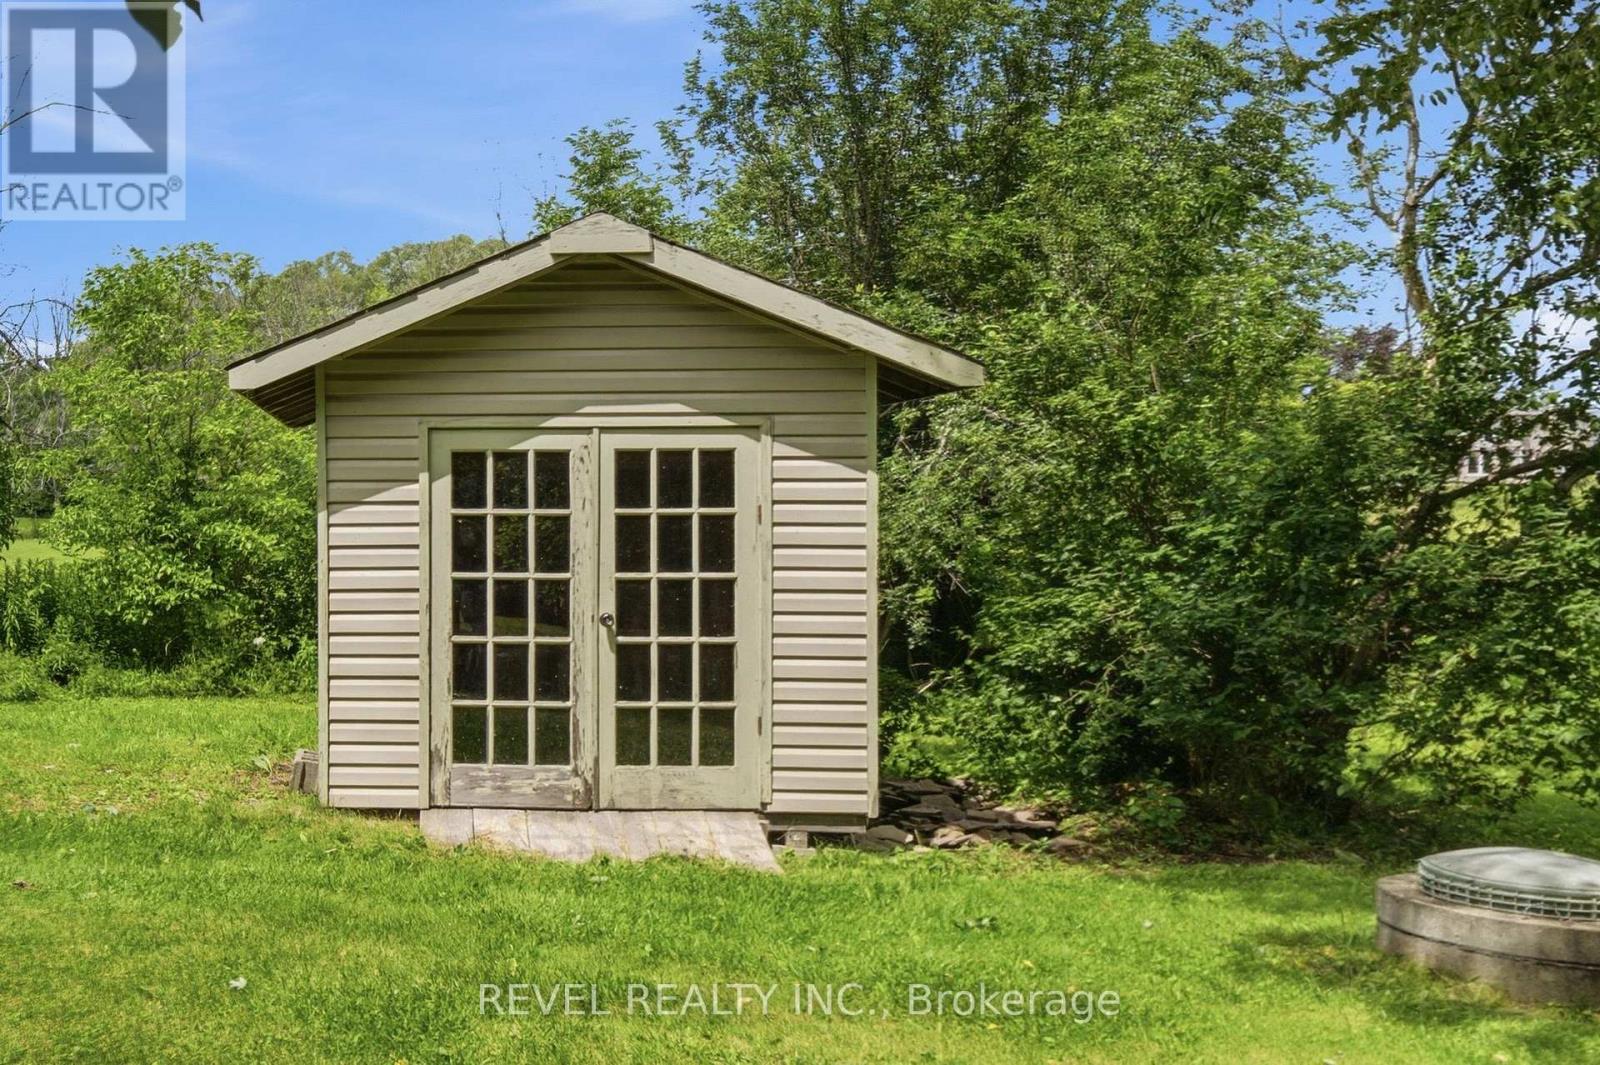
| Structure | Shed |
| ViewType | Lake View |
Building
| BathroomTotal | 3 |
| BedroomsAboveGround | 3 |
| BedroomsBelowGround | 1 |
| BedroomsTotal | 4 |
| Age | 31 To 50 Years |
| Amenities | Fireplace(s) |
| Appliances | Central Vacuum, Water Heater, Water Softener, Dishwasher, Dryer, Stove, Washer, Window Air Conditioner, Window Coverings, Refrigerator |
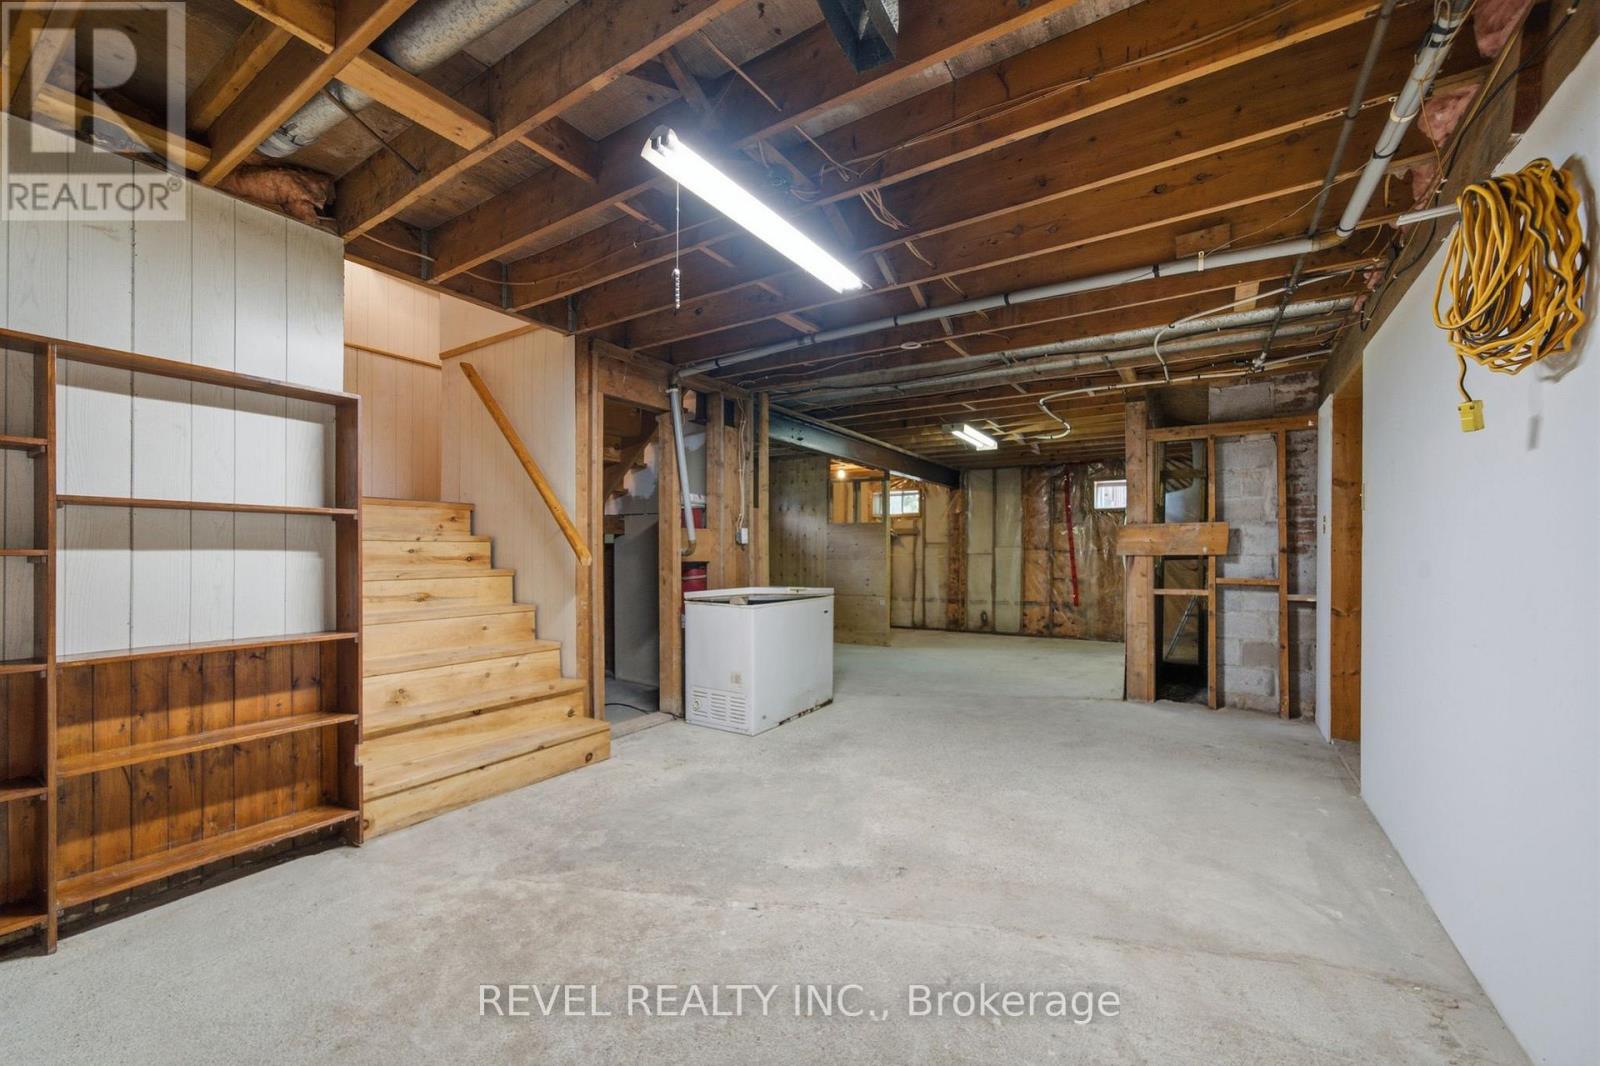
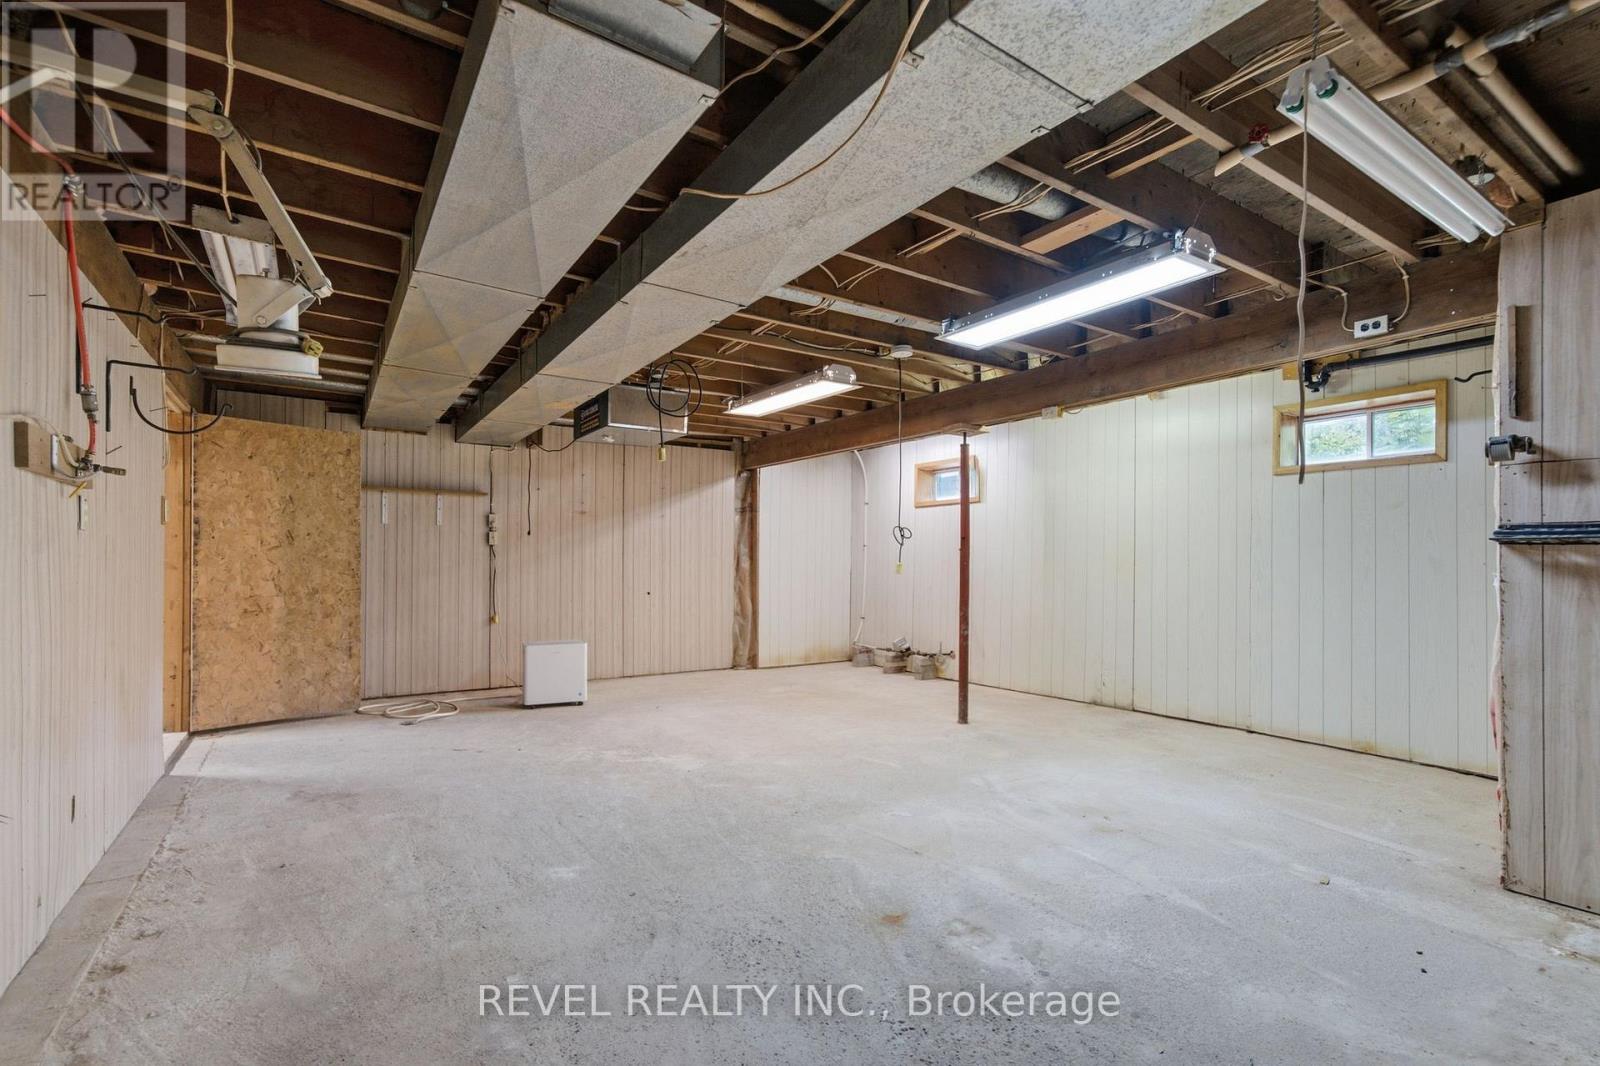
| BasementDevelopment | Unfinished |
| BasementType | Full (unfinished) |
| ConstructionStyleAttachment | Detached |
| CoolingType | Window Air Conditioner |
| ExteriorFinish | Wood, Vinyl Siding |
| FireplacePresent | Yes |
| FireplaceTotal | 2 |
| FlooringType | Hardwood, Carpeted, Concrete, Tile, Cushion/lino/vinyl, Laminate |
| FoundationType | Block |
| HeatingFuel | Propane |
| HeatingType | Forced Air |
| StoriesTotal | 2 |
| SizeInterior | 3000 - 3500 Sqft |
| Type | House |
| UtilityWater | Municipal Water |
Parking
| Attached Garage | |
| Garage |
Land
| Acreage | No |
| LandAmenities | Beach, Golf Nearby, Park |
| Sewer | Septic System |
| SizeDepth | 150 Ft ,1 In |
| SizeFrontage | 150 Ft ,3 In |
| SizeIrregular | 150.3 X 150.1 Ft ; Irregular |
| SizeTotalText | 150.3 X 150.1 Ft ; Irregular |
| SurfaceWater | Lake/pond |
Rooms
| Level | Type | Length | Width | Dimensions |
|---|---|---|---|---|
| Second Level | Den | 3.12 m | 2.86 m | 3.12 m x 2.86 m |
| Second Level | Primary Bedroom | 4.43 m | 4.55 m | 4.43 m x 4.55 m |
| Second Level | Bedroom 2 | 3.13 m | 4.38 m | 3.13 m x 4.38 m |
| Second Level | Bedroom 3 | 4.39 m | 3.52 m | 4.39 m x 3.52 m |
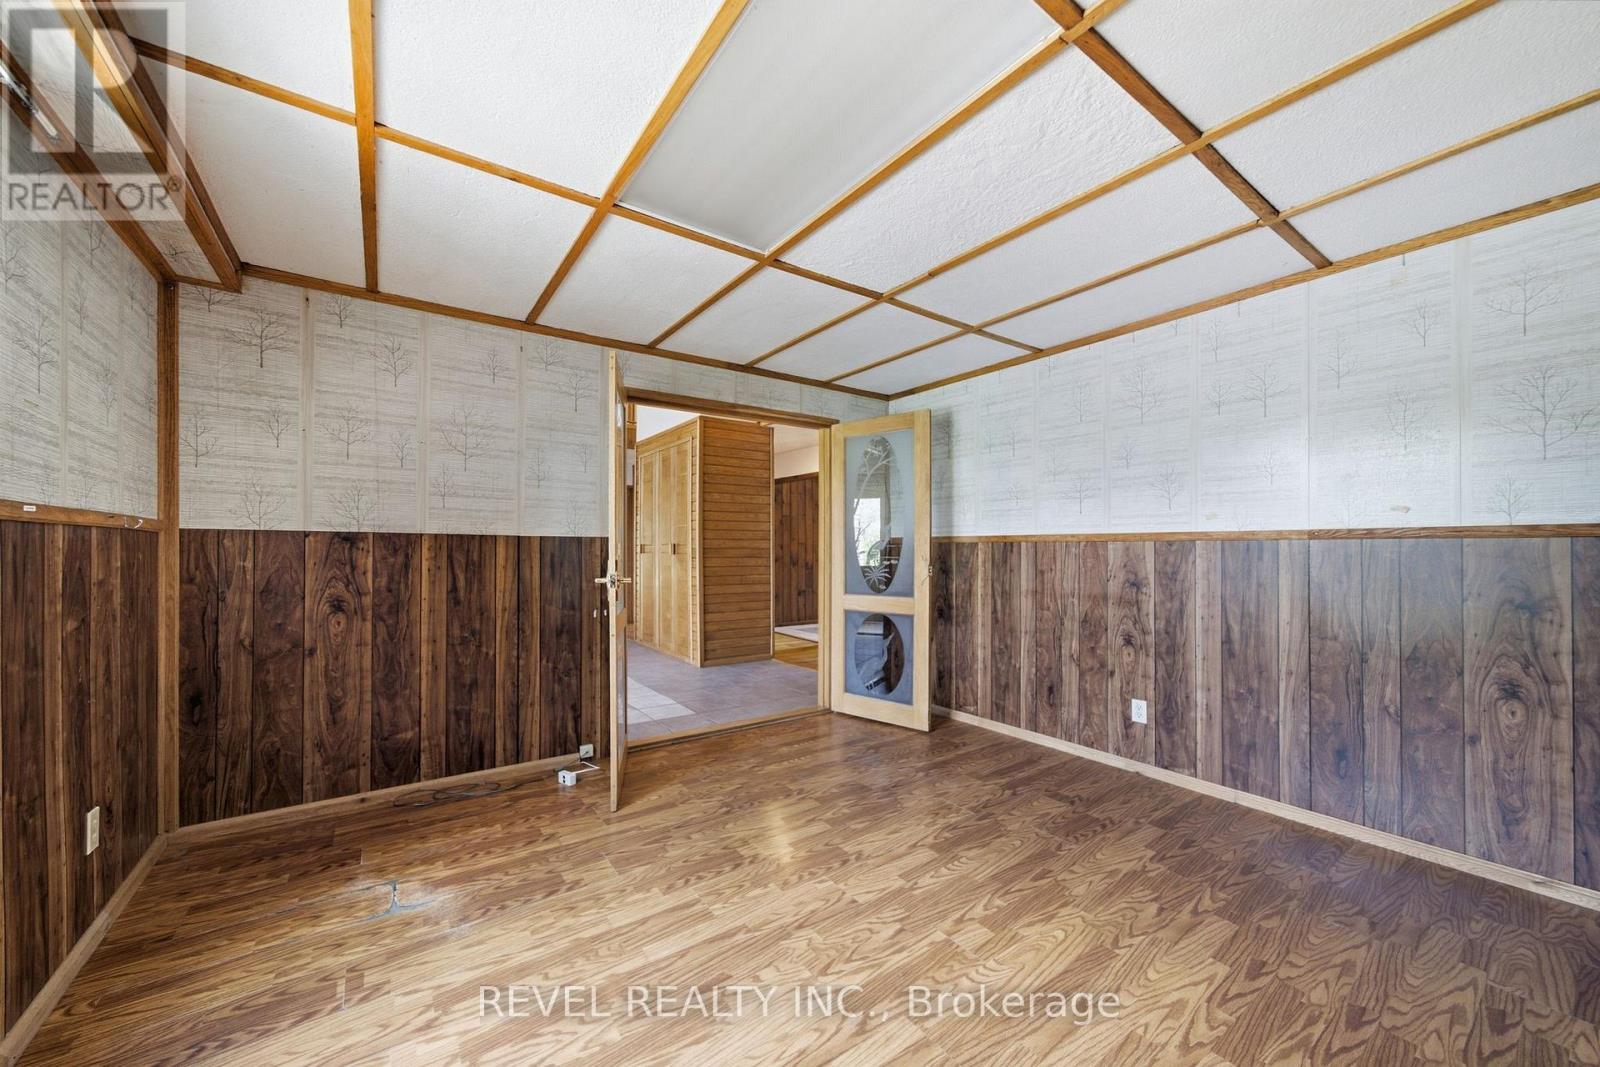
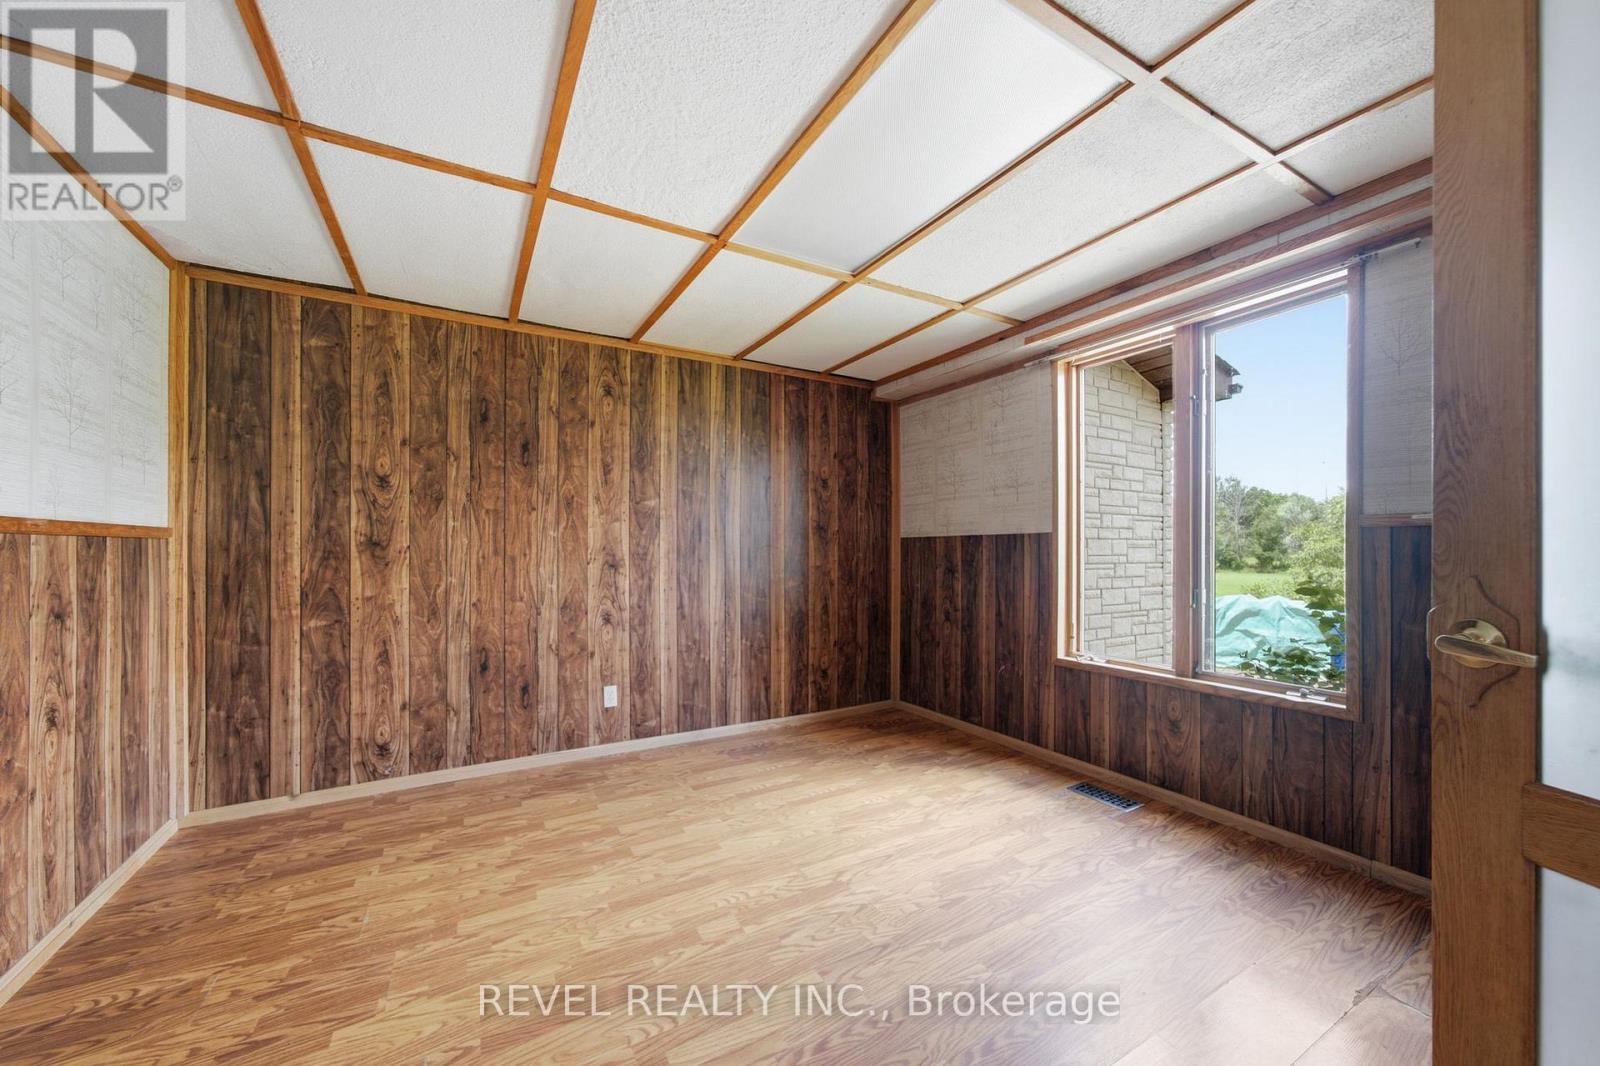
| Main Level | Office | 3.75 m | 3.75 m | 3.75 m x 3.75 m |
| Main Level | Family Room | 6.26 m | 5.24 m | 6.26 m x 5.24 m |
| Main Level | Dining Room | 4.25 m | 5.14 m | 4.25 m x 5.14 m |
| Main Level | Eating Area | 4.78 m | 3.26 m | 4.78 m x 3.26 m |
| Main Level | Kitchen | 4.78 m | 3.26 m | 4.78 m x 3.26 m |
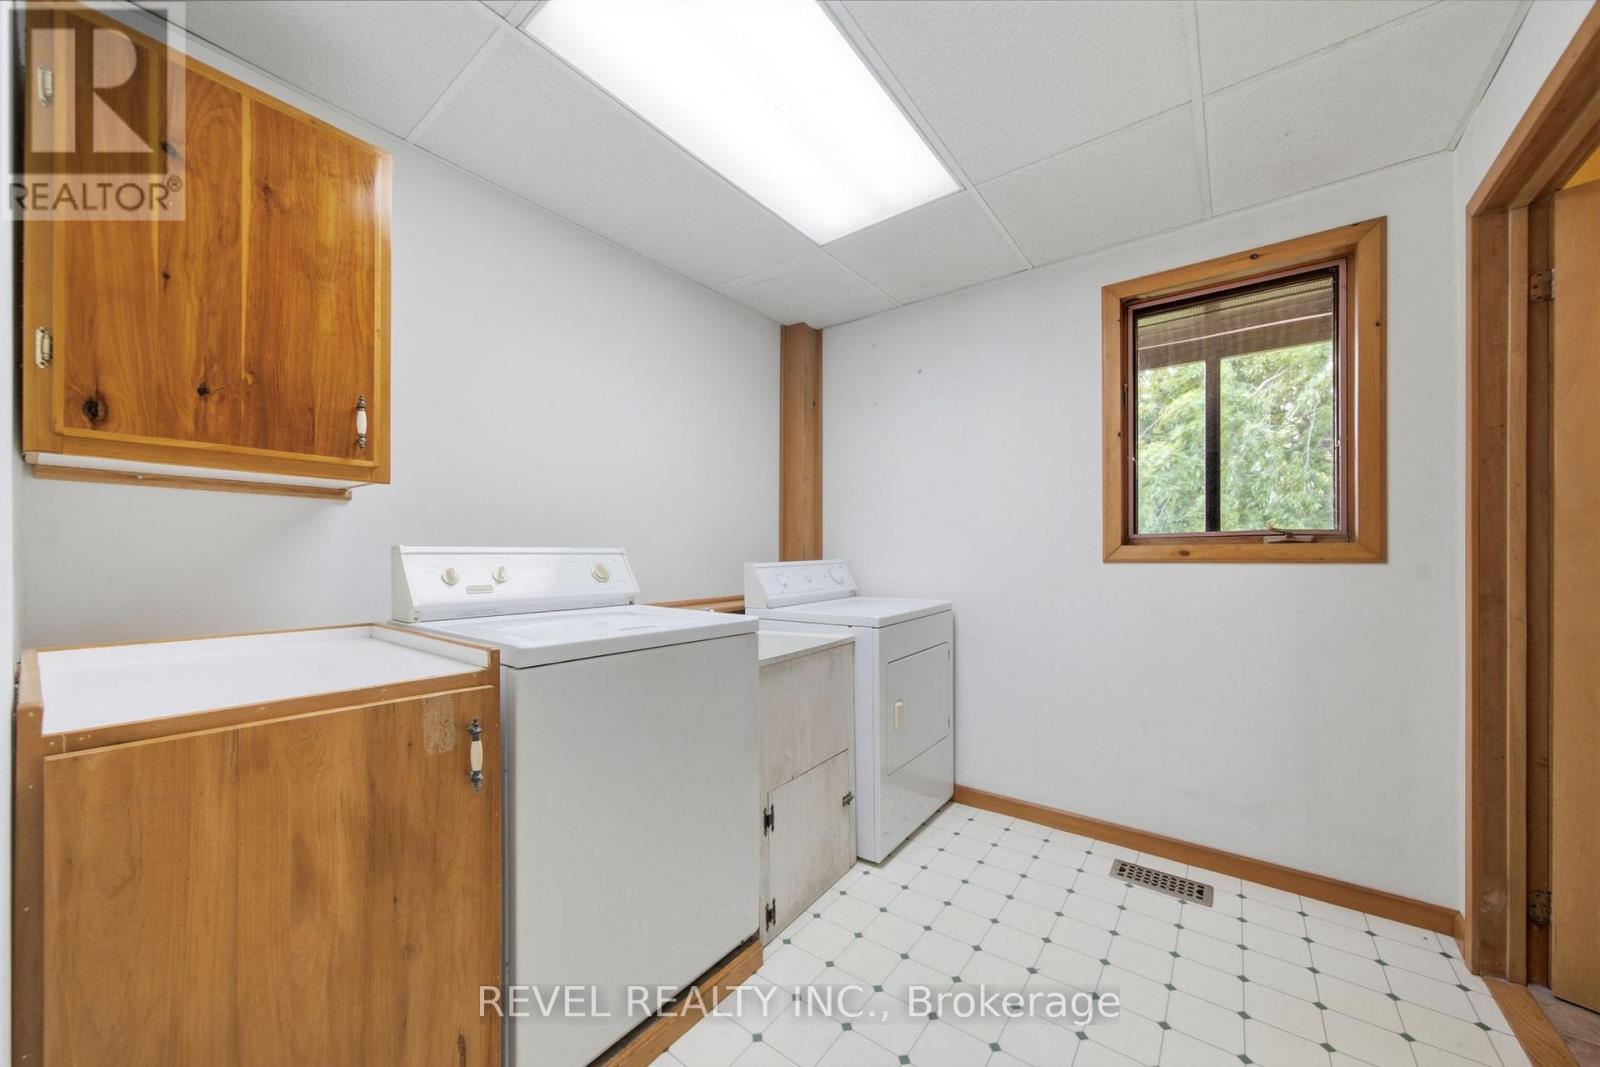
| Main Level | Laundry Room | 3.28 m | 2.43 m | 3.28 m x 2.43 m |
| Main Level | Sunroom | 3.11 m | 5.11 m | 3.11 m x 5.11 m |
Utilities
| Electricity | Installed |
https://www.realtor.ca/real-estate/30079135/17-ontoro-boulevard-ajax-south-east-south-east
Laura Mcbride
Salesperson
1032 Brock Street S Unit: 200b
Whitby, Ontario L1N 4L8

The trademarks REALTOR®, REALTORS®, and the REALTOR® logo are controlled by The Canadian Real Estate Association (CREA) and identify real estate professionals who are members of CREA. The trademarks MLS®, Multiple Listing Service® and the associated logos are owned by The Canadian Real Estate Association (CREA) and identify the quality of services provided by real estate professionals who are members of CREA. The trademark DDF® is owned by The Canadian Real Estate Association (CREA) and identifies CREA's Data Distribution Facility (DDF®)
July 25 2026 02:00:17
Toronto Real Estate Board
Revel Realty Inc.

© 2026 Proptech Realty Inc., Brokerage.