
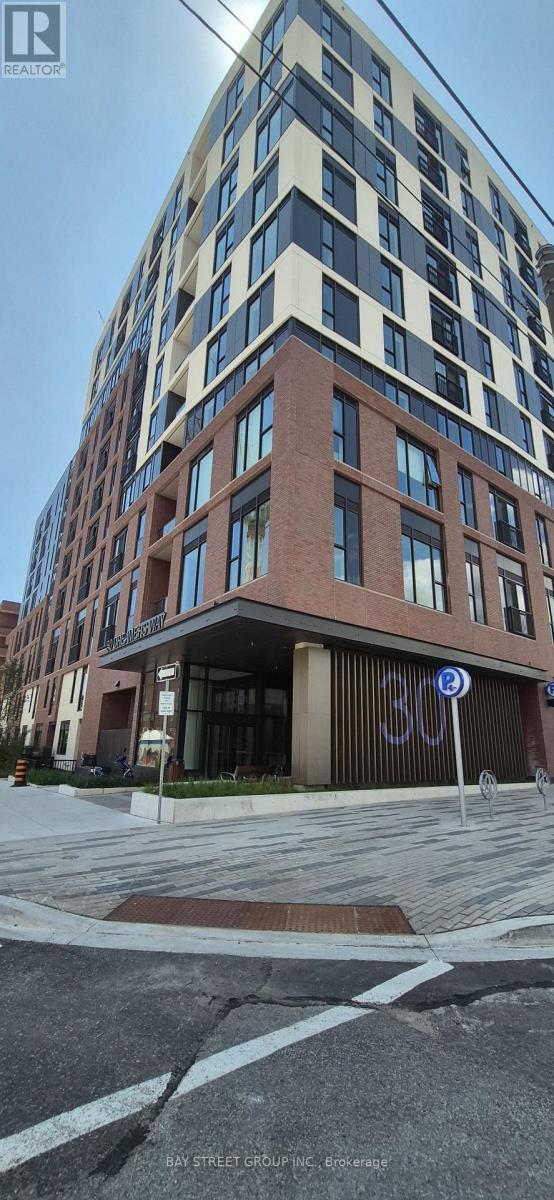
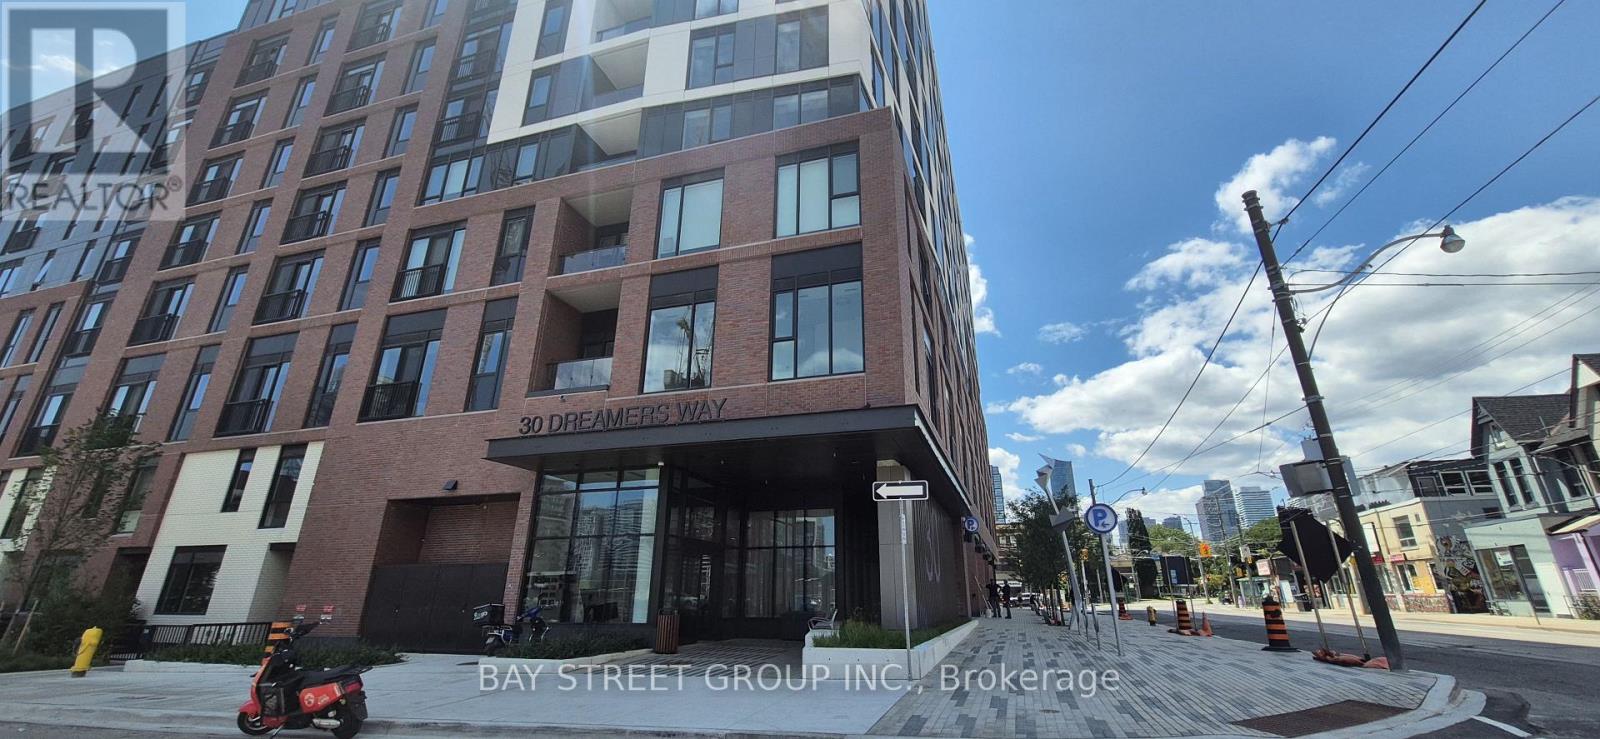
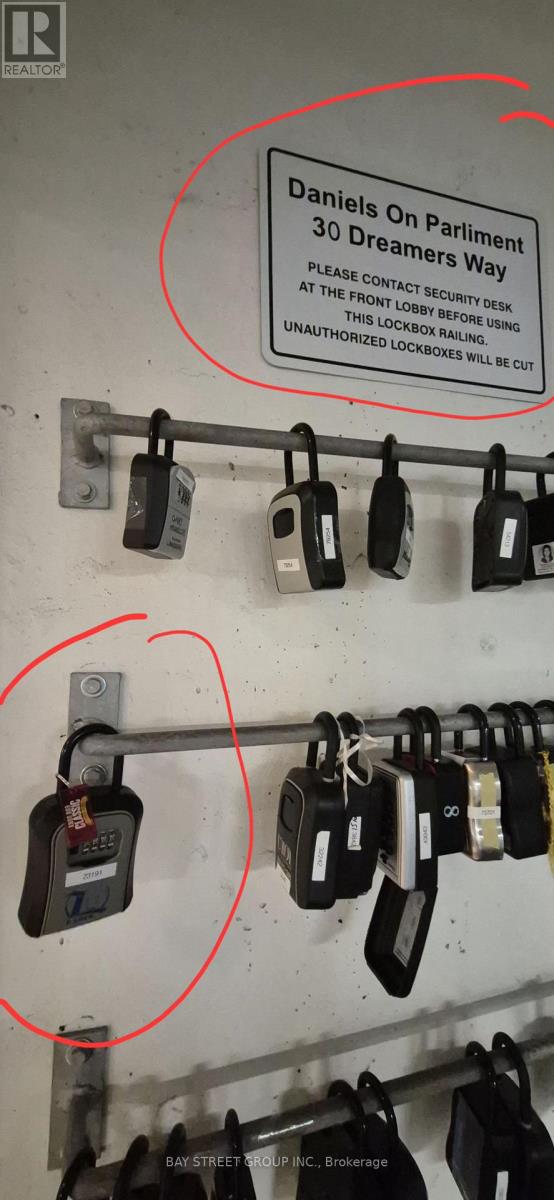
736 - 30 Dreamers Way Toronto, Ontario M5A 0Y7

$2,500 Monthly
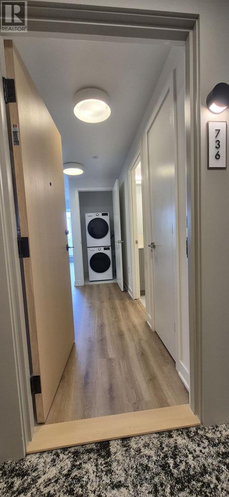
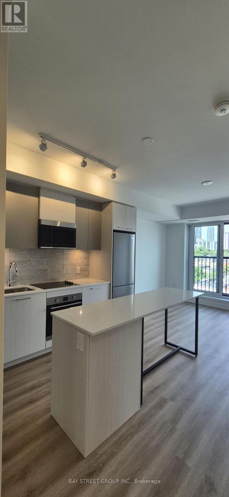
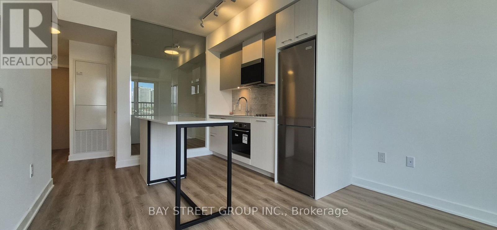
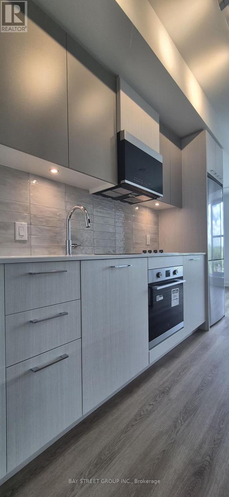
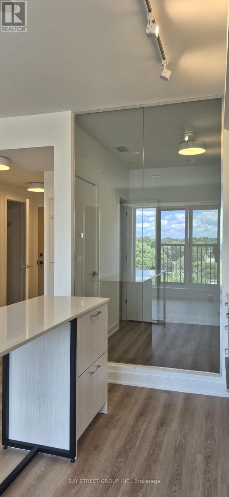
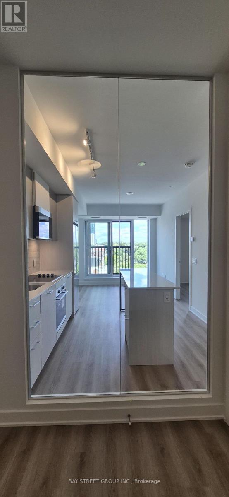
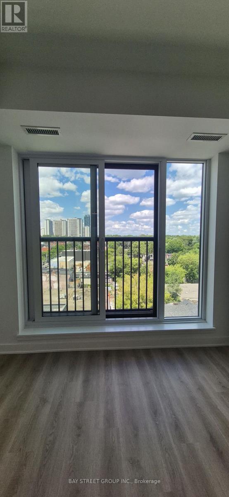
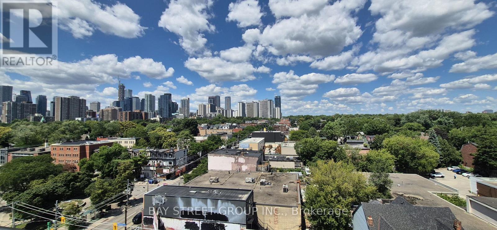
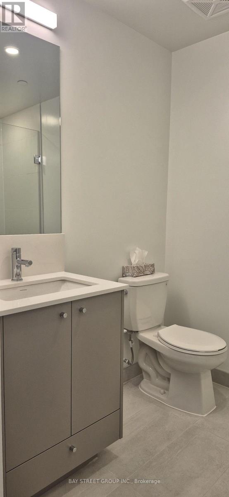
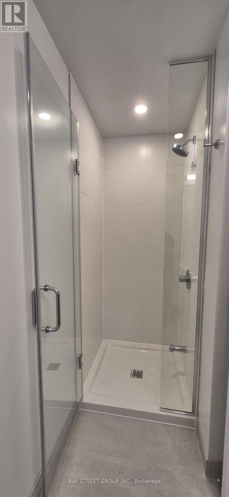
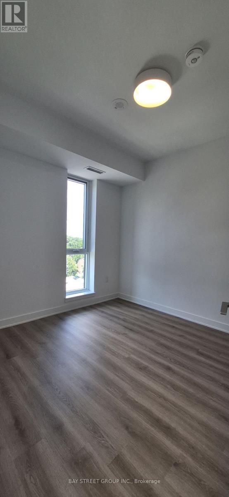
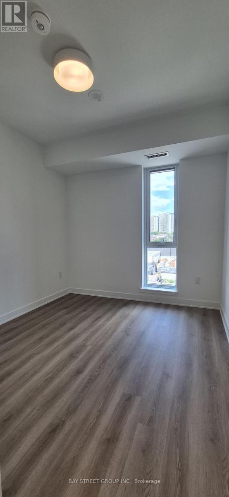
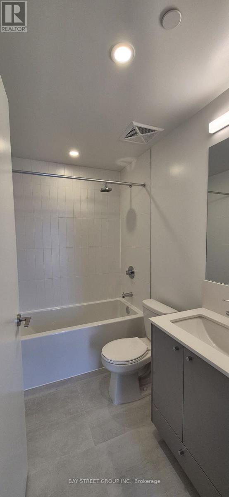
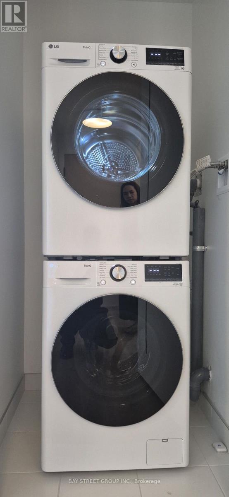
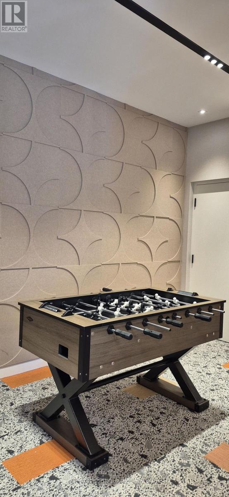
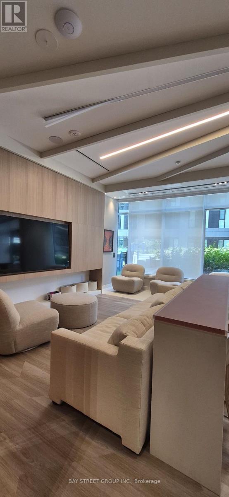
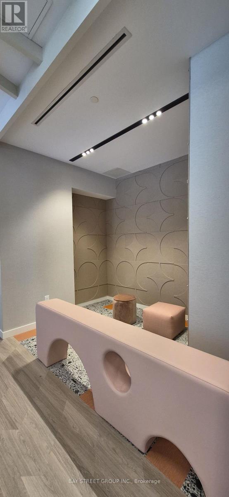
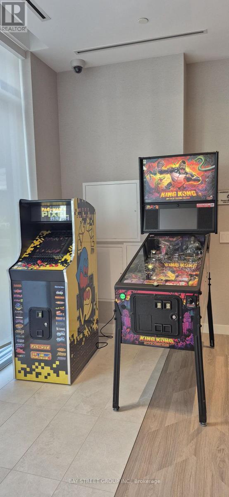
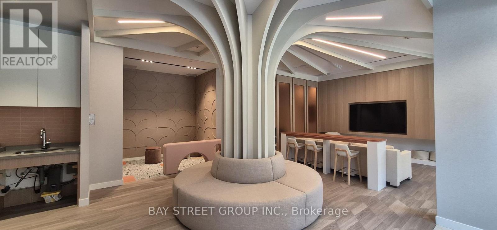
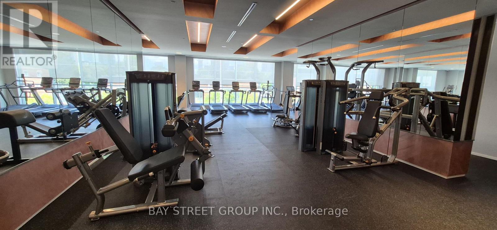
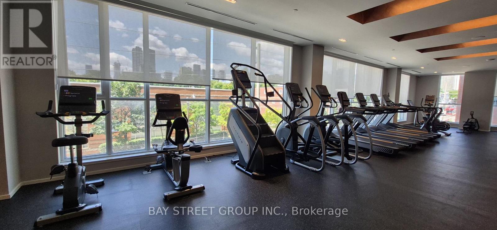
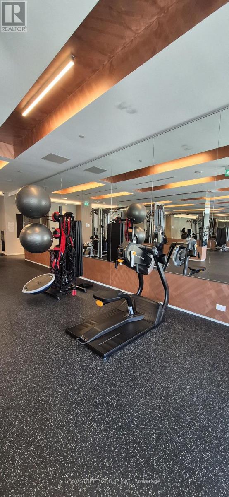
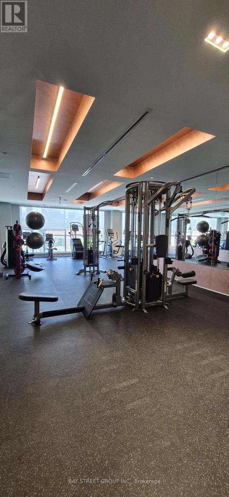
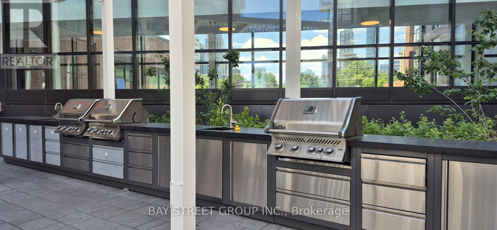
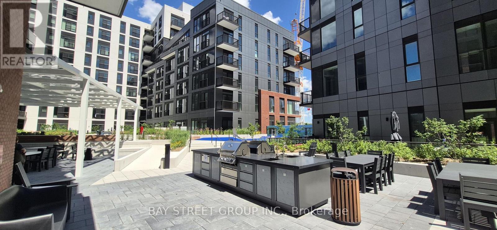
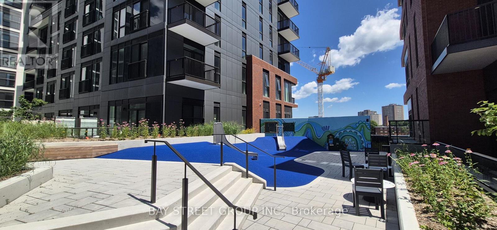
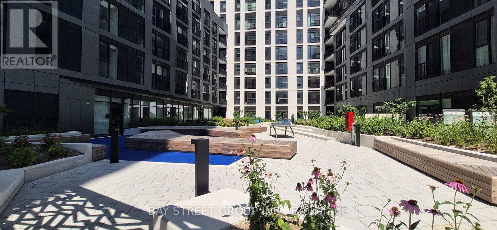
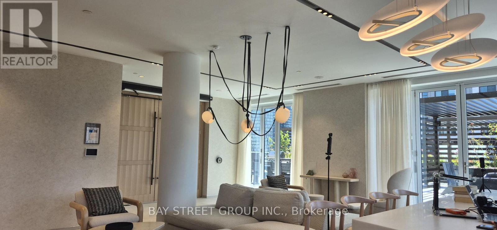
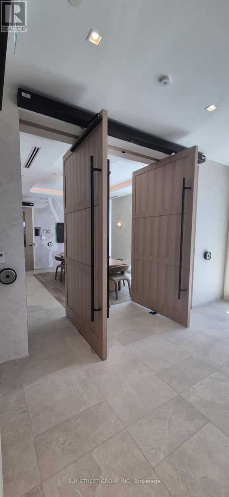
Welcome to this brand new, north facing never-lived-in 2-bedroom, 2-bathroom facing suite at Daniels on Parliament in the vibrant Regent Park community. Thoughtfully designed with a highly desirable split-bedroom layout, the bedrooms are positioned on opposite sides of the unit, offering exceptional privacy-ideal for professionals, roommates, or small families. This bright and functional suite features an open-concept living and dining area with modern laminate flooring throughout, a sleek kitchen with built-in stainless steel appliances, quartz countertops, ample cabinetry, and an extended centre island perfect for everyday living and entertaining. The Juliet balcony offers pleasant north-facing views, while the spacious primary bedroom features a private 4-piece ensuite. The versatile second bedroom, complete with a large interior glass window and a closet, is ideal as a bedroom, home office, or guest room. Convenient in-suite laundry and premium finishes complete this beautifully designed home. Residents enjoy an outstanding selection of amenities, including a 24-hour concierge, Screening Room, PM office and fully equipped fitness centre, Yoga Studio, Dining Social Lounge (8th Floor), co-working and maker spaces, party room, Kids' Club, landscaped outdoor terraces with BBQs, Community Garden, visitor parking, and more. Ideally located just minutes from Downtown Toronto, this exceptional location offers easy access to TTC, Dundas Street, the Distillery District, Cabbage town, parks, cafes, restaurants, shopping, schools, and everyday conveniences. Steps to the 6-acre Regent Park, Pam McConnell Aquatic Centre, Regent Park Athletic Grounds, Daniels Spectrum, community centre, Fresh Co, Wine Rack, and more. An outstanding opportunity to enjoy stylish, low-maintenance living in one of Toronto's fastest-growing and most exciting neighbourhoods. (id:60365)
Property Details
| MLS® Number | C13605648 |
| Property Type | Single Family |
| Community Name | Regent Park |
| AmenitiesNearBy | Schools, Public Transit, Park |
| CommunityFeatures | Pets Allowed With Restrictions, Community Centre |
| Features | Balcony, Carpet Free |
Building
| BathroomTotal | 2 |
| BedroomsAboveGround | 2 |
| BedroomsTotal | 2 |
| Age | New Building |
| Amenities | Security/concierge, Exercise Centre, Party Room |
| Appliances | Cooktop, Dishwasher, Dryer, Hood Fan, Microwave, Oven, Washer, Refrigerator |
| BasementType | None |
| CoolingType | Central Air Conditioning |
| ExteriorFinish | Concrete |
| FireProtection | Alarm System, Smoke Detectors |
| FlooringType | Laminate |
| HeatingFuel | Natural Gas |
| HeatingType | Forced Air |
| SizeInterior | 600 - 699 Sqft |
| Type | Apartment |
Parking
| Underground | |
| No Garage |
Land
| Acreage | No |
| LandAmenities | Schools, Public Transit, Park |
Rooms
| Level | Type | Length | Width | Dimensions |
|---|---|---|---|---|
| Main Level | Living Room | 2.65 m | 3.07 m | 2.65 m x 3.07 m |
| Main Level | Primary Bedroom | 3.1 m | 2.89 m | 3.1 m x 2.89 m |
| Main Level | Bedroom | 2.77 m | 2.43 m | 2.77 m x 2.43 m |
https://www.realtor.ca/real-estate/30079316/736-30-dreamers-way-toronto-regent-park-regent-park
Mervin Chu
Salesperson
8300 Woodbine Ave Ste 500
Markham, Ontario L3R 9Y7

The trademarks REALTOR®, REALTORS®, and the REALTOR® logo are controlled by The Canadian Real Estate Association (CREA) and identify real estate professionals who are members of CREA. The trademarks MLS®, Multiple Listing Service® and the associated logos are owned by The Canadian Real Estate Association (CREA) and identify the quality of services provided by real estate professionals who are members of CREA. The trademark DDF® is owned by The Canadian Real Estate Association (CREA) and identifies CREA's Data Distribution Facility (DDF®)
July 25 2026 03:29:16
Toronto Real Estate Board
Bay Street Group Inc.

© 2026 Proptech Realty Inc., Brokerage.