
2 - 65 Gloucester Street Toronto, Ontario M4Y 1L8

$2,495 Monthly
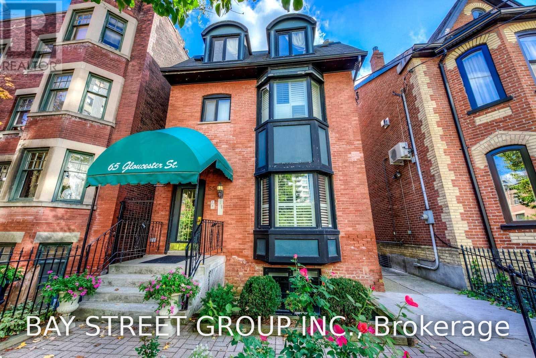
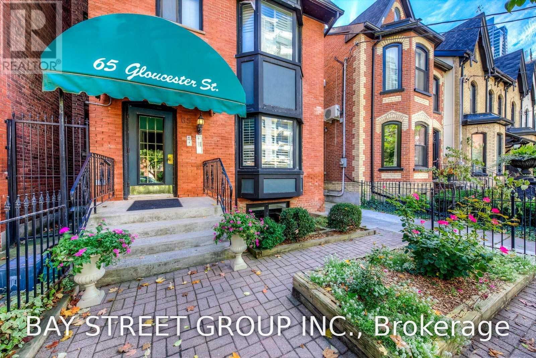
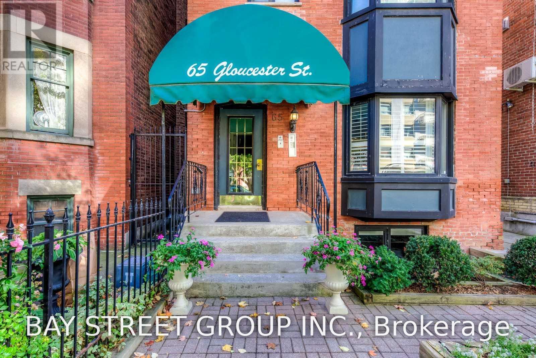
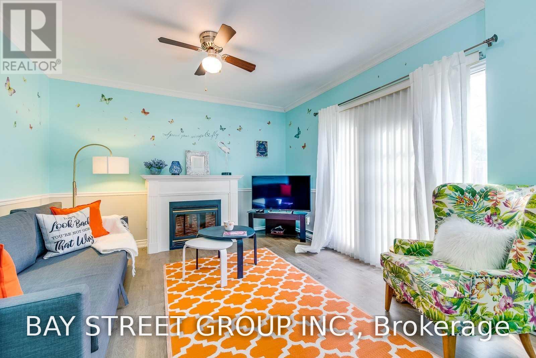
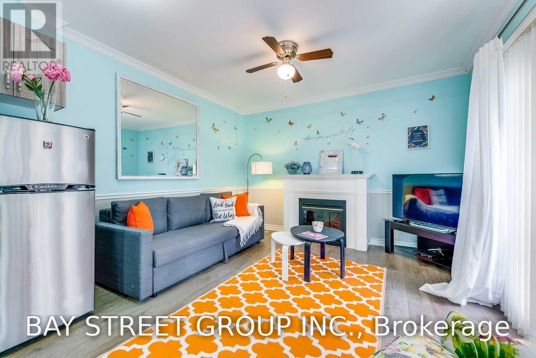
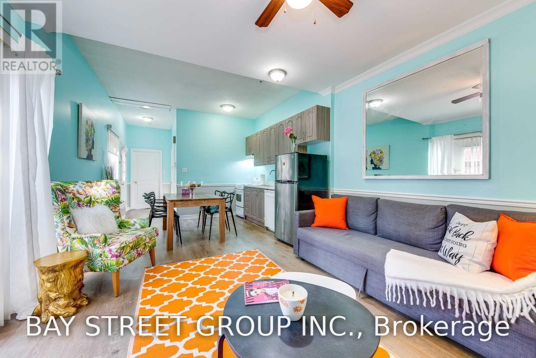
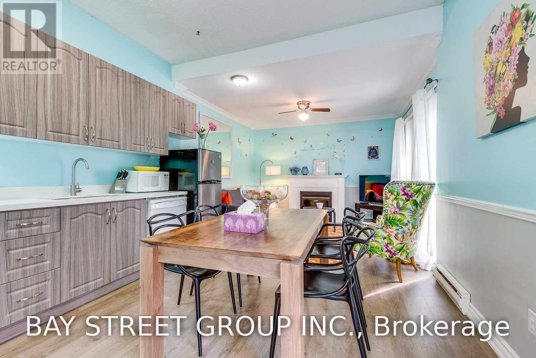
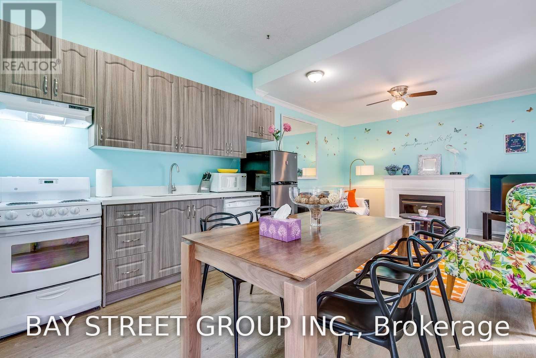
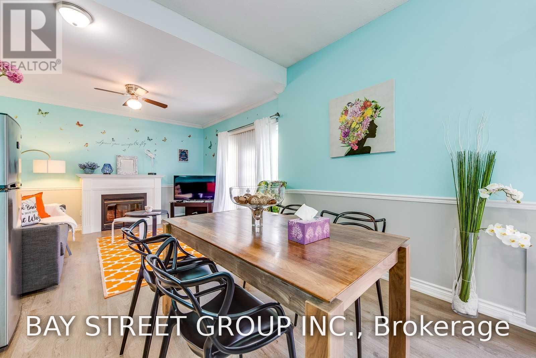
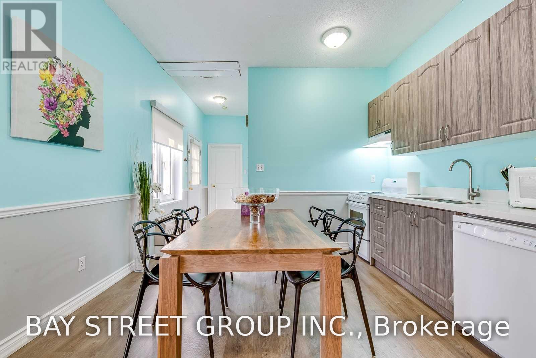
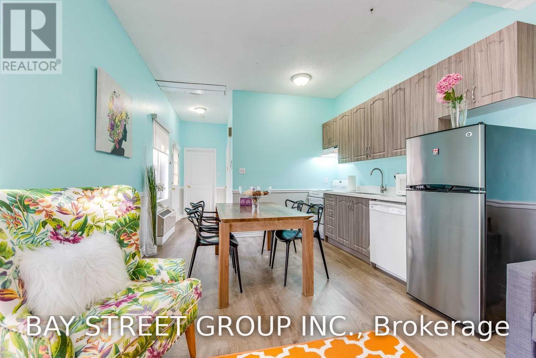
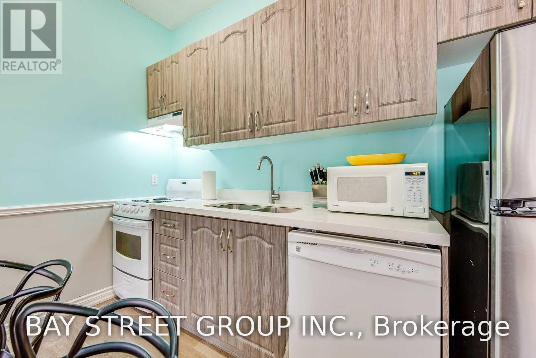
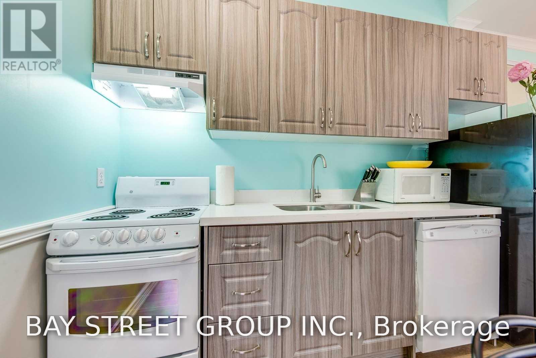
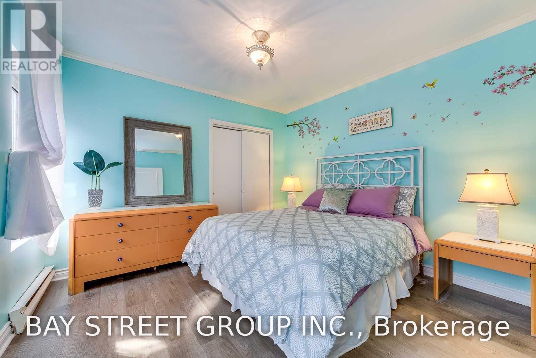
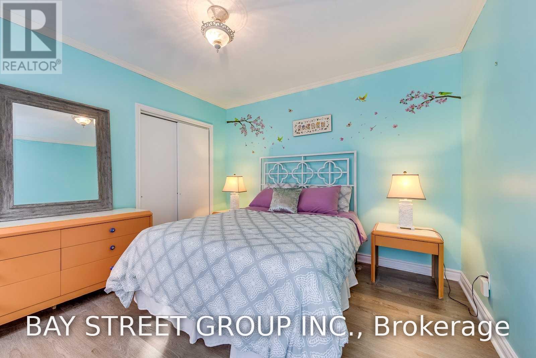
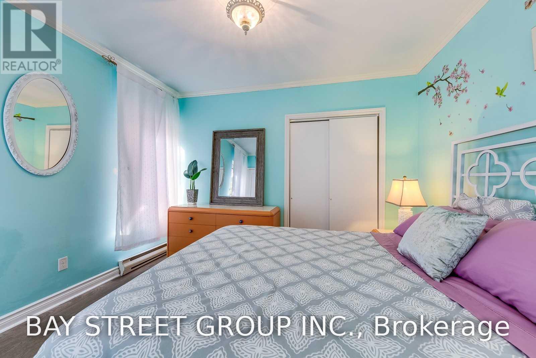
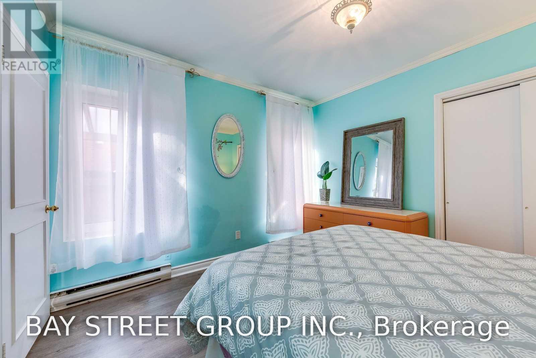
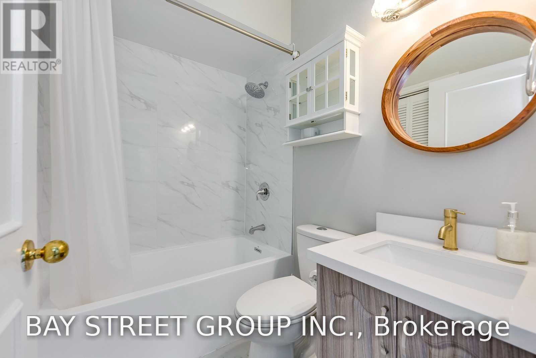
6-Month Lease! Welcome To Unit 2 At 65 Gloucester St - A Rare Gem Tucked Inside An Exclusive 5-Unit Boutique Victorian Building In The Very Heart Of Downtown Toronto! A Unique Opportunity To Live In A Fully Renovated, Fully Furnished Suite With Your Own Private Walk-Out Entrance And A Private Patio - True Boutique City Living At Its Finest! | KEY HIGHLIGHTS: 1 Bedroom | 1 Bathroom | Approx. 680 Sq Ft | Private Patio Approx. 100 Sq Ft | Fully Renovated & Fully Furnished | Private Separate Walk-Out Entrance | Move-In Ready - Bring Only Your Suitcase! | SUITE FEATURES: Bright and thoughtfully updated interior blending modern convenience with timeless Victorian character. Fully equipped kitchen with all essentials - ready to cook on day one. Spacious open-concept living area with neutral finishes - a perfect canvas for your personal style. Well-proportioned bedroom with ample space for a full bedroom set. Step Outside To Your Own Private Patio - A Rare Outdoor Retreat In The Heart Of Downtown, Perfect For Morning Coffee, Al Fresco Dining Or Evening Relaxation. Separate Private Walk-Out Entrance For Added Independence And Privacy. | BUILDING: Exclusive boutique 5-unit Victorian residence offering an intimate, quiet community feel rarely found in the heart of the city. | IDEAL FOR: Busy urban professionals | First-time renters | U of T students & faculty | Downtown pied-a-terre seekers looking for character, comfort, outdoor space & convenience all in one! | PRIME LOCATION: Steps To Bloor-Yonge Corridor, Yorkville, Church Street, Top Restaurants, Cafes & Boutique Shops. Short Walk To TTC Subway (Bloor-Yonge Station). Minutes To University Of Toronto, Hospitals & All Downtown Institutions. Everything Toronto Has To Offer - Right Outside Your Door! | A Perfect Blend Of Character, Modern Comfort, Private Outdoor Space & Unbeatable Location. Move In Today And Make It Your Own - This One Won't Last! (id:60365)
Property Details
| MLS® Number | C13605702 |
| Property Type | Single Family |
| Community Name | Church-Yonge Corridor |
| AmenitiesNearBy | Park, Public Transit, Schools |
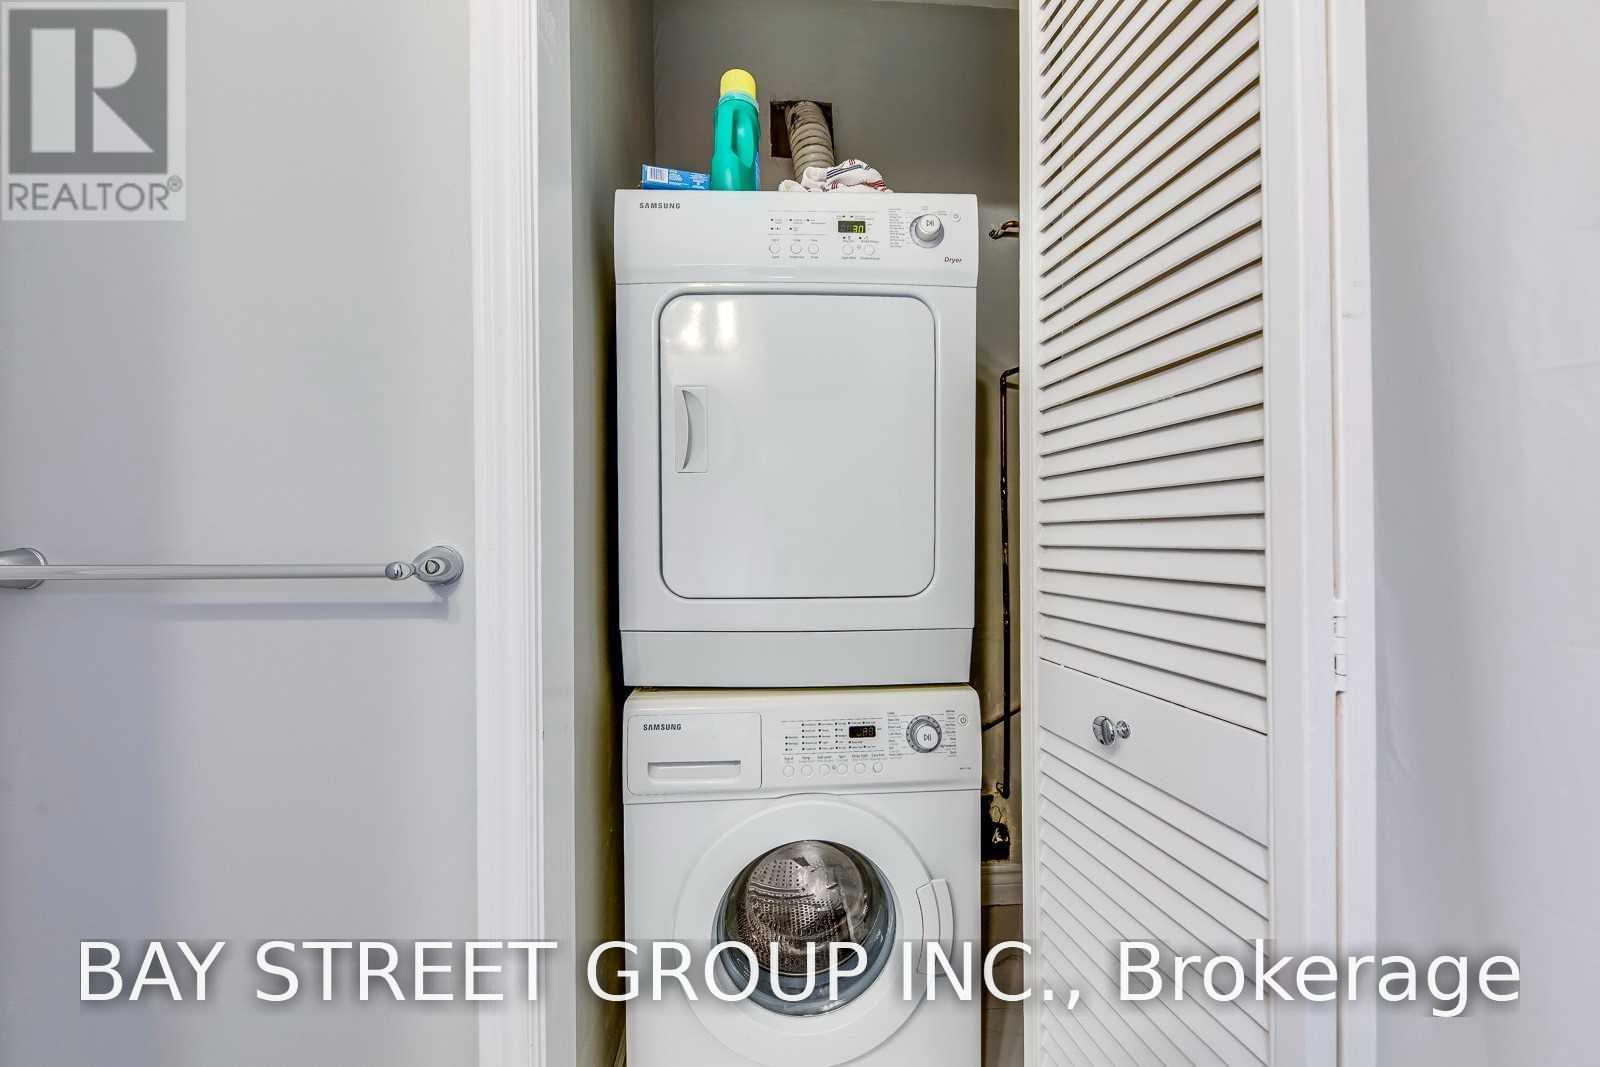
| Features | Wooded Area, In Suite Laundry |
Building
| BathroomTotal | 1 |
| BedroomsAboveGround | 1 |
| BedroomsTotal | 1 |
| Amenities | Fireplace(s) |
| Appliances | Range |
| BasementDevelopment | Finished |
| BasementType | N/a (finished) |
| ConstructionStyleAttachment | Detached |
| CoolingType | Central Air Conditioning |
| ExteriorFinish | Brick, Stone |
| FireplacePresent | Yes |
| FireplaceTotal | 1 |
| FlooringType | Laminate |
| FoundationType | Block |
| HeatingFuel | Natural Gas |
| HeatingType | Forced Air |
| StoriesTotal | 3 |
| SizeInterior | 700 - 1100 Sqft |
| Type | House |
| UtilityWater | Municipal Water |
Parking
| No Garage |
Land
| Acreage | No |
| LandAmenities | Park, Public Transit, Schools |
| Sewer | Sanitary Sewer |
| SurfaceWater | River/stream |
Rooms
| Level | Type | Length | Width | Dimensions |
|---|---|---|---|---|
| Main Level | Living Room | 4.79 m | 3.93 m | 4.79 m x 3.93 m |
| Main Level | Dining Room | 4.79 m | 3.93 m | 4.79 m x 3.93 m |
| Main Level | Kitchen | 2.26 m | 1.8 m | 2.26 m x 1.8 m |
| Main Level | Bedroom | 3.57 m | 3.48 m | 3.57 m x 3.48 m |
Wayne Xu
Broker
8300 Woodbine Ave Ste 500
Markham, Ontario L3R 9Y7
Bessie Niu
Salesperson
8300 Woodbine Ave Ste 500
Markham, Ontario L3R 9Y7

The trademarks REALTOR®, REALTORS®, and the REALTOR® logo are controlled by The Canadian Real Estate Association (CREA) and identify real estate professionals who are members of CREA. The trademarks MLS®, Multiple Listing Service® and the associated logos are owned by The Canadian Real Estate Association (CREA) and identify the quality of services provided by real estate professionals who are members of CREA. The trademark DDF® is owned by The Canadian Real Estate Association (CREA) and identifies CREA's Data Distribution Facility (DDF®)
July 25 2026 03:59:56
Toronto Real Estate Board
Bay Street Group Inc.

© 2026 Proptech Realty Inc., Brokerage.