
2106 - 188 Cumberland Street Toronto, Ontario M5R 2G3

$2,600 Monthly
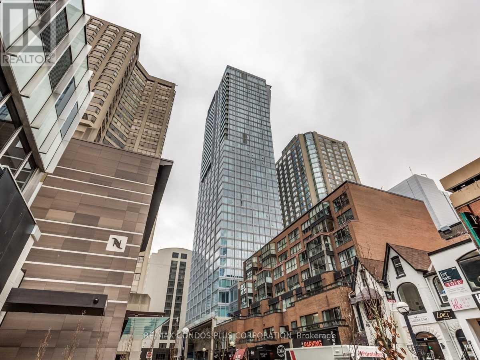
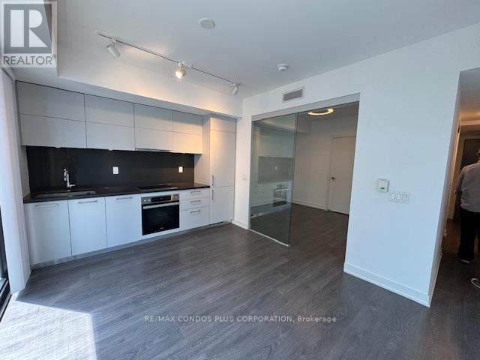
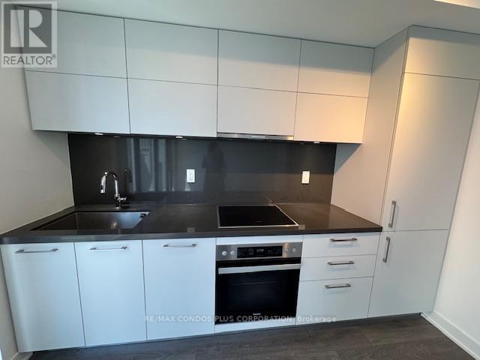
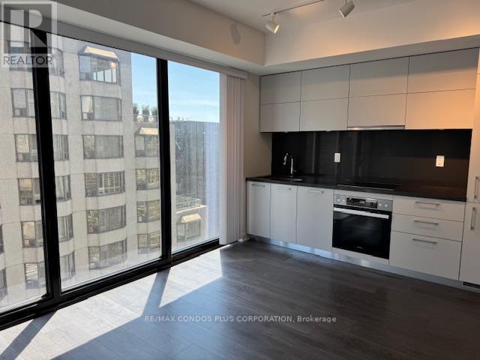
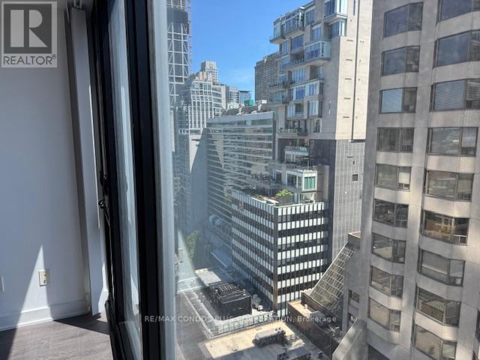
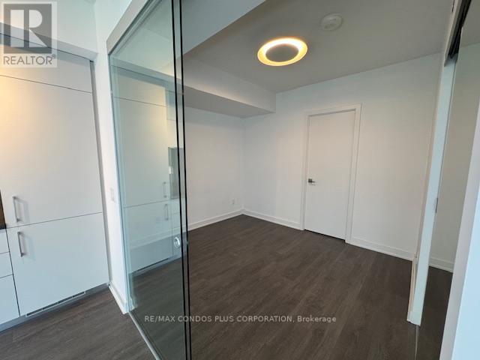
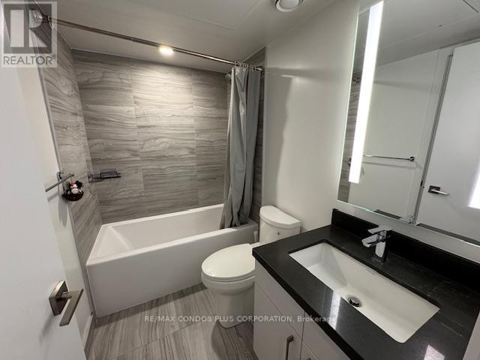
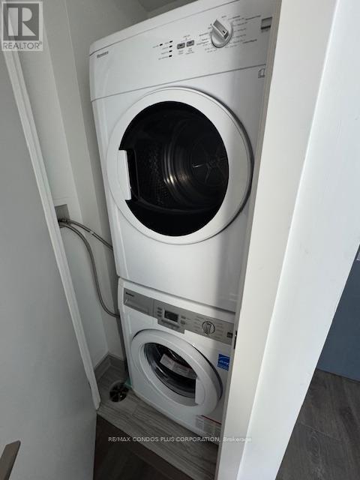
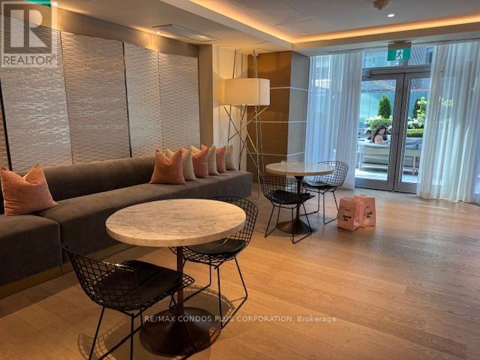
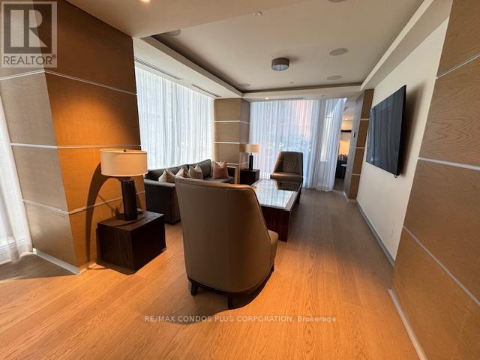
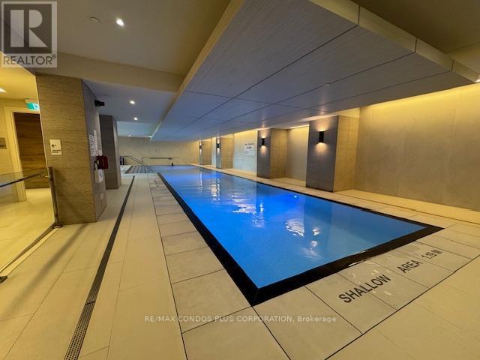
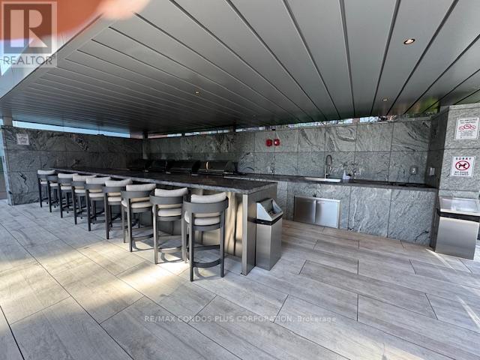
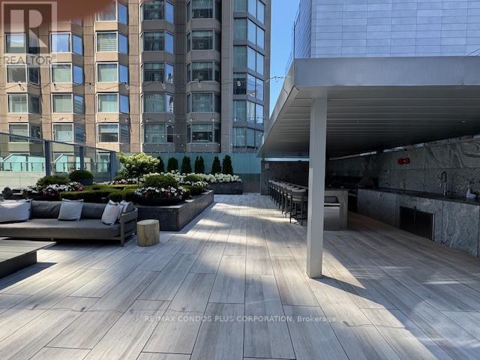
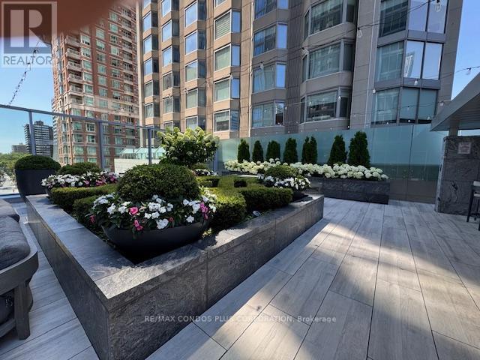
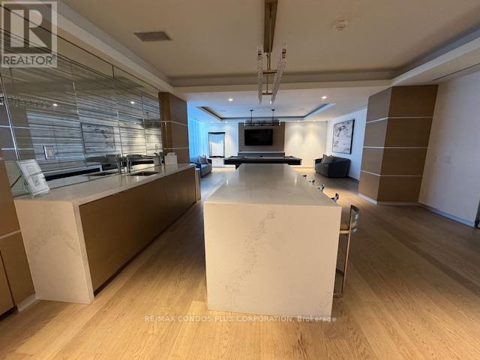
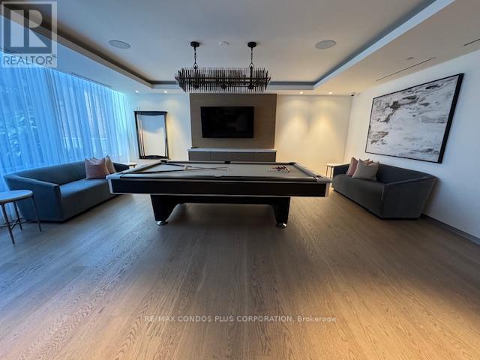
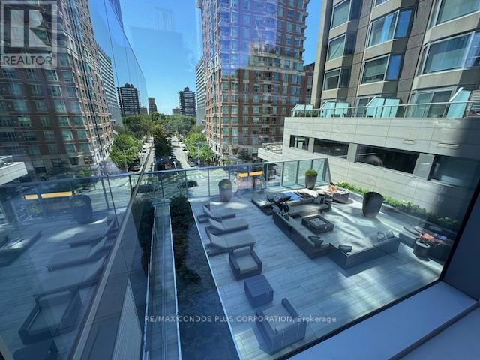
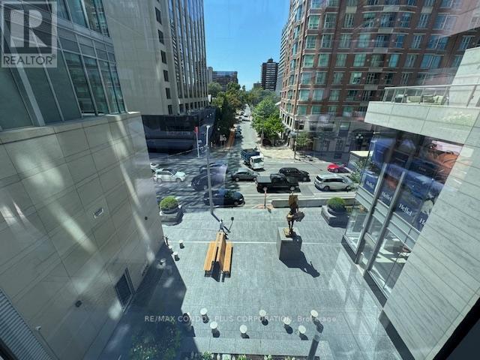
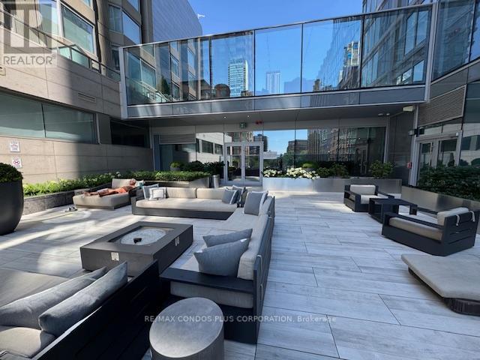
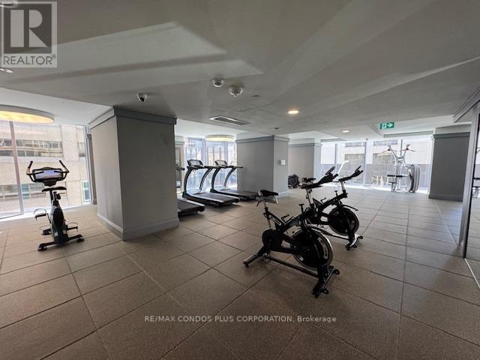
Live in one of Toronto's most prestigious neighbourhoods at 188 Cumberland Street, where upscale design meets unbeatable convenience. This 1-bedroom, 1-bathroom suite offers a stylish and comfortable space perfect for anyone looking to enjoy the best of downtown living. The Unit Features a Bright, open-concept layout with floor-to-ceiling windows. Modern kitchen with integrated appliances and quartz countertops. Spacious bedroom with large closet. Sleek, spa-inspired bathroom. Hardwood flooring throughout and In-suite laundry. Building Amenities include a 24/7 concierge and security, Fully equipped fitness centre, Rooftop terrace and lounge areas, swimming pool, Party/meeting room. Direct access to Bay subway station. Prime Yorkville Location with steps to world-class shopping, restaurants, cafes, and cultural attractions. Walk to the University of Toronto, the ROM, and Bloor Street luxury retailers. Everything you need is right outside your door. Ideal for Urban professionals, U of T students, medical residents, or anyone seeking upscale rental living in a safe and vibrant area. Internet included! (id:60365)
Property Details
| MLS® Number | C13605714 |
| Property Type | Single Family |
| Community Name | Annex |
| CommunityFeatures | Pets Not Allowed |
| Features | Carpet Free |
Building
| BathroomTotal | 1 |
| BedroomsAboveGround | 1 |
| BedroomsTotal | 1 |
| BasementType | None |
| CoolingType | Central Air Conditioning |
| ExteriorFinish | Concrete |
| FlooringType | Laminate |
| HeatingFuel | Natural Gas |
| HeatingType | Forced Air |
| SizeInterior | 0 - 499 Sqft |
| Type | Apartment |
Parking
| No Garage |
Land
| Acreage | No |
Rooms
| Level | Type | Length | Width | Dimensions |
|---|---|---|---|---|
| Flat | Living Room | 3.2 m | 4.6 m | 3.2 m x 4.6 m |
| Flat | Dining Room | 3.2 m | 4.6 m | 3.2 m x 4.6 m |
| Flat | Kitchen | 3.2 m | 4.6 m | 3.2 m x 4.6 m |
| Flat | Bedroom | 2.9 m | 3.23 m | 2.9 m x 3.23 m |
https://www.realtor.ca/real-estate/30079379/2106-188-cumberland-street-toronto-annex-annex
Gabriela Fiumara
Salesperson
45 Harbour Square
Toronto, Ontario M5J 2G4

The trademarks REALTOR®, REALTORS®, and the REALTOR® logo are controlled by The Canadian Real Estate Association (CREA) and identify real estate professionals who are members of CREA. The trademarks MLS®, Multiple Listing Service® and the associated logos are owned by The Canadian Real Estate Association (CREA) and identify the quality of services provided by real estate professionals who are members of CREA. The trademark DDF® is owned by The Canadian Real Estate Association (CREA) and identifies CREA's Data Distribution Facility (DDF®)
July 25 2026 03:59:56
Toronto Real Estate Board
RE/MAX Condos Plus Corporation

© 2026 Proptech Realty Inc., Brokerage.