
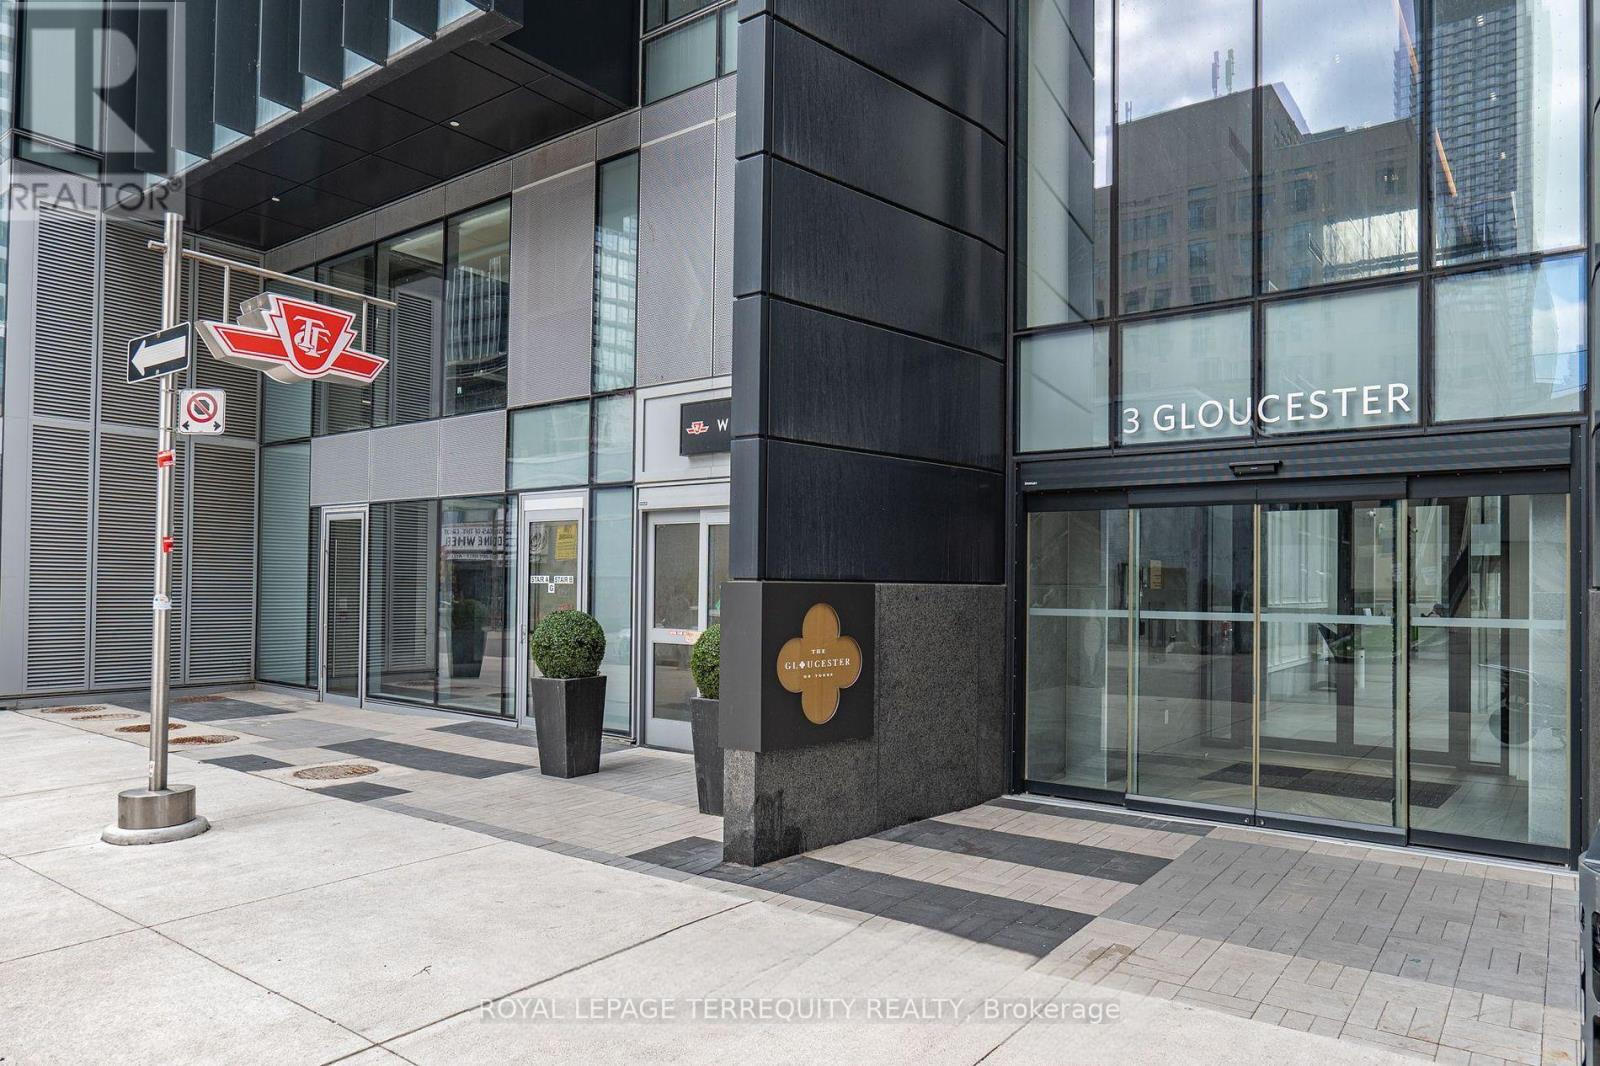
1611 - 3 Gloucester Street Toronto, Ontario M4Y 0C6

$2,650 Monthly
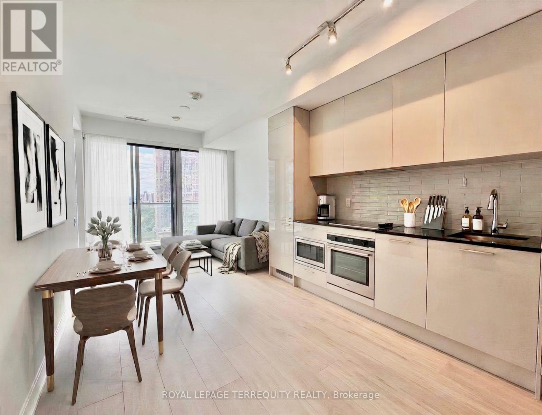
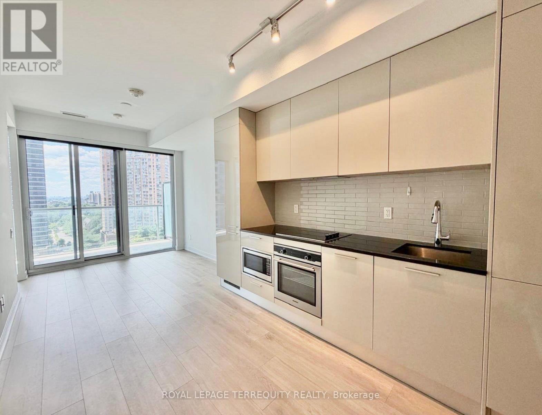
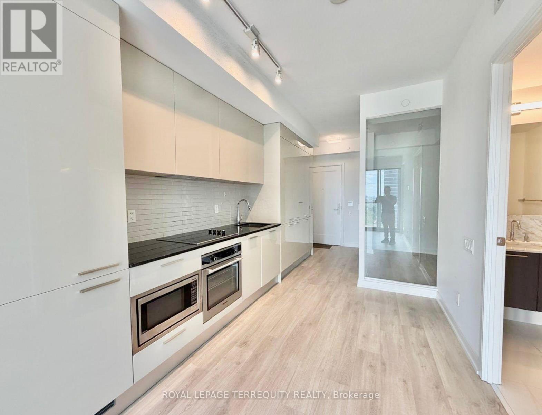
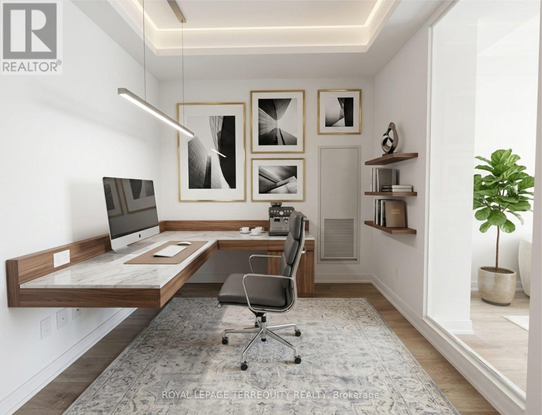
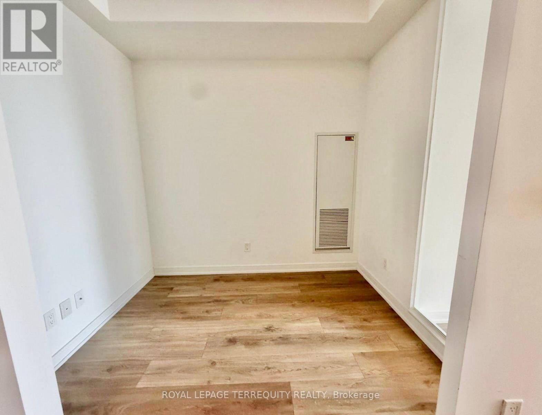
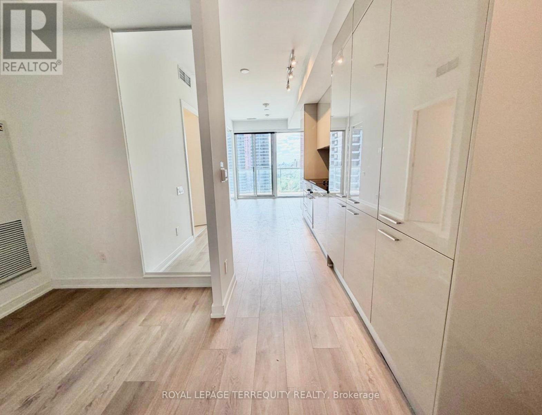
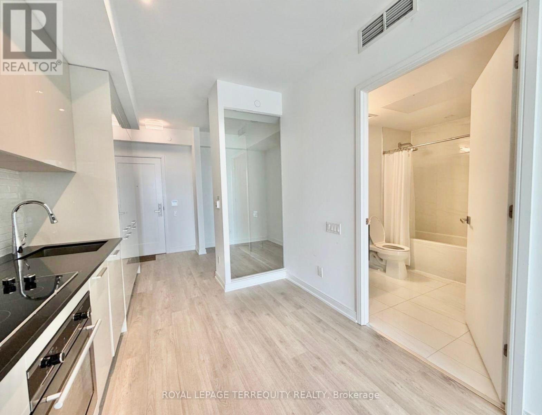
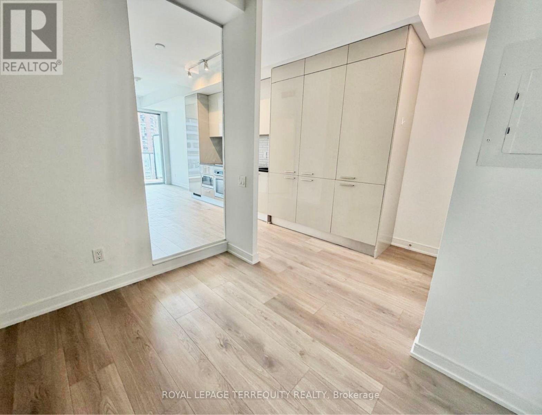
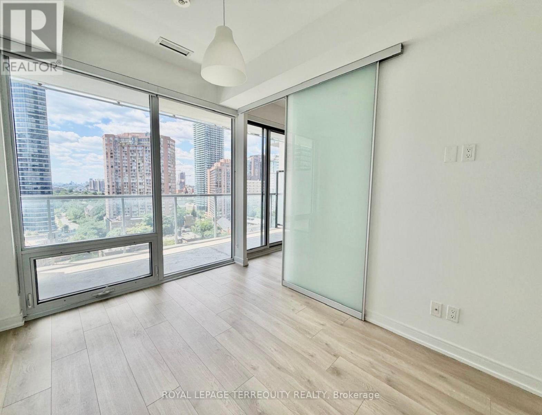
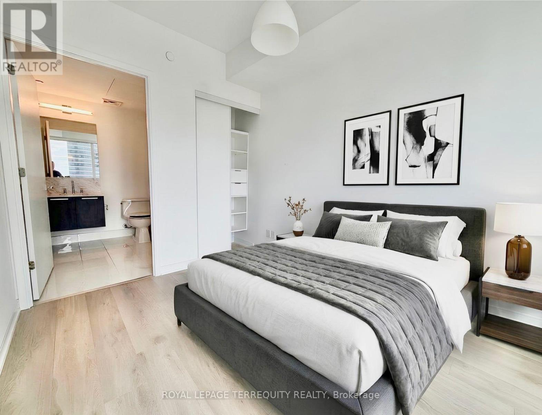
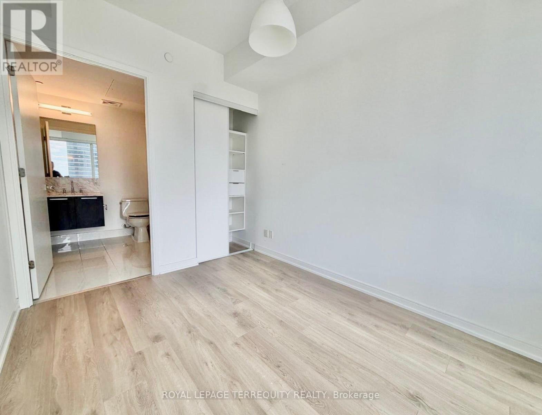
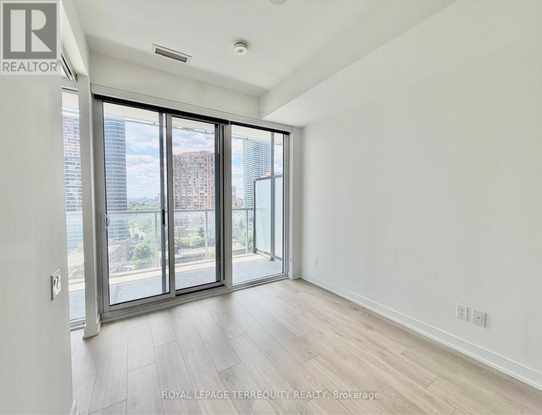
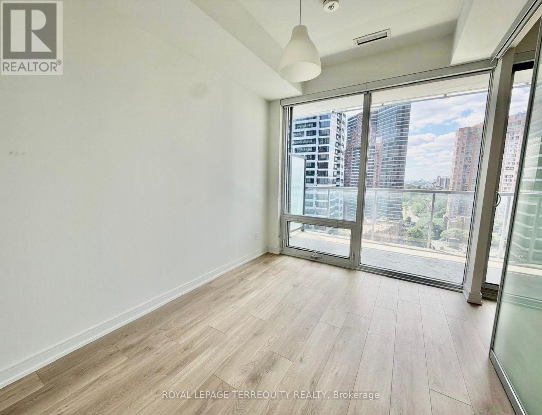
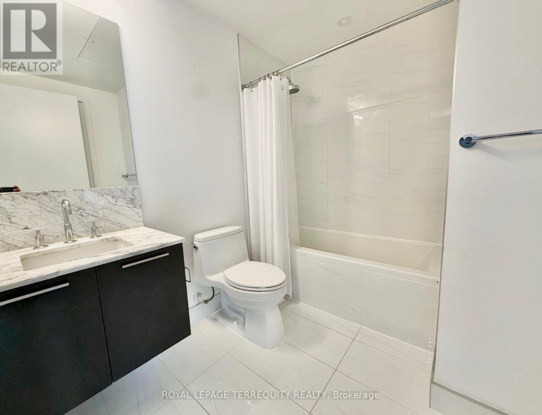
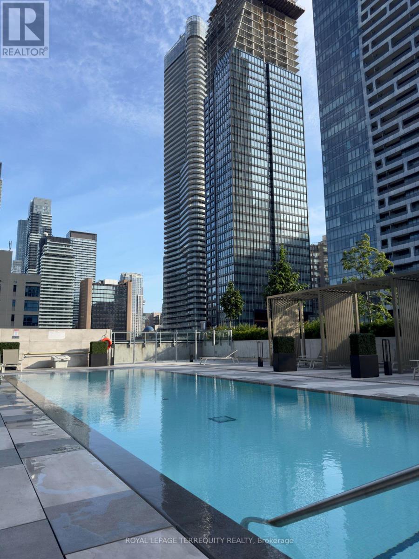
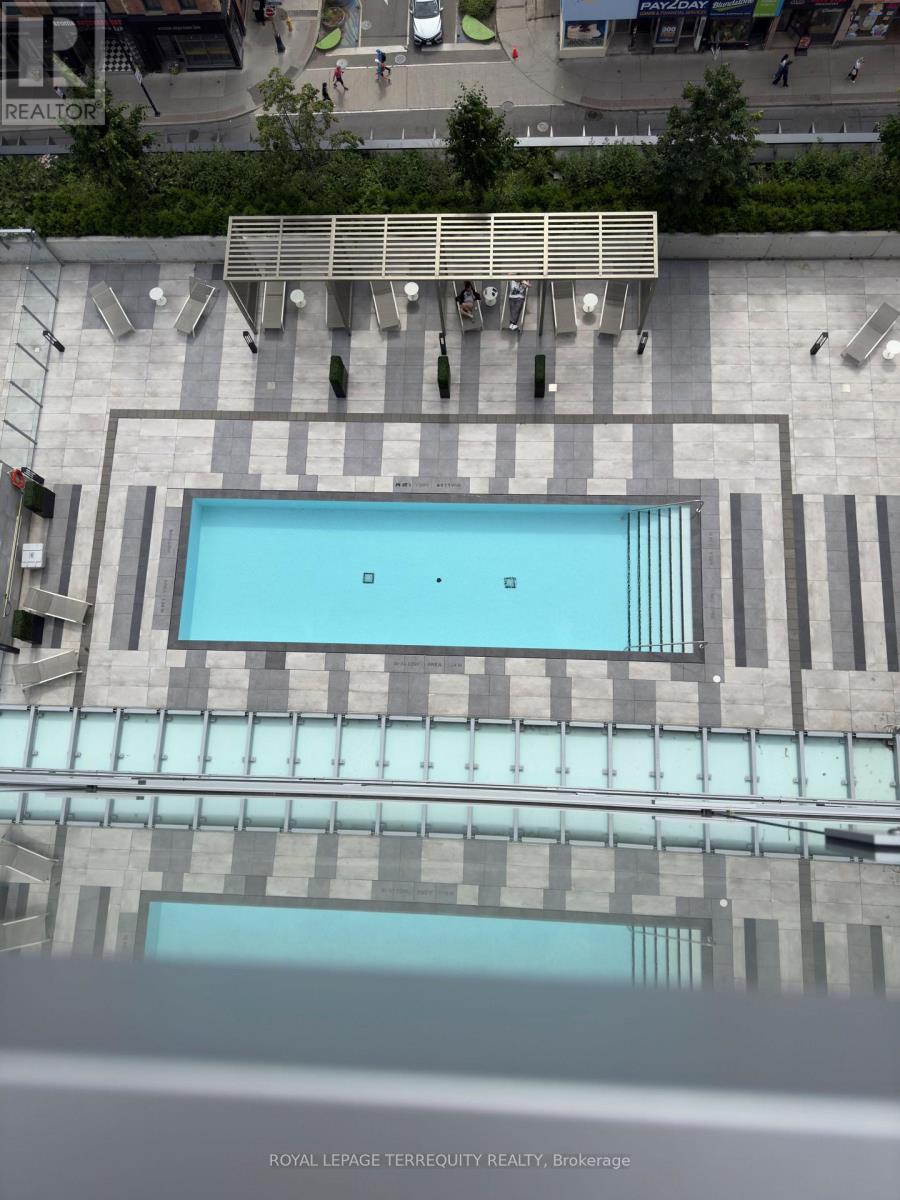
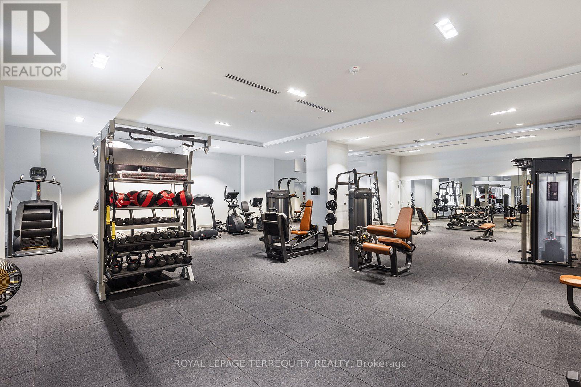
Beautifully Designed Gloucester On Yonge. Bright & Spacious One Bedroom Plus Den With Unobstructed City Views. 9" Ceiling, Large. Modern Kitchen W/Integrated Appliances. Large Balcony. Direct Access To Subway. Walk To U Of T, MTU, Yorkville, Restaurants, Shops, Parks. Luxurious Amenities Includes Gym, Pool, Theatre Room, Meeting Room, Library, Guest Suites, Clean Air System, Touchless Building Entry And More (id:60365)
Property Details
| MLS® Number | C13605830 |
| Property Type | Single Family |
| Community Name | Church-Yonge Corridor |
| AmenitiesNearBy | Park, Public Transit, Schools |
| CommunityFeatures | Pets Allowed With Restrictions, Community Centre |
| Features | Balcony |
| PoolType | Outdoor Pool |
| ViewType | View |
Building
| BathroomTotal | 1 |
| BedroomsAboveGround | 1 |
| BedroomsBelowGround | 1 |
| BedroomsTotal | 2 |
| Amenities | Exercise Centre, Party Room |
| Appliances | Oven - Built-in, Range, Cooktop, Dishwasher, Microwave, Oven, Window Coverings, Refrigerator |
| BasementType | None |
| CoolingType | Central Air Conditioning |
| ExteriorFinish | Concrete |
| FlooringType | Laminate |
| HeatingFuel | Natural Gas |
| HeatingType | Forced Air |
| SizeInterior | 500 - 599 Sqft |
| Type | Apartment |
Parking
| Underground | |
| No Garage |
Land
| Acreage | No |
| LandAmenities | Park, Public Transit, Schools |
Rooms
| Level | Type | Length | Width | Dimensions |
|---|---|---|---|---|
| Main Level | Living Room | 5.77 m | 2.69 m | 5.77 m x 2.69 m |
| Main Level | Dining Room | 5.77 m | 2.69 m | 5.77 m x 2.69 m |
| Main Level | Kitchen | 5.77 m | 2.69 m | 5.77 m x 2.69 m |
| Main Level | Bedroom | 3.43 m | 2.57 m | 3.43 m x 2.57 m |
| Main Level | Den | 2.74 m | 1.83 m | 2.74 m x 1.83 m |
Paul Lee
Broker
1 Sparks Ave #11
Toronto, Ontario M2H 2W1

The trademarks REALTOR®, REALTORS®, and the REALTOR® logo are controlled by The Canadian Real Estate Association (CREA) and identify real estate professionals who are members of CREA. The trademarks MLS®, Multiple Listing Service® and the associated logos are owned by The Canadian Real Estate Association (CREA) and identify the quality of services provided by real estate professionals who are members of CREA. The trademark DDF® is owned by The Canadian Real Estate Association (CREA) and identifies CREA's Data Distribution Facility (DDF®)
July 25 2026 04:59:27
Toronto Real Estate Board
Royal LePage Terrequity Realty

© 2026 Proptech Realty Inc., Brokerage.