
2950 Murphy Place Innisfil, Ontario L9S 0S1

$568,000
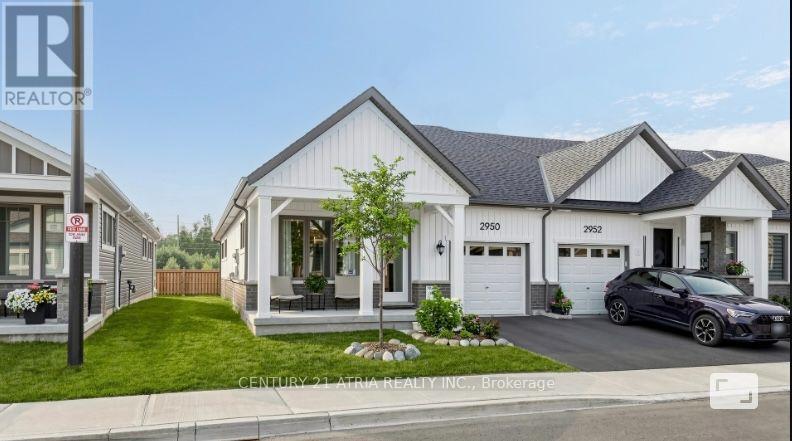
Welcome to effortless, modern bungaloft townhome living. This fully upgraded home features 3bedrooms, 3 full washrooms, newly built in 2024 by reputable builder, Mattamy Homes. ModernBungalow Living Designed For Comfort and Style. The moment you step into the home you arewelcomed with soaring 9 ft ceilings and 12ft vaulted ceilings in the main living areas,creating an instant "wow" that fills the home with light. This home features 8 ft interiordoors for an open, airy feel. Spacious family room with an electric fireplace and directwalk-out to an enclosed Muskoka room completed by the builder, offering clear, peaceful viewsin all 4 seasons outdoors. The chef's kitchen offers white cabinetry with soft-close drawersand doors + modern hardware + Newly upgraded Quartz countertops and under-cabinet lighting forboth style and function + Large kitchen island +Primary suite that feels like a retreat,coffered ceiling and a large window overlooking open green space, huge walk-in closet 4-pieceensuite with custom tile and a glass-enclosed standing shower. 2 bedrooms located on the mainlevel and 1 in the upper level + Vinyl floors all throughout + Smart, flexible living. Perfectlaundry room with side-by-side washer/dryer. Direct access to the garage with ample room forstorage. Relax into a lifestyle surrounded by nature, outdoor recreation, and easy city access.Minutes to Lake Simcoe beaches & trails,9 min to Barrie South GO for easy commuting, and HWY400. Steps to a huge playground in a family-friendly neighbourhood.Land lease monthly rent$860/month. (id:60365)
Property Details
| MLS® Number | N13605840 |
| Property Type | Single Family |
| Community Name | Rural Innisfil |
| ParkingSpaceTotal | 2 |
Building
| BathroomTotal | 3 |
| BedroomsAboveGround | 3 |
| BedroomsTotal | 3 |
| BasementType | None |
| ConstructionStyleAttachment | Attached |
| CoolingType | Central Air Conditioning |
| ExteriorFinish | Brick |
| FlooringType | Vinyl |
| FoundationType | Unknown |
| HeatingFuel | Natural Gas |
| HeatingType | Forced Air |
| StoriesTotal | 2 |
| SizeInterior | 1500 - 2000 Sqft |
| Type | Row / Townhouse |
| UtilityWater | Municipal Water |
Parking
| Garage |
Land
| Acreage | No |
| Sewer | Sanitary Sewer |
| SizeDepth | 105 Ft |
| SizeFrontage | 27 Ft |
| SizeIrregular | 27 X 105 Ft |
| SizeTotalText | 27 X 105 Ft |
Rooms
| Level | Type | Length | Width | Dimensions |
|---|---|---|---|---|
| Main Level | Living Room | 3.96 m | 3.87 m | 3.96 m x 3.87 m |
| Main Level | Kitchen | 3.96 m | 3.87 m | 3.96 m x 3.87 m |
| Main Level | Dining Room | 3.41 m | 3.87 m | 3.41 m x 3.87 m |
| Main Level | Solarium | 2.99 m | 8.23 m | 2.99 m x 8.23 m |
| Main Level | Primary Bedroom | 2.87 m | 4.05 m | 2.87 m x 4.05 m |
| Main Level | Bedroom 2 | 3.2 m | 3.02 m | 3.2 m x 3.02 m |
| Main Level | Bedroom 3 | 4.85 m | 4.05 m | 4.85 m x 4.05 m |
https://www.realtor.ca/real-estate/30079590/2950-murphy-place-innisfil-rural-innisfil
Sandy Liu
Salesperson
C200-1550 Sixteenth Ave Bldg C South
Richmond Hill, Ontario L4B 3K9

The trademarks REALTOR®, REALTORS®, and the REALTOR® logo are controlled by The Canadian Real Estate Association (CREA) and identify real estate professionals who are members of CREA. The trademarks MLS®, Multiple Listing Service® and the associated logos are owned by The Canadian Real Estate Association (CREA) and identify the quality of services provided by real estate professionals who are members of CREA. The trademark DDF® is owned by The Canadian Real Estate Association (CREA) and identifies CREA's Data Distribution Facility (DDF®)
July 25 2026 05:31:53
Toronto Real Estate Board
Century 21 Atria Realty Inc.

© 2026 Proptech Realty Inc., Brokerage.