
34 Clarence Street Brampton, Ontario L6W 1S3

$3,100 Monthly
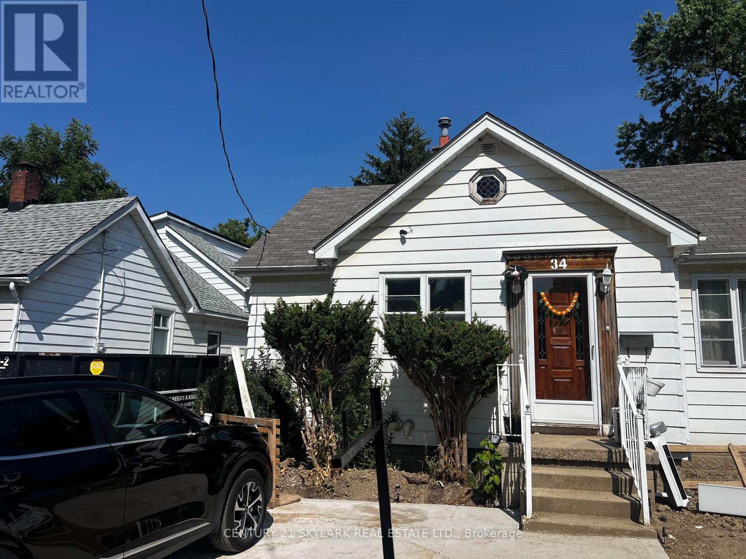
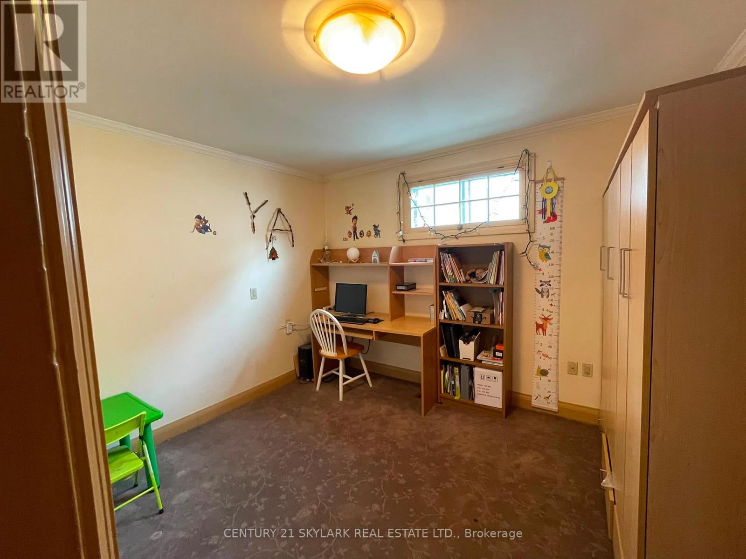
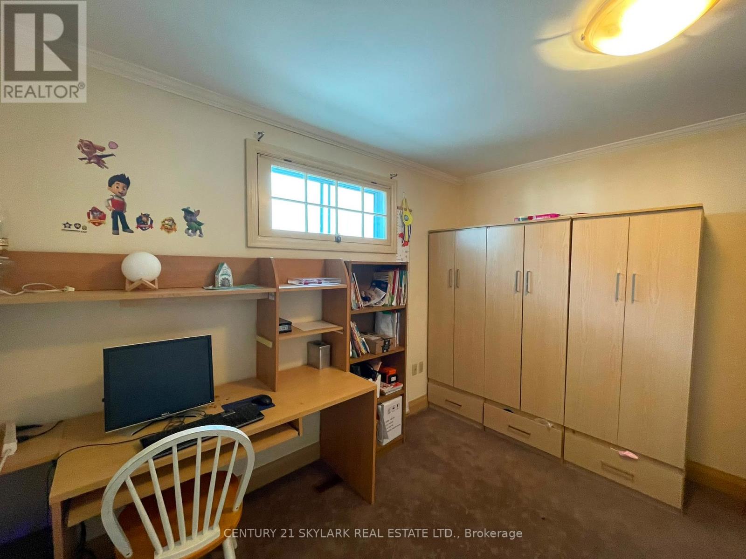
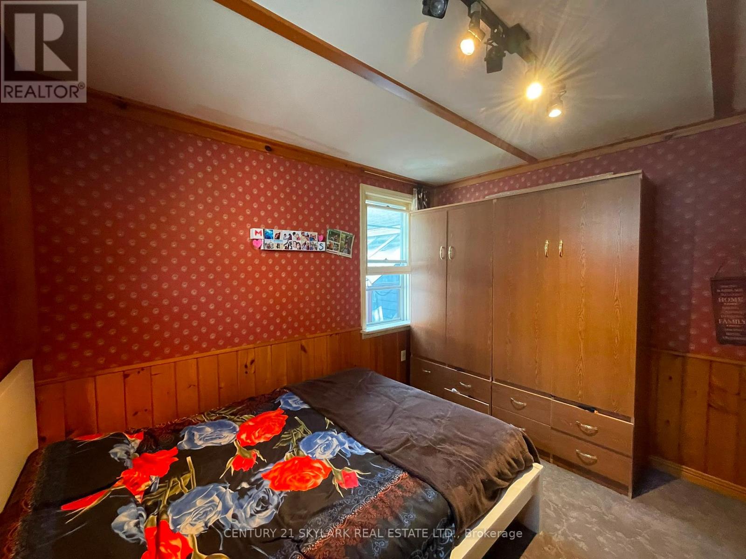
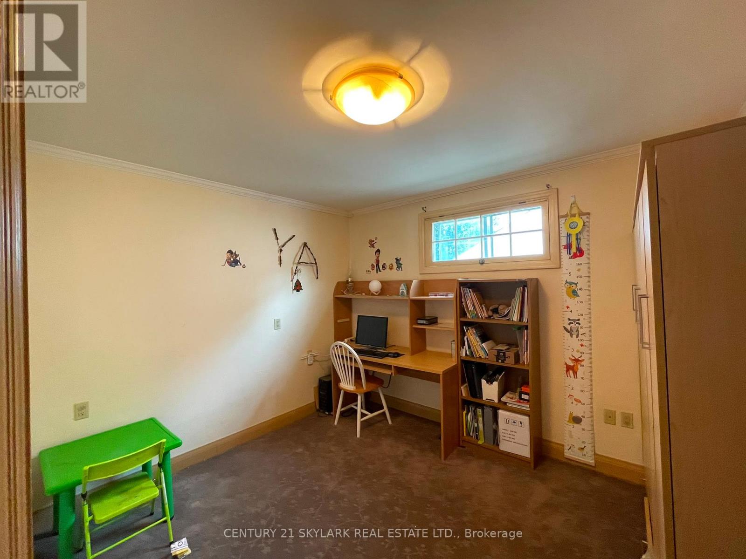
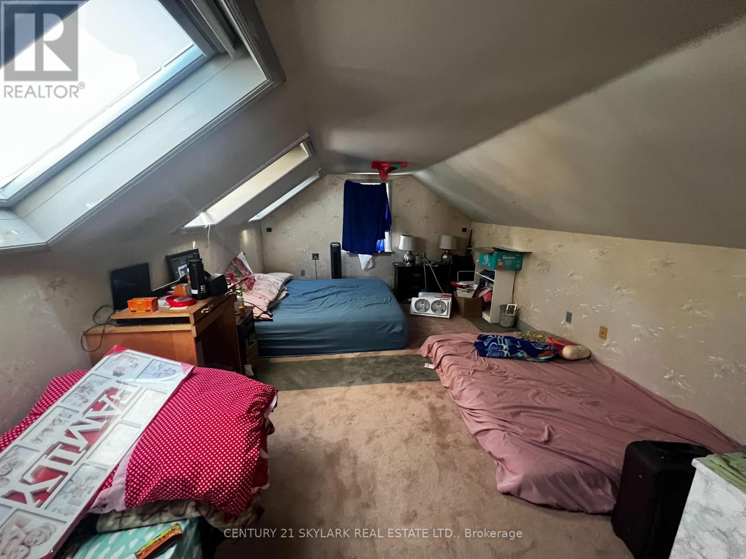
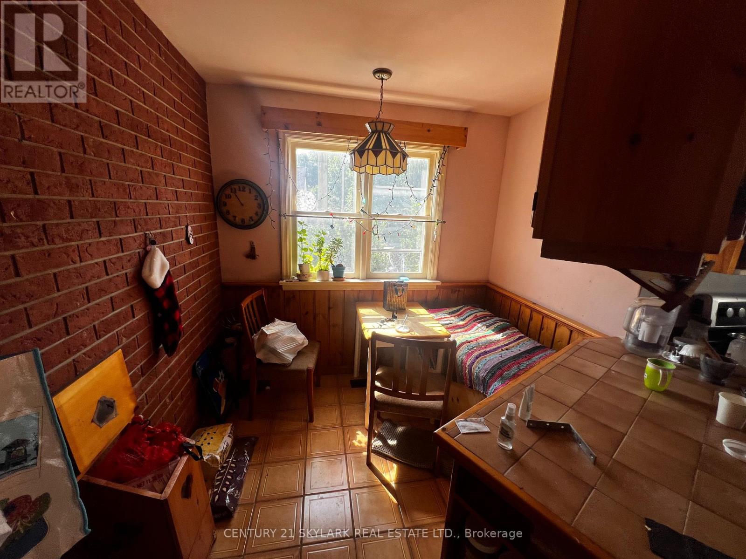
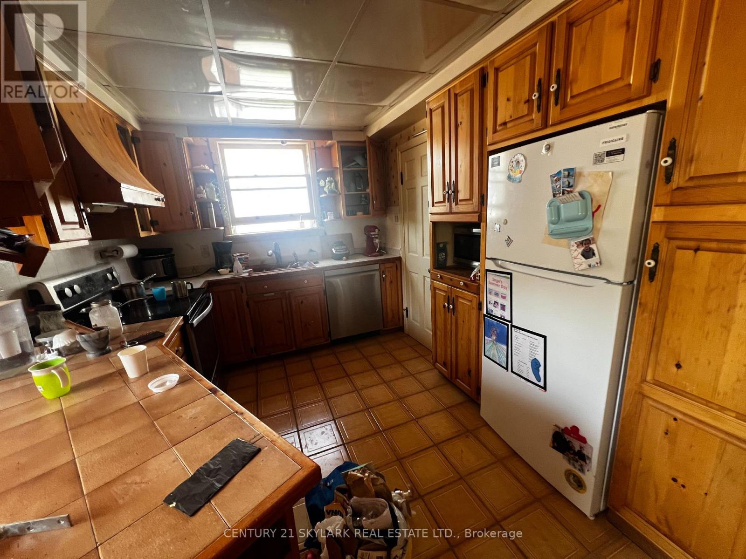
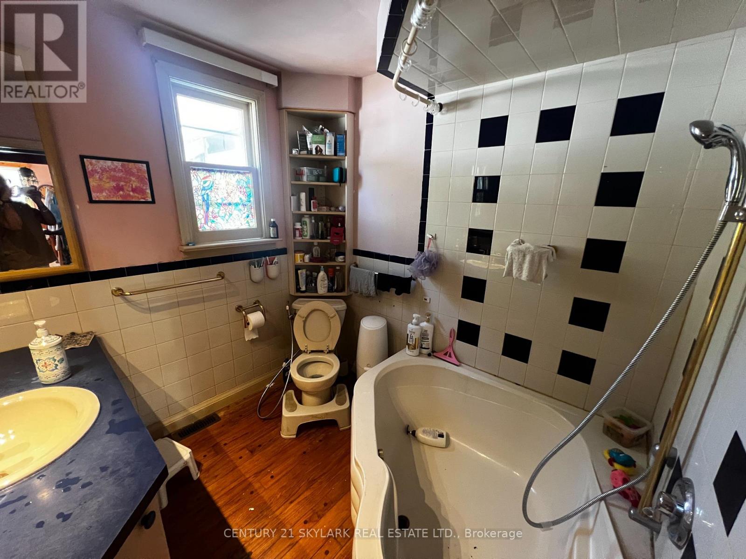
For Lease -Detached 1 1/2 storey located in a Prime Brampton Location.. Just Minutes From Downtown-Spacious 3-bedroom, 2-bathroom. Bedrooms located on main floor for convenience .Features a gourmet eat-in kitchen stainless steel appliances, Dining rooms . Driveway with parking for 2 vehicles . Excellent location close to parks, schools, shopping, transit, and more. Tenants to pay Utilities. BASEMENT & GARAGE IS NOT INCLUDED (id:60365)
Property Details
| MLS® Number | W13605738 |
| Property Type | Single Family |
| Community Name | Downtown Brampton |
| ParkingSpaceTotal | 2 |
Building
| BathroomTotal | 2 |
| BedroomsAboveGround | 3 |
| BedroomsTotal | 3 |
| BasementType | None |
| ConstructionStyleAttachment | Detached |
| CoolingType | Central Air Conditioning |
| ExteriorFinish | Aluminum Siding |
| HalfBathTotal | 1 |
| HeatingFuel | Natural Gas |
| HeatingType | Forced Air |
| StoriesTotal | 2 |
| SizeInterior | 1500 - 2000 Sqft |
| Type | House |
| UtilityWater | Municipal Water |
Parking
| Detached Garage | |
| No Garage |
Land
| Acreage | No |
| Sewer | Sanitary Sewer |
| SizeDepth | 177 Ft |
| SizeFrontage | 50 Ft |
| SizeIrregular | 50 X 177 Ft |
| SizeTotalText | 50 X 177 Ft |
Rooms
| Level | Type | Length | Width | Dimensions |
|---|---|---|---|---|
| Second Level | Primary Bedroom | 3.65 m | 6.7 m | 3.65 m x 6.7 m |
| Main Level | Bedroom | 3.24 m | 2.8 m | 3.24 m x 2.8 m |
| Main Level | Bedroom 2 | 3.95 m | 3.65 m | 3.95 m x 3.65 m |
| Main Level | Dining Room | 3.34 m | 3.33 m | 3.34 m x 3.33 m |
| Main Level | Kitchen | 2.58 m | 4.46 m | 2.58 m x 4.46 m |
| Main Level | Eating Area | 1.82 m | 1.82 m | 1.82 m x 1.82 m |
Anshul Sahni
Salesperson
1087 Meyerside Dr #16
Mississauga, Ontario L5T 1M5

The trademarks REALTOR®, REALTORS®, and the REALTOR® logo are controlled by The Canadian Real Estate Association (CREA) and identify real estate professionals who are members of CREA. The trademarks MLS®, Multiple Listing Service® and the associated logos are owned by The Canadian Real Estate Association (CREA) and identify the quality of services provided by real estate professionals who are members of CREA. The trademark DDF® is owned by The Canadian Real Estate Association (CREA) and identifies CREA's Data Distribution Facility (DDF®)
July 25 2026 04:35:48
Toronto Real Estate Board
Century 21 Skylark Real Estate Ltd.

© 2026 Proptech Realty Inc., Brokerage.