
Upper - 71 Gunton Drive Toronto, Ontario M9W 3H3

$3,100 Monthly
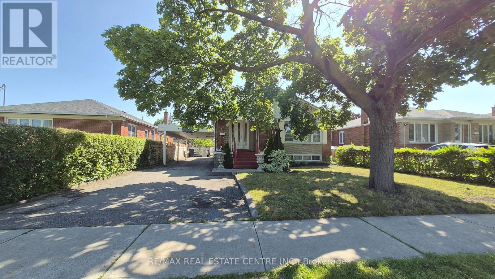
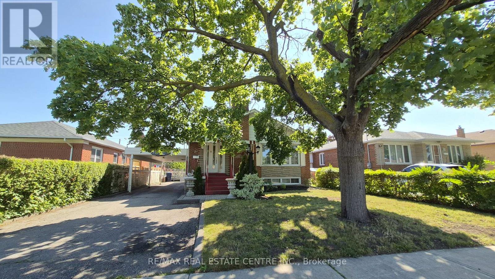
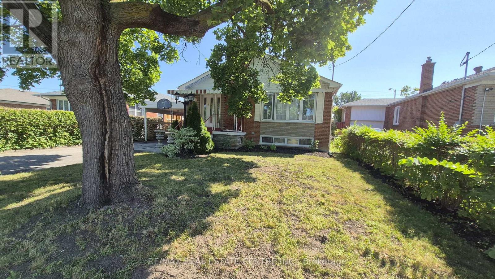
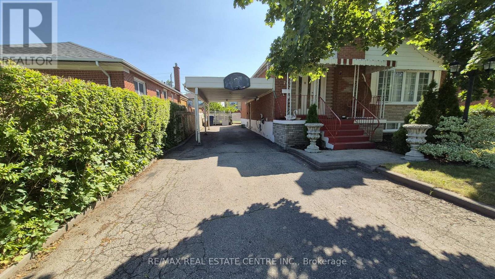
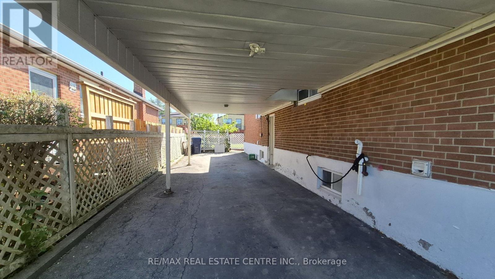
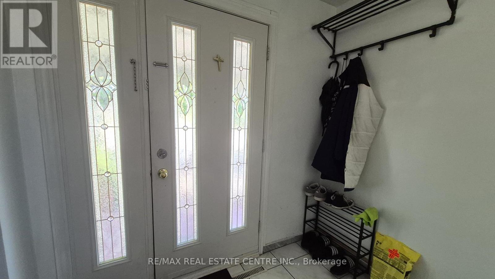
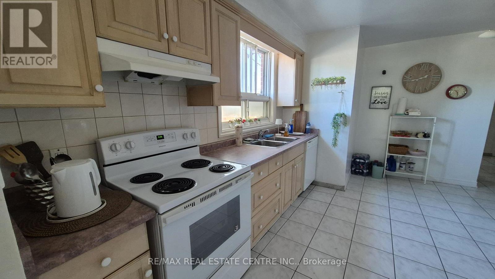
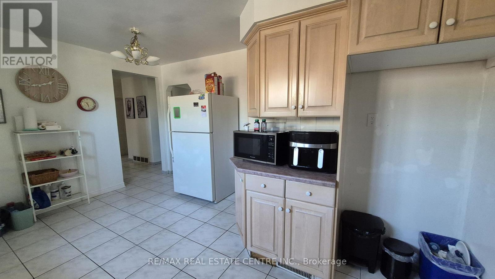
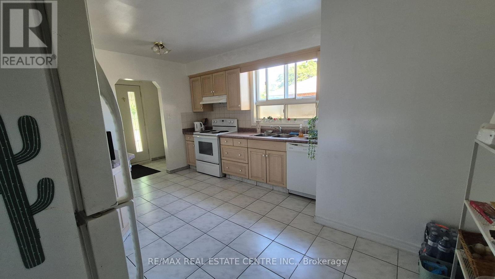
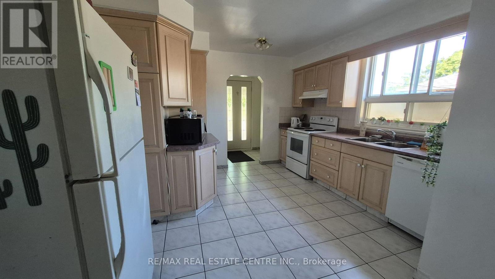
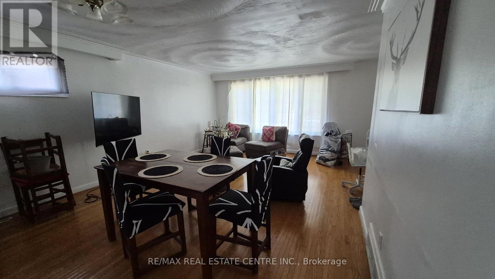
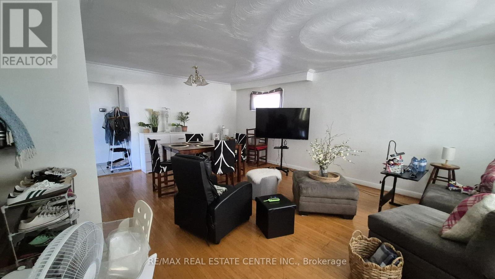
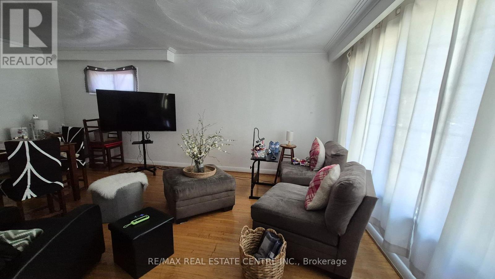
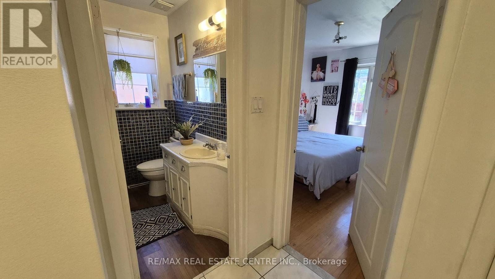
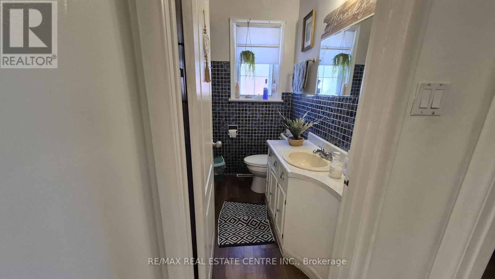
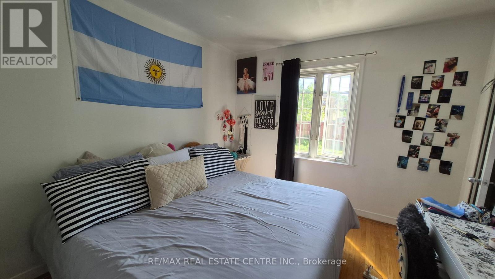
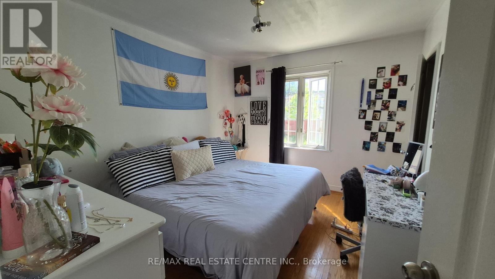
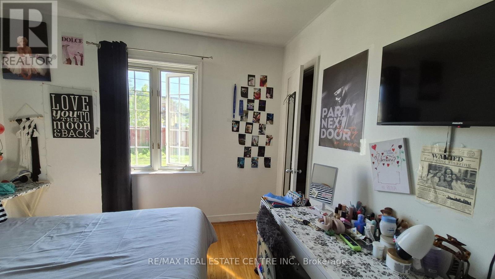
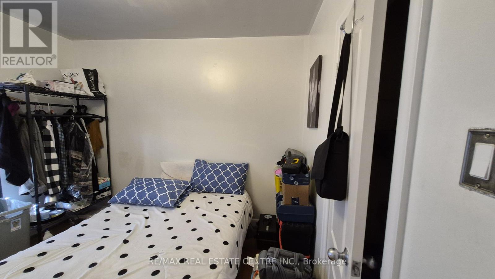
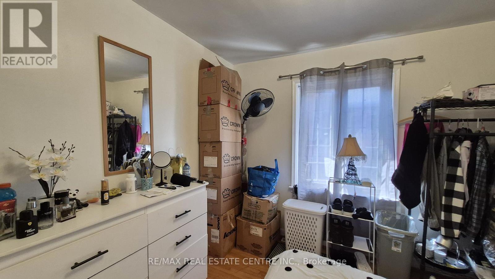
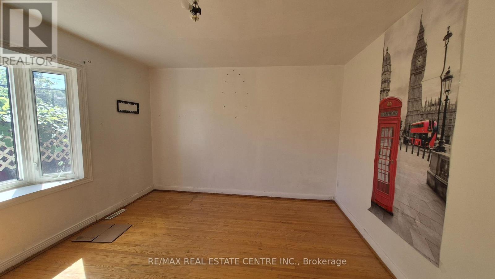
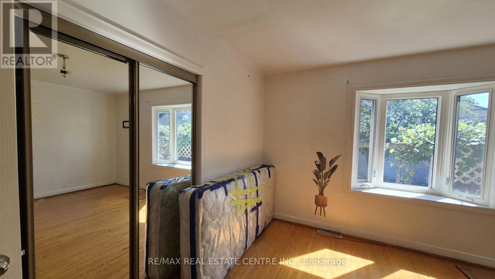
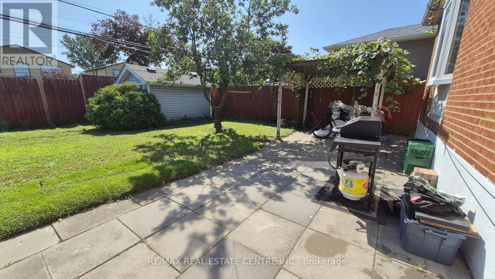
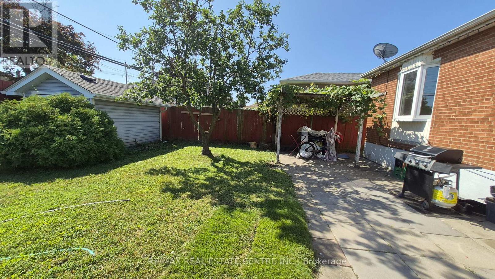
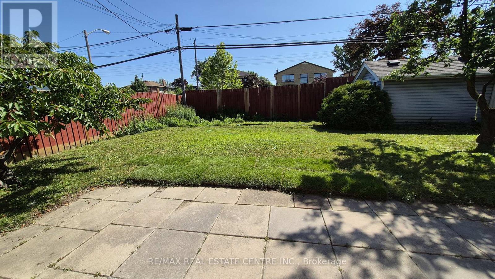
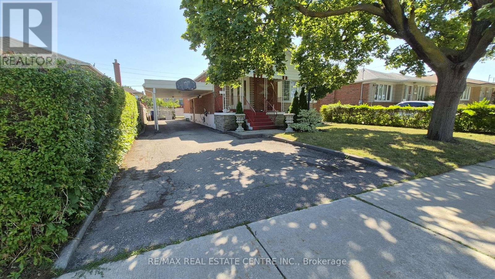
Don't miss this rare opportunity to live in a quiet, family-friendly pocket of Toronto near schools, shopping and transit. This spacious main-level unit is carpet free and offers three bedrooms, a bright open-concept living and dining combined area perfect for a family to enjoy. Large private backyard, spacious modern kitchen, updated bathroom. One dedicated parking space is included (2nd optional), and you're just minutes from shopping, 5 minutes drive to Costco, Woodbine, Shopper's Drug-mart, Food Basic, Grocery, Walmart & more close to hwy401/409/407/427. schools, transit, and major highways. Basic utilities included in rent (Hydro, Gas, Water, Tank). (id:60365)
Property Details
| MLS® Number | W13605814 |
| Property Type | Single Family |
| Community Name | West Humber-Clairville |
| Features | Carpet Free |
| ParkingSpaceTotal | 1 |
Building
| BathroomTotal | 1 |
| BedroomsAboveGround | 3 |
| BedroomsTotal | 3 |
| ArchitecturalStyle | Bungalow |
| BasementType | None |
| ConstructionStyleAttachment | Detached |
| CoolingType | Central Air Conditioning |
| ExteriorFinish | Brick |
| FlooringType | Hardwood, Ceramic |
| FoundationType | Unknown |
| HeatingFuel | Natural Gas |
| HeatingType | Forced Air |
| StoriesTotal | 1 |
| SizeInterior | 700 - 1100 Sqft |
| Type | House |
| UtilityWater | Municipal Water |
Parking
| No Garage |
Land
| Acreage | No |
| Sewer | Sanitary Sewer |
| SizeDepth | 116 Ft |
| SizeFrontage | 48 Ft |
| SizeIrregular | 48 X 116 Ft |
| SizeTotalText | 48 X 116 Ft |
Rooms
| Level | Type | Length | Width | Dimensions |
|---|---|---|---|---|
| Main Level | Living Room | 6.2 m | 5.15 m | 6.2 m x 5.15 m |
| Main Level | Dining Room | 6.2 m | 5.15 m | 6.2 m x 5.15 m |
| Main Level | Kitchen | 4.6 m | 3.14 m | 4.6 m x 3.14 m |
| Main Level | Primary Bedroom | 4.3 m | 3.65 m | 4.3 m x 3.65 m |
| Main Level | Bedroom 2 | 3.2 m | 3.1 m | 3.2 m x 3.1 m |
| Main Level | Bedroom 3 | 3.62 m | 3.15 m | 3.62 m x 3.15 m |
Virna Rodriguez
Salesperson
1140 Burnhamthorpe Rd W #141-A
Mississauga, Ontario L5C 4E9
Edward Winston Dongres
Salesperson
1140 Burnhamthorpe Rd W #141-A
Mississauga, Ontario L5C 4E9

The trademarks REALTOR®, REALTORS®, and the REALTOR® logo are controlled by The Canadian Real Estate Association (CREA) and identify real estate professionals who are members of CREA. The trademarks MLS®, Multiple Listing Service® and the associated logos are owned by The Canadian Real Estate Association (CREA) and identify the quality of services provided by real estate professionals who are members of CREA. The trademark DDF® is owned by The Canadian Real Estate Association (CREA) and identifies CREA's Data Distribution Facility (DDF®)
July 25 2026 05:05:17
Toronto Real Estate Board
RE/MAX Real Estate Centre Inc.

© 2026 Proptech Realty Inc., Brokerage.