
913 - 18 Maitland Terrace Toronto, Ontario M4Y 0H2

$2,360 Monthly
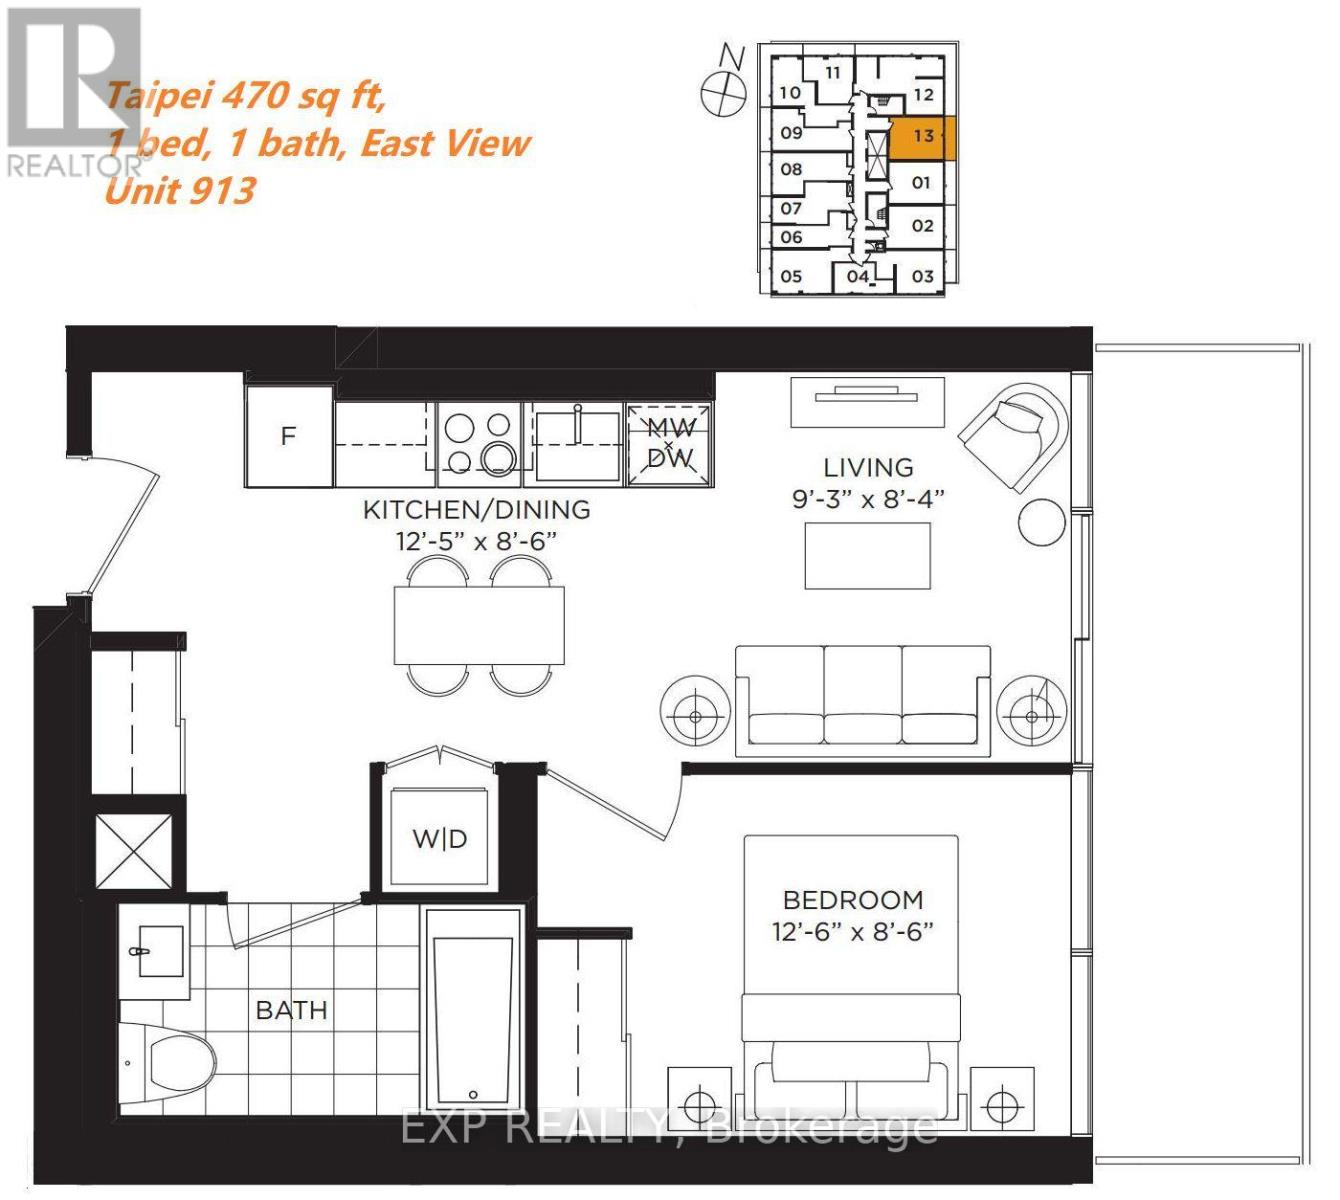
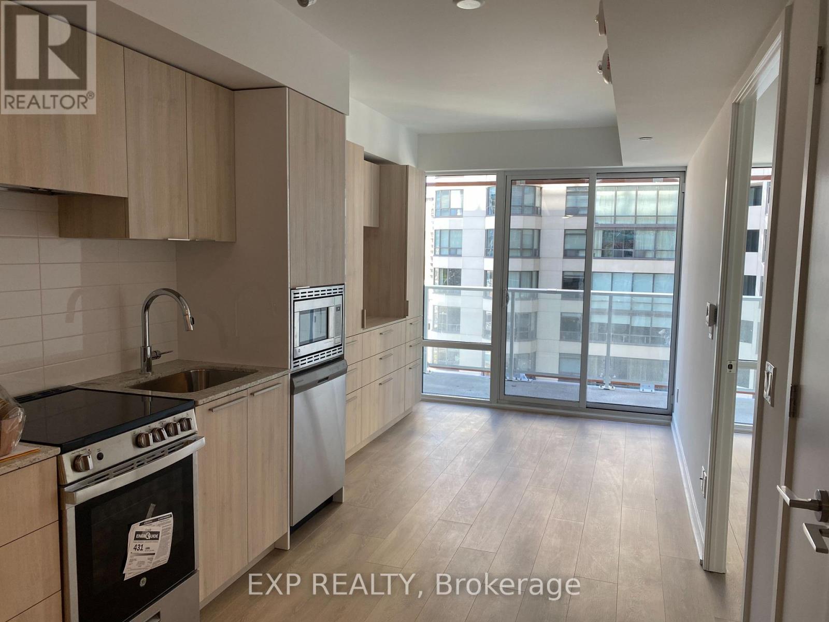
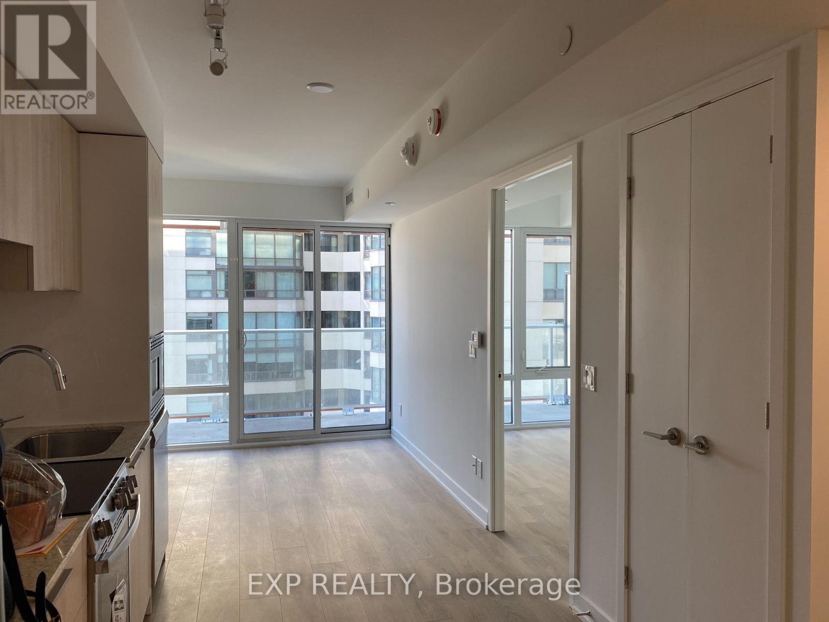
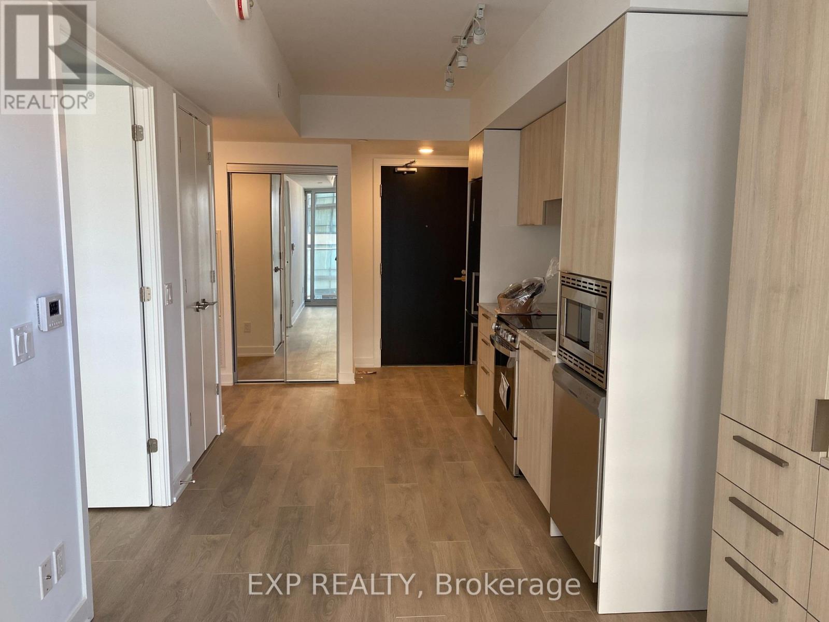
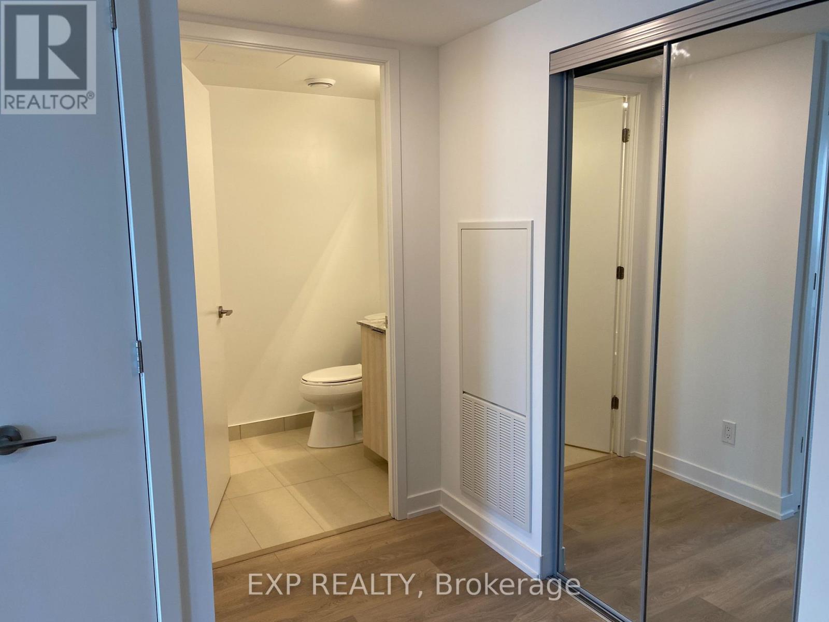
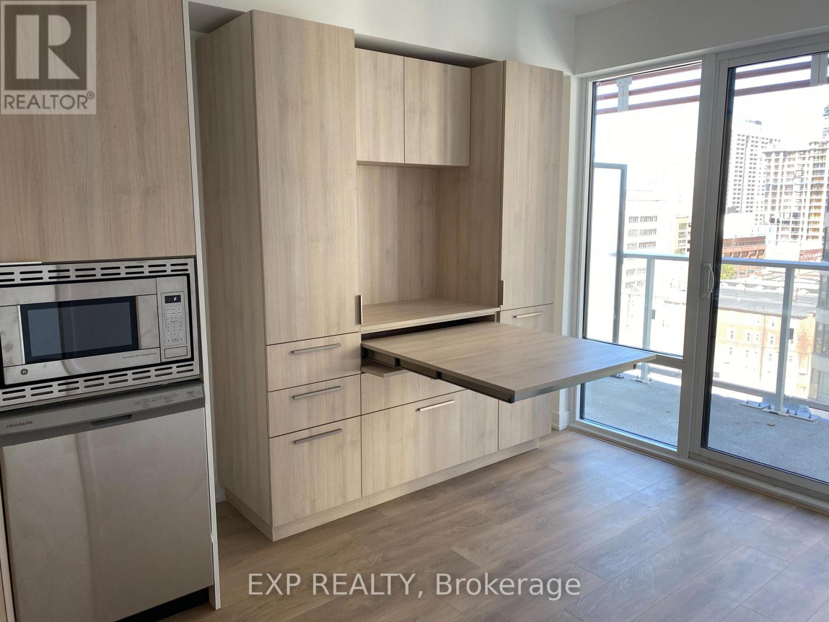
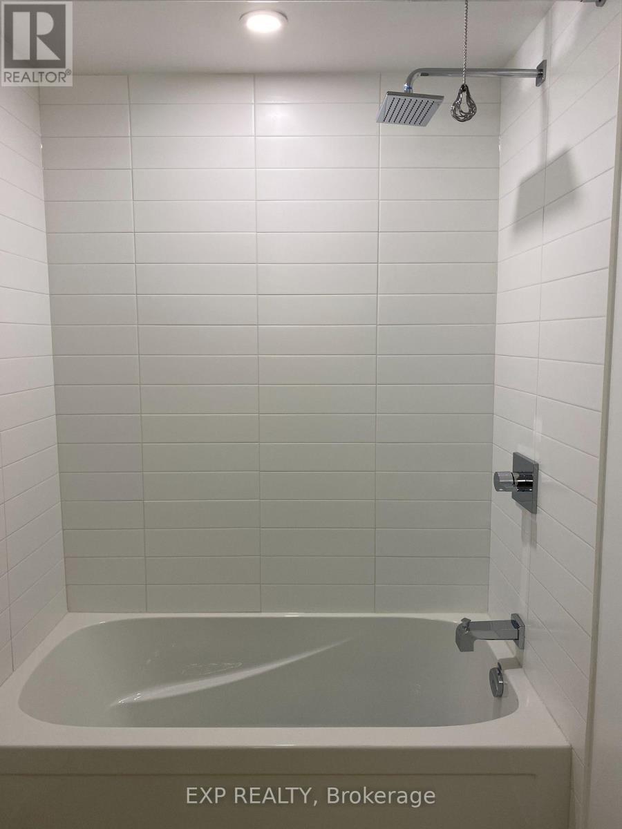
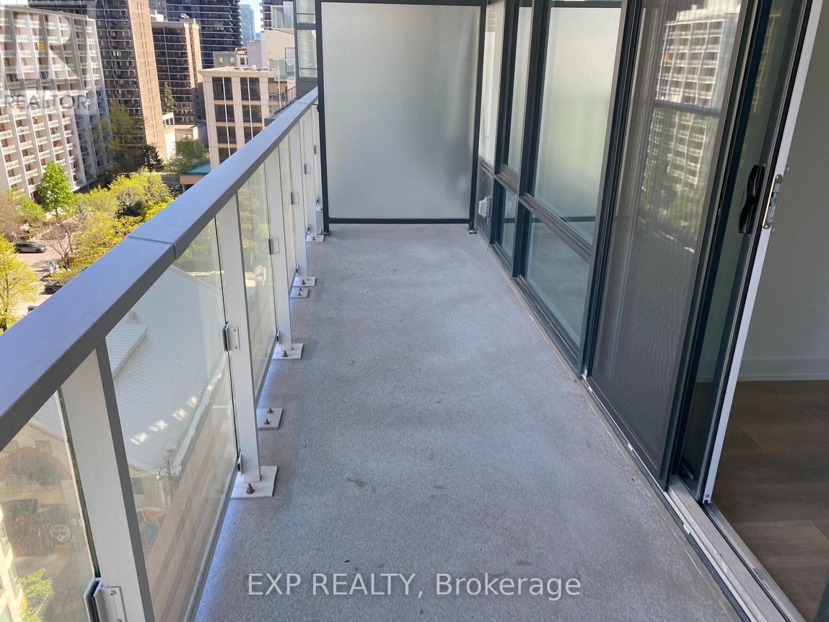
Teahouse Condo In The Downtown Core Area. Super Convenient Location. Steps To Yonge/Wellesley Subway Station. Bright East-Facing One-Bedroom Unit , Enjoy Abundant Natural Sunlight Throughout The Day. Functional And Square Layout With No Wasted Space. Spacious Open-Concept Design Featuring Floor-To-Ceiling Windows And An Extra-Large Balcony Of Over 100 Sq. Ft., Perfect For Relaxing Or Entertaining. Modern Kitchen With Granite Countertops And Built-In High-End Appliances. Luxury Building Amenities Include Gym, Indoor Pool, Yoga Room, Party Rooms, And More. Walking Distance To The University Of Toronto, Toronto Metropolitan University (TMU), LCBO, Pharmacy, Loblaws, Restaurants, Shops, And Toronto General Hospital. Students And Newcomers Welcome. (id:60365)
Property Details
| MLS® Number | C13605160 |
| Property Type | Single Family |
| Community Name | Church-Yonge Corridor |
| AmenitiesNearBy | Place Of Worship, Public Transit, Schools |
| CommunityFeatures | Pets Allowed With Restrictions, Community Centre |
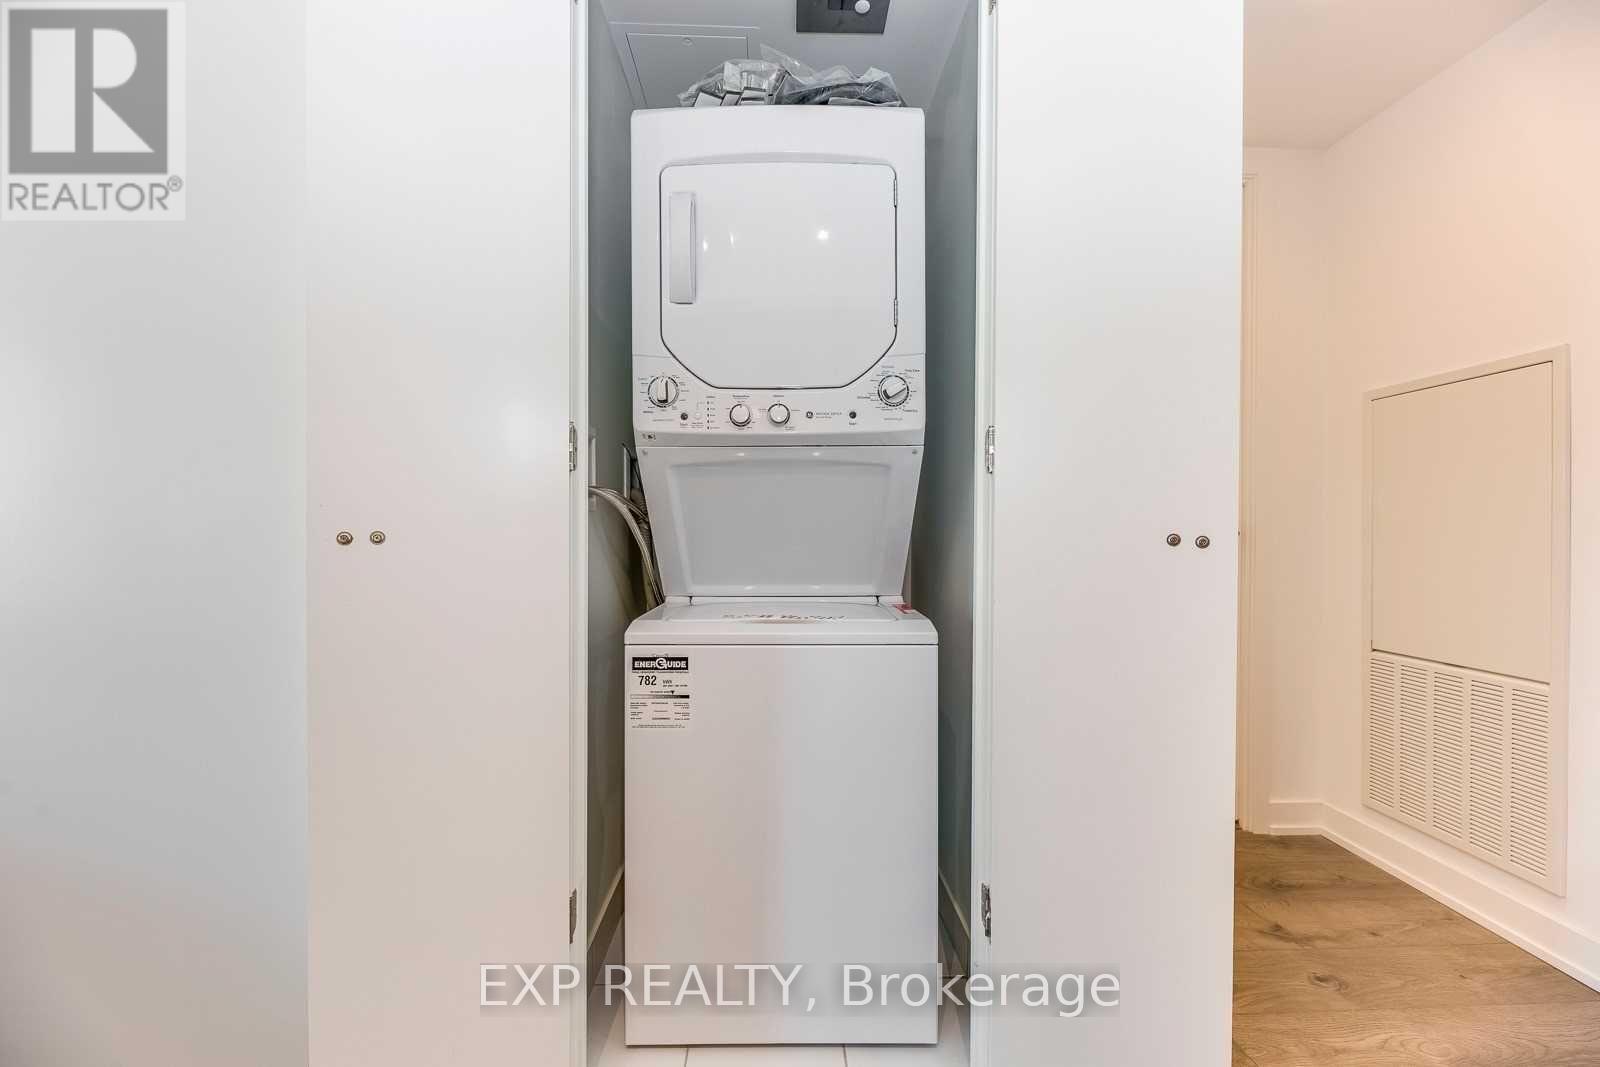
| Features | Balcony, Carpet Free, In Suite Laundry |
| PoolType | Indoor Pool, Outdoor Pool |
Building
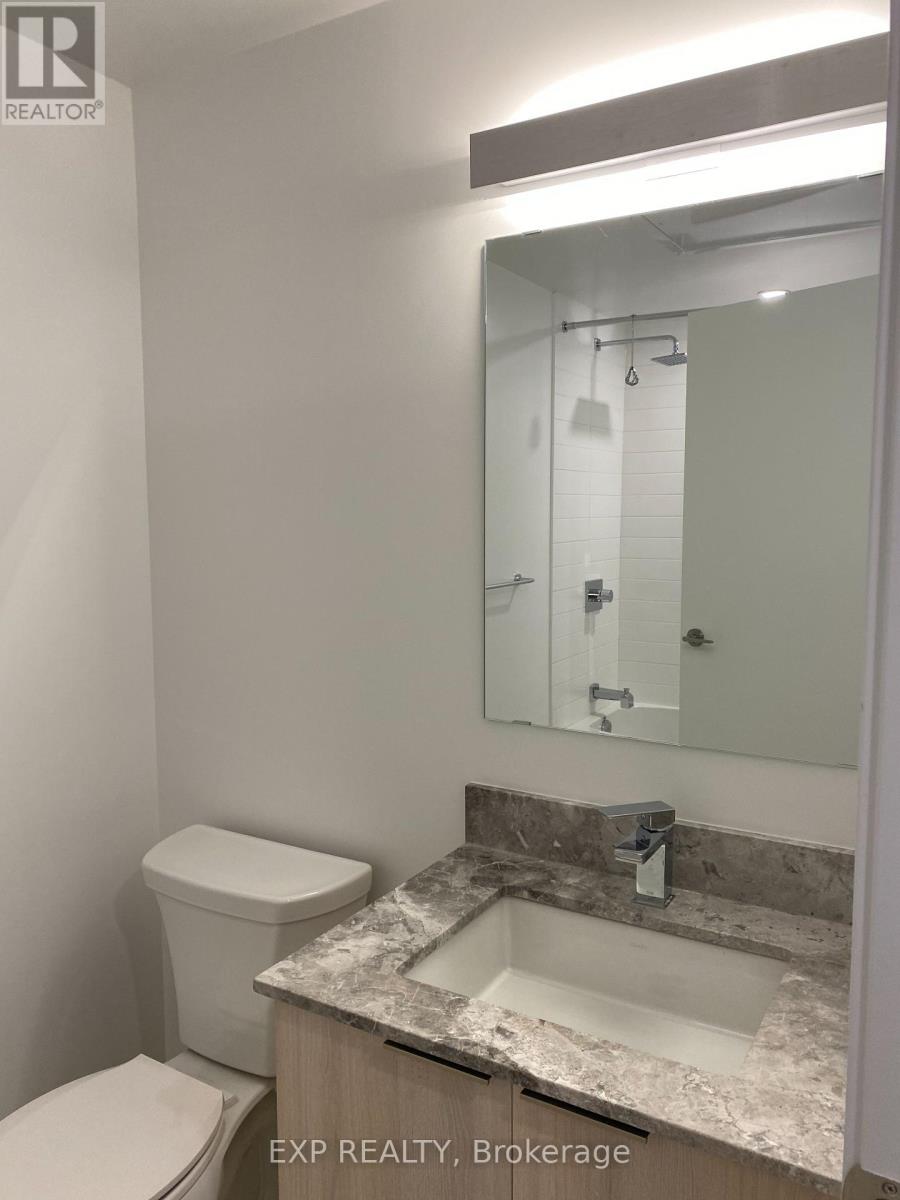
| BathroomTotal | 1 |
| BedroomsAboveGround | 1 |
| BedroomsTotal | 1 |
| Age | 0 To 5 Years |
| Amenities | Exercise Centre, Party Room, Recreation Centre, Security/concierge |
| Appliances | Dishwasher, Dryer, Microwave, Stove, Washer, Window Coverings, Refrigerator |
| BasementType | None |
| CoolingType | Central Air Conditioning, Ventilation System |
| ExteriorFinish | Concrete |
| FireProtection | Smoke Detectors |
| FlooringType | Laminate |
| HeatingFuel | Natural Gas |
| HeatingType | Forced Air |
| SizeInterior | 0 - 499 Sqft |
| Type | Apartment |
Parking
| No Garage |
Land
| Acreage | No |
| FenceType | Fenced Yard |
| LandAmenities | Place Of Worship, Public Transit, Schools |
Rooms
| Level | Type | Length | Width | Dimensions |
|---|---|---|---|---|
| Flat | Kitchen | 3.78 m | 2.59 m | 3.78 m x 2.59 m |
| Flat | Dining Room | 3.78 m | 2.59 m | 3.78 m x 2.59 m |
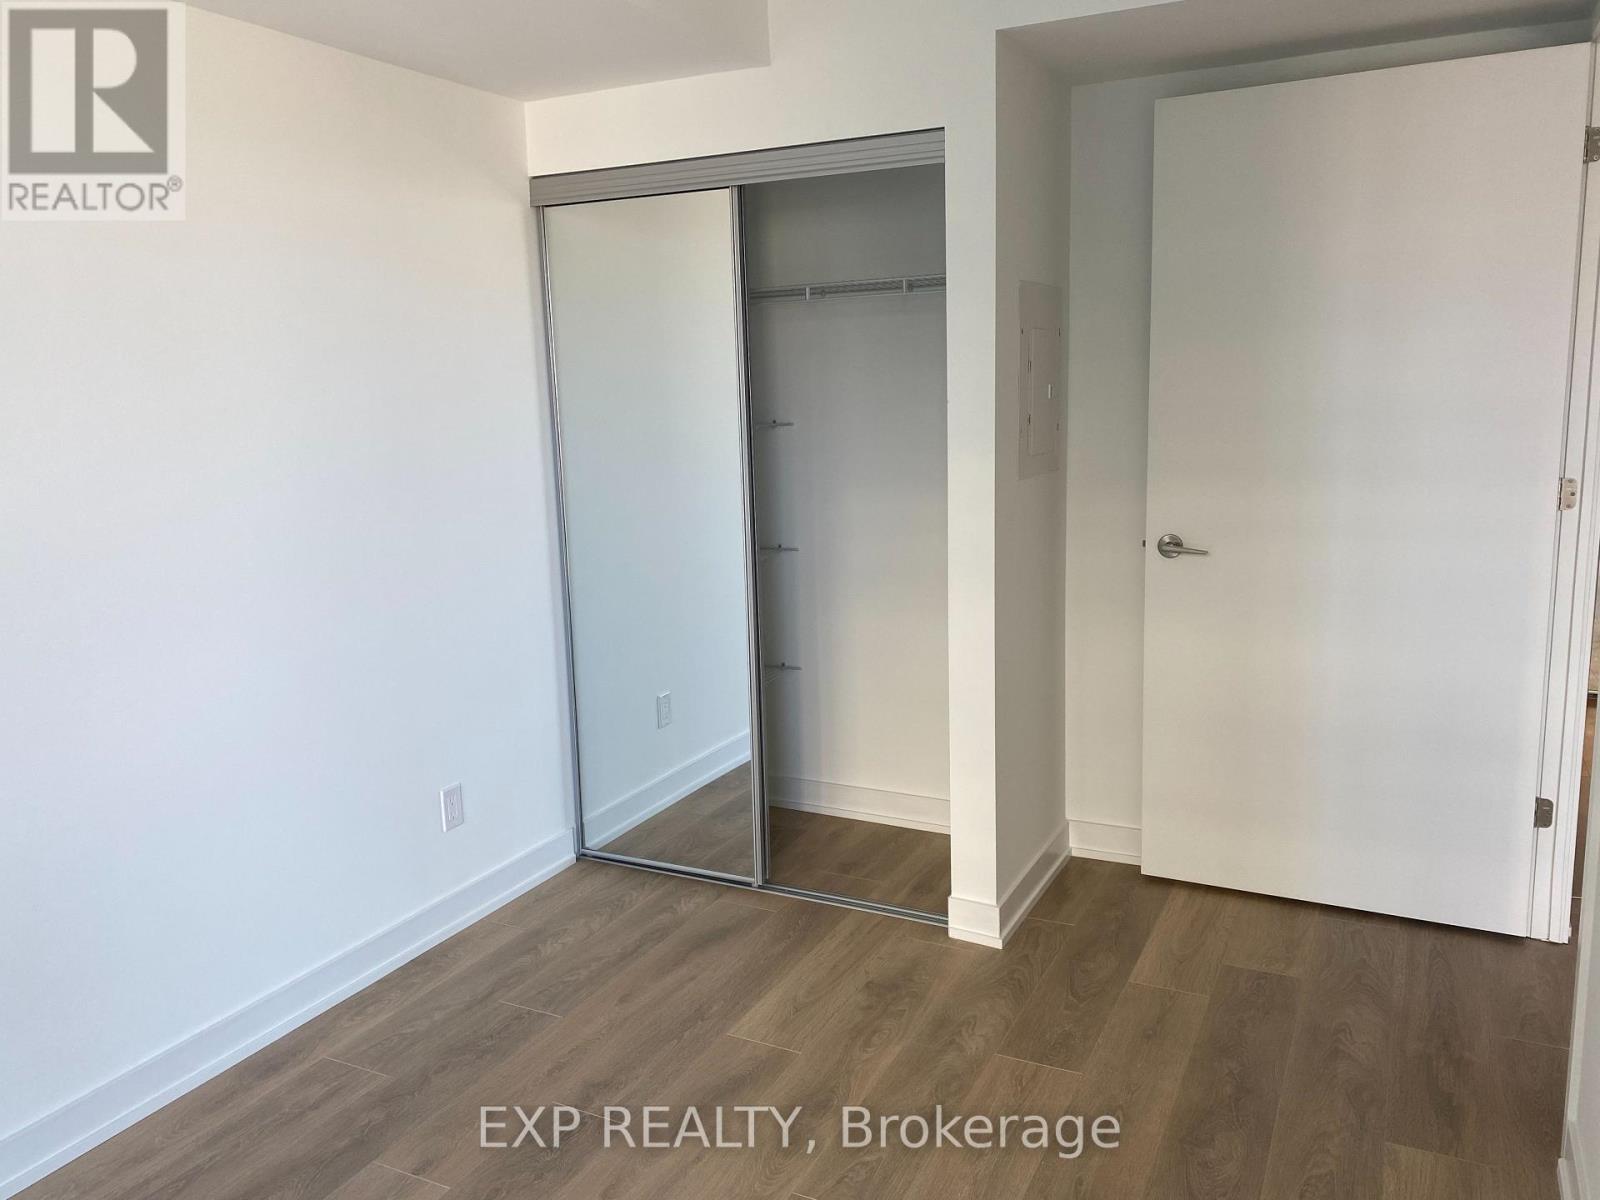
| Flat | Bedroom | 3.81 m | 2.59 m | 3.81 m x 2.59 m |
Kevin Liu
Salesperson
4711 Yonge St 10th Flr, 106430
Toronto, Ontario M2N 6K8

The trademarks REALTOR®, REALTORS®, and the REALTOR® logo are controlled by The Canadian Real Estate Association (CREA) and identify real estate professionals who are members of CREA. The trademarks MLS®, Multiple Listing Service® and the associated logos are owned by The Canadian Real Estate Association (CREA) and identify the quality of services provided by real estate professionals who are members of CREA. The trademark DDF® is owned by The Canadian Real Estate Association (CREA) and identifies CREA's Data Distribution Facility (DDF®)
July 25 2026 04:54:58
Toronto Real Estate Board
Exp Realty

© 2026 Proptech Realty Inc., Brokerage.