
1900 Concession 4 Road Uxbridge, Ontario L0C 1A0
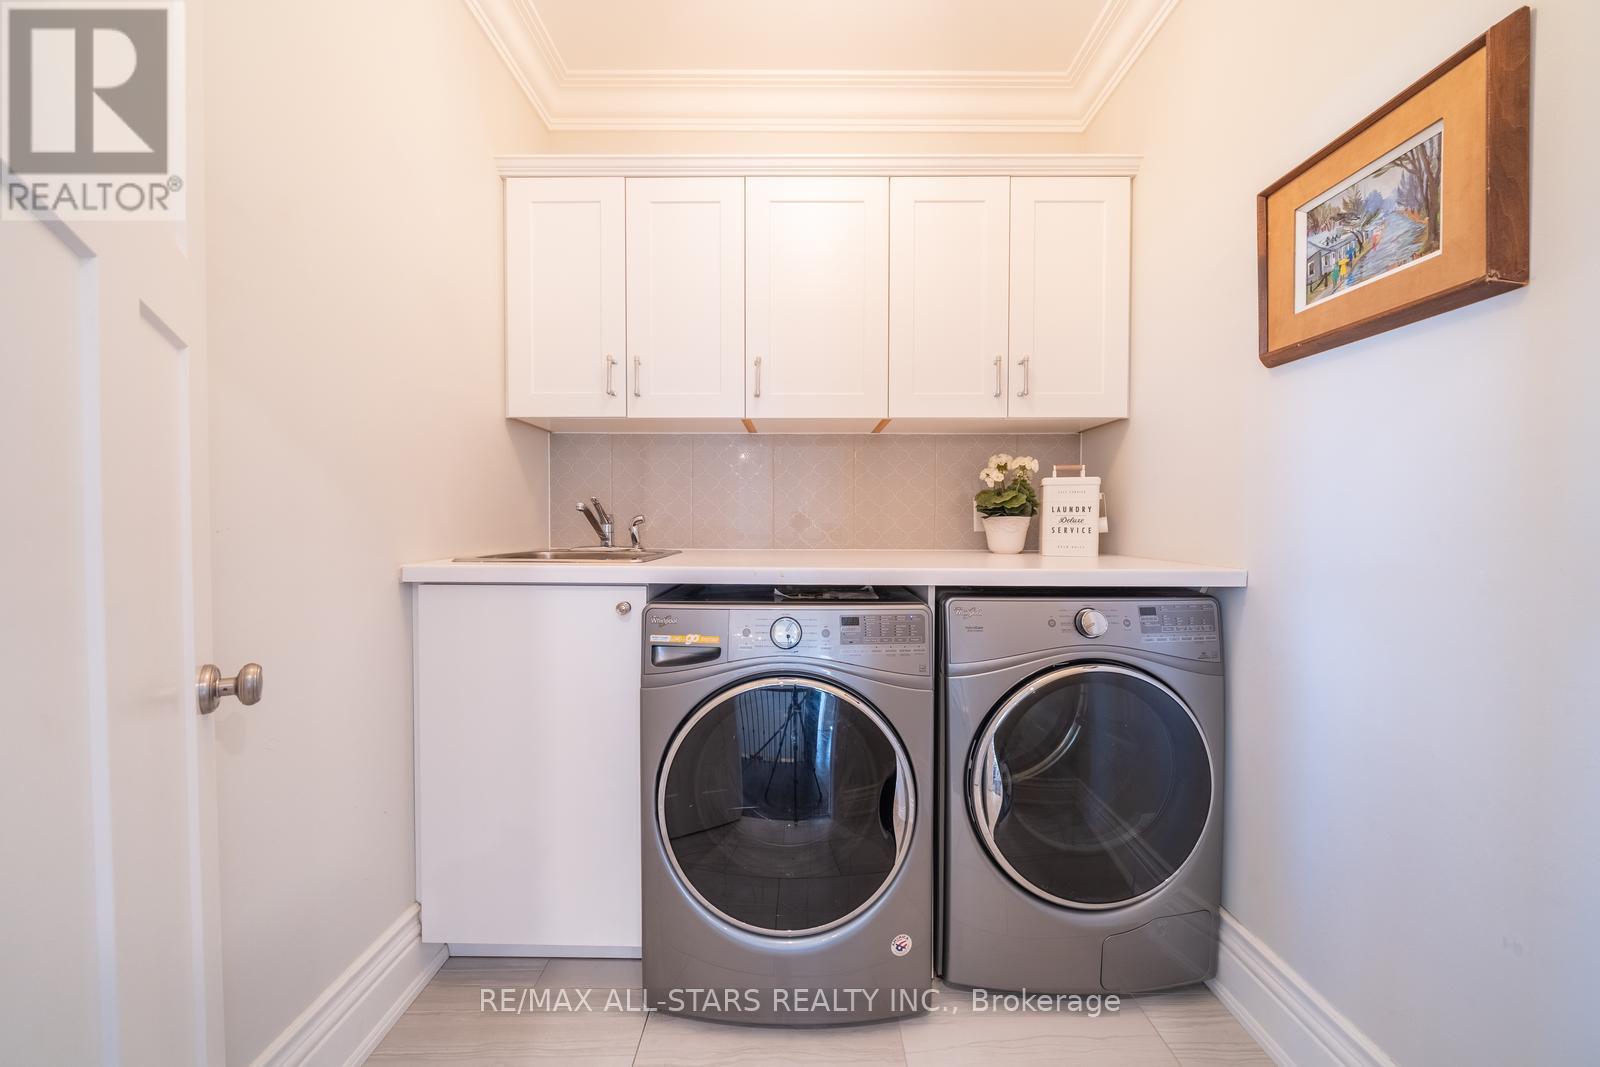
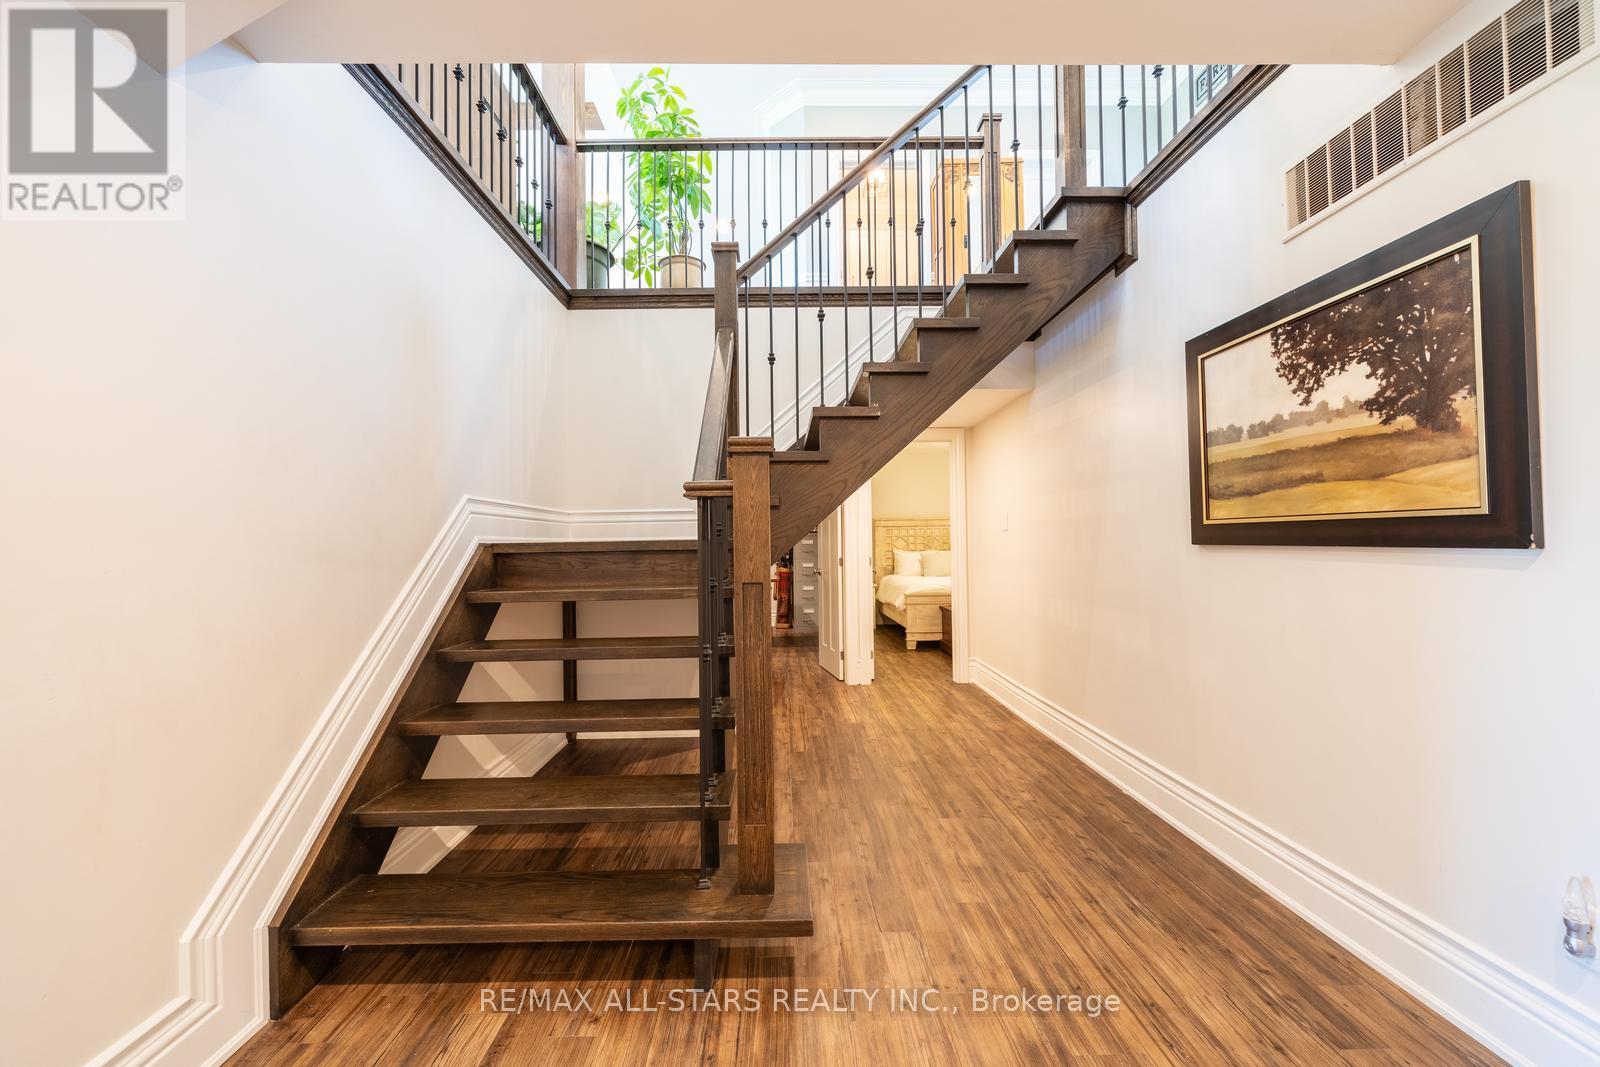

$3,988,000
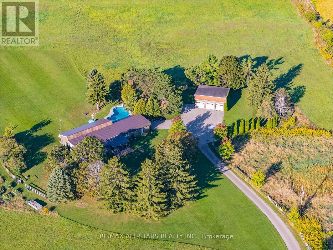
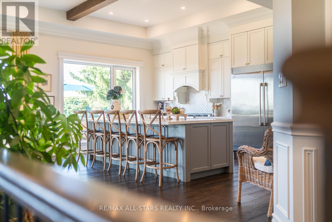
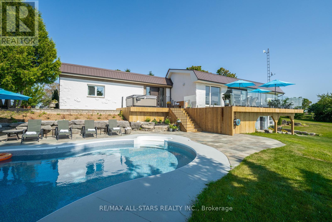
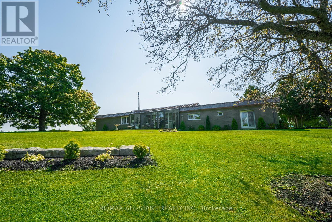
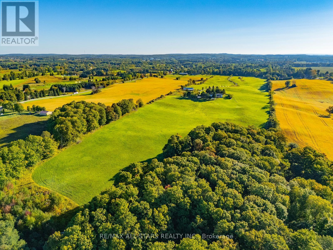
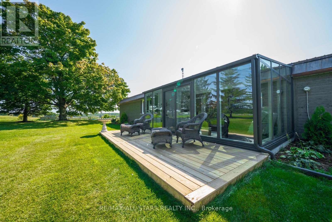
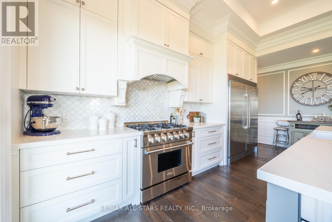
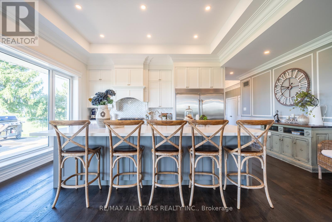
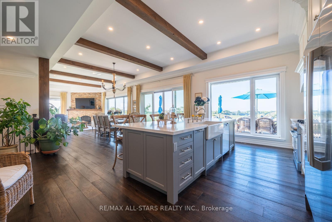
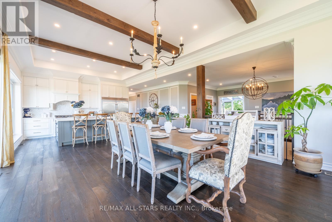
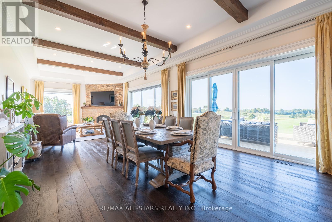
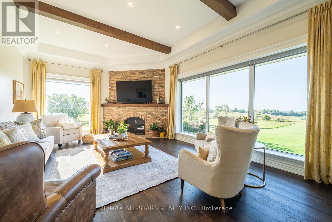
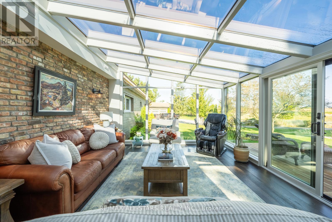
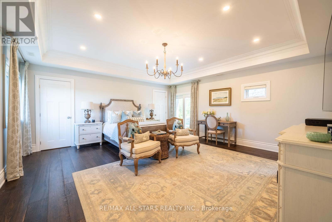
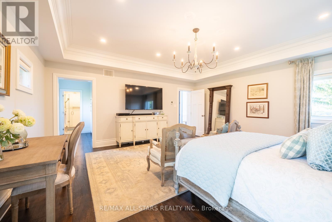
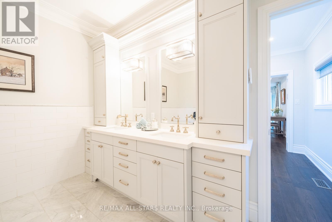
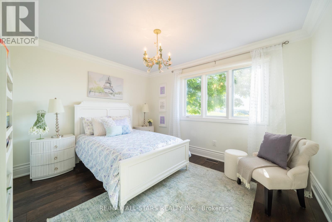
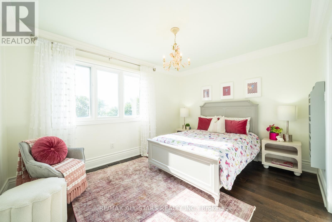
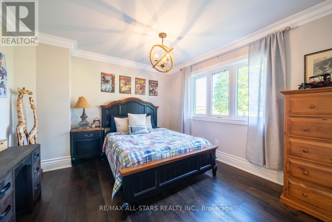
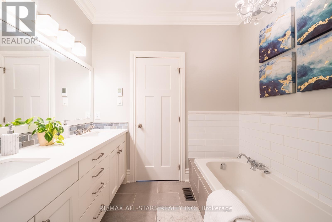
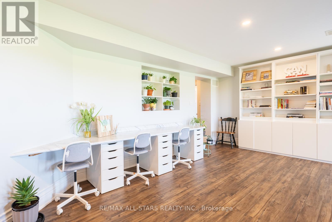
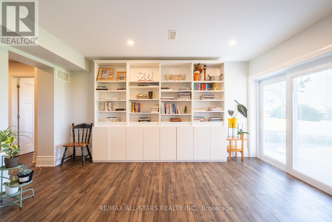
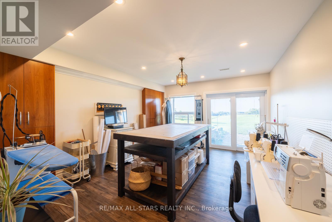
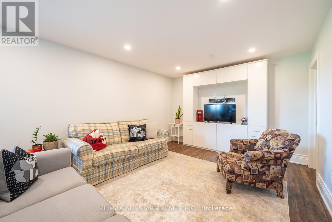
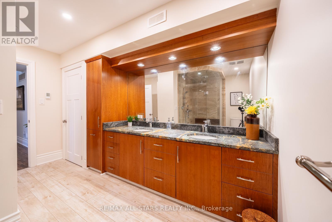
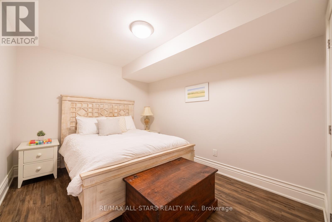
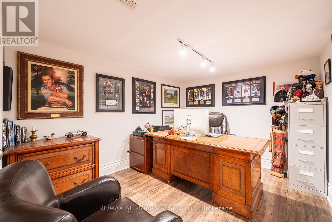
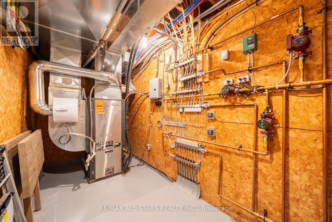
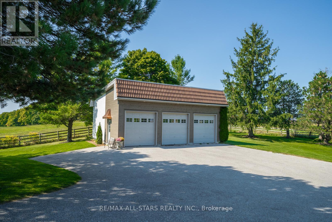
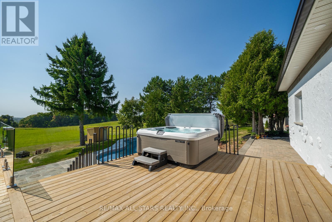
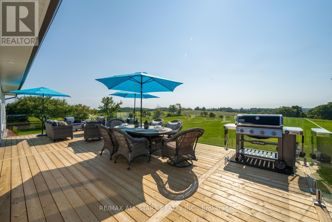
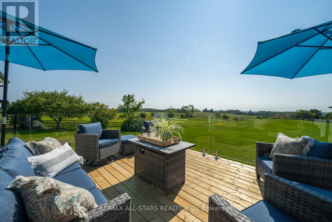
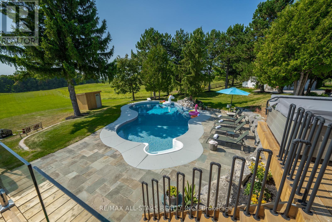
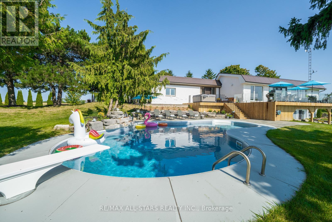
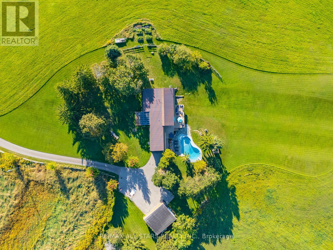
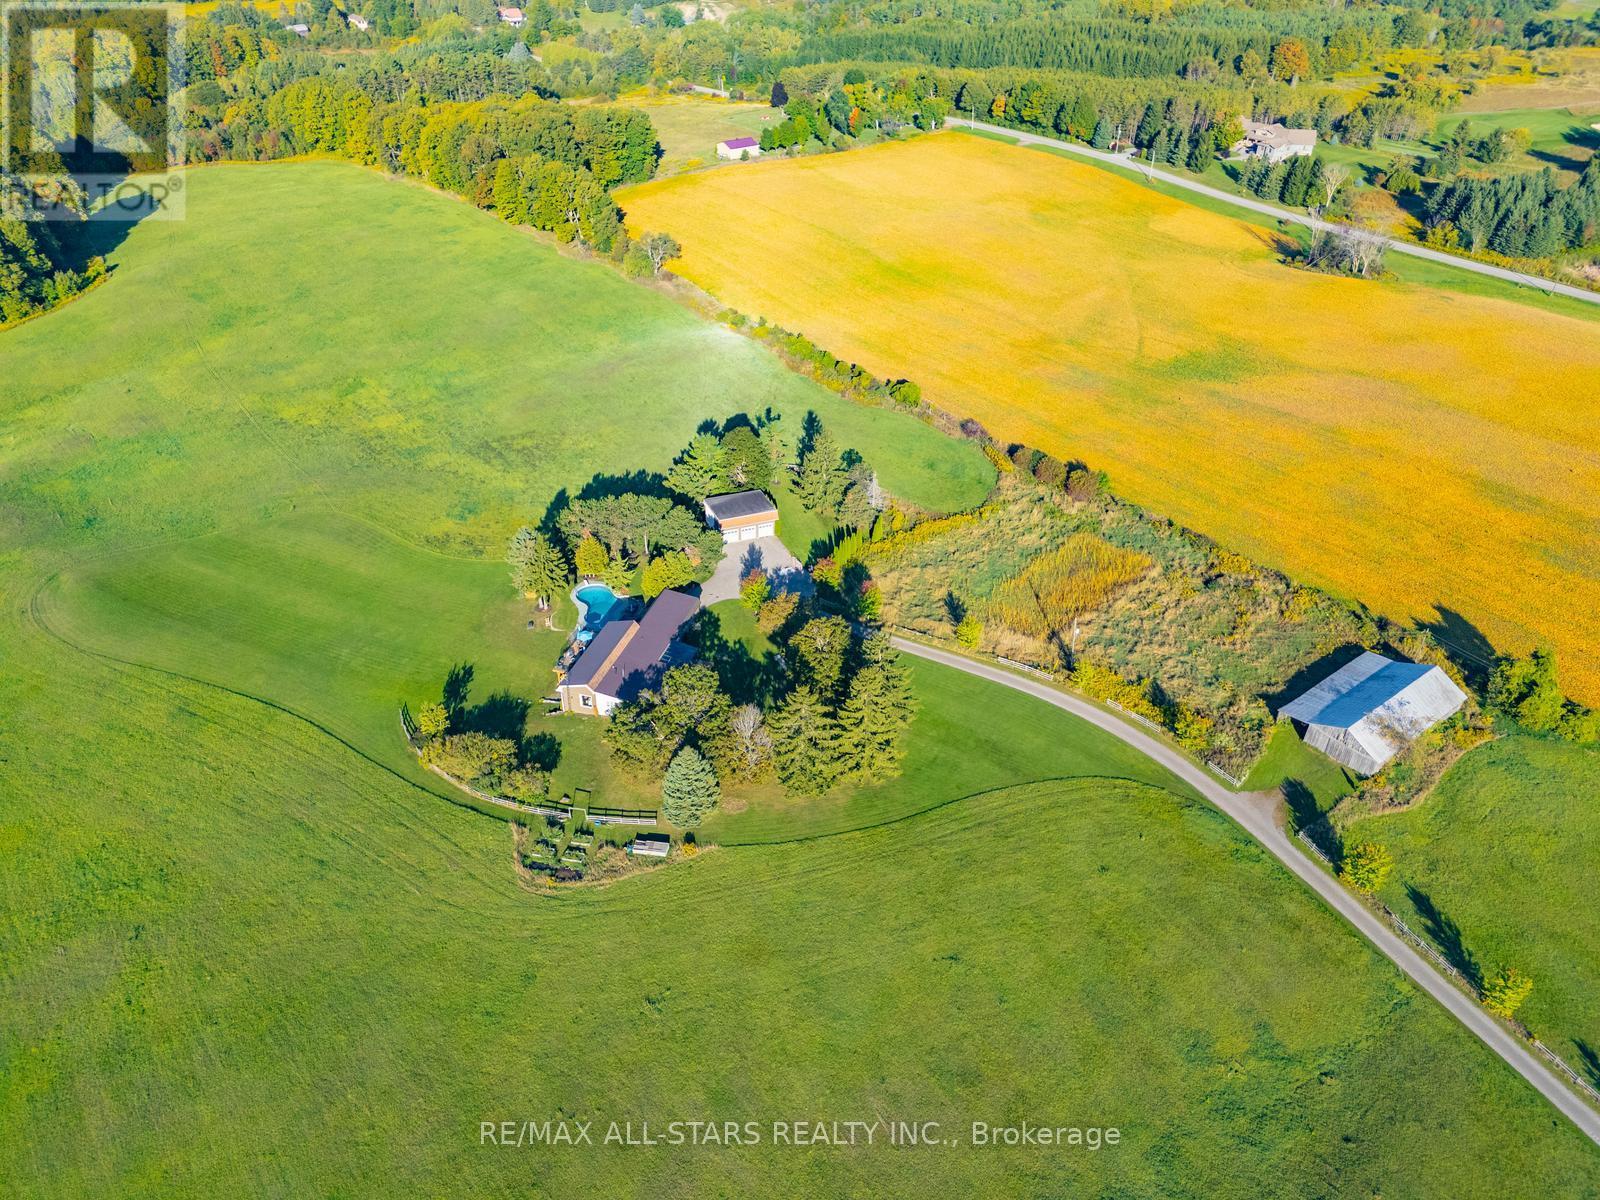
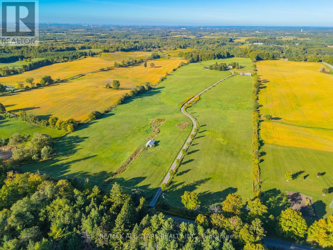
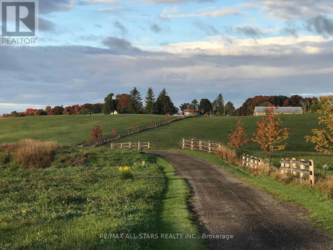
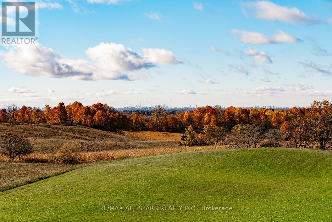
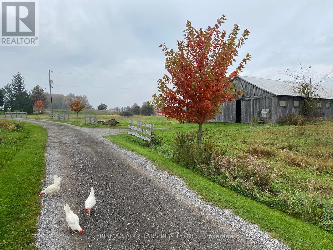
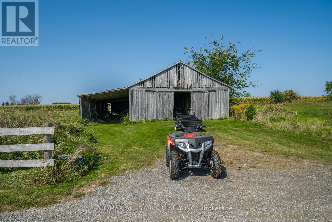
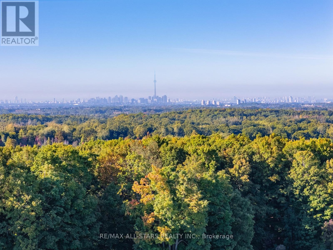
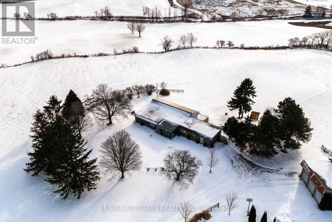
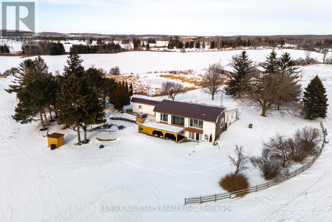
Rolling Hills. Sweeping Views. 50 Private Acres.Set high on 50 private acres, this exceptional country estate offers approximately 4,800 sq. ft. of finished living space, remarkable privacy, and sweeping countryside views near the borders of Stouffville, Uxbridge, and Pickering. A long, winding driveway leads through a picturesque landscape to a home that feels deeply connected to the land, with the Toronto skyline visible in the distance on clear evenings.Inside, the light-filled principal living area features soaring 12-foot ceilings, exposed beams, an antique-inspired brick fireplace, and expansive west-facing windows. The beautifully appointed kitchen offers high-end appliances, European-inspired finishes, and an oversized island ideal for everyday living and entertaining. A glass-railed deck extends the living space outdoors, overlooking the rolling hills and pond below.The primary suite includes a walk-in closet, built-in wardrobe, five-piece ensuite, and walkout to the east lawn. Three additional bedrooms and an updated five-piece bath provide generous space for family and guests.The fully finished walkout lower level features a spacious recreation area, two home offices, a full bath, and a large additional bedroom, all enjoying the same west-facing views.Outside, approximately six acres of maple bush, a seasonal pond, and a charming barn with original paddocks and vintage nameplates reflect the property's rural character. The oversized garage accommodates three large trucks and includes hydro and a rough-in for in-floor heating.A heated in ground pool, hot tub, geothermal heating and cooling, and in-floor radiant heating complete this thoughtfully updated property. Surrounded by Uxbridge countryside, trails, and equestrian amenities, yet within easy reach of Stouffville, Markham, and Pickering, this is a rare combination of land, lifestyle, and location. (id:60365)
Property Details
| MLS® Number | N13603092 |
| Property Type | Single Family |
| Community Name | Rural Uxbridge |
| Features | Carpet Free |
| ParkingSpaceTotal | 13 |
| PoolType | Inground Pool |
| Structure | Shed, Barn |
| ViewType | View |
Building
| BathroomTotal | 4 |
| BedroomsAboveGround | 4 |
| BedroomsBelowGround | 1 |
| BedroomsTotal | 5 |
| Appliances | Dishwasher, Dryer, Freezer, Garage Door Opener, Oven, Gas Stove(s), Washer, Refrigerator |
| ArchitecturalStyle | Bungalow |
| BasementDevelopment | Finished |
| BasementFeatures | Walk Out, Separate Entrance |
| BasementType | N/a (finished), N/a |
| ConstructionStyleAttachment | Detached |
| CoolingType | Central Air Conditioning |
| ExteriorFinish | Stone |
| FireplacePresent | Yes |
| FlooringType | Vinyl, Hardwood |
| FoundationType | Poured Concrete |
| HalfBathTotal | 1 |
| HeatingFuel | Geo Thermal |
| HeatingType | Other |
| StoriesTotal | 1 |
| SizeInterior | 2500 - 3000 Sqft |
| Type | House |
Parking
| Detached Garage | |
| Garage |
Land
| Acreage | Yes |
| Sewer | Septic System |
| SizeDepth | 3266 Ft ,7 In |
| SizeFrontage | 656 Ft ,9 In |
| SizeIrregular | 656.8 X 3266.6 Ft |
| SizeTotalText | 656.8 X 3266.6 Ft|50 - 100 Acres |
| ZoningDescription | Ru |
Rooms
| Level | Type | Length | Width | Dimensions |
|---|---|---|---|---|
| Lower Level | Den | 3.69 m | 3.1 m | 3.69 m x 3.1 m |
| Lower Level | Office | 3.69 m | 3.1 m | 3.69 m x 3.1 m |
| Lower Level | Bedroom 5 | 5.85 m | 3.63 m | 5.85 m x 3.63 m |
| Lower Level | Recreational, Games Room | 10.64 m | 4.22 m | 10.64 m x 4.22 m |
| Main Level | Kitchen | 6.15 m | 3.97 m | 6.15 m x 3.97 m |
| Main Level | Dining Room | 6.15 m | 4.9 m | 6.15 m x 4.9 m |
| Main Level | Living Room | 6.62 m | 4.59 m | 6.62 m x 4.59 m |
| Main Level | Primary Bedroom | 5.47 m | 5.33 m | 5.47 m x 5.33 m |
| Main Level | Bedroom 2 | 4.41 m | 3.35 m | 4.41 m x 3.35 m |
| Main Level | Bedroom 3 | 3.81 m | 3.22 m | 3.81 m x 3.22 m |
| Main Level | Bedroom 4 | 4.08 m | 3.22 m | 4.08 m x 3.22 m |
| Main Level | Solarium | 6.41 m | 4.5 m | 6.41 m x 4.5 m |
https://www.realtor.ca/real-estate/30076457/1900-concession-4-road-uxbridge-rural-uxbridge
Dolores Trentadue
Salesperson
155 Mostar St #1-2
Stouffville, Ontario L4A 0G2
Sonya Torres
Salesperson
155 Mostar St #1-2
Stouffville, Ontario L4A 0G2
Catherine Landry
Broker
155 Mostar St #1-2
Stouffville, Ontario L4A 0G2
Lindsey Lumsden
Salesperson
155 Mostar St #1-2
Stouffville, Ontario L4A 0G2

The trademarks REALTOR®, REALTORS®, and the REALTOR® logo are controlled by The Canadian Real Estate Association (CREA) and identify real estate professionals who are members of CREA. The trademarks MLS®, Multiple Listing Service® and the associated logos are owned by The Canadian Real Estate Association (CREA) and identify the quality of services provided by real estate professionals who are members of CREA. The trademark DDF® is owned by The Canadian Real Estate Association (CREA) and identifies CREA's Data Distribution Facility (DDF®)
July 24 2026 06:04:40
Toronto Real Estate Board
RE/MAX All-Stars Realty Inc.

© 2026 Proptech Realty Inc., Brokerage.