
991 Shore Lane Wasaga Beach, Ontario L9Z 2B4

$849,888
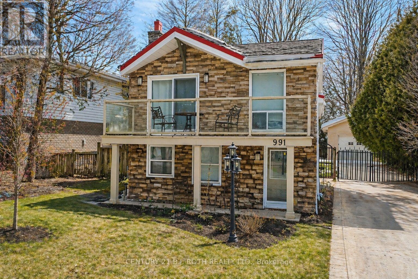
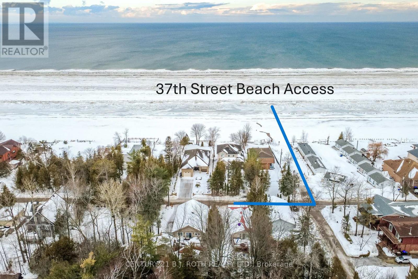
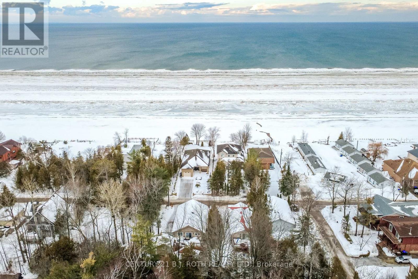
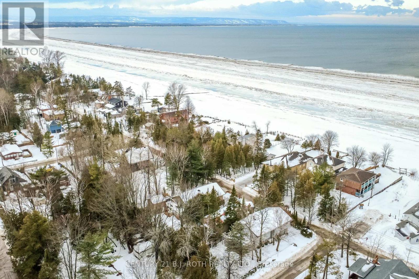
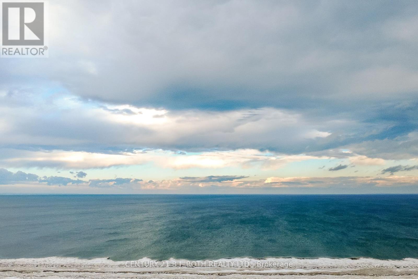
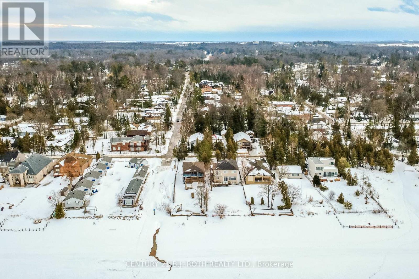
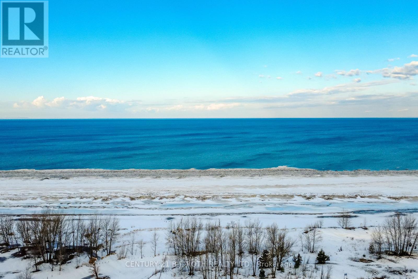
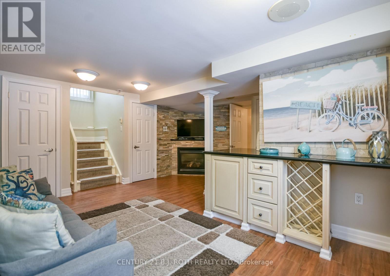
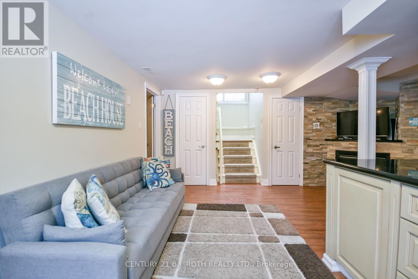
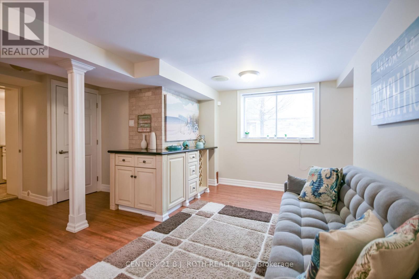
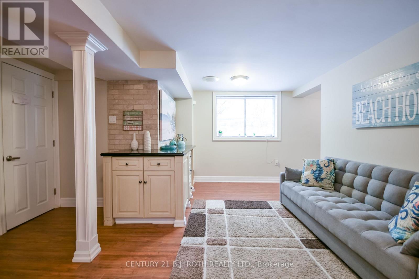
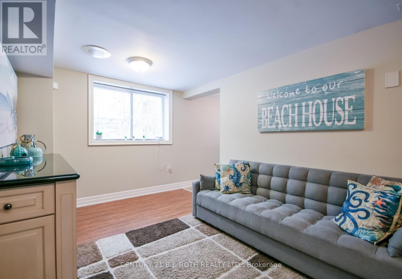
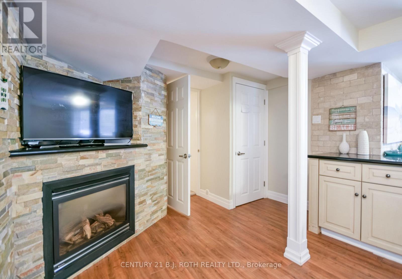
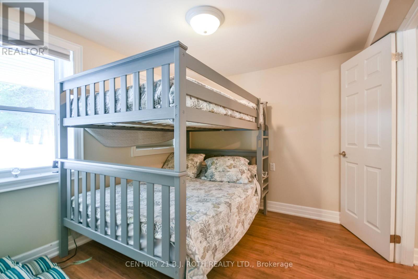
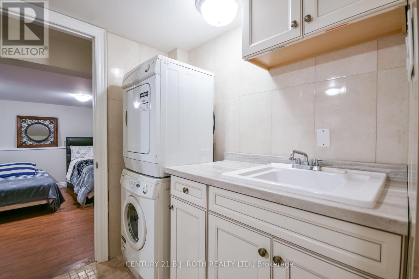
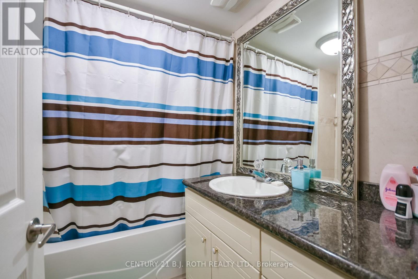
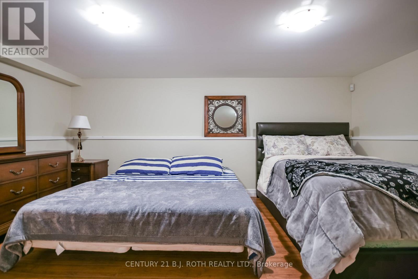
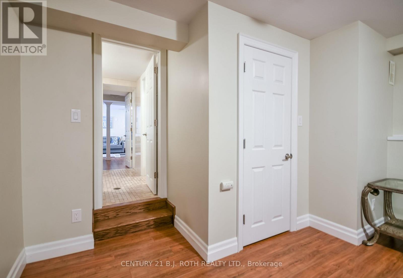
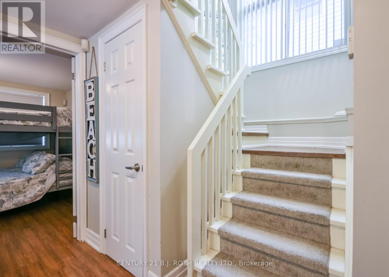
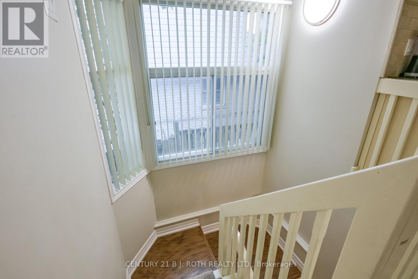
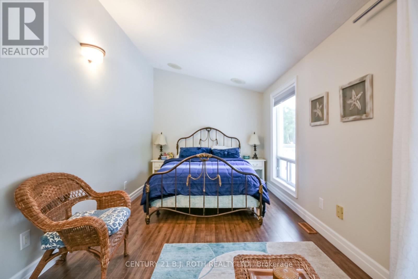
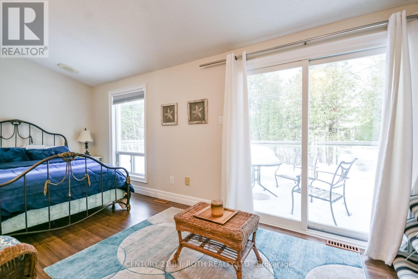
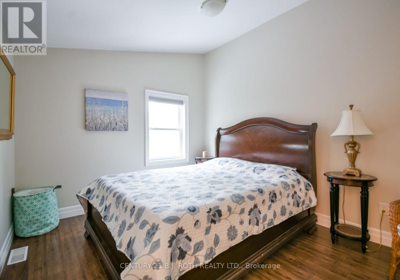
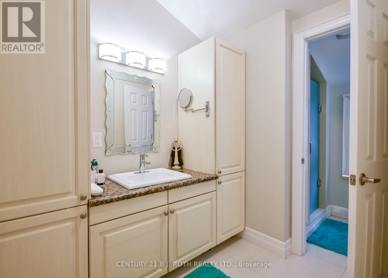
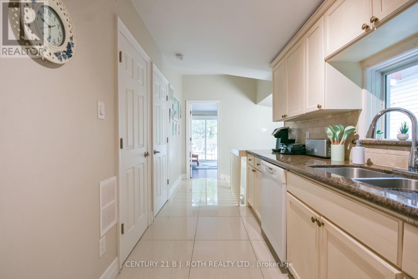
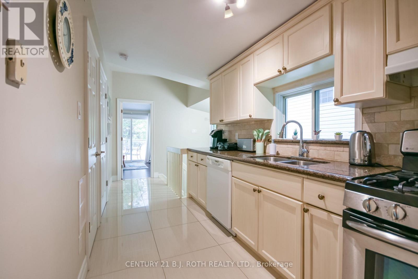
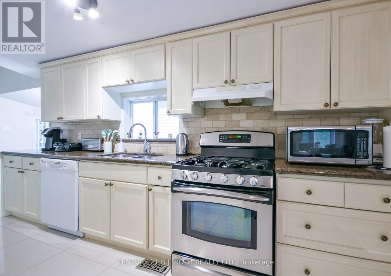
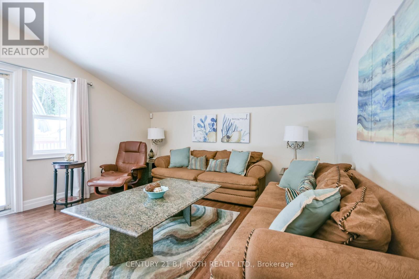
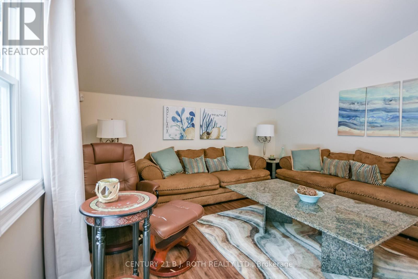
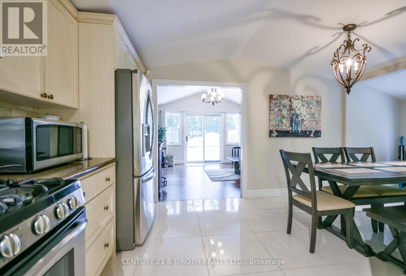
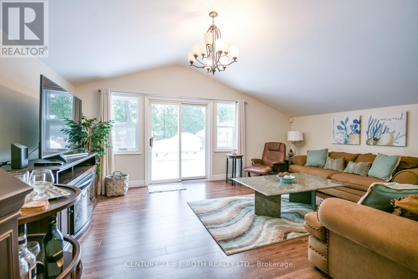
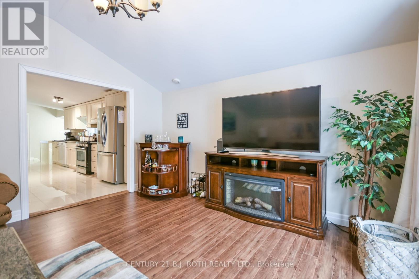
Less than a 2 minute walk from Georgian Bay and 37th Street beach access, this beautifully updated turn-key home sits in an enclave of prestigious waterfront properties. Hear the waves from your private front composite deck off the primary suite, or relax in the secluded, fully fenced backyard with landscaped gardens and a back deck. Offering over 2,100 sq. ft. of bright living space with soaring vaulted ceilings, 4 bedrooms, and 2 full baths. Features a modern kitchen with granite counters, stainless steel appliances, and a gas stove. Complete with a durable steel roof, large windows full of natural light, a detached garage, and ample parking for guests. Minutes to local beaches, parks, and scenic trails! (id:60365)
Property Details
| MLS® Number | S13603400 |
| Property Type | Single Family |
| Community Name | Wasaga Beach |
| AmenitiesNearBy | Beach, Hospital |
| EquipmentType | Water Heater |
| ParkingSpaceTotal | 7 |
| RentalEquipmentType | Water Heater |
Building
| BathroomTotal | 2 |
| BedroomsAboveGround | 4 |
| BedroomsTotal | 4 |
| Appliances | Dishwasher, Dryer, Stove, Washer, Refrigerator |
| BasementType | None |
| ConstructionStyleAttachment | Detached |
| CoolingType | Central Air Conditioning |
| ExteriorFinish | Aluminum Siding, Stone |
| FireplacePresent | Yes |
| FoundationType | Slab |
| HeatingFuel | Natural Gas |
| HeatingType | Forced Air |
| StoriesTotal | 2 |
| SizeInterior | 2000 - 2500 Sqft |
| Type | House |
| UtilityWater | Municipal Water |
Parking
| Detached Garage | |
| Garage |
Land
| AccessType | Public Docking |
| Acreage | No |
| LandAmenities | Beach, Hospital |
| Sewer | Sanitary Sewer |
| SizeDepth | 126 Ft |
| SizeFrontage | 50 Ft |
| SizeIrregular | 50 X 126 Ft |
| SizeTotalText | 50 X 126 Ft|under 1/2 Acre |
| SurfaceWater | Lake/pond |
Rooms
| Level | Type | Length | Width | Dimensions |
|---|---|---|---|---|
| Second Level | Bedroom | 5.92 m | 3.25 m | 5.92 m x 3.25 m |
| Second Level | Bedroom | 3.73 m | 3.07 m | 3.73 m x 3.07 m |
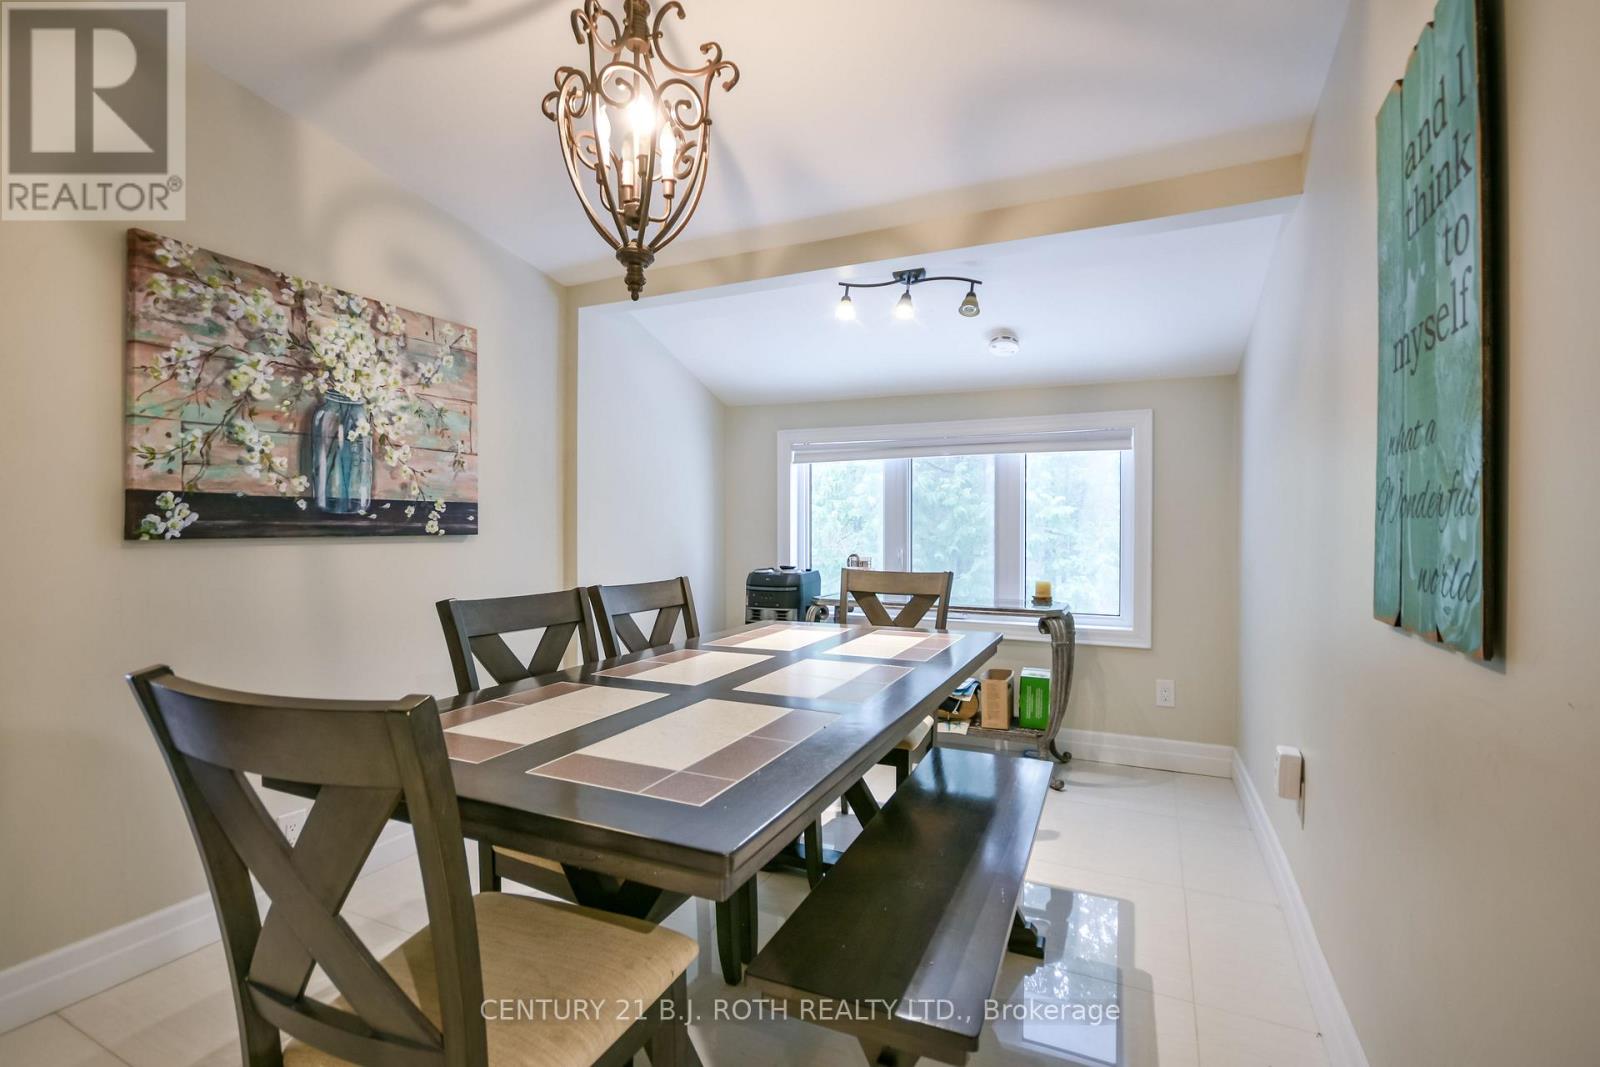
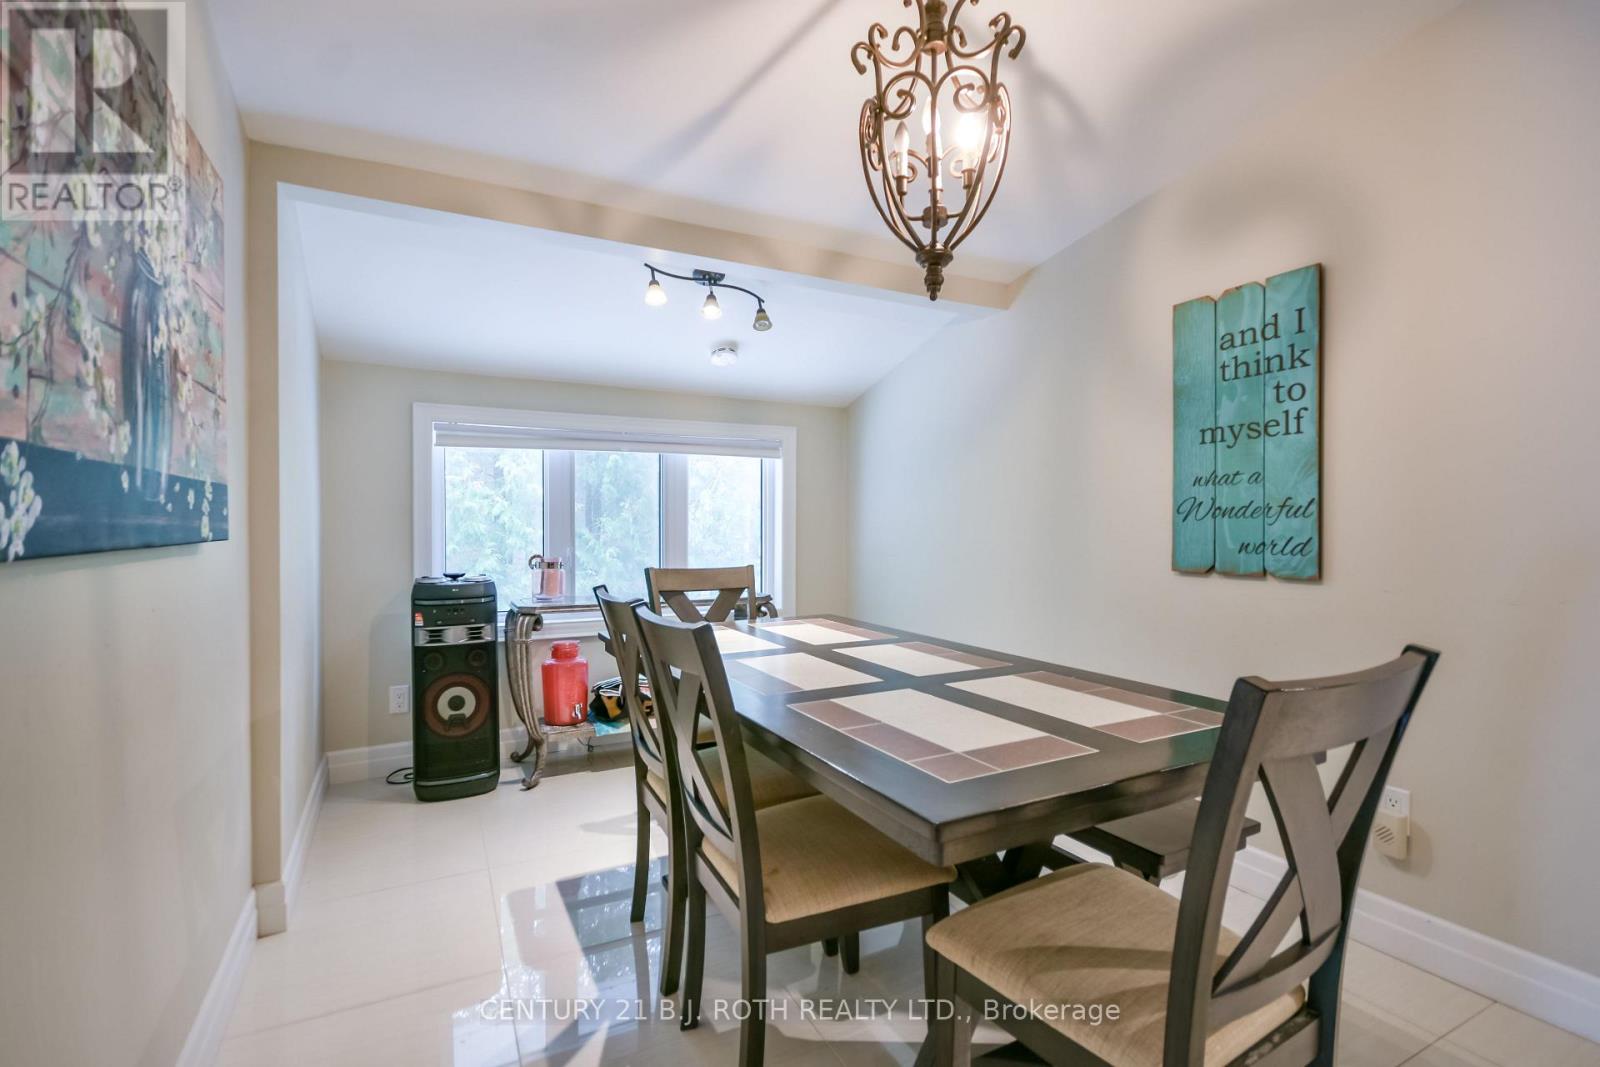
| Second Level | Dining Room | 3.23 m | 2.67 m | 3.23 m x 2.67 m |
| Second Level | Family Room | 5.59 m | 4.14 m | 5.59 m x 4.14 m |
| Second Level | Kitchen | 2.39 m | 5.23 m | 2.39 m x 5.23 m |
| Main Level | Bedroom | 3.51 m | 2.74 m | 3.51 m x 2.74 m |
| Main Level | Laundry Room | 1.68 m | 2.36 m | 1.68 m x 2.36 m |
| Main Level | Living Room | 5.87 m | 5.11 m | 5.87 m x 5.11 m |
| Main Level | Primary Bedroom | 5.23 m | 4.62 m | 5.23 m x 4.62 m |
| Main Level | Utility Room | 2.21 m | 3.07 m | 2.21 m x 3.07 m |
https://www.realtor.ca/real-estate/30076677/991-shore-lane-wasaga-beach-wasaga-beach
Chad Traynor
Salesperson
355 Bayfield Street, Unit 5, 106299 & 100088
Barrie, Ontario L4M 3C3

The trademarks REALTOR®, REALTORS®, and the REALTOR® logo are controlled by The Canadian Real Estate Association (CREA) and identify real estate professionals who are members of CREA. The trademarks MLS®, Multiple Listing Service® and the associated logos are owned by The Canadian Real Estate Association (CREA) and identify the quality of services provided by real estate professionals who are members of CREA. The trademark DDF® is owned by The Canadian Real Estate Association (CREA) and identifies CREA's Data Distribution Facility (DDF®)
July 24 2026 06:33:58
Toronto Real Estate Board
Century 21 B.j. Roth Realty Ltd.

© 2026 Proptech Realty Inc., Brokerage.