
75 Benjamin Crescent Orangeville, Ontario L9W 0V1

$749,999
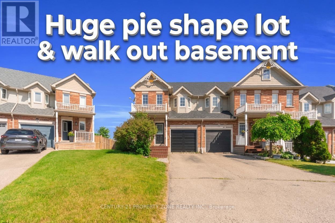
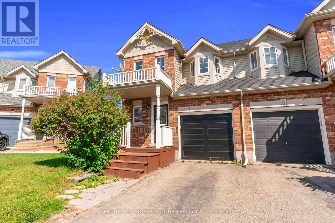
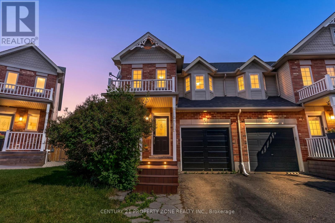
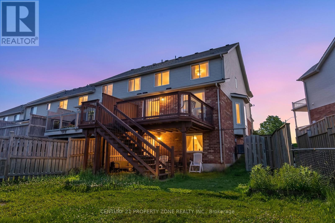
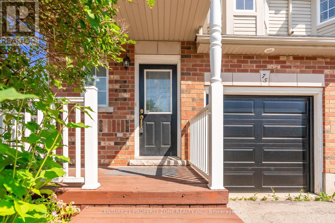
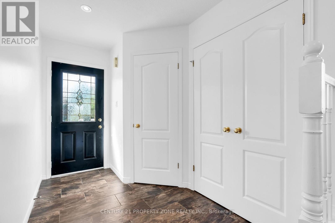
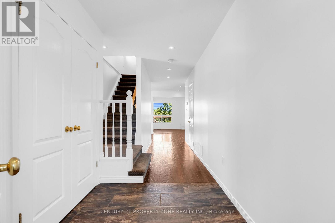
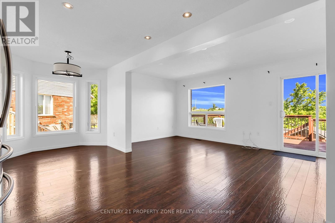
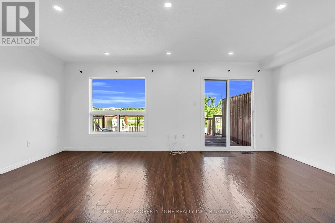
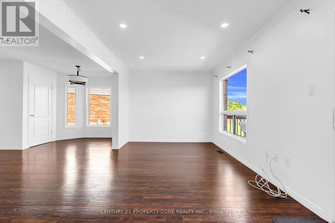
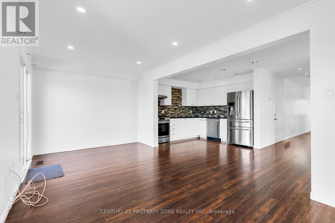
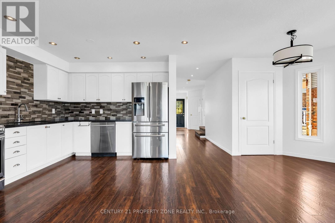
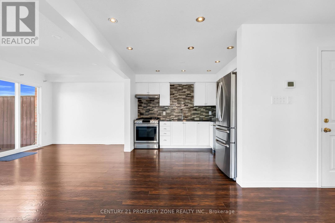
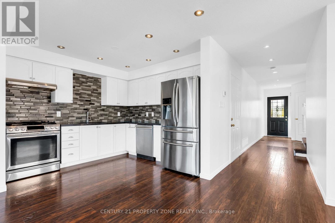
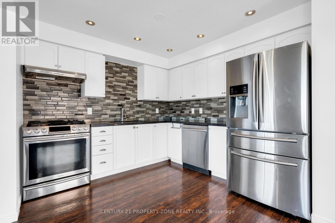
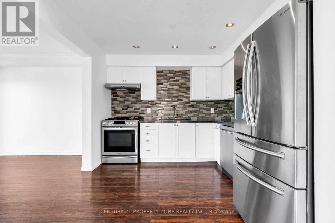
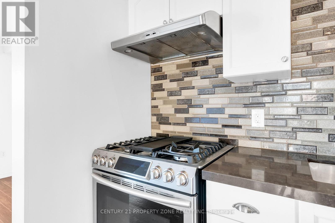
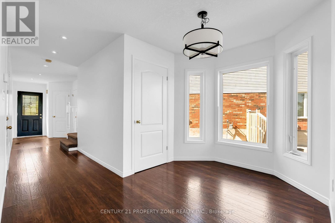
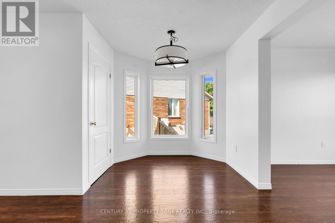
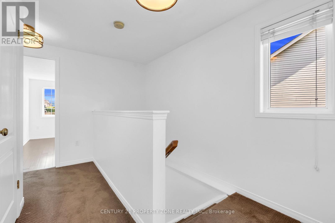
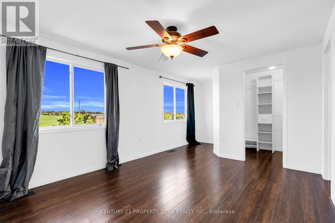
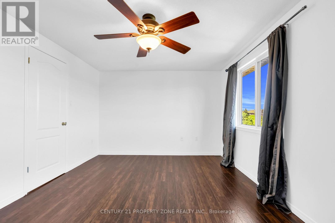
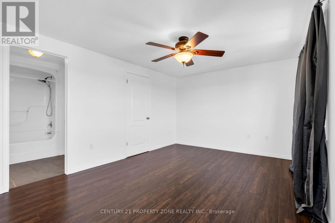
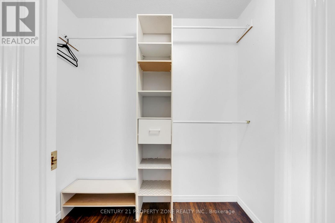
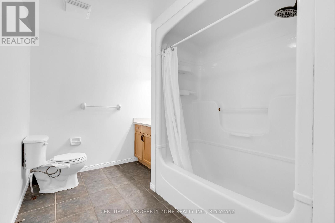
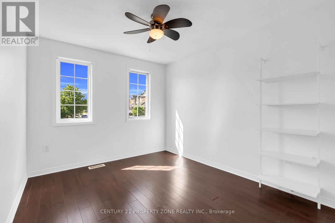
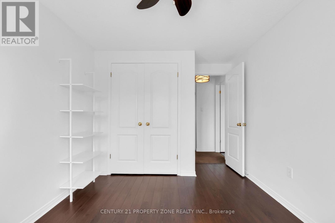
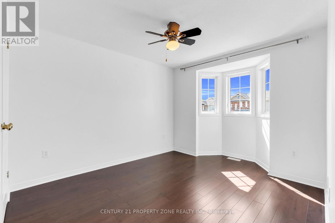
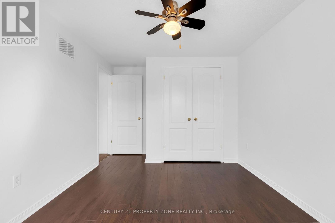
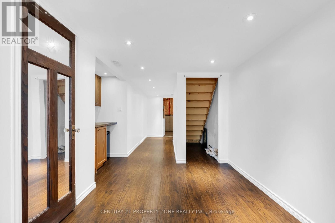
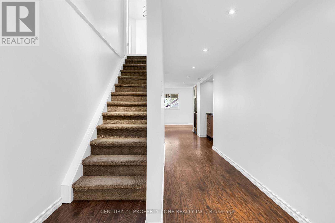
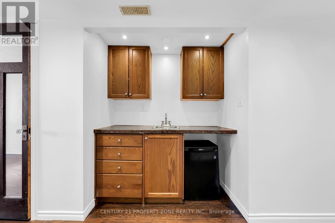
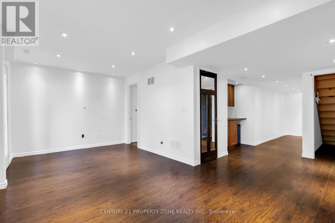
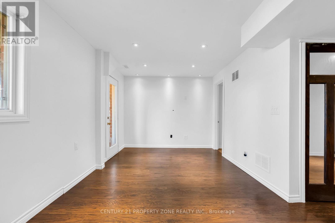
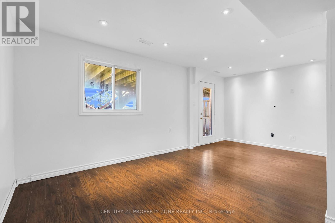
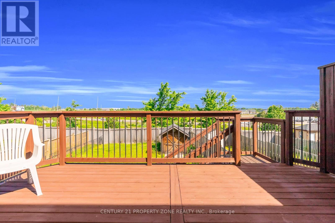
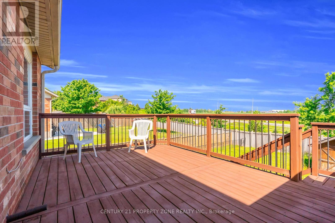
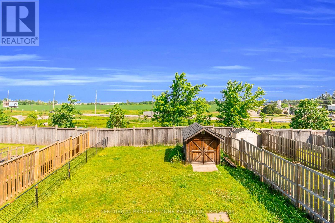
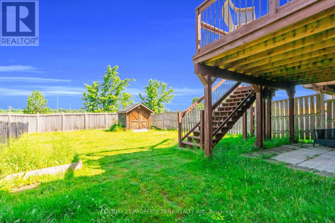
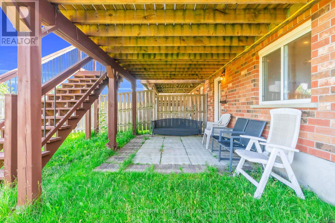
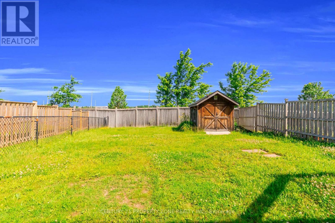
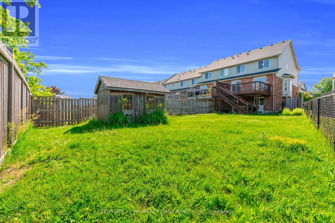
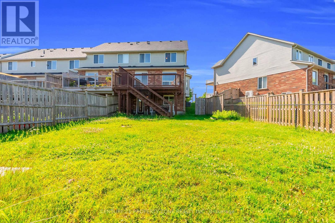
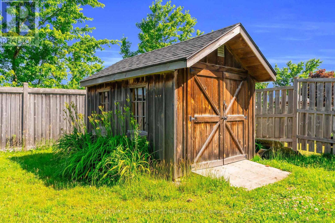
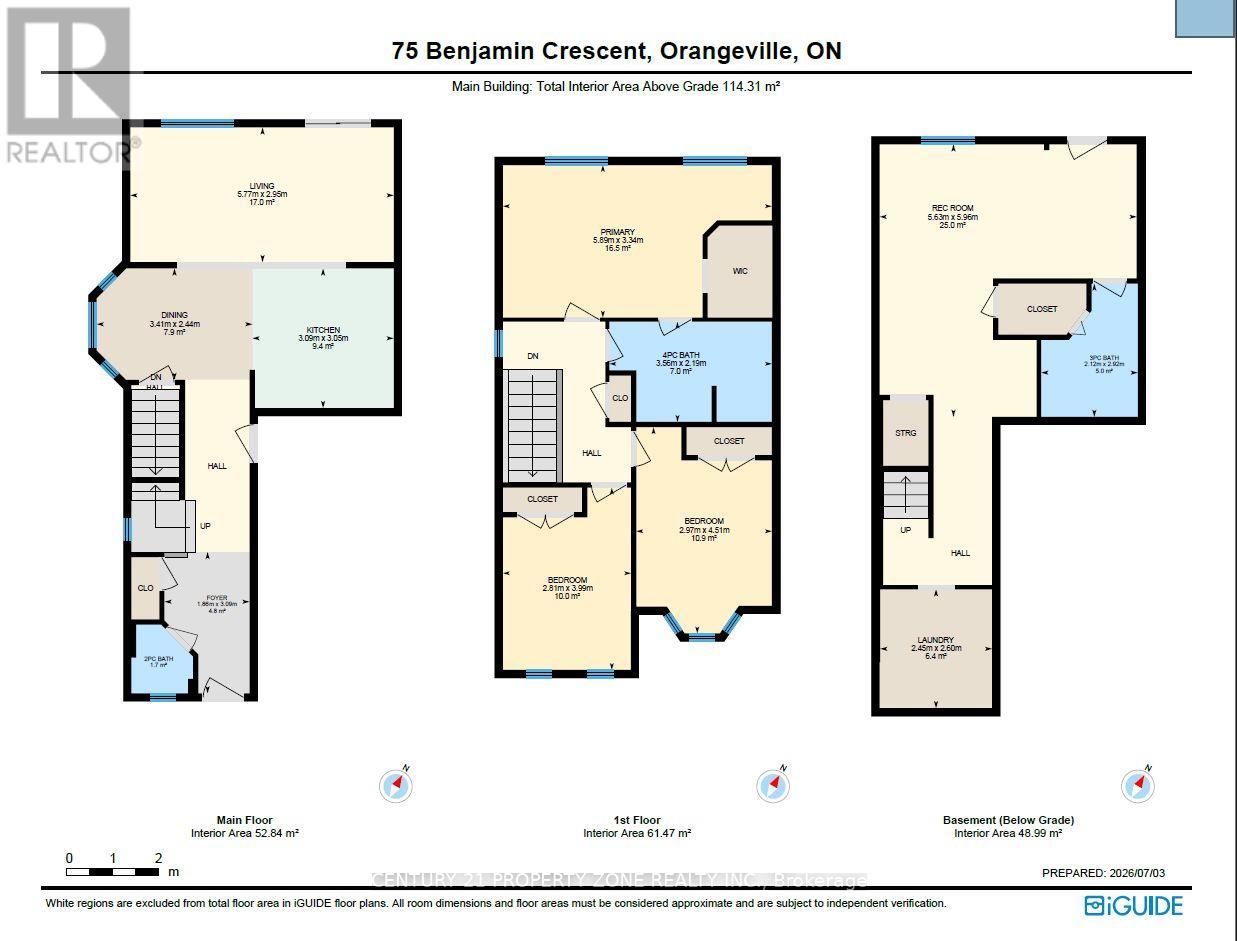
This Townhome is a exceptional opportunity with total livable space of 1832 sq ft. Discoverthe charm of this beautifully maintained end-unit townhome in Orangeville, offering a spaciousand thoughtfully designed layout that's perfect for modern living. The bright, open-conceptmain floor is enhanced by large windows that flood the home with natural light, creating awarm and inviting atmosphere. Open concept kitchen with gas stove.The walk-out basement provides exceptional versatility, making it an ideal space for a homeoffice, fitness room, recreation area, or additional living space. As an end unit, you'1lenjoy added privacy along with generous outdoor space, perfect for relaxing, entertaining,Kids playing or pets with fenced yard.Backing onto a scenic trail with no homes behind, this property offers a peaceful settingwhile remaining conveniently close to parks, shopping, and everyday amenities. Families willappreciate the proximity to excellent public, Catholic, and private schools throughoutOrangeville. This exceptional townhome presents a rare opportunity to enjoy comfort,convenience, and a desirable location all in one. (id:60365)
Property Details
| MLS® Number | W13603270 |
| Property Type | Single Family |
| Community Name | Orangeville |
| AmenitiesNearBy | Hospital, Park, Schools |
| EquipmentType | Water Heater |
| Features | Conservation/green Belt |
| ParkingSpaceTotal | 3 |
| RentalEquipmentType | Water Heater |
Building
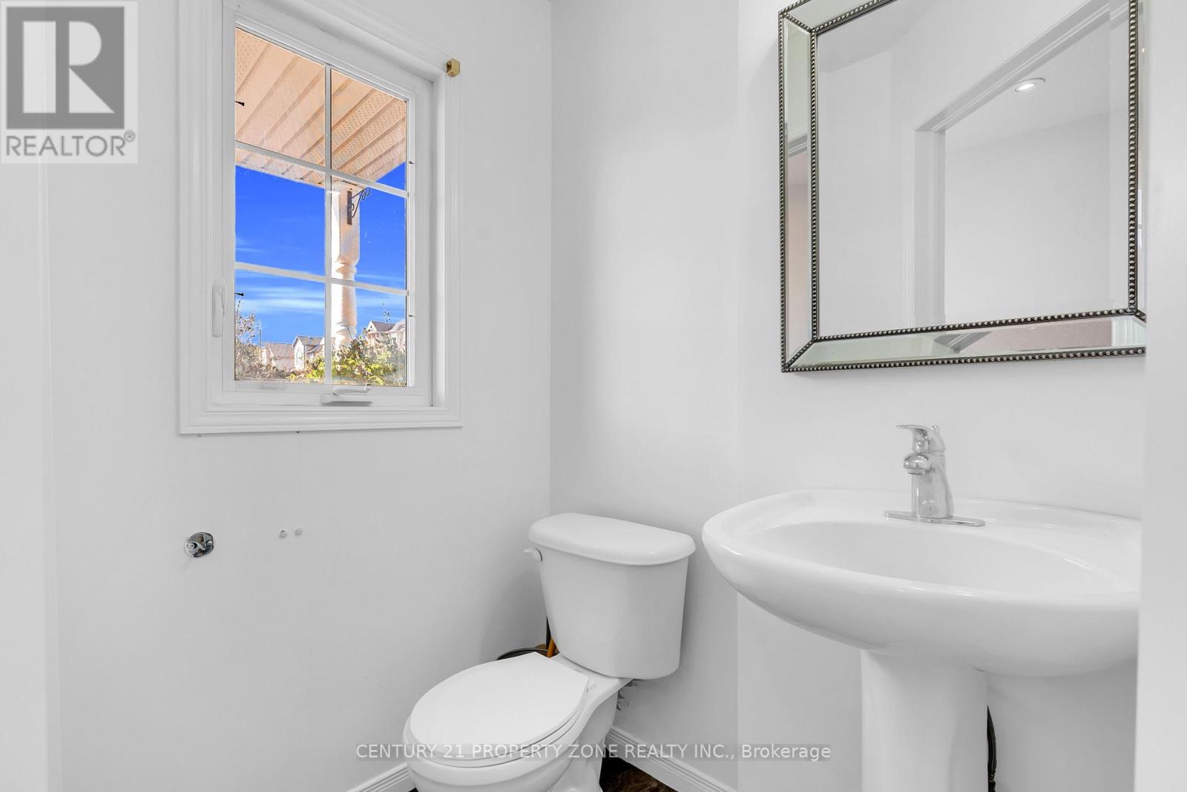
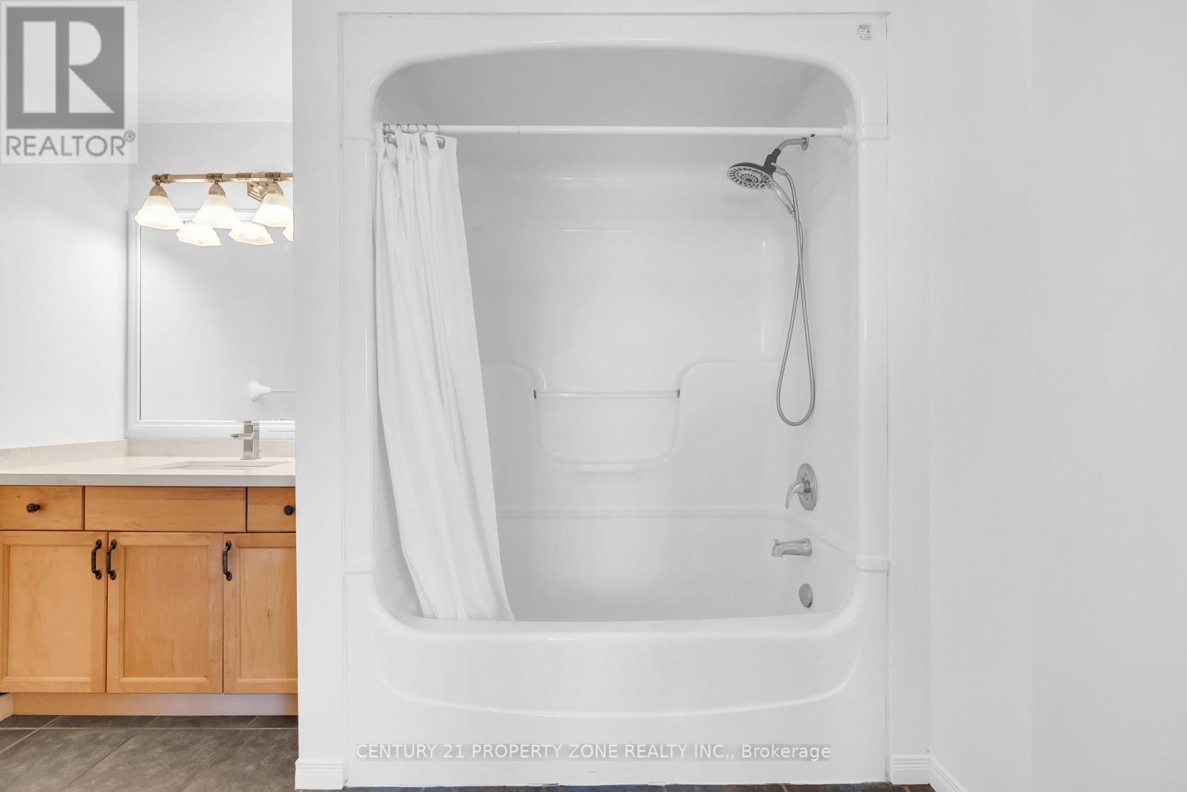
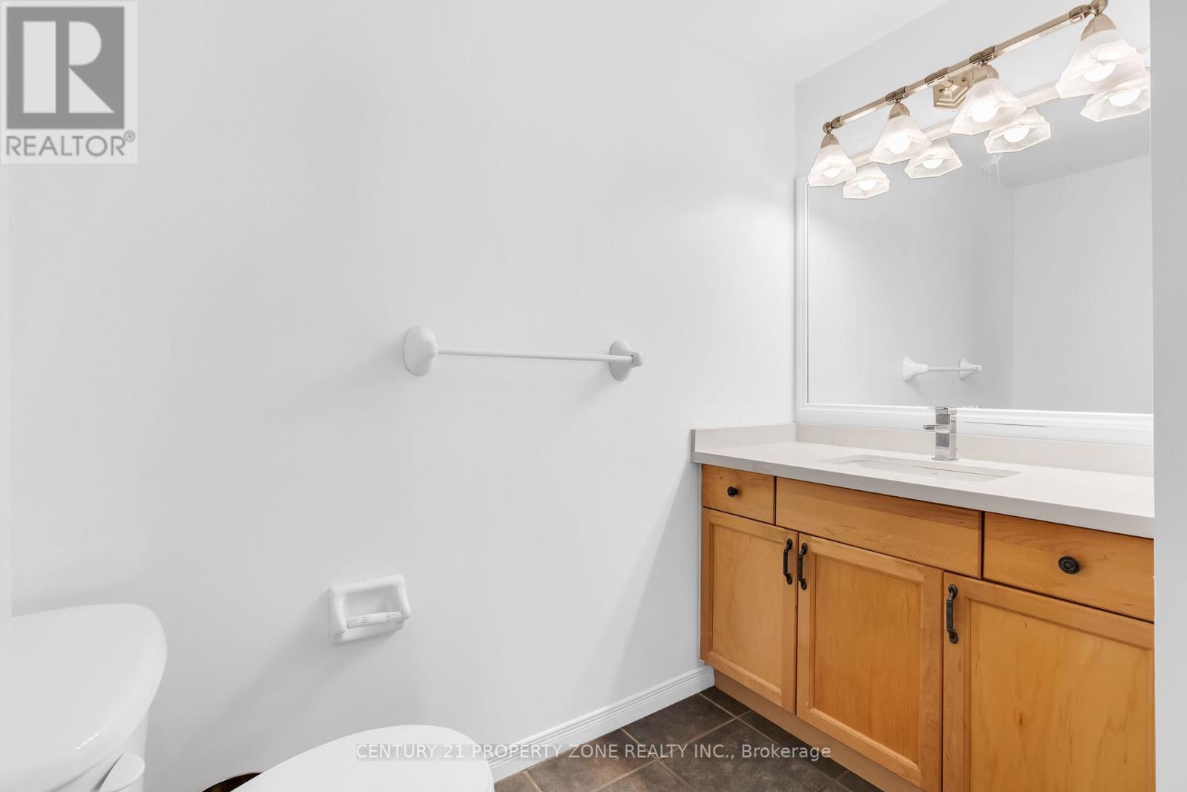
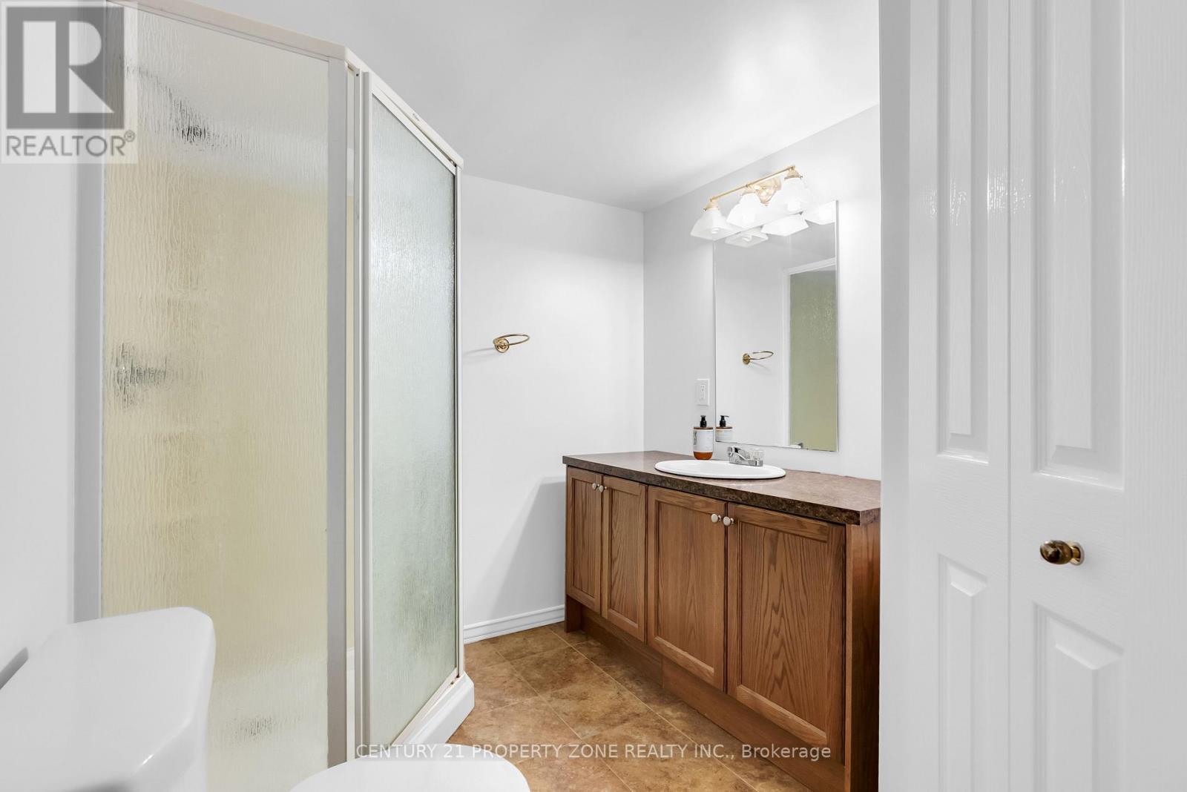
| BathroomTotal | 3 |
| BedroomsAboveGround | 3 |
| BedroomsTotal | 3 |
| Age | 16 To 30 Years |
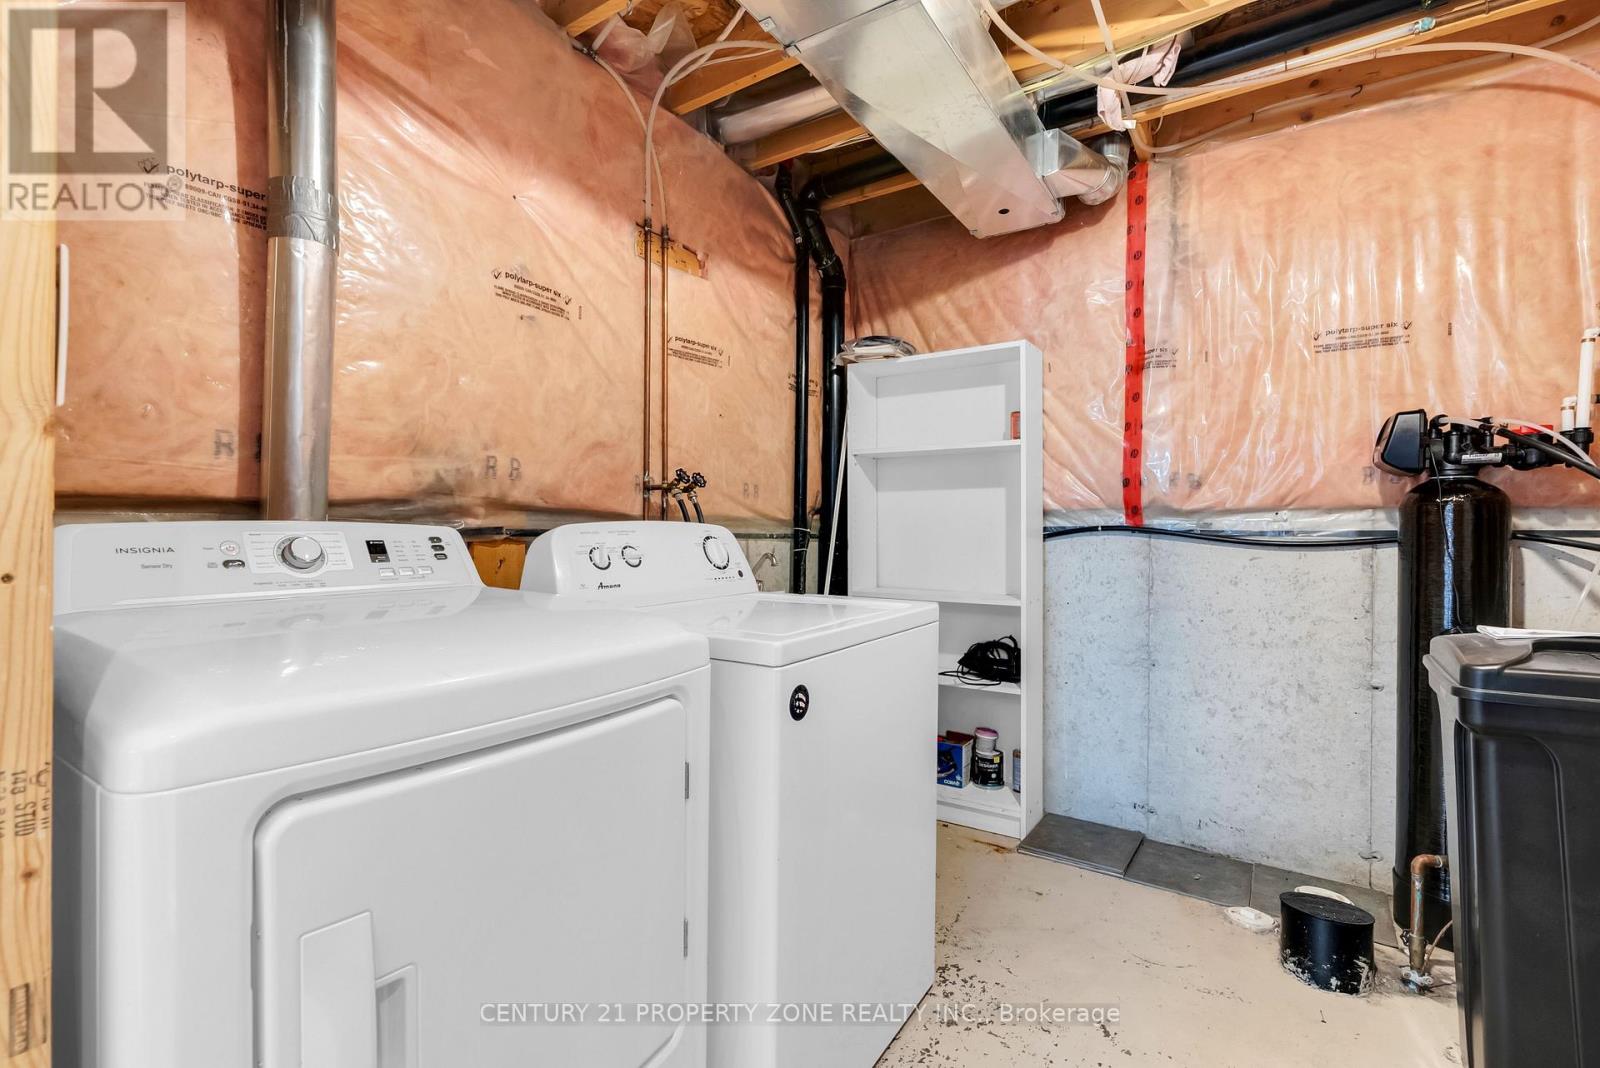
| Appliances | Garage Door Opener Remote(s), Dishwasher, Dryer, Hood Fan, Stove, Washer, Refrigerator |
| BasementDevelopment | Partially Finished |
| BasementFeatures | Walk Out |
| BasementType | N/a, N/a (partially Finished) |
| ConstructionStyleAttachment | Attached |
| CoolingType | Central Air Conditioning |
| ExteriorFinish | Brick |
| FireplacePresent | Yes |
| FlooringType | Laminate, Carpeted |
| FoundationType | Concrete |
| HalfBathTotal | 1 |
| HeatingFuel | Natural Gas |
| HeatingType | Forced Air |
| StoriesTotal | 2 |
| SizeInterior | 1100 - 1500 Sqft |
| Type | Row / Townhouse |
| UtilityWater | Municipal Water |
Parking
| Attached Garage | |
| Garage |
Land
| Acreage | No |
| FenceType | Fenced Yard |
| LandAmenities | Hospital, Park, Schools |
| Sewer | Sanitary Sewer |
| SizeDepth | 145 Ft ,10 In |
| SizeFrontage | 22 Ft ,3 In |
| SizeIrregular | 22.3 X 145.9 Ft ; Irregular |
| SizeTotalText | 22.3 X 145.9 Ft ; Irregular|under 1/2 Acre |
| SurfaceWater | Lake/pond |
Rooms
| Level | Type | Length | Width | Dimensions |
|---|---|---|---|---|
| Second Level | Primary Bedroom | 5.89 m | 3.34 m | 5.89 m x 3.34 m |
| Second Level | Bedroom 2 | 2.97 m | 4.51 m | 2.97 m x 4.51 m |
| Second Level | Bedroom 3 | 2.81 m | 3.99 m | 2.81 m x 3.99 m |
| Second Level | Bathroom | 3.56 m | 2.19 m | 3.56 m x 2.19 m |
| Basement | Recreational, Games Room | 5.63 m | 5.96 m | 5.63 m x 5.96 m |
| Lower Level | Laundry Room | 2.45 m | 2.6 m | 2.45 m x 2.6 m |
| Main Level | Living Room | 5.77 m | 2.96 m | 5.77 m x 2.96 m |
| Main Level | Kitchen | 3.09 m | 3.05 m | 3.09 m x 3.05 m |
| Main Level | Dining Room | 3.41 m | 2.44 m | 3.41 m x 2.44 m |
https://www.realtor.ca/real-estate/30076706/75-benjamin-crescent-orangeville-orangeville
David Raheen
Salesperson
8975 Mcclaughlin Rd #6
Brampton, Ontario L6Y 0Z6
Donna Raheen
Salesperson
8975 Mcclaughlin Rd #6
Brampton, Ontario L6Y 0Z6

The trademarks REALTOR®, REALTORS®, and the REALTOR® logo are controlled by The Canadian Real Estate Association (CREA) and identify real estate professionals who are members of CREA. The trademarks MLS®, Multiple Listing Service® and the associated logos are owned by The Canadian Real Estate Association (CREA) and identify the quality of services provided by real estate professionals who are members of CREA. The trademark DDF® is owned by The Canadian Real Estate Association (CREA) and identifies CREA's Data Distribution Facility (DDF®)
July 24 2026 06:36:42
Toronto Real Estate Board
Century 21 Property Zone Realty Inc.

© 2026 Proptech Realty Inc., Brokerage.