
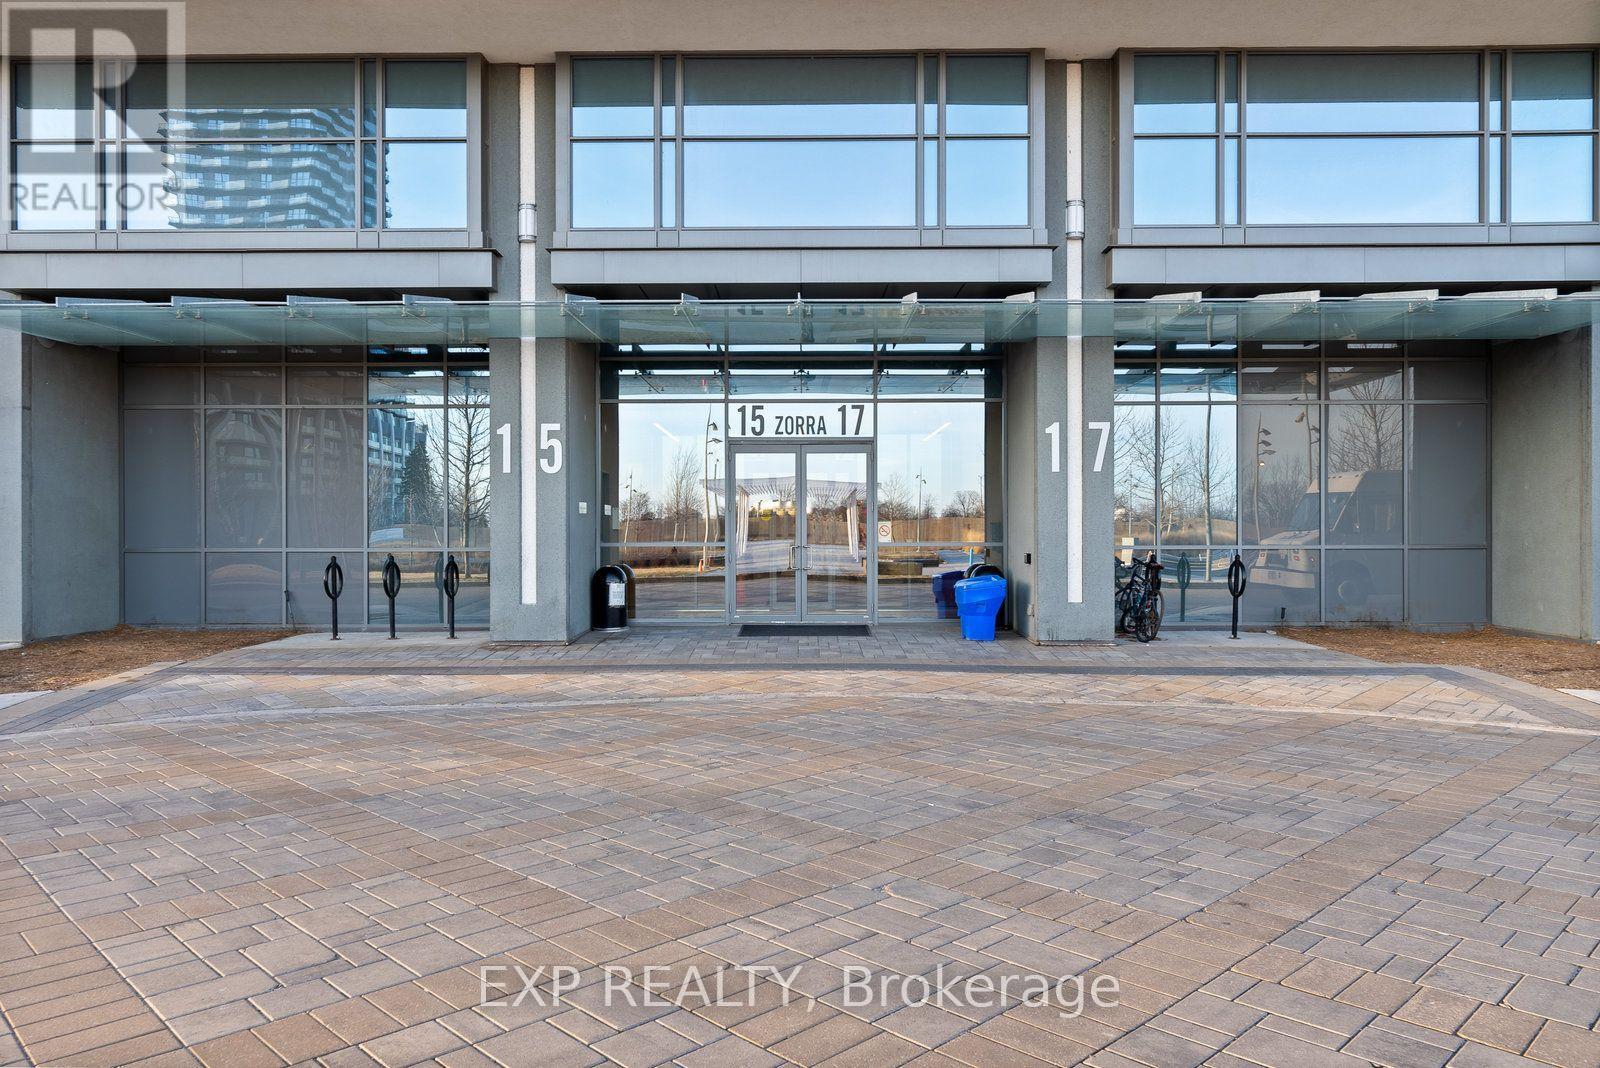
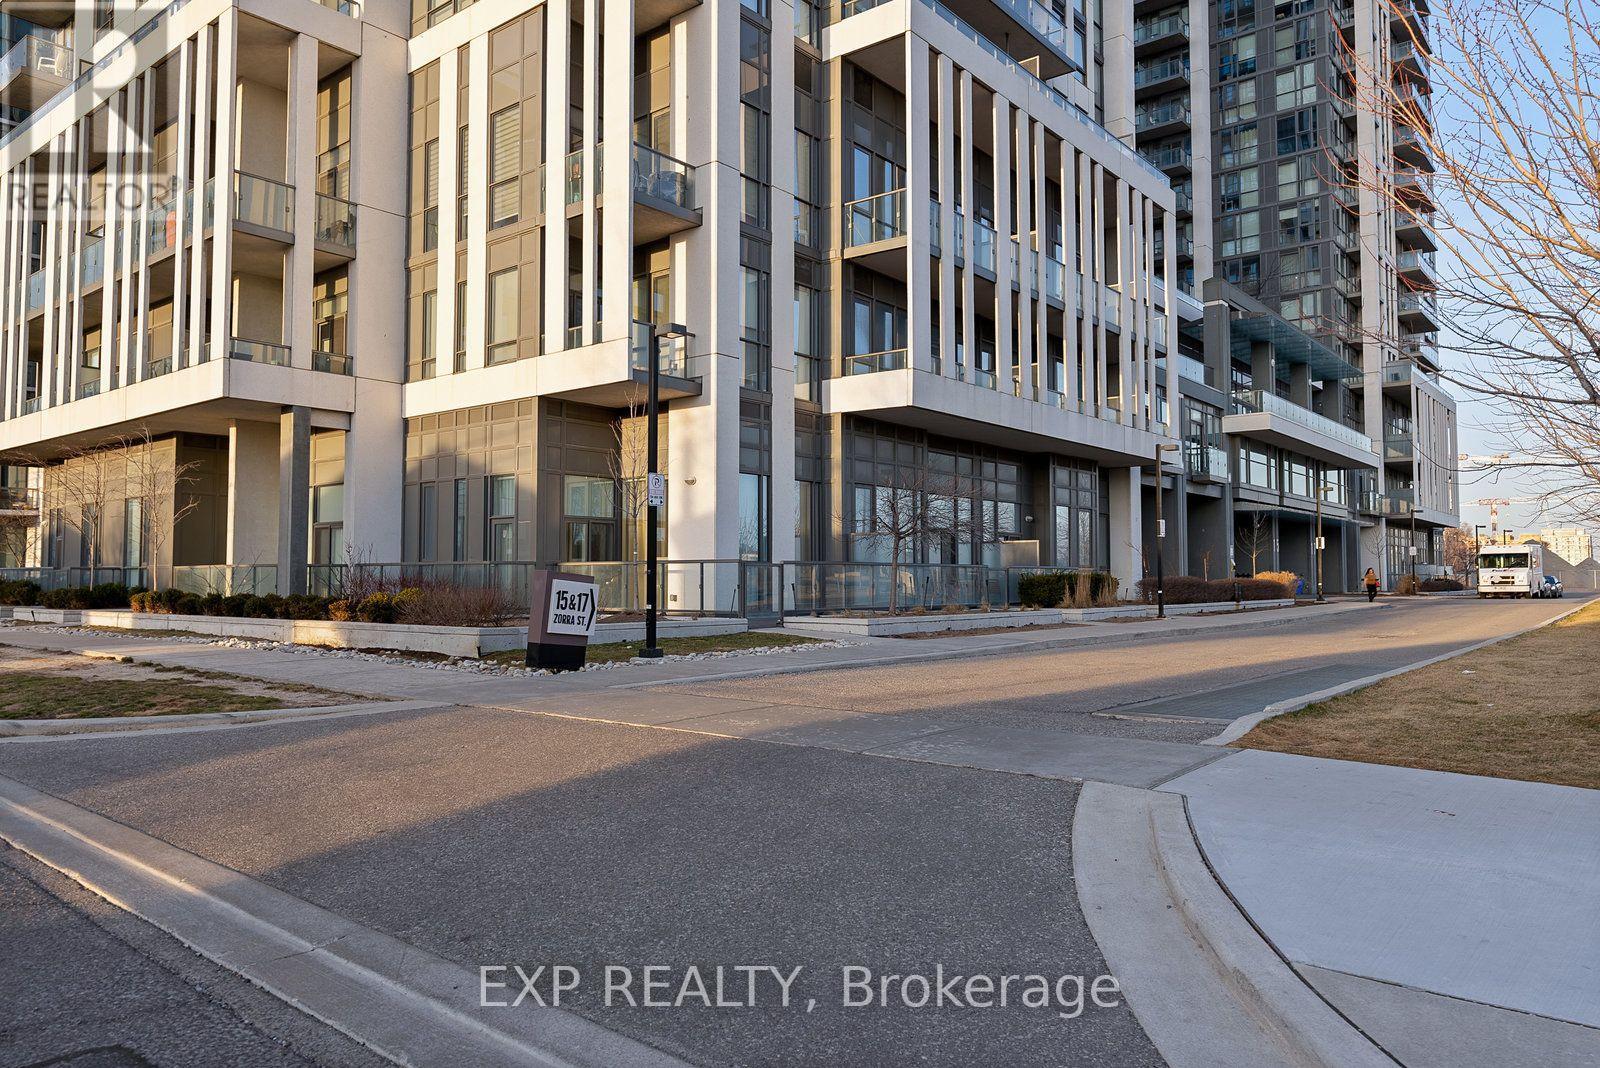
1202 - 15 Zorra Street Toronto, Ontario M8Z 0C1

$2,750 Monthly
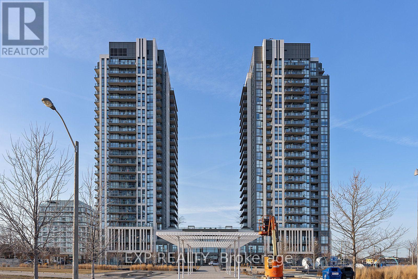
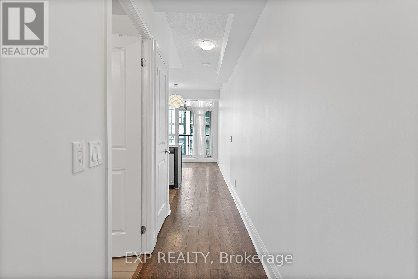
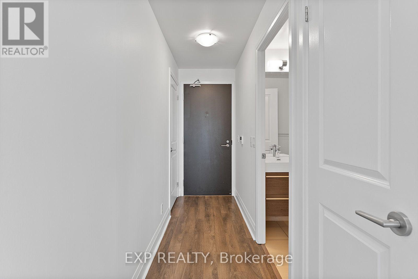
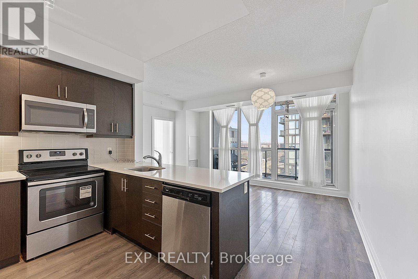
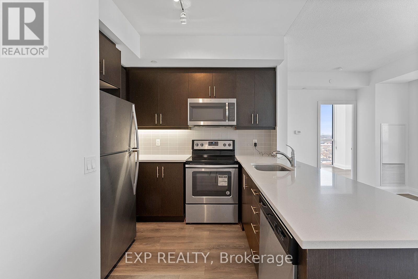
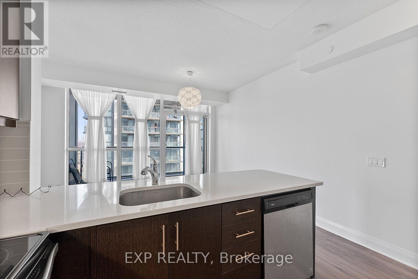
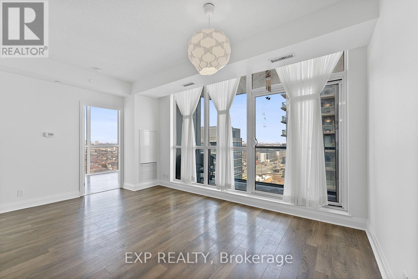
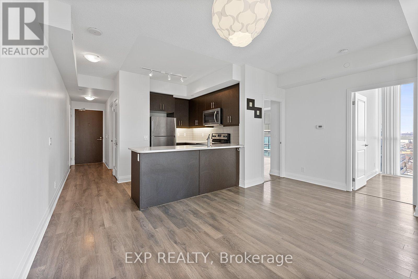
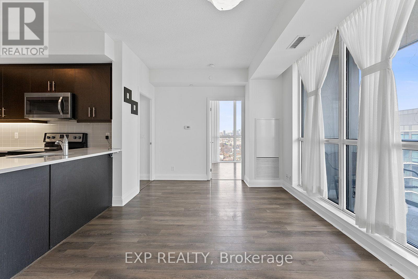
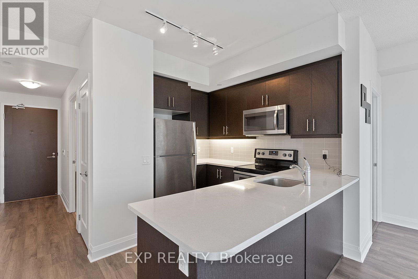
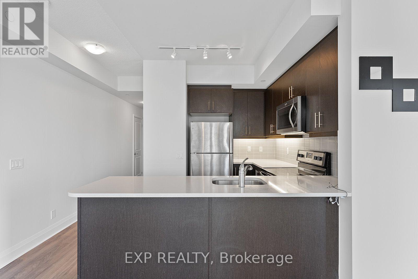
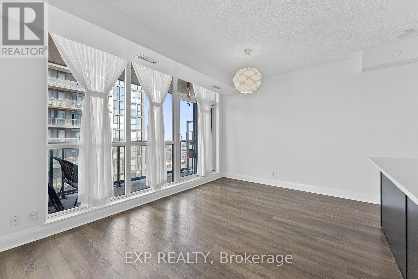
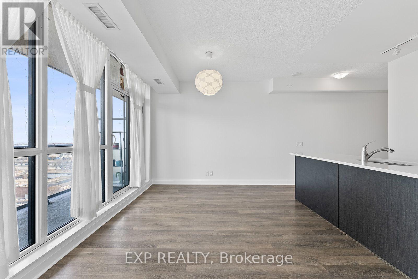
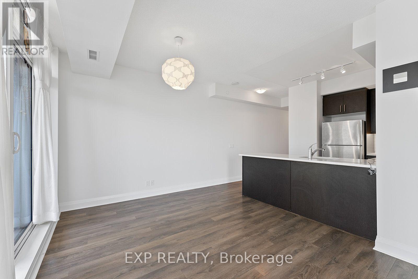
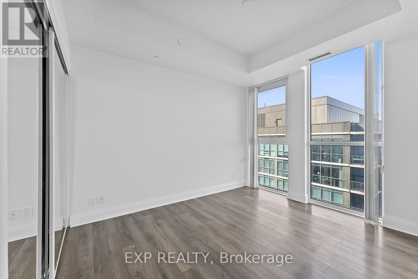
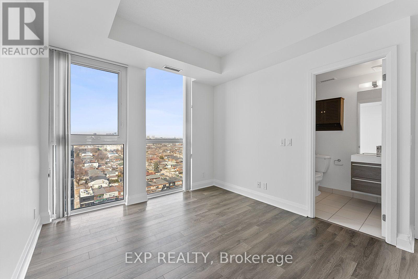
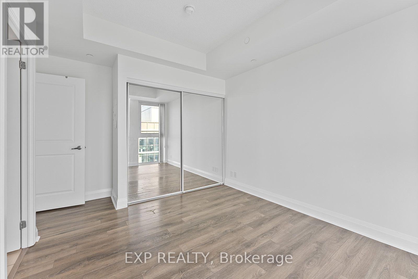
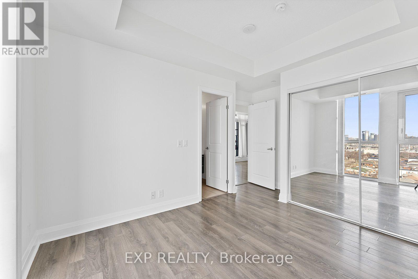
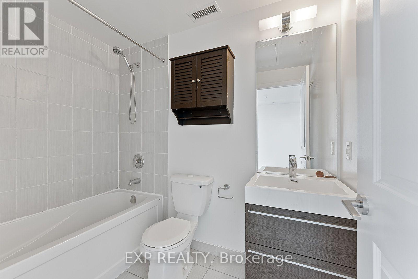
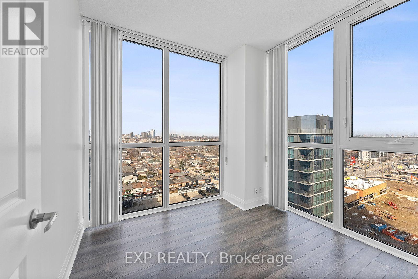
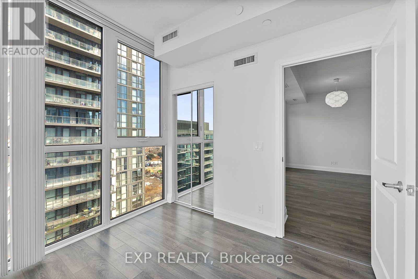
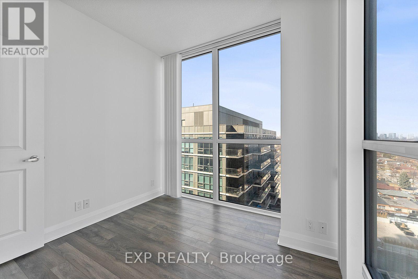
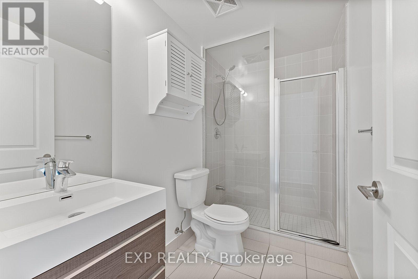
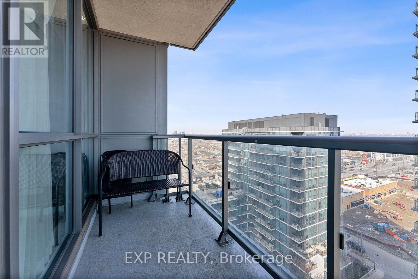
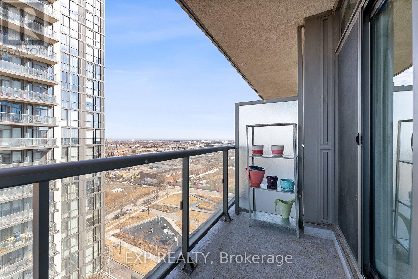
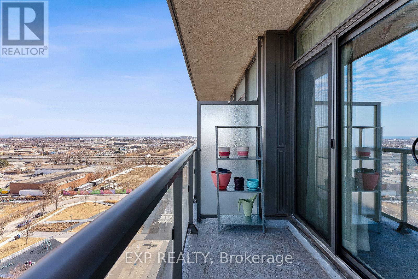
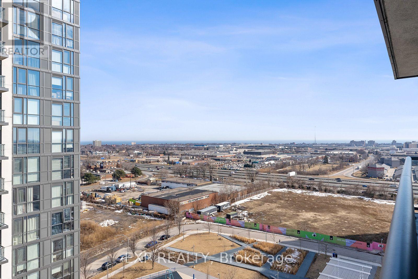
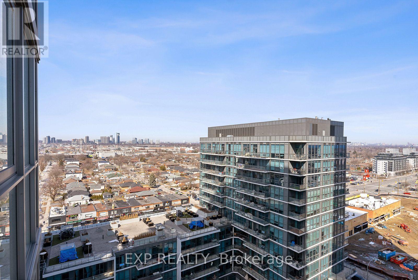
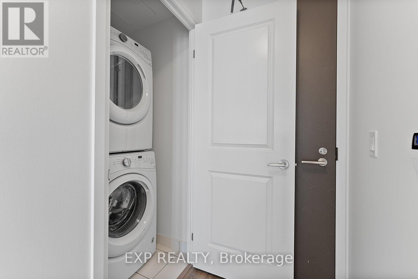
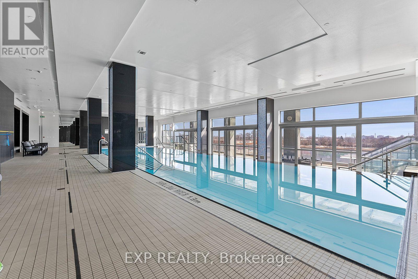
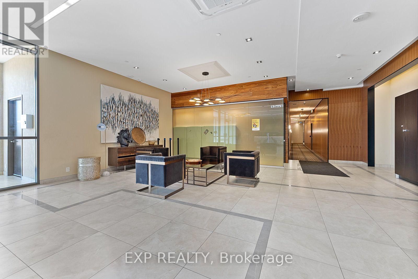
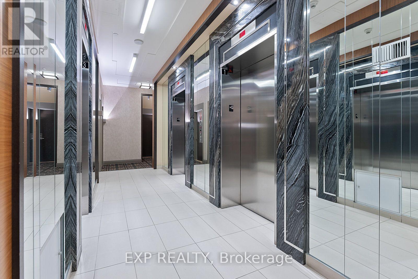
Bright and modern 2-bedroom, 2 full bathroom corner unit condo in the sought-after 15 Zorra community! This spacious suite offers an open-concept layout with 9-ft ceilings, floor-to-ceiling windows, and a private balcony that fills the home with natural light. Contemporary kitchen featuring stainless steel appliances, a breakfast bar, and ample storage. The primary bedroom includes a private ensuite. Includes one underground parking space and one locker. Enjoy exceptional building amenities, including a fitness centre, indoor pool, hot tub, steam room, party room, games room, guest suites, rooftop terrace with BBQ facilities, and24-hour concierge. Conveniently located just steps to transit, shopping, restaurants, and with quick access to the Gardiner Expressway, Highway 427, and the QEW. An excellent opportunity for professionals, students, newcomers to Canada, or anyone seeking a modern condo in a highly convenient Etobicoke location. Some kitchen flooring will be professionally repaired prior to possession. (id:60365)
Property Details
| MLS® Number | W13603302 |
| Property Type | Single Family |
| Community Name | Islington-City Centre West |
| CommunityFeatures | Pets Allowed With Restrictions |
| Features | Balcony, Carpet Free, In Suite Laundry |
| ParkingSpaceTotal | 1 |
| ViewType | City View, Lake View |
Building
| BathroomTotal | 2 |
| BedroomsAboveGround | 2 |
| BedroomsTotal | 2 |
| Age | 6 To 10 Years |
| Amenities | Storage - Locker, Security/concierge |
| Appliances | Dishwasher, Dryer, Microwave, Range, Stove, Washer, Refrigerator |
| BasementType | None |
| CoolingType | Central Air Conditioning |
| ExteriorFinish | Brick, Concrete |
| FlooringType | Laminate |
| HeatingFuel | Natural Gas |
| HeatingType | Forced Air |
| SizeInterior | 700 - 799 Sqft |
| Type | Apartment |
Parking
| Underground | |
| Garage |
Land
| Acreage | No |
Rooms
| Level | Type | Length | Width | Dimensions |
|---|---|---|---|---|
| Main Level | Living Room | 4.88 m | 3.11 m | 4.88 m x 3.11 m |
| Main Level | Dining Room | 4.88 m | 3.11 m | 4.88 m x 3.11 m |
| Main Level | Kitchen | 3.55 m | 2.93 m | 3.55 m x 2.93 m |
| Main Level | Primary Bedroom | 3.58 m | 2.59 m | 3.58 m x 2.59 m |
| Main Level | Bedroom 2 | 3.61 m | 2.32 m | 3.61 m x 2.32 m |
Erika Es Altamirano Santacruz
Salesperson
4711 Yonge St 10th Flr, 106430
Toronto, Ontario M2N 6K8

The trademarks REALTOR®, REALTORS®, and the REALTOR® logo are controlled by The Canadian Real Estate Association (CREA) and identify real estate professionals who are members of CREA. The trademarks MLS®, Multiple Listing Service® and the associated logos are owned by The Canadian Real Estate Association (CREA) and identify the quality of services provided by real estate professionals who are members of CREA. The trademark DDF® is owned by The Canadian Real Estate Association (CREA) and identifies CREA's Data Distribution Facility (DDF®)
July 24 2026 06:36:43
Toronto Real Estate Board
Exp Realty

© 2026 Proptech Realty Inc., Brokerage.