
42 Sellmar Road Toronto, Ontario M9P 3E6

$4,800 Monthly
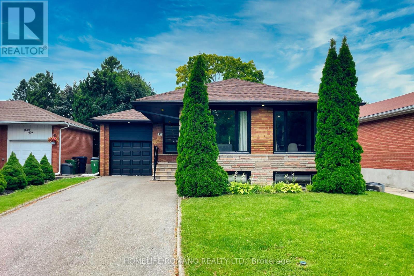
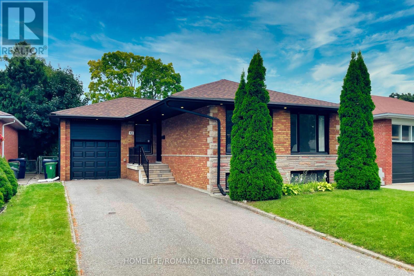
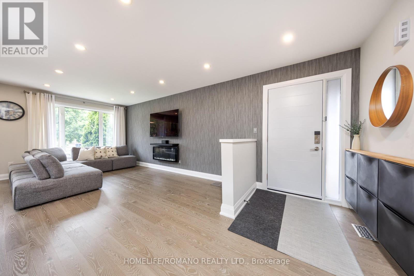
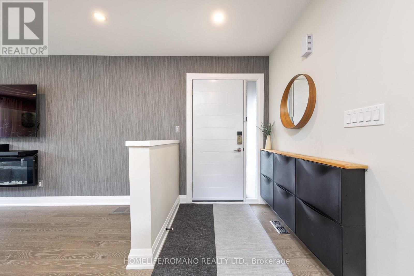
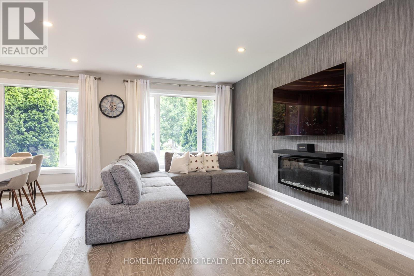
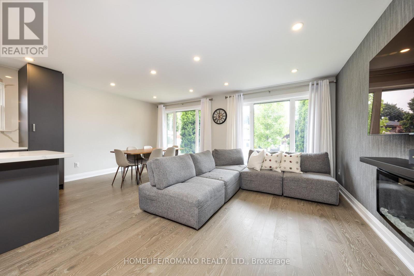
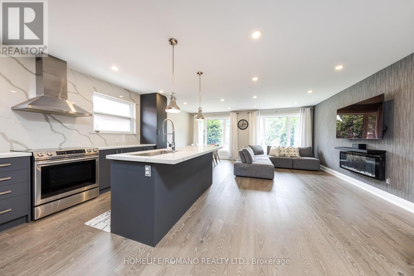
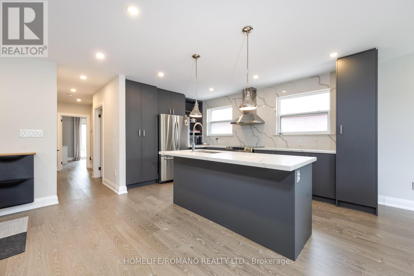
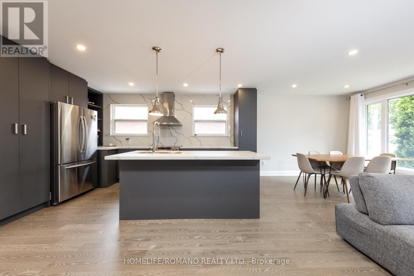
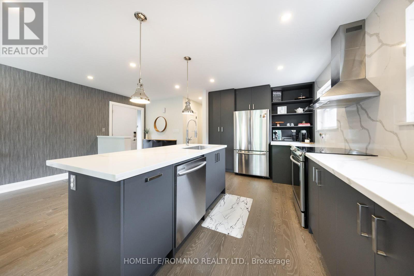
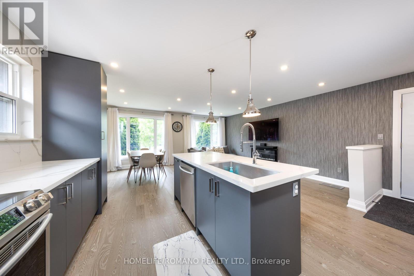
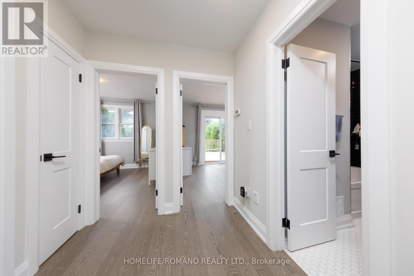
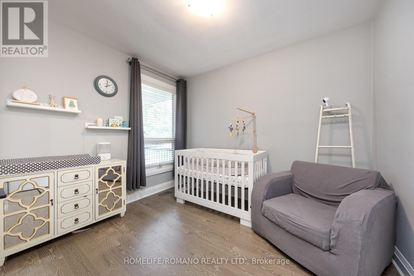
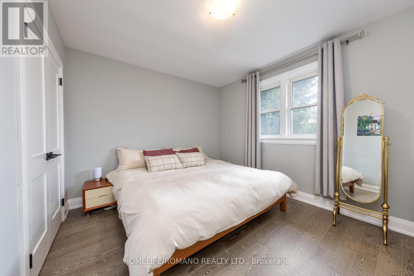
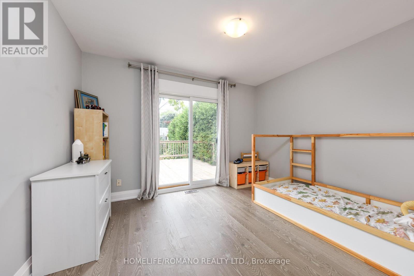
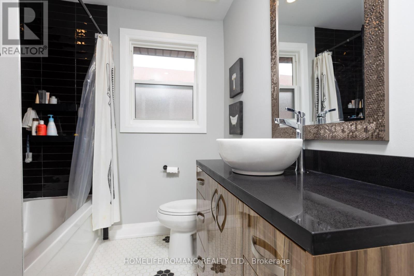
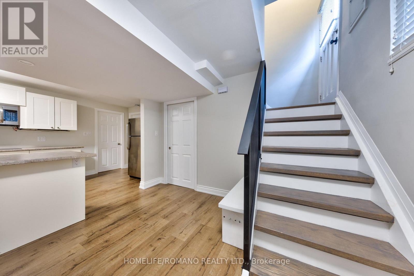
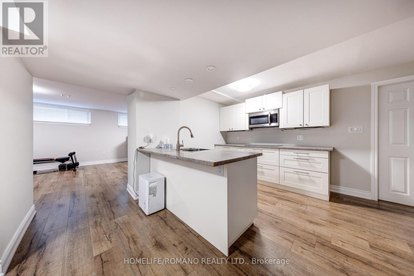
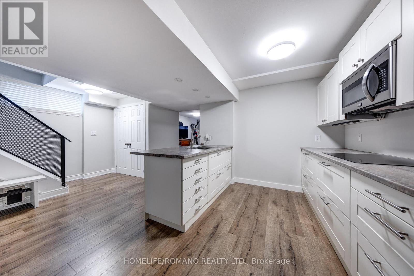
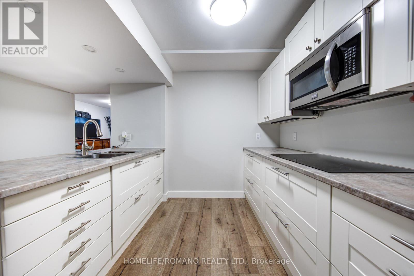
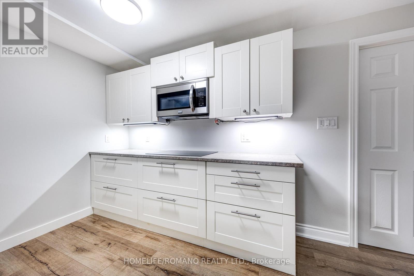
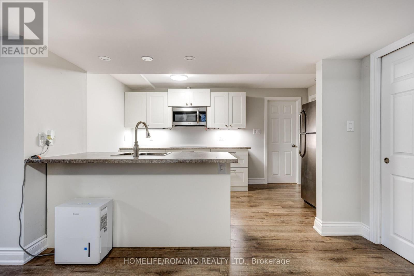
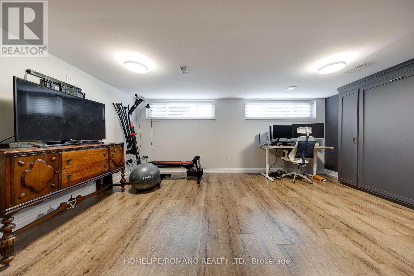
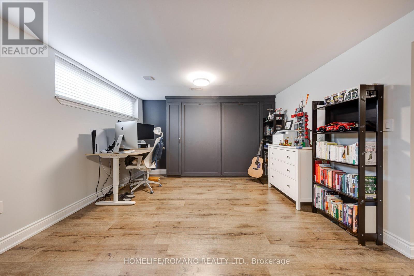
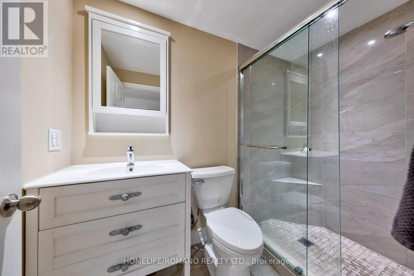
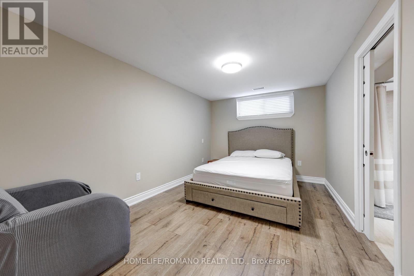
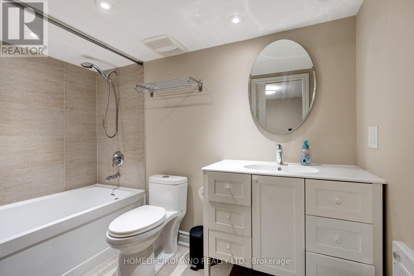
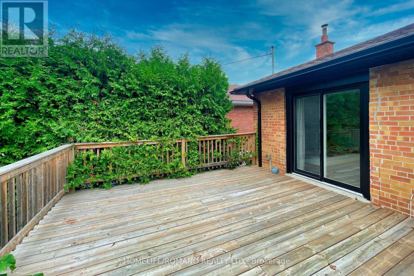
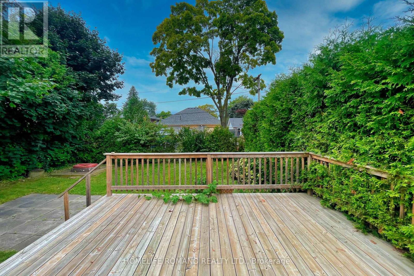
Great Opportunity to lease the entire home! This stunning 3+1 bedroom bungalow is located in the very desirable Royal York and Eglinton neighbourhood. Beautifully renovated featuring an open concept layout, modern kitchen with quartz counters and high end stainless steel appliances, hardwood flooring throughout and extensive pot lights. The fully finished basement offers a second kitchen, 2 bathrooms, 1 bedroom and a rec room. Walkout to a spacious deck and tranquil backyard from the main floor. Very close to public transit (new LRT line) schools, library, parks and all amenities. Ample driveway parking and garage for storage. Internet included. No smokers. No pets preferred. Immaculate condition shows 10+++. (id:60365)
Property Details
| MLS® Number | W13603334 |
| Property Type | Single Family |
| Community Name | Willowridge-Martingrove-Richview |
| AmenitiesNearBy | Park, Place Of Worship, Public Transit, Schools |
| CommunicationType | High Speed Internet |
| Features | Carpet Free |
| ParkingSpaceTotal | 3 |
Building
| BathroomTotal | 3 |
| BedroomsAboveGround | 3 |
| BedroomsBelowGround | 1 |
| BedroomsTotal | 4 |
| Appliances | Central Vacuum, Cooktop, Dishwasher, Dryer, Stove, Washer, Window Coverings, Refrigerator |
| ArchitecturalStyle | Bungalow |
| BasementDevelopment | Finished |
| BasementType | N/a (finished) |
| ConstructionStyleAttachment | Detached |
| CoolingType | Central Air Conditioning |
| ExteriorFinish | Brick |
| FlooringType | Hardwood, Laminate |
| HeatingFuel | Natural Gas |
| HeatingType | Forced Air |
| StoriesTotal | 1 |
| SizeInterior | 1100 - 1500 Sqft |
| Type | House |
| UtilityWater | Municipal Water |
Parking
| Attached Garage | |
| Garage |
Land
| Acreage | No |
| LandAmenities | Park, Place Of Worship, Public Transit, Schools |
| Sewer | Sanitary Sewer |
Rooms
| Level | Type | Length | Width | Dimensions |
|---|---|---|---|---|
| Basement | Recreational, Games Room | 5.72 m | 3.85 m | 5.72 m x 3.85 m |
| Basement | Kitchen | 4.17 m | 3.34 m | 4.17 m x 3.34 m |
| Basement | Bedroom | 5.65 m | 2.95 m | 5.65 m x 2.95 m |
| Main Level | Living Room | 5.44 m | 2.85 m | 5.44 m x 2.85 m |
| Main Level | Dining Room | 3.61 m | 2.95 m | 3.61 m x 2.95 m |
| Main Level | Kitchen | 4.78 m | 2.95 m | 4.78 m x 2.95 m |
| Main Level | Primary Bedroom | 3.66 m | 3.22 m | 3.66 m x 3.22 m |
| Main Level | Bedroom 2 | 3.63 m | 3.13 m | 3.63 m x 3.13 m |
| Main Level | Bedroom 3 | 3.15 m | 2.59 m | 3.15 m x 2.59 m |
Terry Mantzukis
Salesperson
3500 Dufferin St., Ste. 101
Toronto, Ontario M3K 1N2

The trademarks REALTOR®, REALTORS®, and the REALTOR® logo are controlled by The Canadian Real Estate Association (CREA) and identify real estate professionals who are members of CREA. The trademarks MLS®, Multiple Listing Service® and the associated logos are owned by The Canadian Real Estate Association (CREA) and identify the quality of services provided by real estate professionals who are members of CREA. The trademark DDF® is owned by The Canadian Real Estate Association (CREA) and identifies CREA's Data Distribution Facility (DDF®)
July 24 2026 06:36:44
Toronto Real Estate Board
Homelife/romano Realty Ltd.

© 2026 Proptech Realty Inc., Brokerage.