
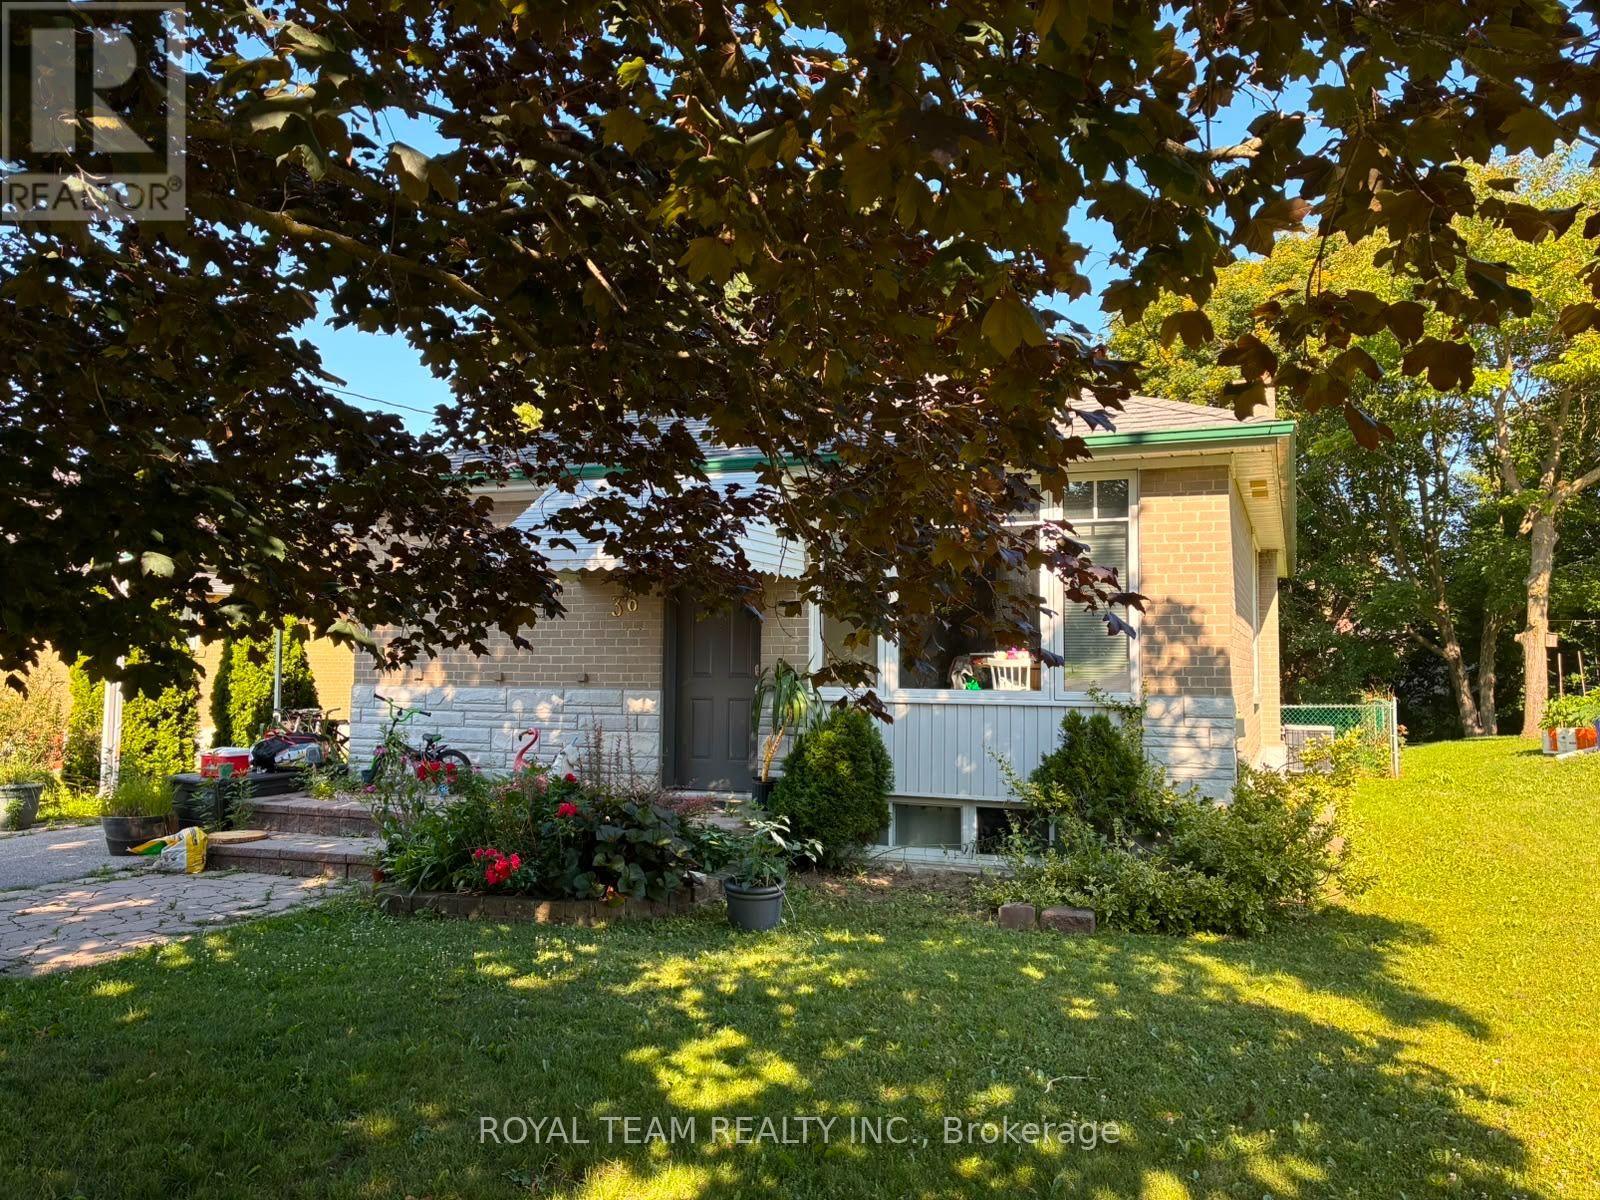
36 Child Drive Aurora, Ontario L4G 1Y5

$2,600 Monthly
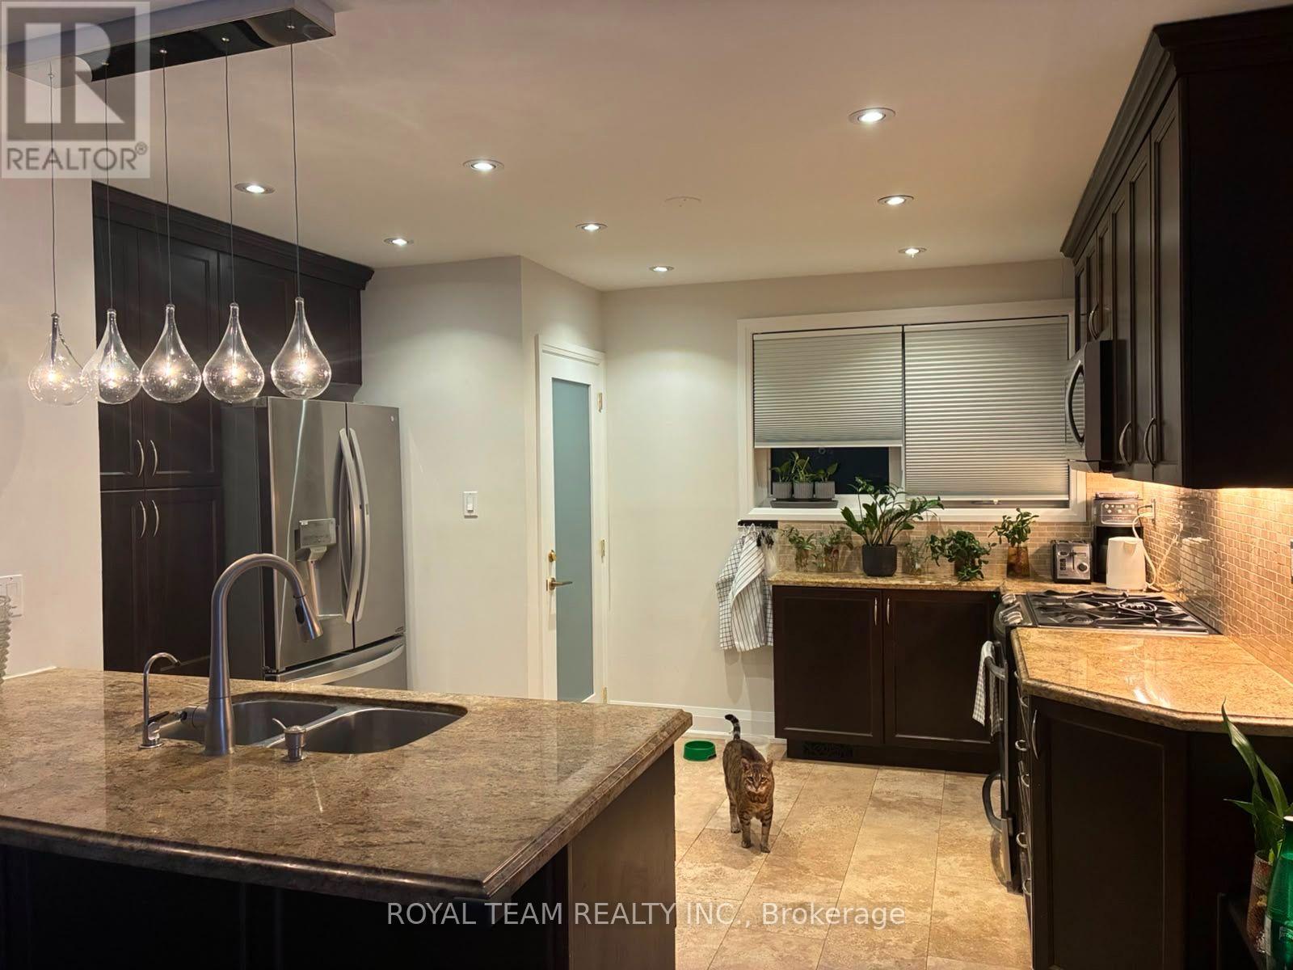
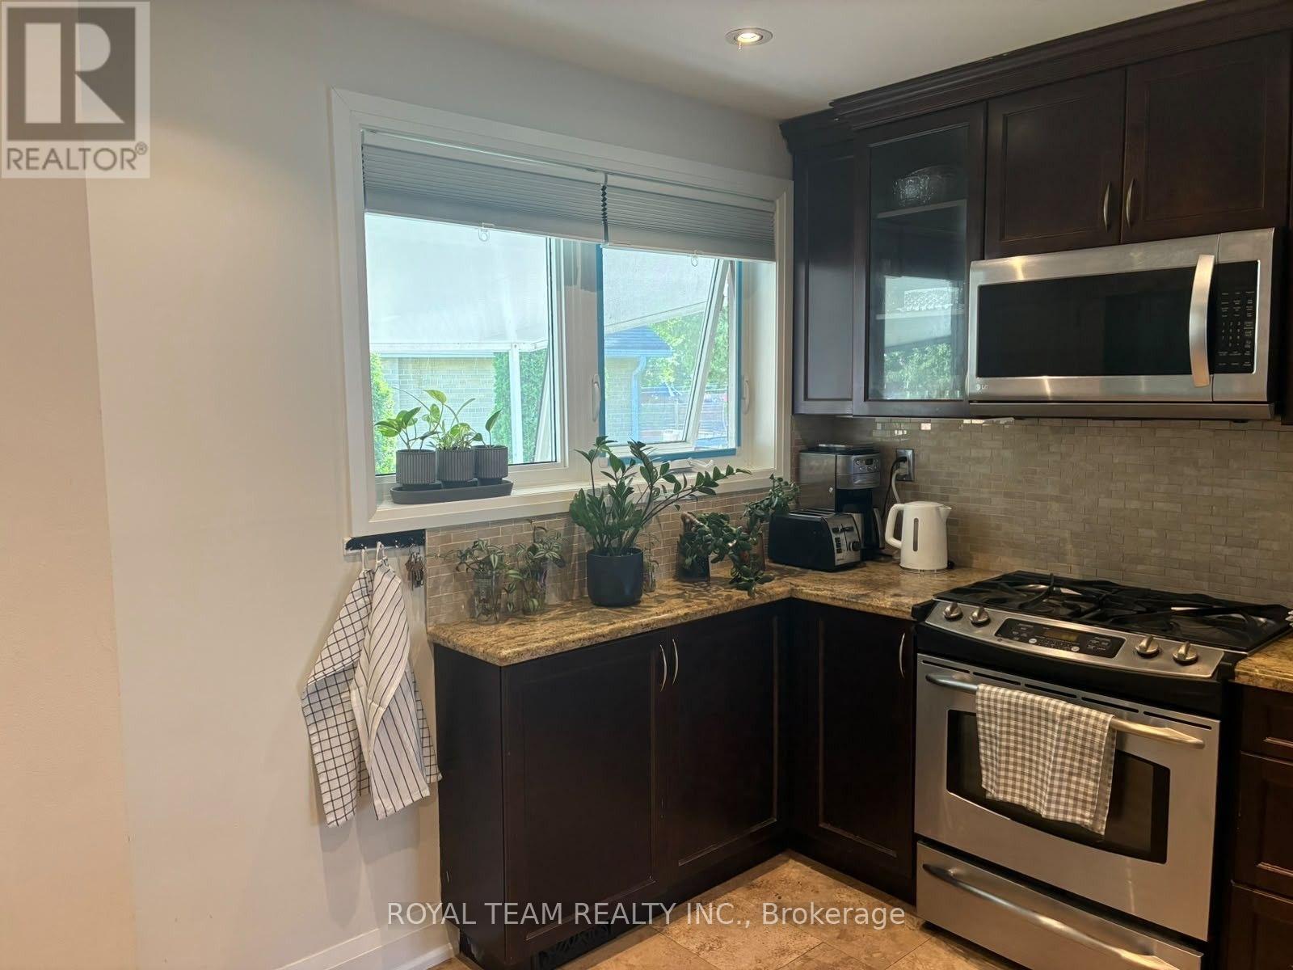
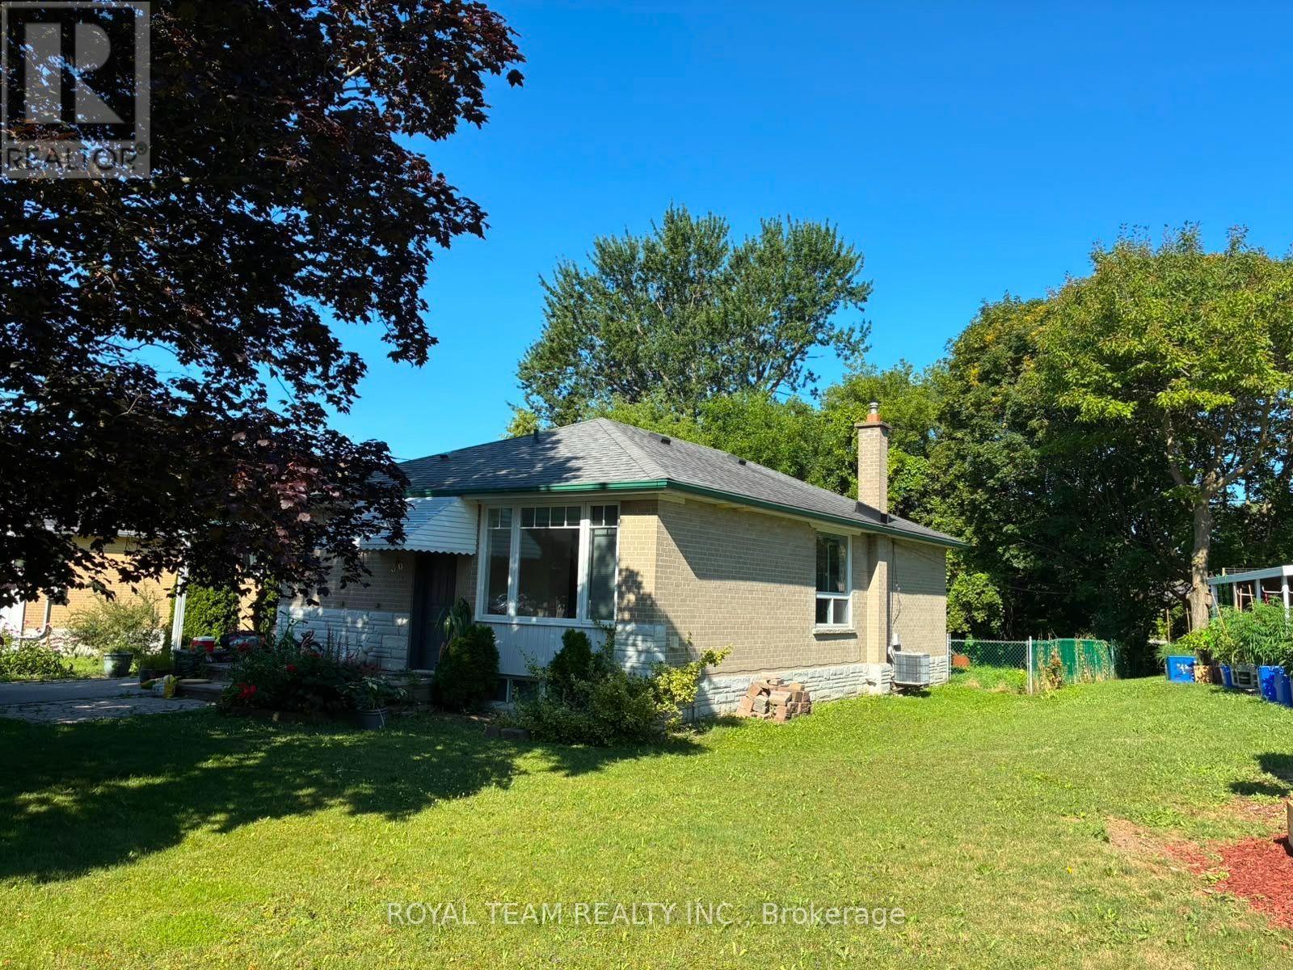
Fully Renovated 3-Bedroom Upper-Level Bungalow for Rent. Beautifully renovated upper level of a solid bungalow in a quiet, family-friendly neighborhood. Features: 3 spacious bedrooms and 1 full bathroom, Real hardwood floors throughout, Built-in, oversized closets in every bedroom, Bright open-concept living and dining area, Modern lighting throughout with pot lights in the kitchen and living/dining room, Spacious kitchen featuring: Stainless steel appliances, Granite countertops, Gas stove. Large primary bedroom, Oversized new windows providing abundant natural light, New backyard deck, Shared laundry, Parking available for up to 2 vehicles, Fiber-optic high-speed internet available. The lower level is occupied by a quiet young couple, making this an ideal home for respectful tenants. Excellent Location. Quiet, family-oriented neighborhood, Located within the boundaries of top-rated schools, Short walk to Yonge Street, Only 5-minute drive to the GO Station. Perfect for a family or professionals looking for a bright, modern home in a highly desirable location (id:60365)
Property Details
| MLS® Number | N13603678 |
| Property Type | Single Family |
| Community Name | Aurora Highlands |
| Features | Irregular Lot Size |
| ParkingSpaceTotal | 2 |
Building
| BathroomTotal | 1 |
| BedroomsAboveGround | 3 |
| BedroomsTotal | 3 |
| ArchitecturalStyle | Bungalow |
| BasementType | None |
| ConstructionStyleAttachment | Detached |
| CoolingType | Central Air Conditioning |
| ExteriorFinish | Brick |
| FireplacePresent | Yes |
| FoundationType | Concrete |
| HeatingFuel | Natural Gas |
| HeatingType | Forced Air |
| StoriesTotal | 1 |
| SizeInterior | 700 - 1100 Sqft |
| Type | House |
| UtilityWater | Municipal Water |
Parking
| Carport | |
| No Garage |
Land
| Acreage | No |
| Sewer | Sanitary Sewer |
| SizeDepth | 139 Ft ,4 In |
| SizeFrontage | 77 Ft ,3 In |
| SizeIrregular | 77.3 X 139.4 Ft ; 145.48 * 32.07 |
| SizeTotalText | 77.3 X 139.4 Ft ; 145.48 * 32.07|under 1/2 Acre |
Rooms
| Level | Type | Length | Width | Dimensions |
|---|---|---|---|---|
| Basement | Laundry Room | 3.94 m | 2.14 m | 3.94 m x 2.14 m |
| Main Level | Kitchen | 3.35 m | 2.74 m | 3.35 m x 2.74 m |
| Main Level | Living Room | 6.97 m | 3.81 m | 6.97 m x 3.81 m |
| Main Level | Dining Room | 6.97 m | 3.81 m | 6.97 m x 3.81 m |
| Main Level | Primary Bedroom | 3.68 m | 2.89 m | 3.68 m x 2.89 m |
| Main Level | Bedroom 2 | 3.16 m | 2.43 m | 3.16 m x 2.43 m |
| Main Level | Bedroom 3 | 2.56 m | 3.01 m | 2.56 m x 3.01 m |
https://www.realtor.ca/real-estate/30077169/36-child-drive-aurora-aurora-highlands-aurora-highlands
Adel Poltoratskaya
Salesperson
9555 Yonge St Unit 406
Richmond Hill, Ontario L4C 9M5
Galiya Kamaras
Salesperson
9555 Yonge St Unit 406
Richmond Hill, Ontario L4C 9M5

The trademarks REALTOR®, REALTORS®, and the REALTOR® logo are controlled by The Canadian Real Estate Association (CREA) and identify real estate professionals who are members of CREA. The trademarks MLS®, Multiple Listing Service® and the associated logos are owned by The Canadian Real Estate Association (CREA) and identify the quality of services provided by real estate professionals who are members of CREA. The trademark DDF® is owned by The Canadian Real Estate Association (CREA) and identifies CREA's Data Distribution Facility (DDF®)
July 24 2026 07:32:56
Toronto Real Estate Board
Royal Team Realty Inc.

© 2026 Proptech Realty Inc., Brokerage.