
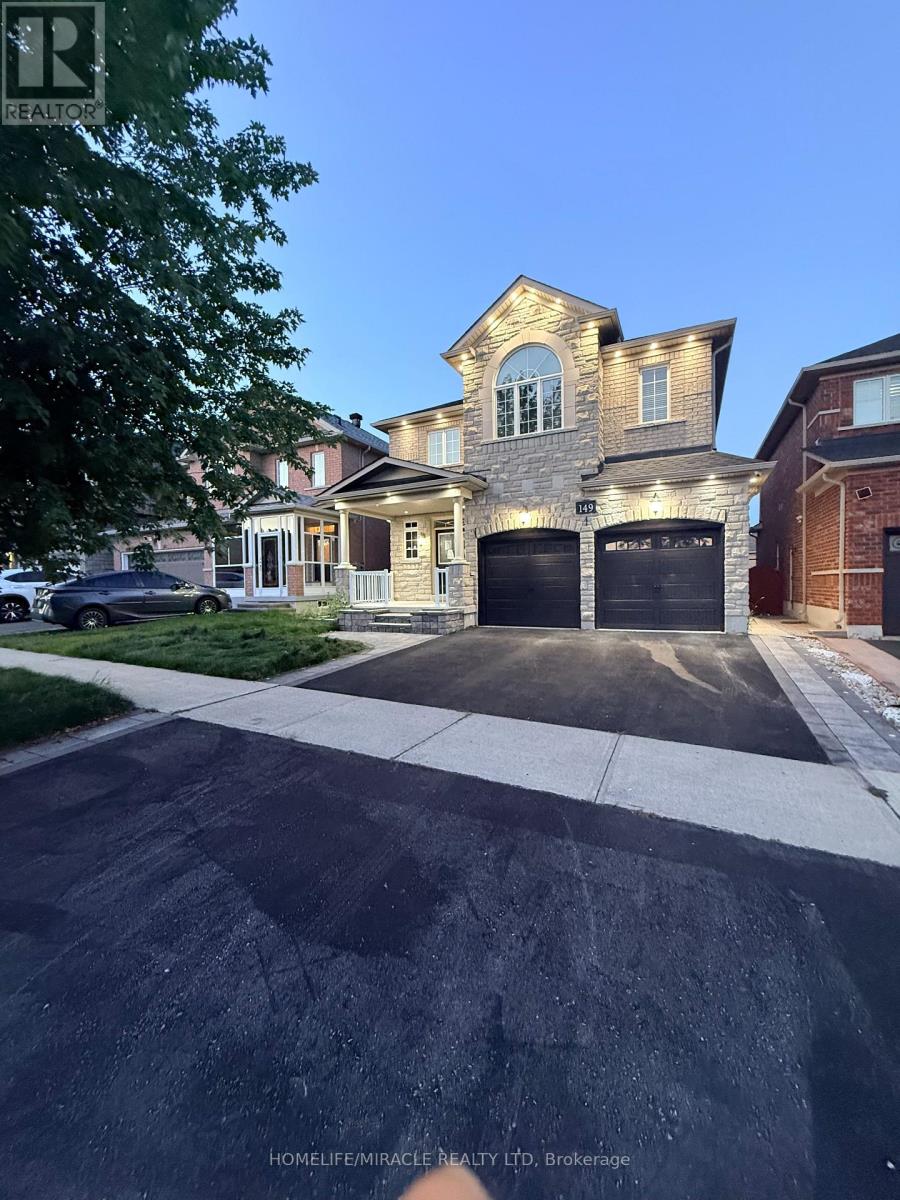
149 Riverwalk Drive Markham, Ontario L6B 0E2

$1,299,000
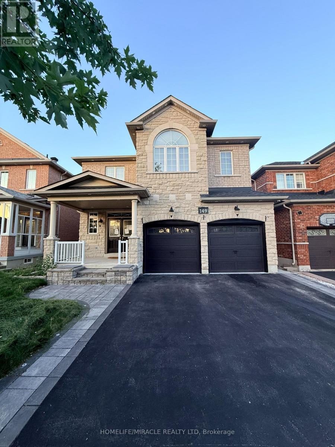
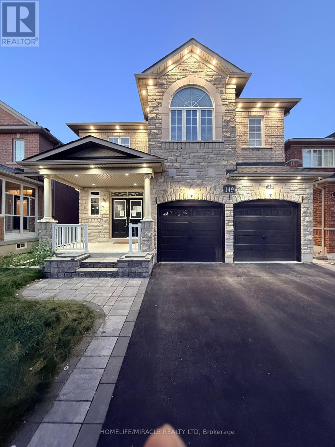
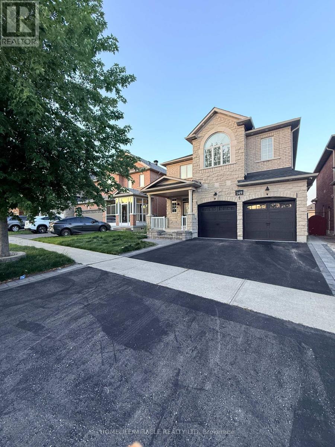
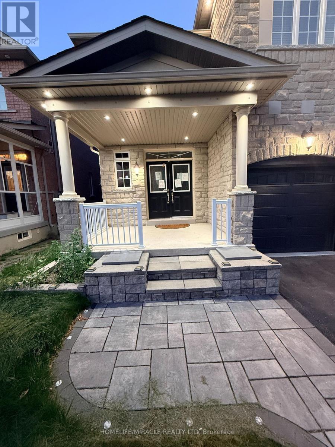
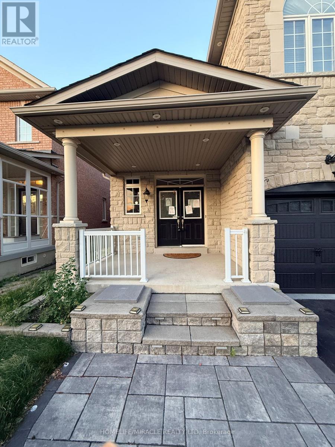
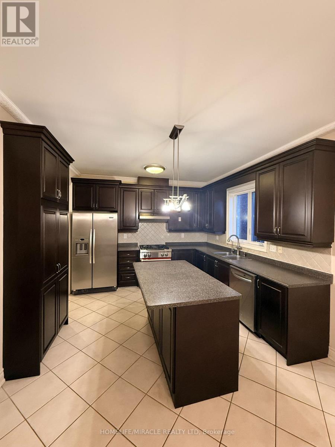
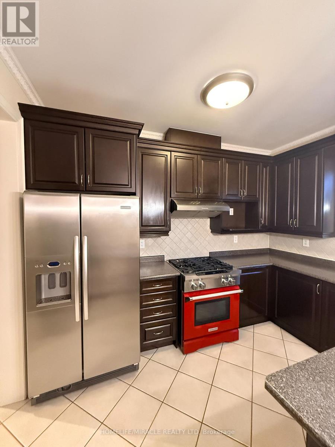
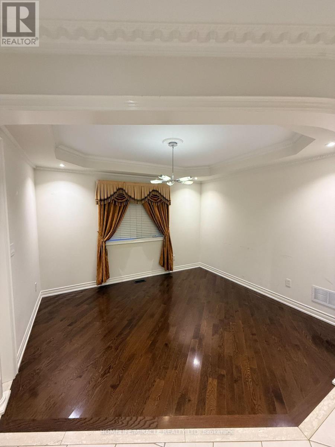
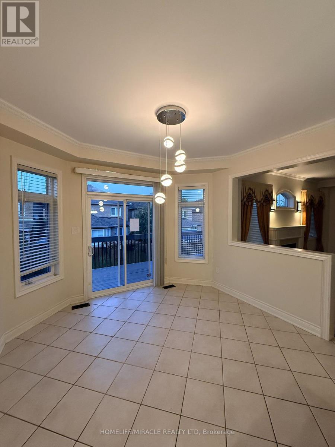
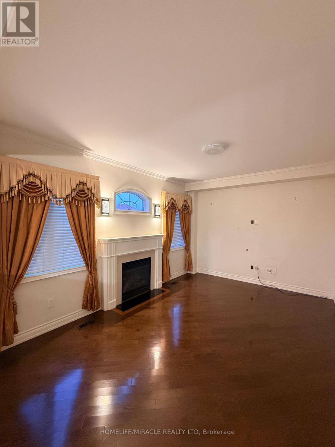
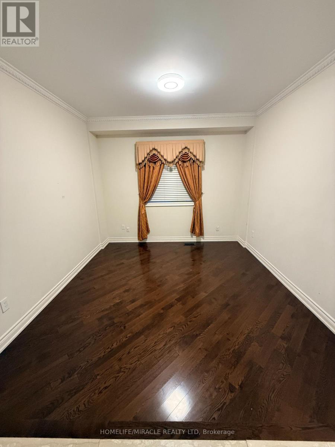
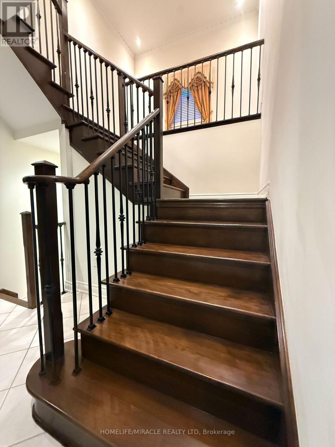
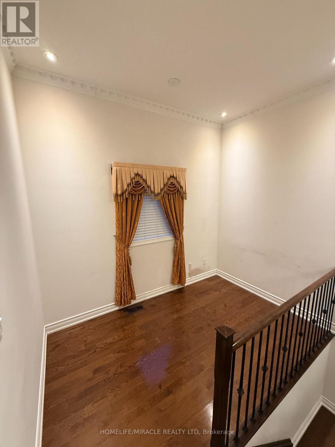
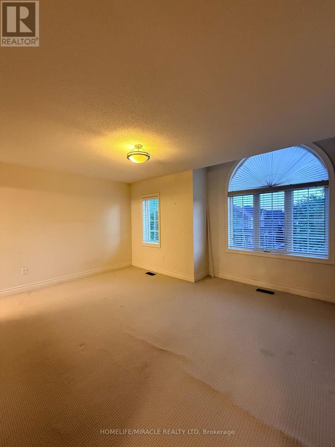
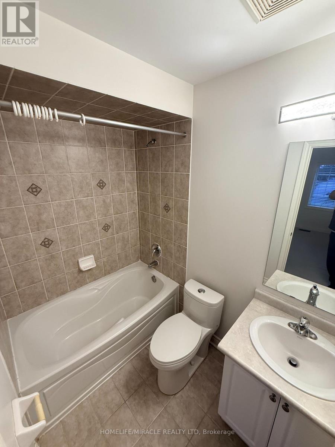
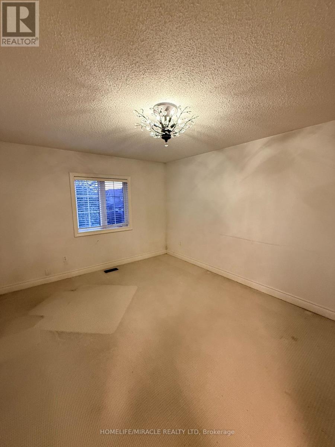
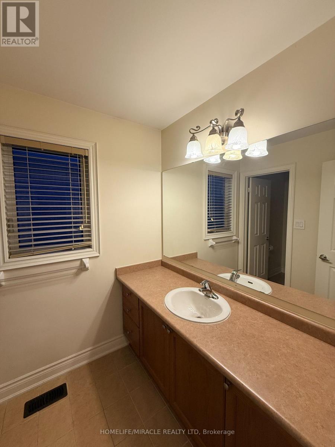
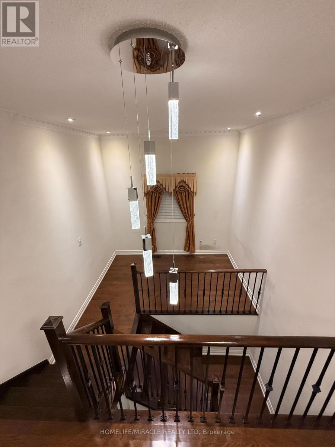
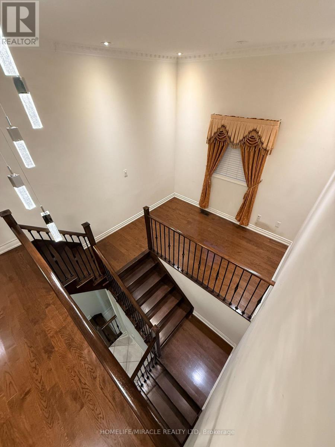
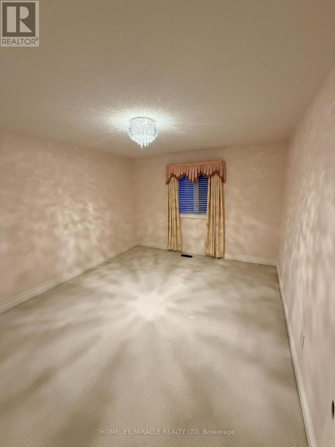
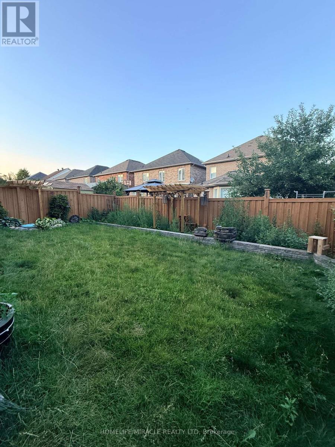
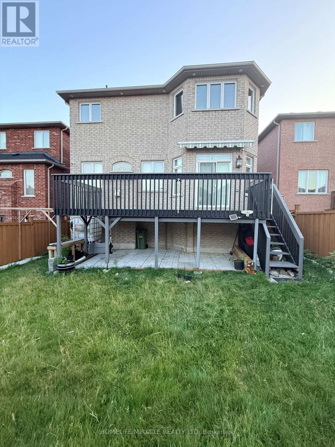
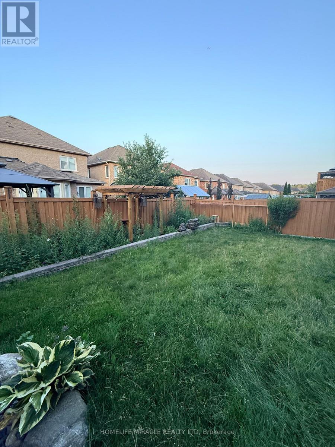
Welcome to this exceptional 4-bedroom, 4-bathroom residence in the highly sought-after Box Grove community of Markham. Showcasing an elegant stone and brick exterior, this meticulously maintained home offers an ideal blend of luxury, comfort, and functionality. The spacious main floor features a cozy gas fireplace and a massive chef-inspired kitchen with abundant cabinetry, generous counter space, and an expansive breakfast area perfect for family gatherings and entertaining. Upstairs, a versatile loft provides the ideal space for a home office, media room, or children's play area.Step outside to your own private backyard oasis, highlighted by a huge deck that's perfect for outdoor dining, relaxing, and hosting guests. Recent updates include landscaping and interlock, while the double-car garage with direct interior access adds everyday convenience.Ideally located close to Rouge National Urban Park, scenic walking trails, top-rated schools, parks, shopping, Cornell Community Centre, and Markham Stouffville Hospital. With easy access to York Region Transit and major highways, this move-in-ready home offers the perfect combination of luxury living and everyday convenience in one of Markham's most desirable family communities. (id:60365)
Property Details
| MLS® Number | N13603842 |
| Property Type | Single Family |
| Community Name | Box Grove |
| AmenitiesNearBy | Golf Nearby, Park, Schools |
| CommunityFeatures | Community Centre |
| EquipmentType | Water Heater - Gas, Water Heater |
| Features | Conservation/green Belt |
| ParkingSpaceTotal | 4 |
| RentalEquipmentType | Water Heater - Gas, Water Heater |
Building
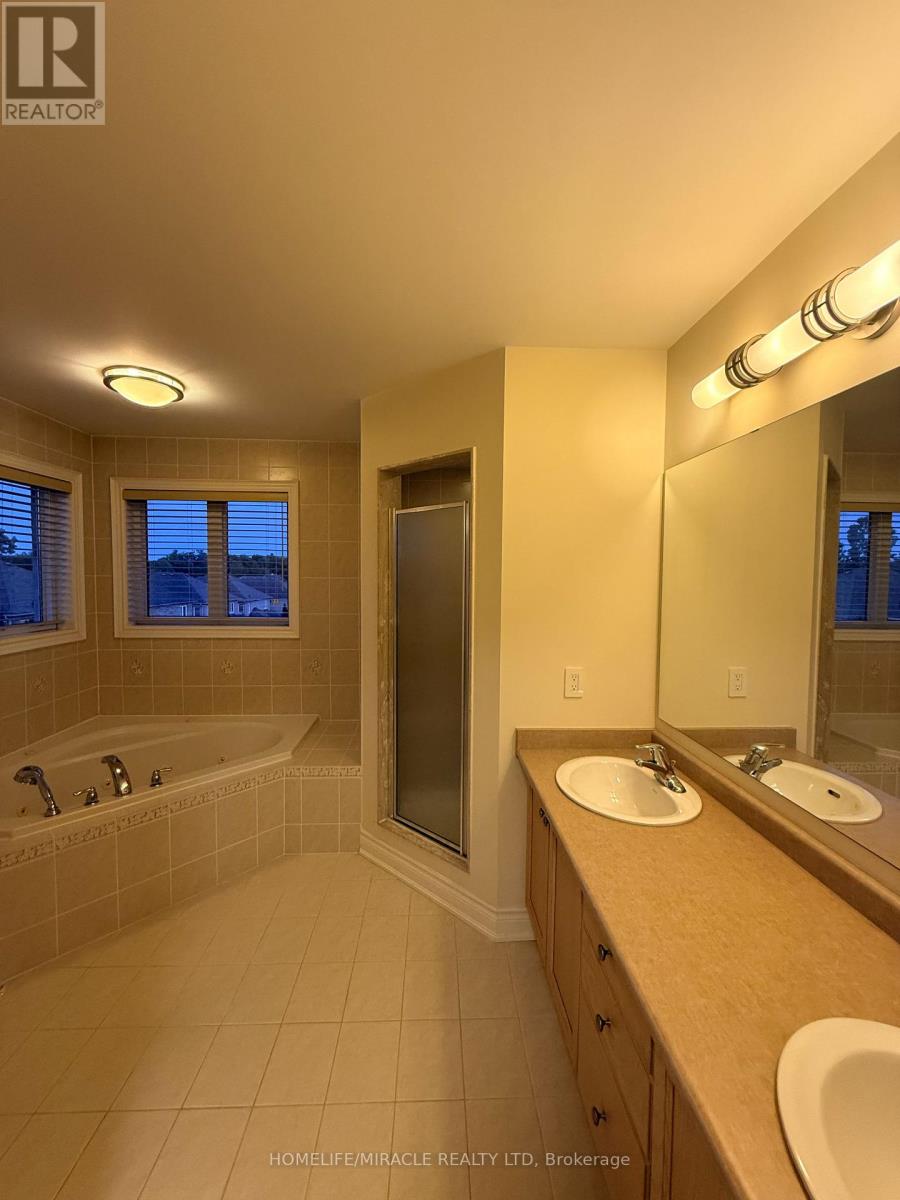
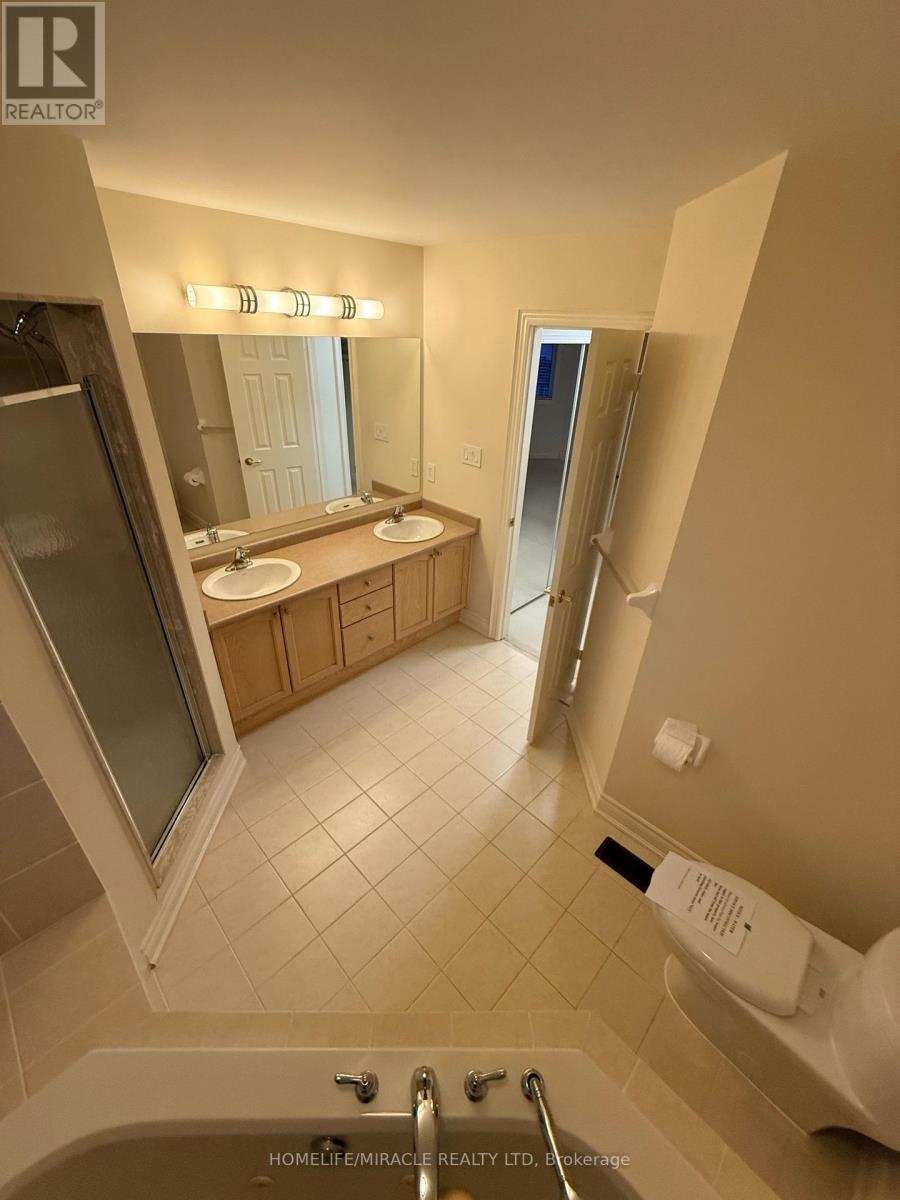
| BathroomTotal | 4 |
| BedroomsAboveGround | 4 |
| BedroomsTotal | 4 |
| Age | 16 To 30 Years |
| Appliances | Dishwasher, Dryer, Stove, Washer, Refrigerator |
| BasementDevelopment | Unfinished |
| BasementType | N/a (unfinished) |
| ConstructionStyleAttachment | Detached |
| CoolingType | Central Air Conditioning |
| ExteriorFinish | Brick, Stone |
| FireplacePresent | Yes |
| FlooringType | Tile, Carpeted, Hardwood |
| FoundationType | Concrete |
| HalfBathTotal | 1 |
| HeatingFuel | Natural Gas |
| HeatingType | Forced Air |
| StoriesTotal | 2 |
| SizeInterior | 2500 - 3000 Sqft |
| Type | House |
| UtilityWater | Municipal Water |
Parking
| Garage |
Land
| Acreage | No |
| FenceType | Fenced Yard |
| LandAmenities | Golf Nearby, Park, Schools |
| Sewer | Sanitary Sewer |
| SizeDepth | 110 Ft ,1 In |
| SizeFrontage | 38 Ft ,1 In |
| SizeIrregular | 38.1 X 110.1 Ft |
| SizeTotalText | 38.1 X 110.1 Ft|under 1/2 Acre |
| ZoningDescription | Residential |
Rooms
| Level | Type | Length | Width | Dimensions |
|---|---|---|---|---|
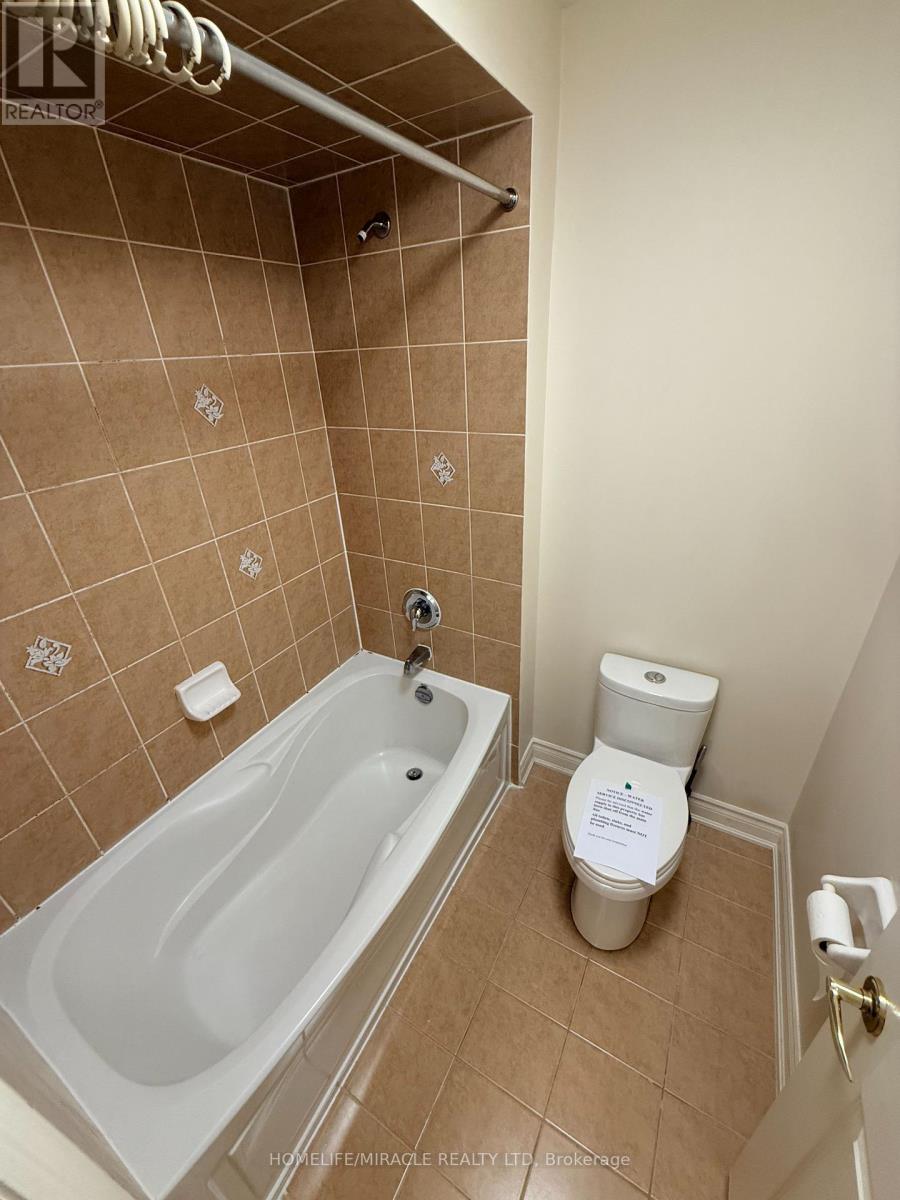
| Second Level | Bathroom | 3.42 m | 1.8 m | 3.42 m x 1.8 m |
| Second Level | Bedroom 3 | 3.54 m | 4.65 m | 3.54 m x 4.65 m |
| Second Level | Bedroom 4 | 4.88 m | 4.37 m | 4.88 m x 4.37 m |
| Second Level | Loft | 3.26 m | 2.11 m | 3.26 m x 2.11 m |
| Second Level | Bedroom 2 | 3.51 m | 4.16 m | 3.51 m x 4.16 m |
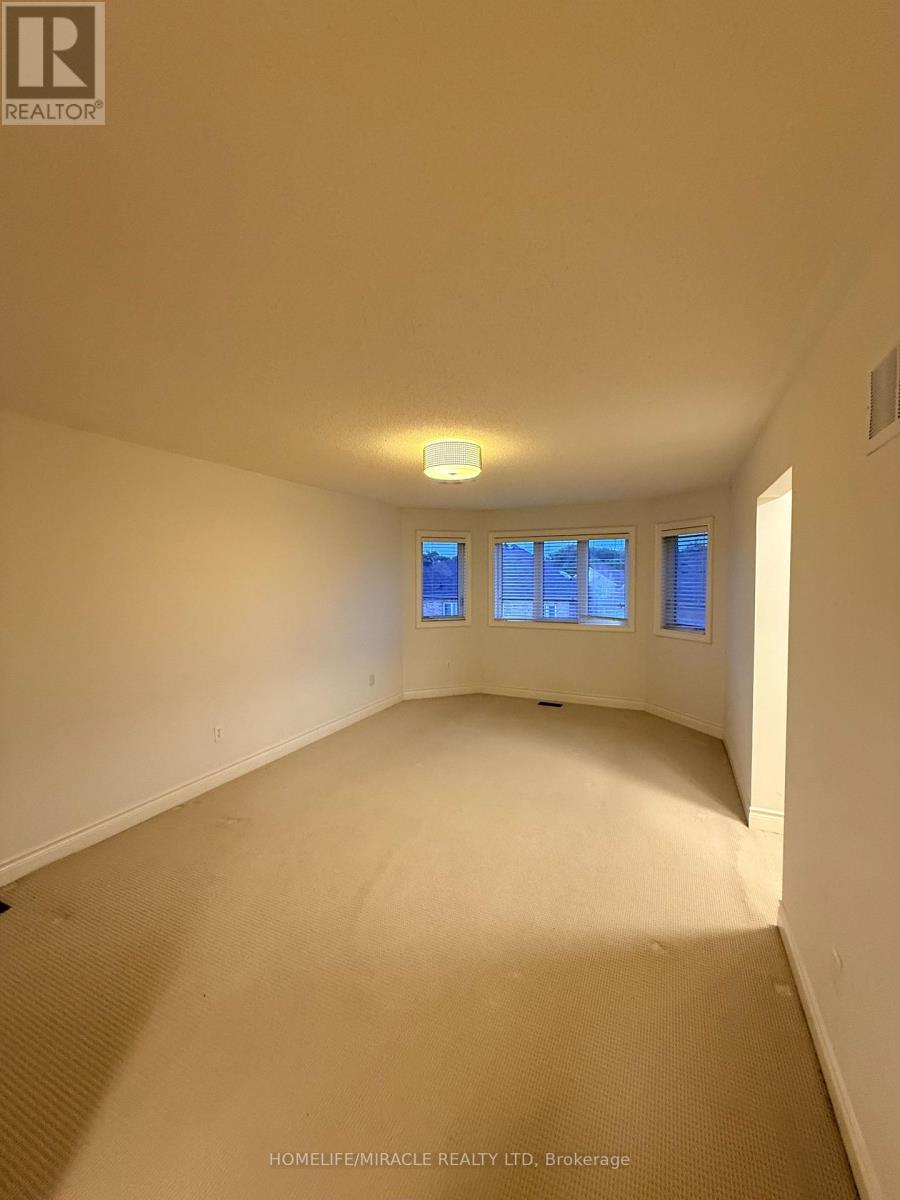
| Second Level | Primary Bedroom | 3.58 m | 6.07 m | 3.58 m x 6.07 m |
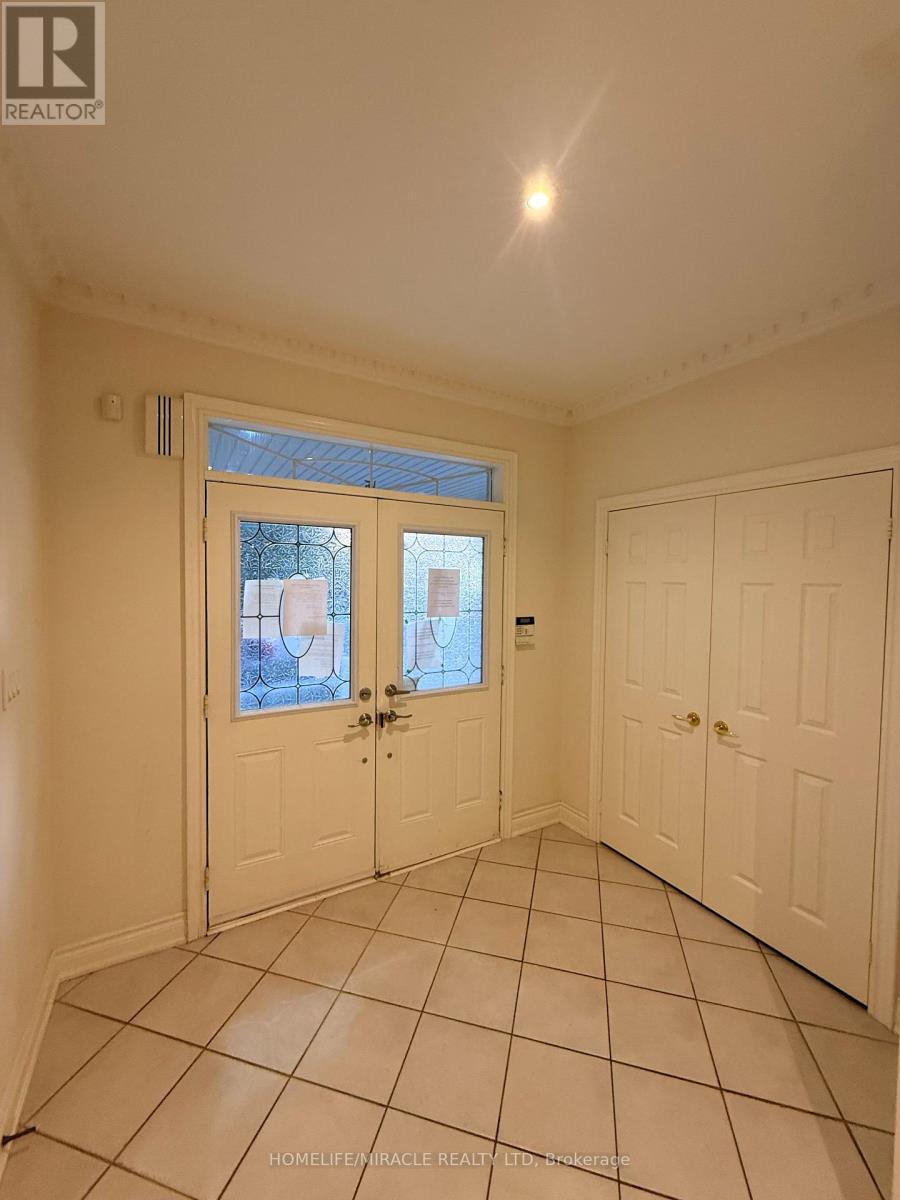
| Main Level | Foyer | 2.71 m | 2.02 m | 2.71 m x 2.02 m |
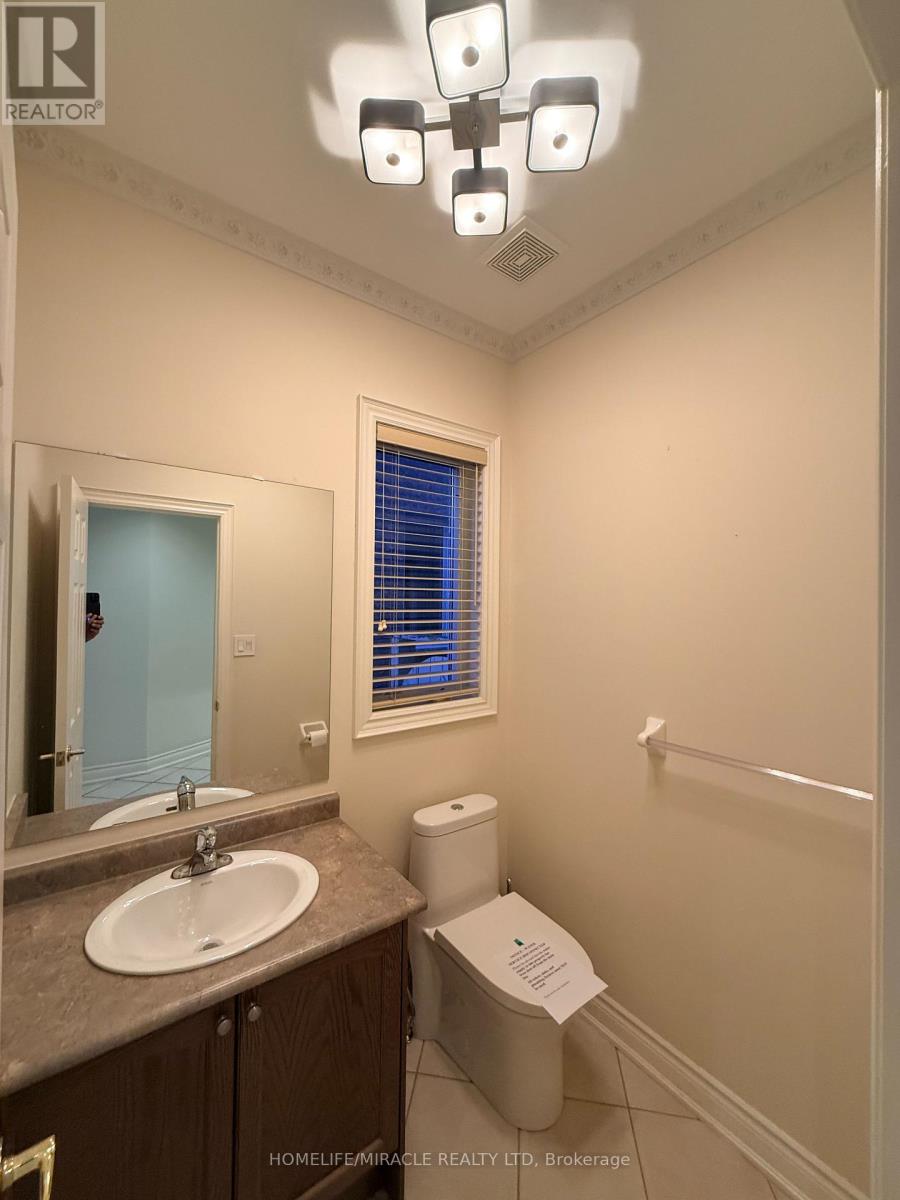
| Main Level | Partial Bathroom | 1.79 m | 1.5 m | 1.79 m x 1.5 m |
| Main Level | Living Room | 3.94 m | 3.52 m | 3.94 m x 3.52 m |
| Main Level | Dining Room | 2.38 m | 3.53 m | 2.38 m x 3.53 m |
| Main Level | Family Room | 4.86 m | 3.4 m | 4.86 m x 3.4 m |
| Main Level | Kitchen | 6.97 m | 3.53 m | 6.97 m x 3.53 m |
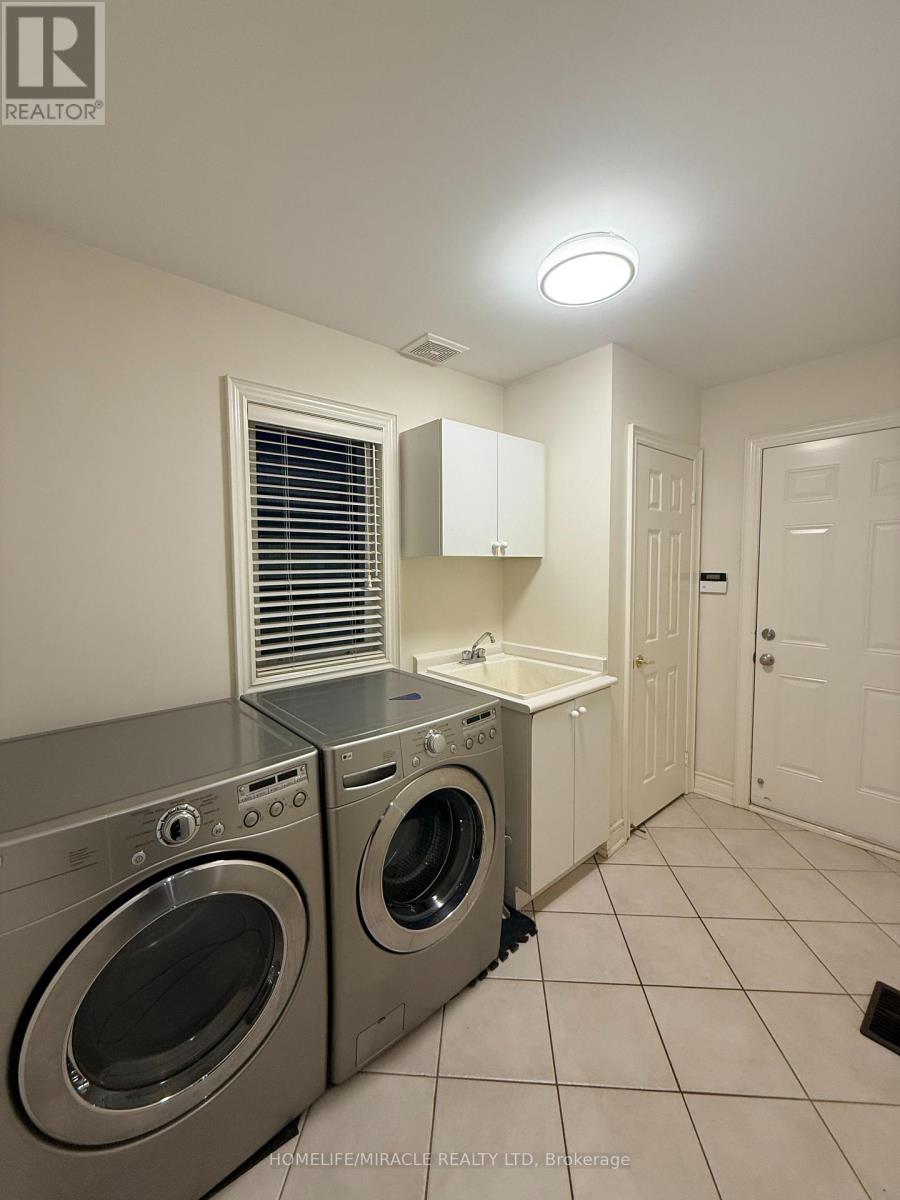
| Main Level | Laundry Room | 3.26 m | 2 m | 3.26 m x 2 m |
Utilities
| Cable | Available |
| Electricity | Available |
| Sewer | Available |
https://www.realtor.ca/real-estate/30077304/149-riverwalk-drive-markham-box-grove-box-grove
Paul Pabla
Salesperson
11a-5010 Steeles Ave. West
Toronto, Ontario M9V 5C6

The trademarks REALTOR®, REALTORS®, and the REALTOR® logo are controlled by The Canadian Real Estate Association (CREA) and identify real estate professionals who are members of CREA. The trademarks MLS®, Multiple Listing Service® and the associated logos are owned by The Canadian Real Estate Association (CREA) and identify the quality of services provided by real estate professionals who are members of CREA. The trademark DDF® is owned by The Canadian Real Estate Association (CREA) and identifies CREA's Data Distribution Facility (DDF®)
July 24 2026 07:57:44
Toronto Real Estate Board
Homelife/miracle Realty Ltd

© 2026 Proptech Realty Inc., Brokerage.