
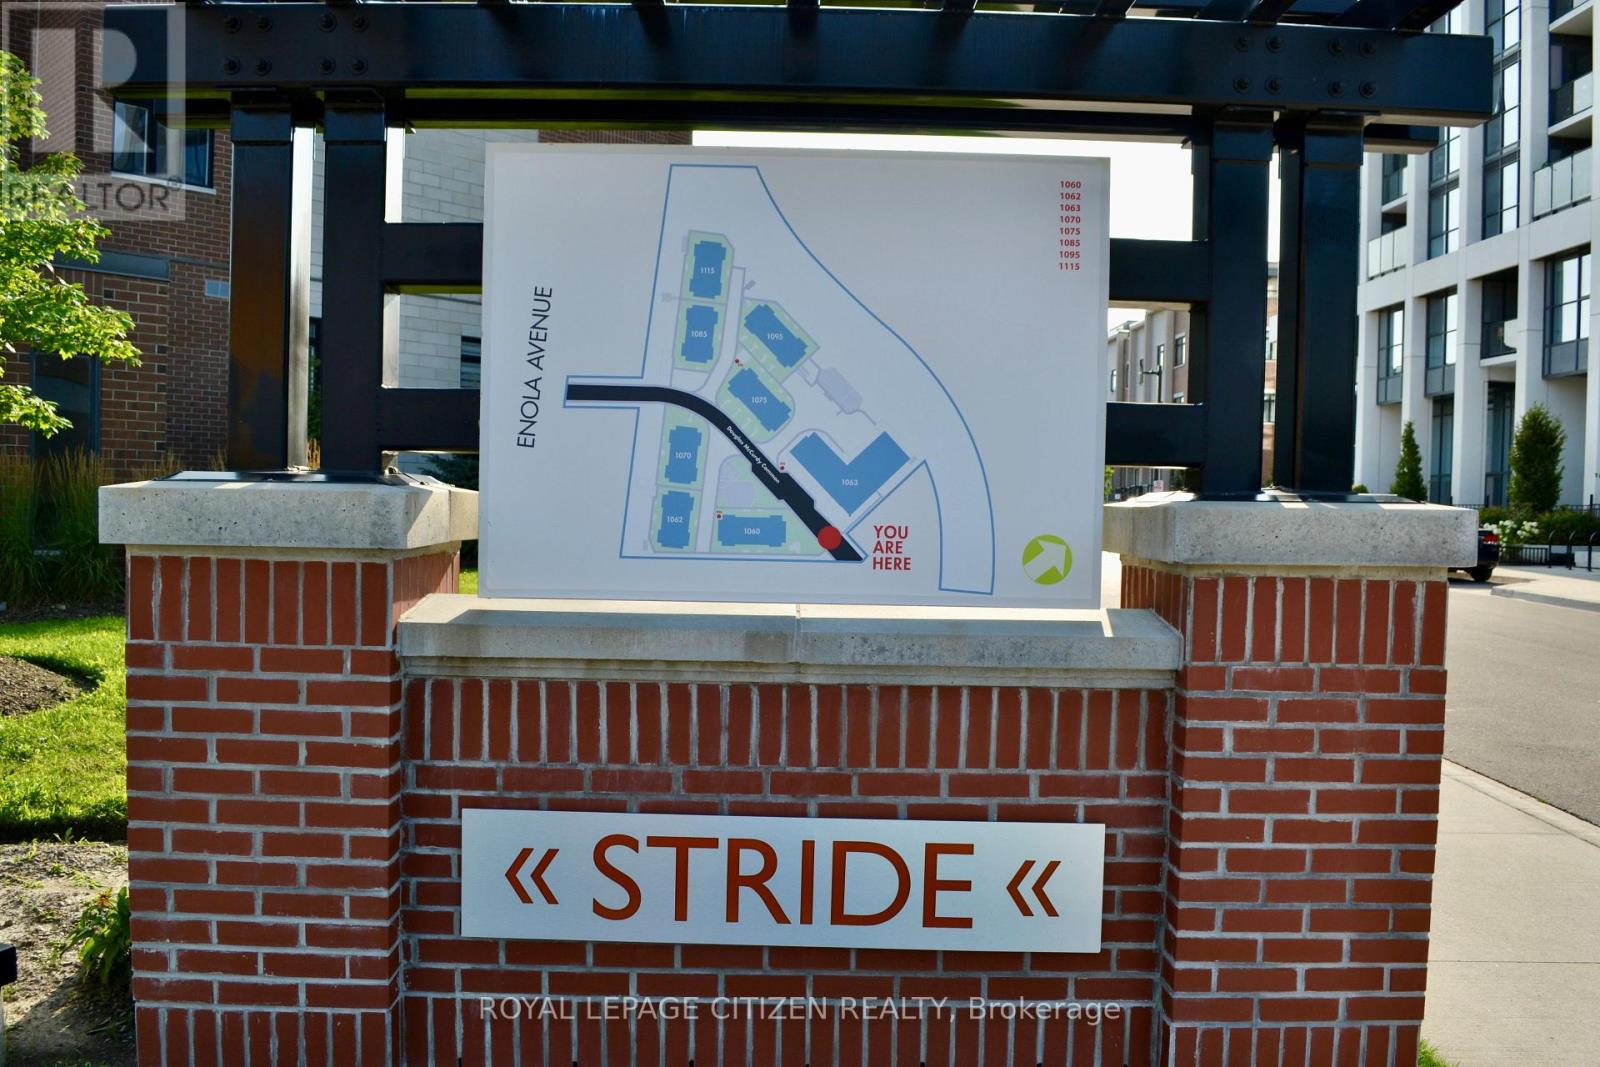
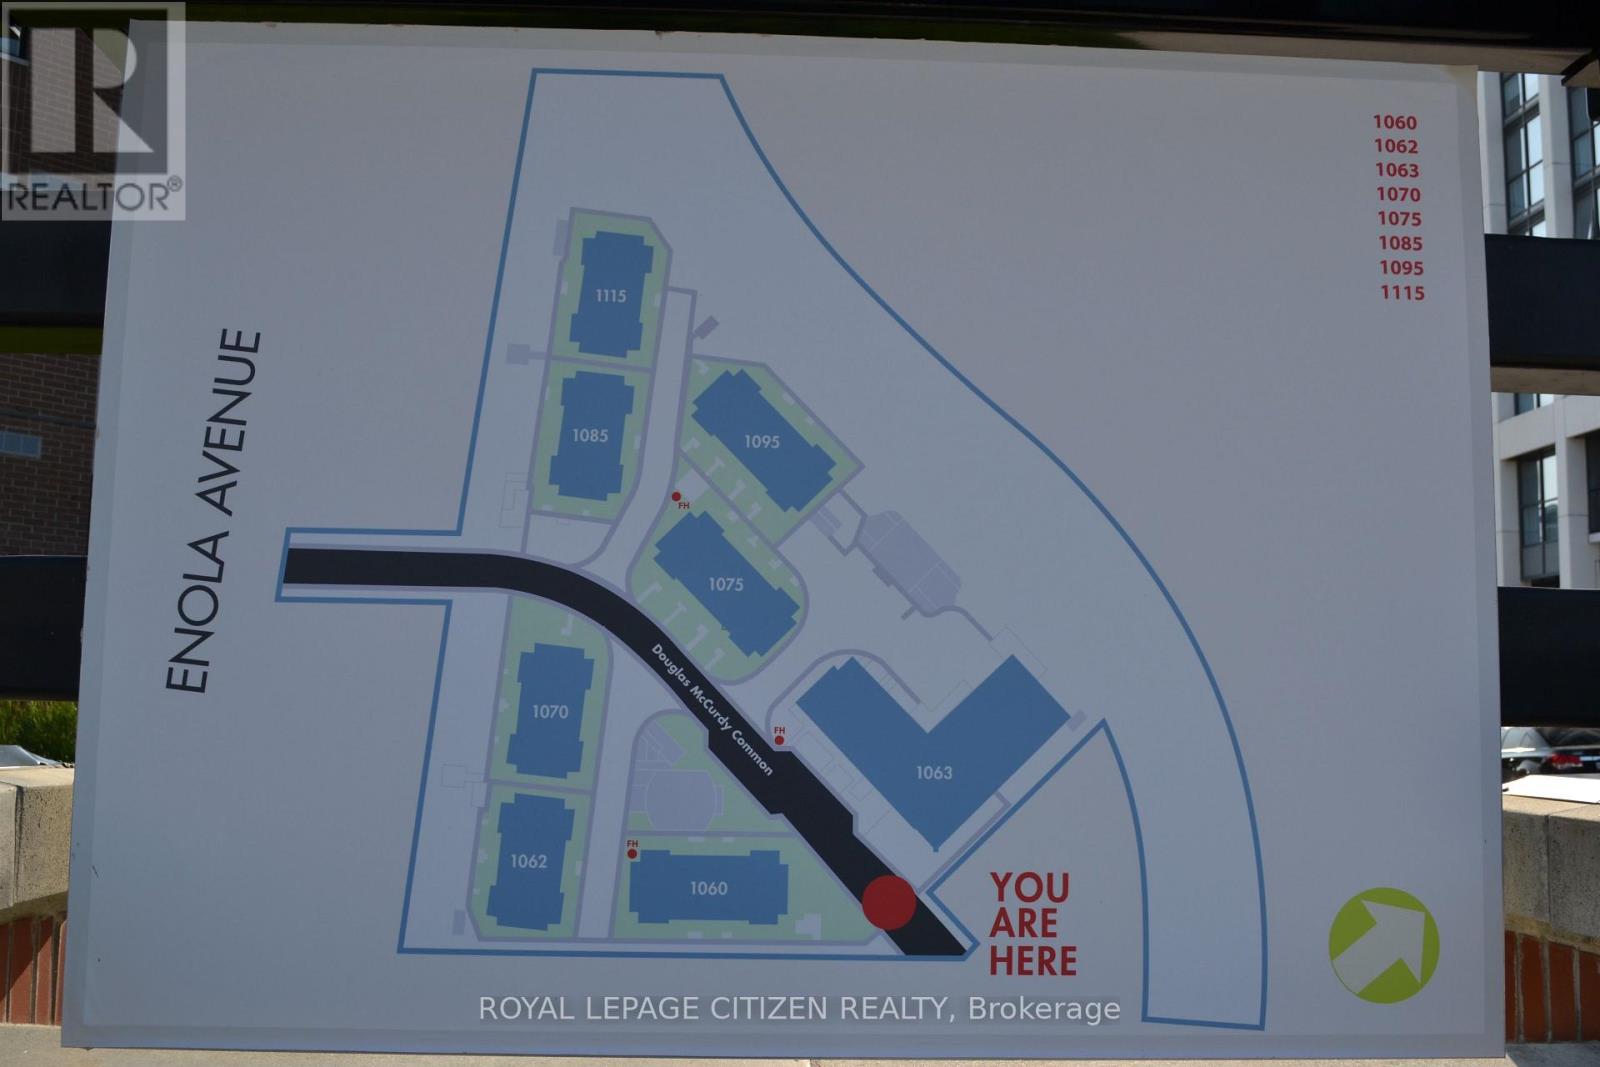
138 - 1060 Douglas Mccurdy Common Mississauga, Ontario L5G 0C6

$634,990Maintenance, Insurance, Common Area Maintenance, Parking
$387.42 Monthly
Maintenance, Insurance, Common Area Maintenance, Parking
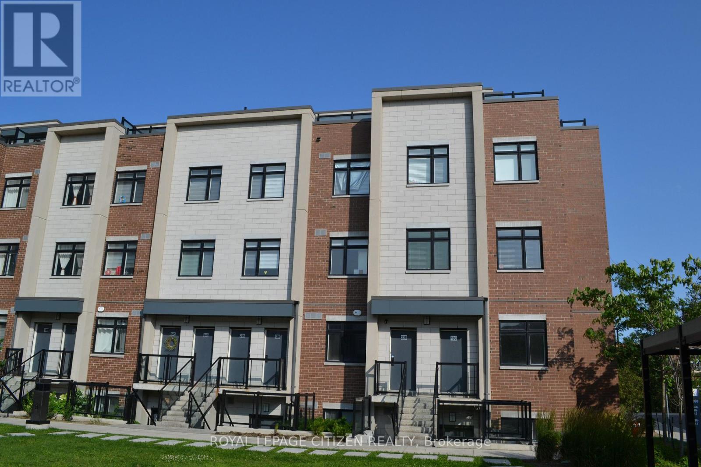
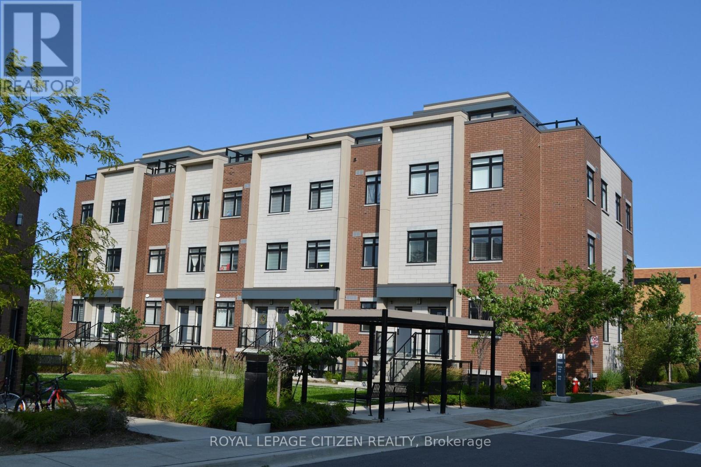
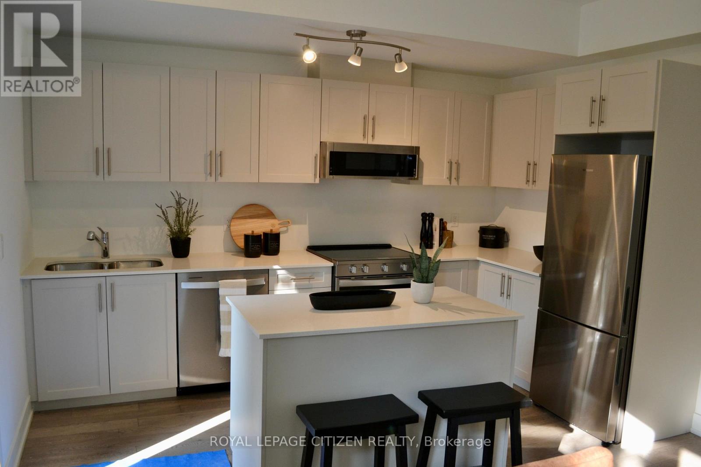
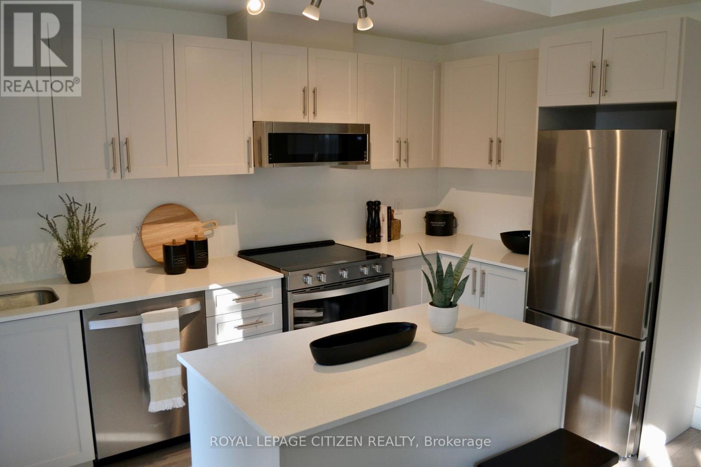
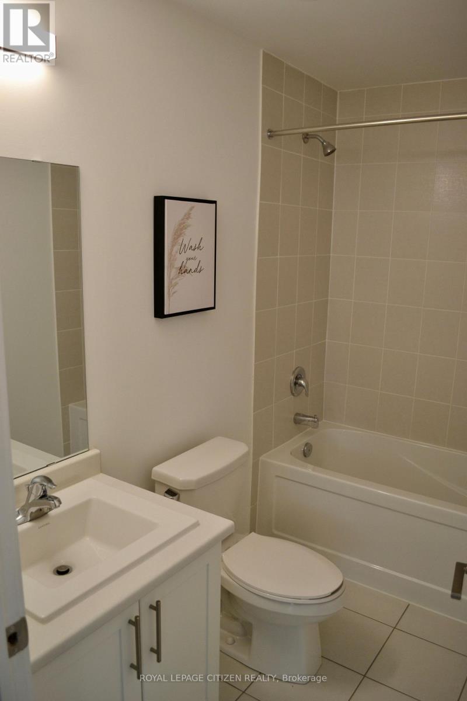
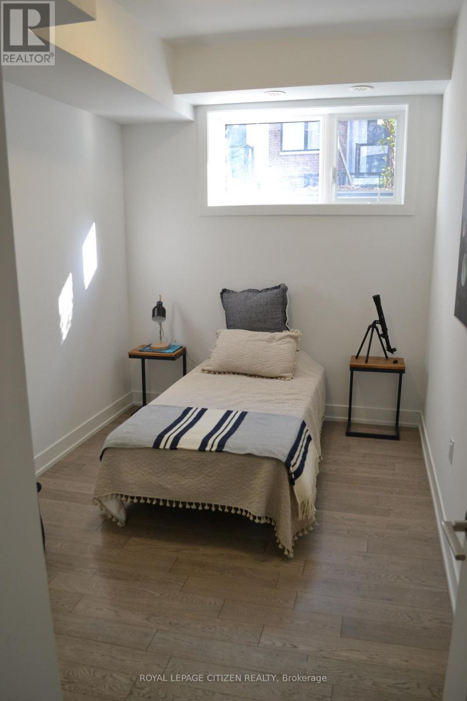
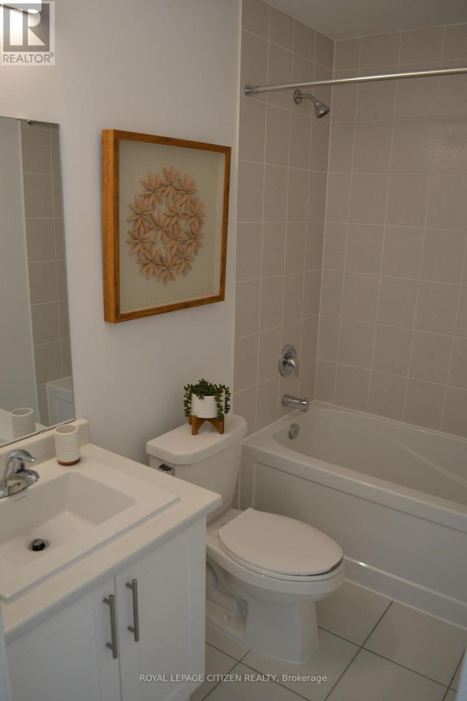
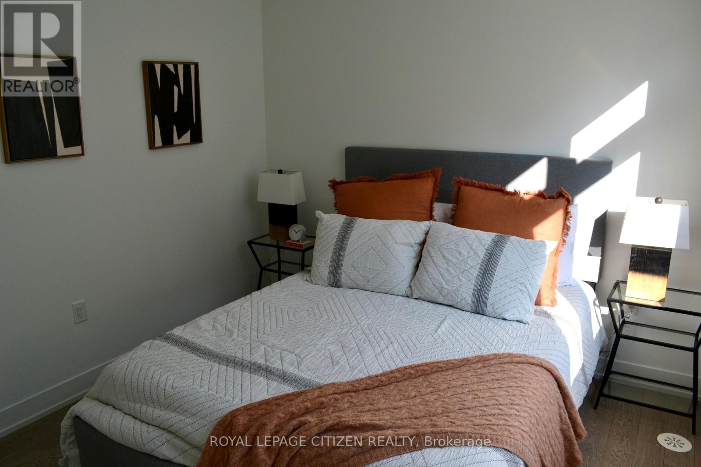
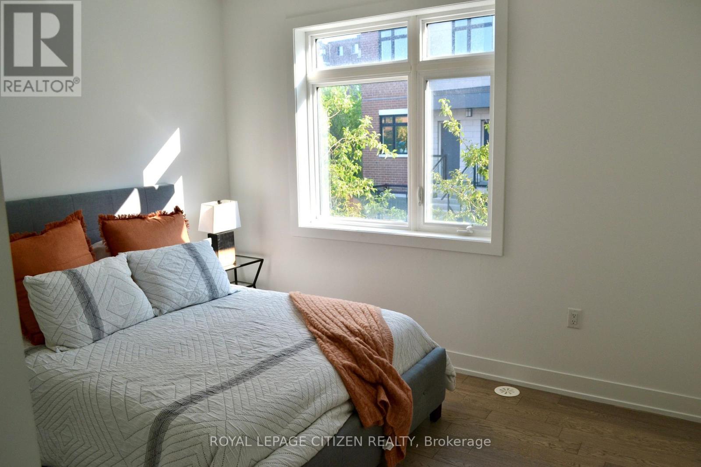
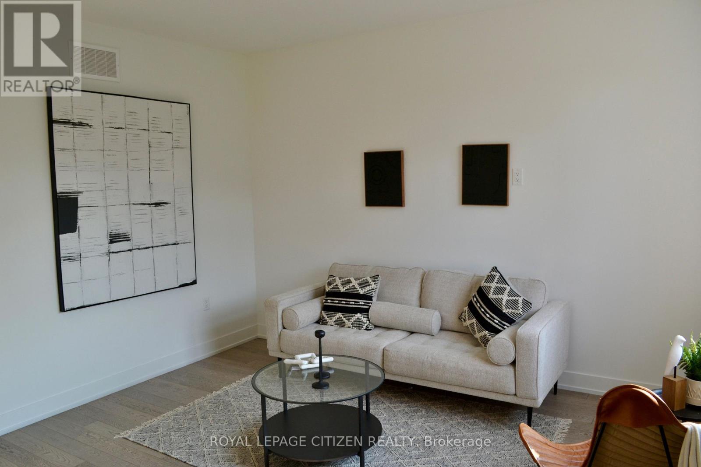
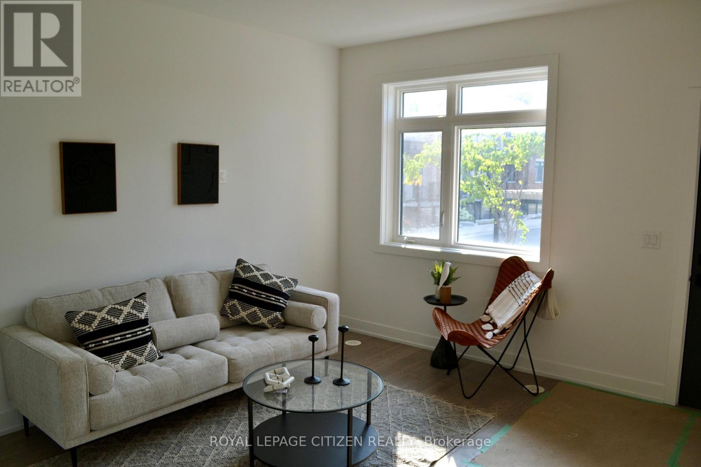
$387.42 MonthlyEmbrace this allure of lakeside living in Port Credit/Mississauga, Ontario! Minutes to Lake Ontario, Marina, Eateries, & so much more! Welcome to this bright and spacious 3-bedroom, 2-bathroom stacked townhome, ideally located just steps from the lake. Filled with natural light from its large windows, this inviting home offers a functional layout with two full bathrooms for added comfort and convenience. Complete with one underground parking space. With waterfront parks and recreational activities just moments away, this home offers the epitome of comfort and convenience. Don't hesitate! Minutes from walking trails, parks, marina, docks & Lake Ontario! ATTENTION! ATTENTION! This property is available for the governments first time home buyer GST rebate. That's correct first time home buyers will get a 5% GST rebate! NOTE: this rebate ONLY applies to New Home Builder Direst Purchase, does NOT apply to resale units. INCREDIBLE VALUE-NOT TO BE OVERLOOKED! (id:60365)
Property Details
| MLS® Number | W13604230 |
| Property Type | Single Family |
| Community Name | Lakeview |
| CommunityFeatures | Pets Allowed With Restrictions |
| EquipmentType | Water Heater |
| Features | In Suite Laundry |
| ParkingSpaceTotal | 1 |
| RentalEquipmentType | Water Heater |
Building
| BathroomTotal | 2 |
| BedroomsAboveGround | 3 |
| BedroomsTotal | 3 |
| BasementType | None |
| CoolingType | Central Air Conditioning |
| ExteriorFinish | Brick |
| HeatingFuel | Natural Gas |
| HeatingType | Forced Air |
| SizeInterior | 1200 - 1399 Sqft |
| Type | Row / Townhouse |
Parking
| Underground | |
| Garage |
Land
| Acreage | No |
Rooms
| Level | Type | Length | Width | Dimensions |
|---|---|---|---|---|
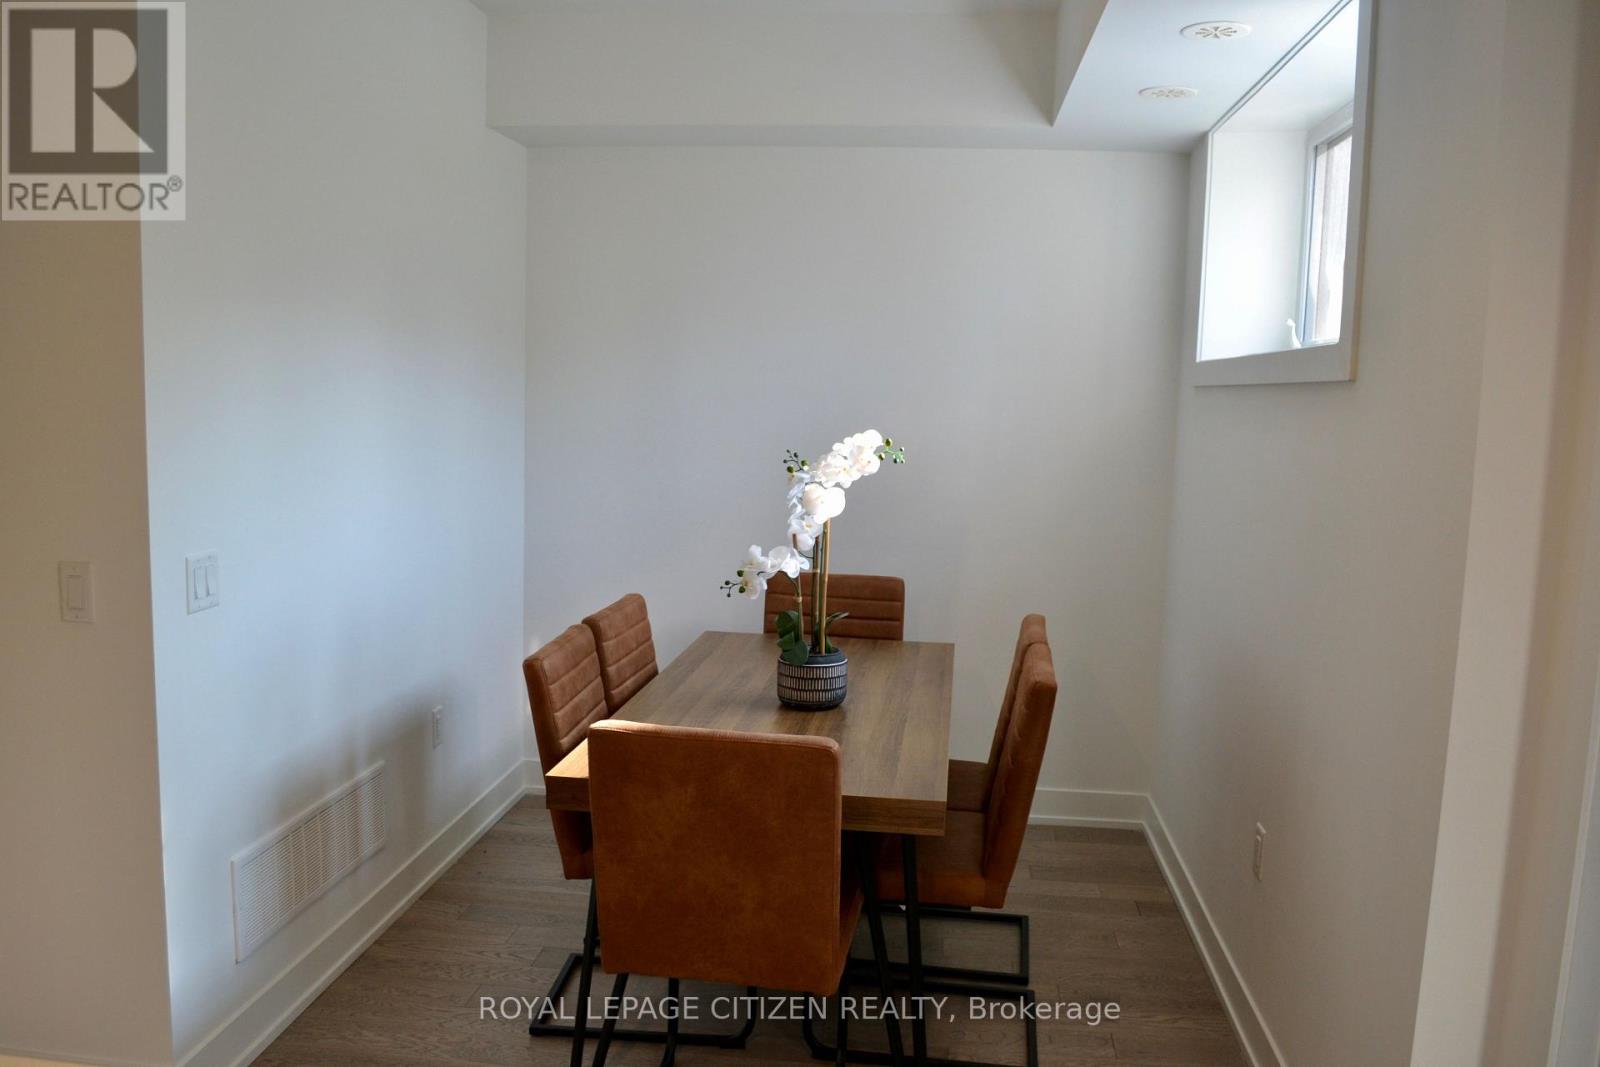
| Main Level | Dining Room | 2.46 m | 2.46 m | 2.46 m x 2.46 m |
| Main Level | Kitchen | 3.38 m | 3.39 m | 3.38 m x 3.39 m |
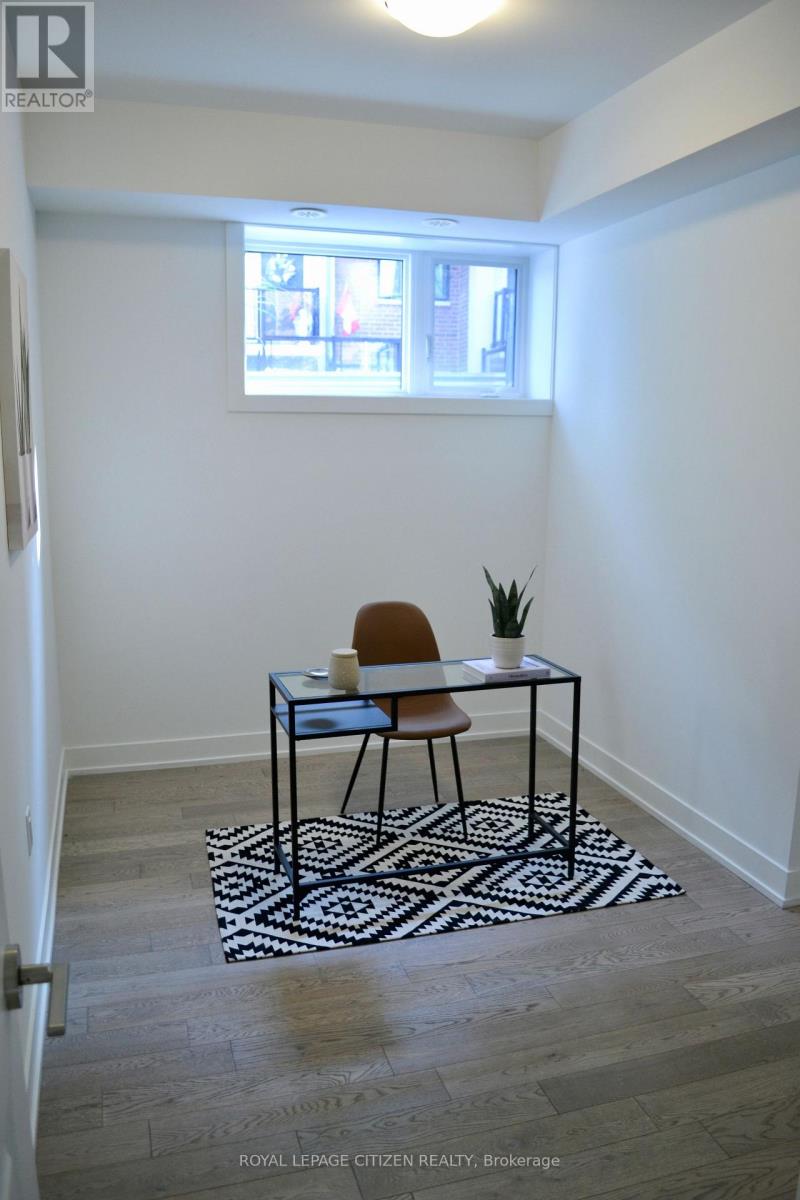
| Main Level | Bedroom 2 | 3.68 m | 2.49 m | 3.68 m x 2.49 m |
| Main Level | Bedroom 3 | 3.65 m | 2.16 m | 3.65 m x 2.16 m |
| Upper Level | Living Room | 3.99 m | 3.99 m | 3.99 m x 3.99 m |
| Upper Level | Primary Bedroom | 2.89 m | 3.5 m | 2.89 m x 3.5 m |
| Upper Level | Laundry Room | Measurements not available |
Joseph D'addio
Broker of Record

The trademarks REALTOR®, REALTORS®, and the REALTOR® logo are controlled by The Canadian Real Estate Association (CREA) and identify real estate professionals who are members of CREA. The trademarks MLS®, Multiple Listing Service® and the associated logos are owned by The Canadian Real Estate Association (CREA) and identify the quality of services provided by real estate professionals who are members of CREA. The trademark DDF® is owned by The Canadian Real Estate Association (CREA) and identifies CREA's Data Distribution Facility (DDF®)
July 24 2026 09:07:02
Toronto Real Estate Board
Royal LePage Citizen Realty

© 2026 Proptech Realty Inc., Brokerage.