
7 - 245 Mclevin Avenue W Toronto, Ontario M1B 0E8

$2,400 Monthly
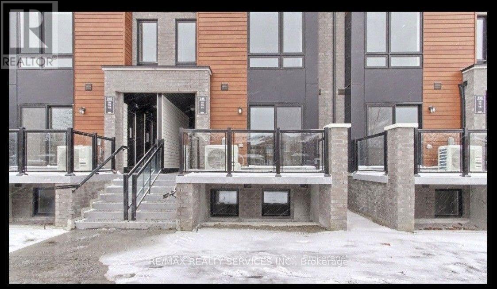
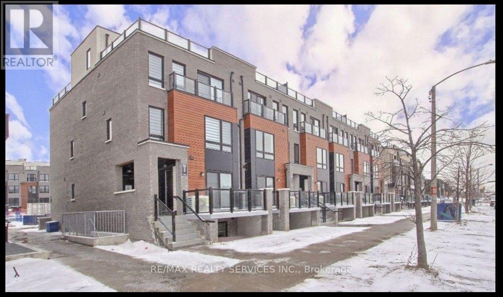
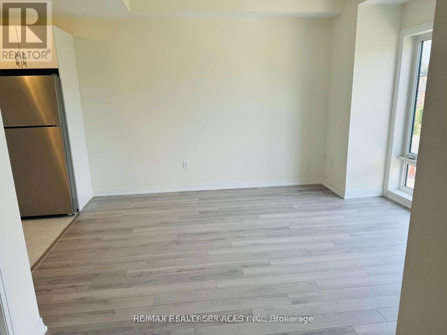
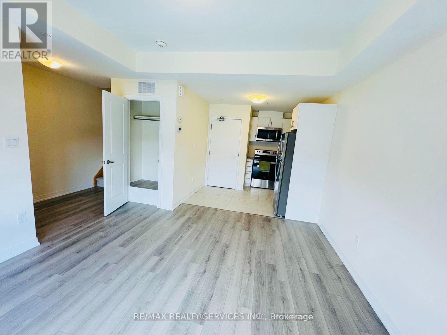
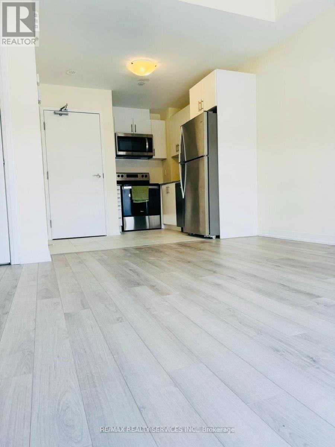
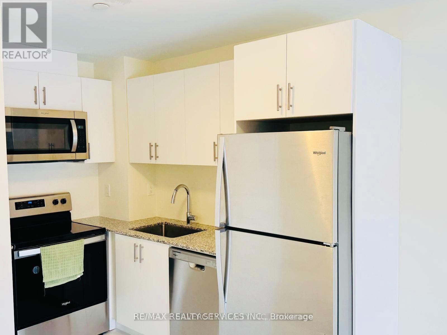
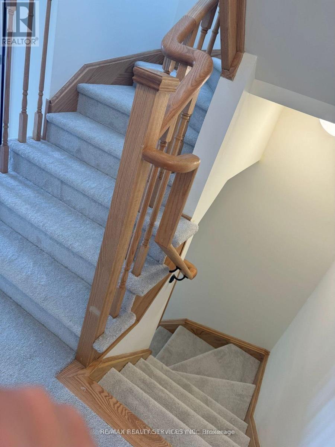
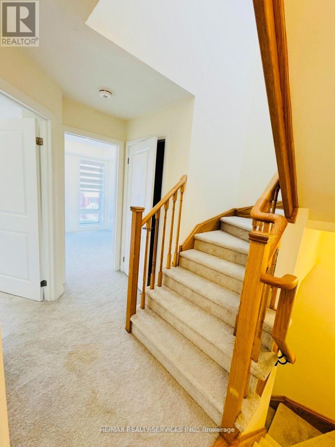
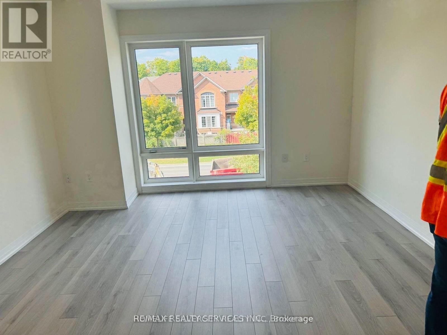
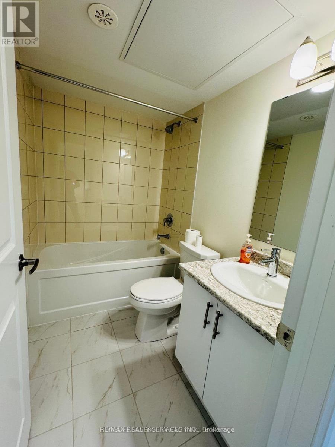
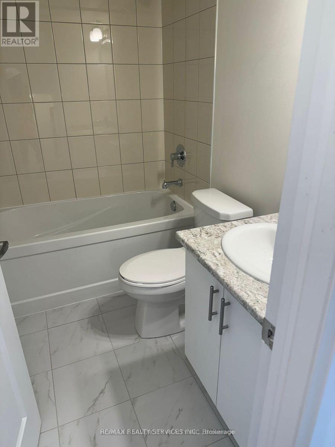
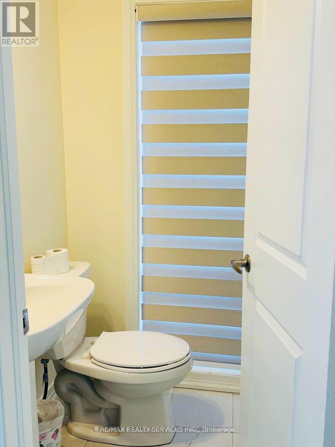
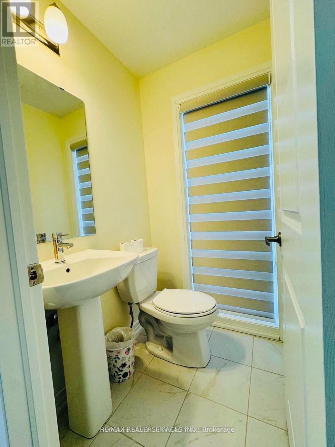
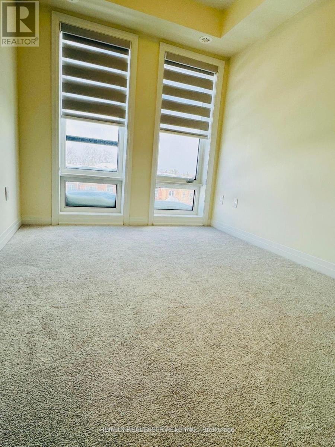
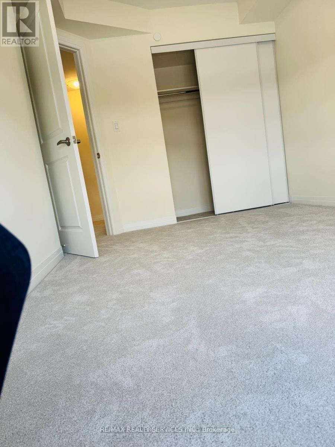
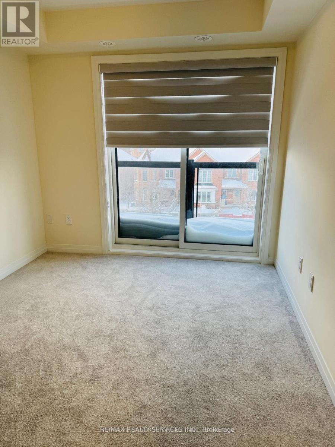
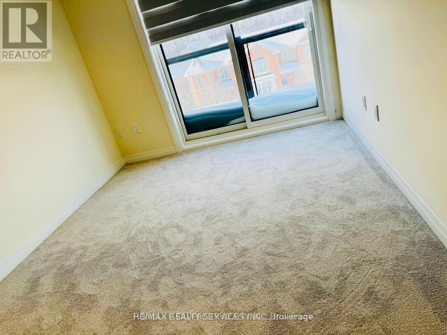
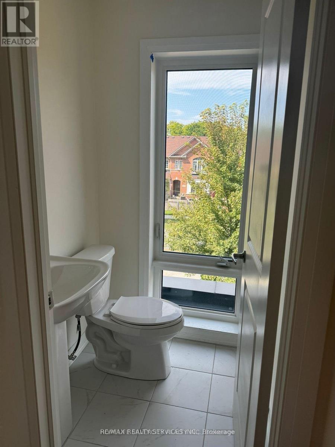
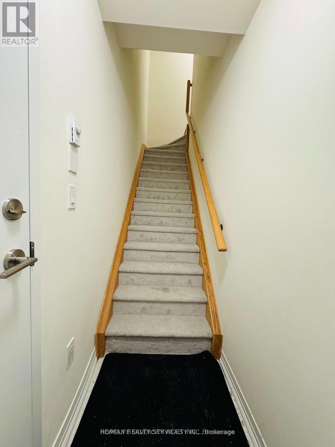
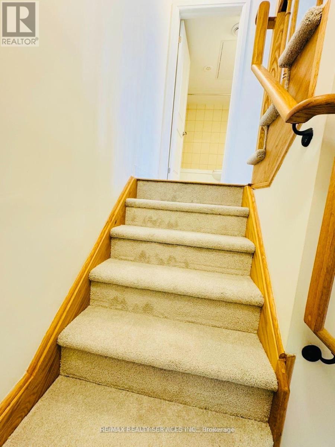
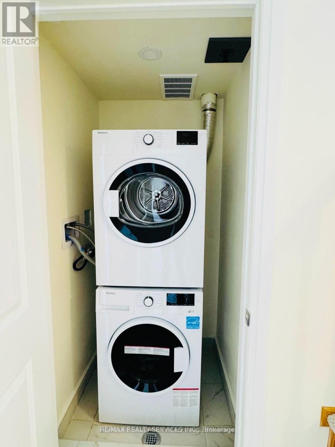
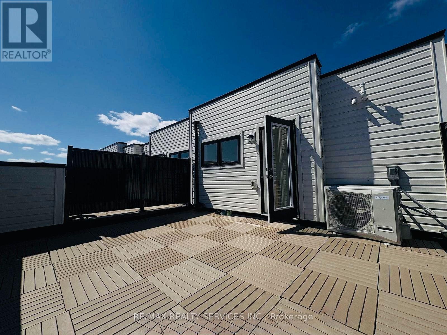
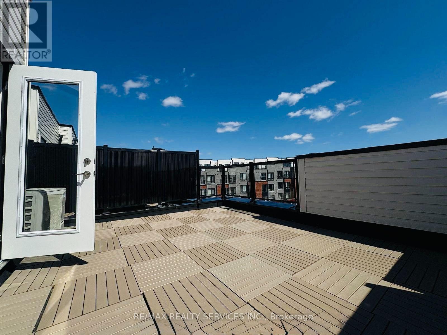
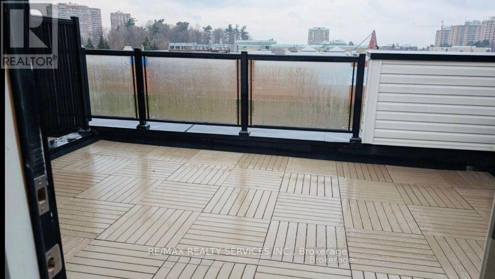
Beautiful and well-maintained 2-bedroom, 2-bathroom stacked townhouse offering approximately 1,200-1,300 sq. ft. of comfortable living space. Bright open-concept layout with modern kitchen featuring stainless steel appliances, ensuite laundry, and a spacious private terrace perfect for relaxing or entertaining. Includes one underground parking space. Conveniently located close to TTC, Highway 401, Malvern Town Centre, schools, Centennial College, University of Toronto Scarborough, parks, shopping, restaurants, and all essential amenities. (id:60365)
Property Details
| MLS® Number | E13604252 |
| Property Type | Single Family |
| Community Name | Malvern |
| AmenitiesNearBy | Hospital, Park, Place Of Worship, Public Transit |
| CommunityFeatures | Pets Not Allowed, School Bus |
| Features | In Suite Laundry |
| ParkingSpaceTotal | 1 |
| Structure | Porch |
| ViewType | City View |
Building
| BathroomTotal | 3 |
| BedroomsAboveGround | 2 |
| BedroomsTotal | 2 |
| Age | 0 To 5 Years |
| Amenities | Visitor Parking |
| Appliances | Water Heater - Tankless, Water Heater |
| BasementType | None |
| CoolingType | Central Air Conditioning, Air Exchanger |
| ExteriorFinish | Aluminum Siding, Brick |
| FireProtection | Smoke Detectors |
| FlooringType | Laminate, Carpeted |
| FoundationType | Concrete |
| HeatingFuel | Natural Gas |
| HeatingType | Forced Air |
| SizeInterior | 1200 - 1399 Sqft |
| Type | Row / Townhouse |
Parking
| Underground | |
| Garage | |
| Covered |
Land
| Acreage | No |
| LandAmenities | Hospital, Park, Place Of Worship, Public Transit |
| LandscapeFeatures | Lawn Sprinkler |
Rooms
| Level | Type | Length | Width | Dimensions |
|---|---|---|---|---|
| Second Level | Primary Bedroom | 2.75 m | 3.65 m | 2.75 m x 3.65 m |
| Lower Level | Kitchen | 2.13 m | 4.02 m | 2.13 m x 4.02 m |
| Main Level | Great Room | 3.13 m | 4.02 m | 3.13 m x 4.02 m |
https://www.realtor.ca/real-estate/30077793/7-245-mclevin-avenue-w-toronto-malvern-malvern
Jay Randhawa
Salesperson
295 Queen Street East
Brampton, Ontario L6W 3R1
Raj Gill
Broker
295 Queen Street East
Brampton, Ontario L6W 3R1

The trademarks REALTOR®, REALTORS®, and the REALTOR® logo are controlled by The Canadian Real Estate Association (CREA) and identify real estate professionals who are members of CREA. The trademarks MLS®, Multiple Listing Service® and the associated logos are owned by The Canadian Real Estate Association (CREA) and identify the quality of services provided by real estate professionals who are members of CREA. The trademark DDF® is owned by The Canadian Real Estate Association (CREA) and identifies CREA's Data Distribution Facility (DDF®)
July 25 2026 12:28:14
Toronto Real Estate Board
RE/MAX Realty Services Inc.

© 2026 Proptech Realty Inc., Brokerage.