
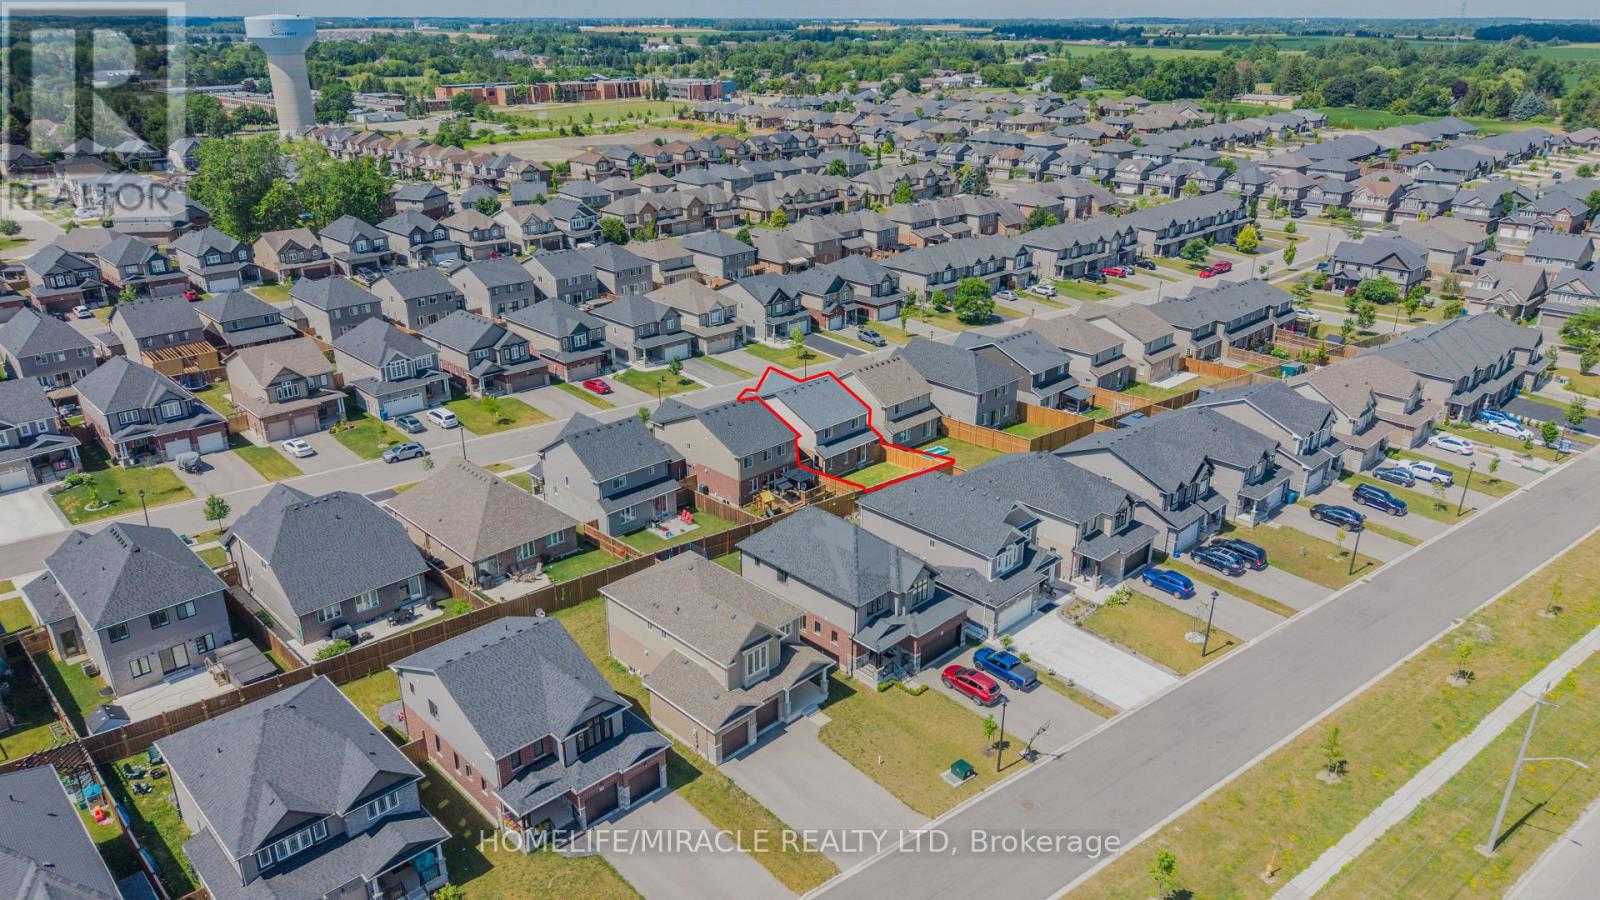
53 Robertson Drive Stratford, Ontario N5A 0J6


$777,111
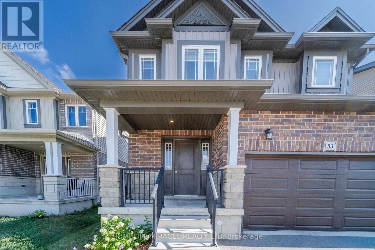
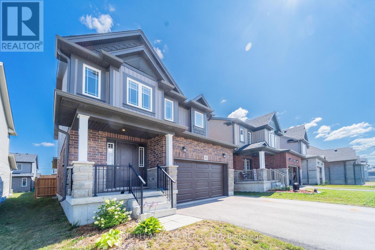
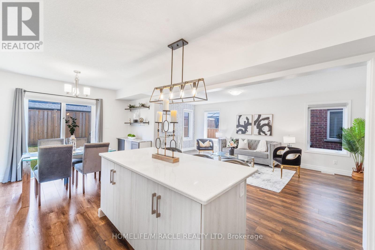
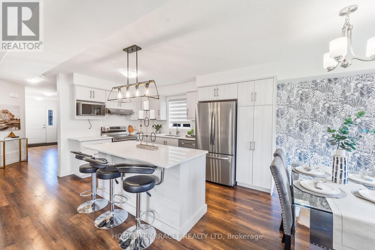
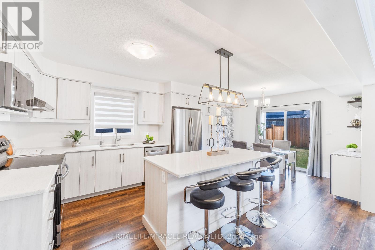
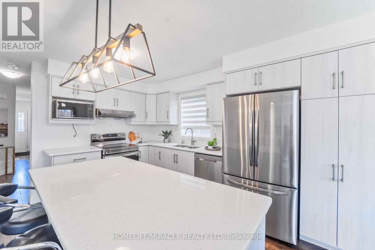
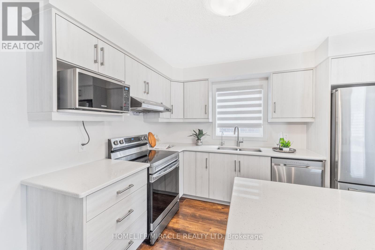
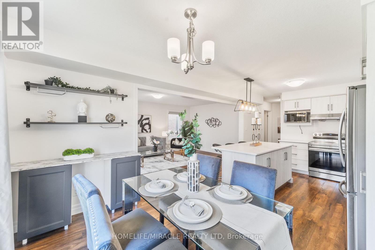
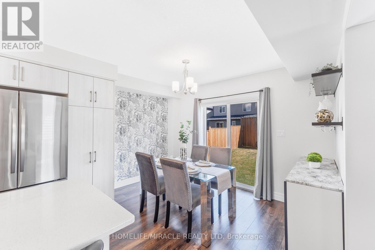
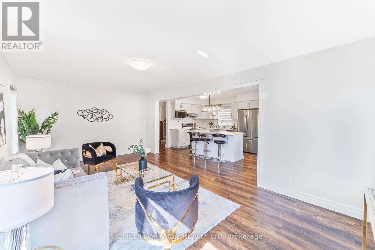
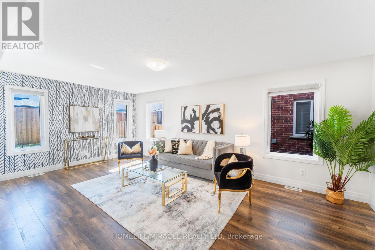
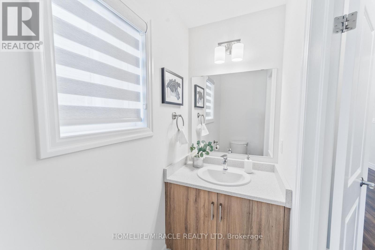
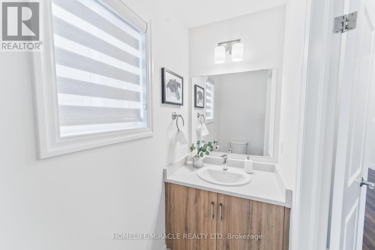
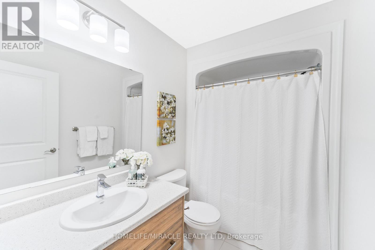
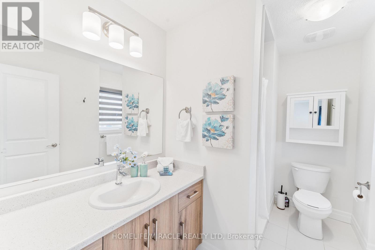
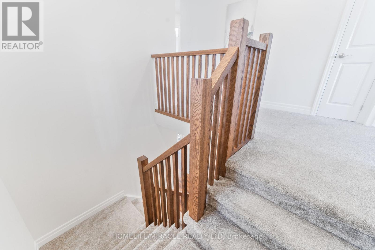
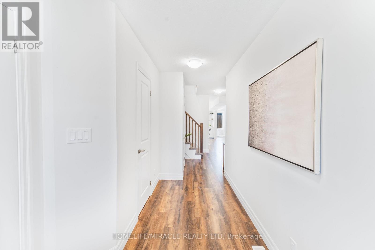
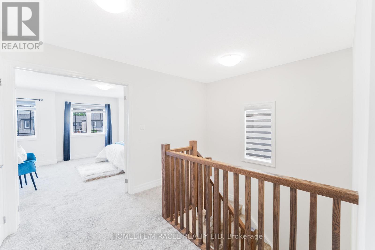
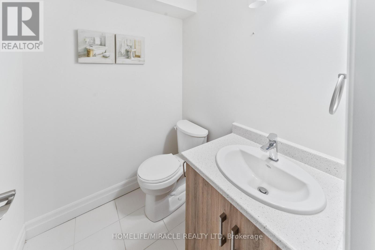
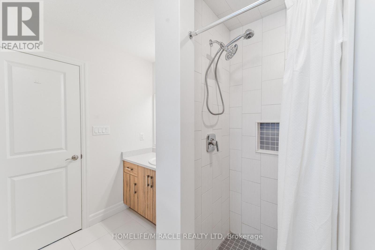
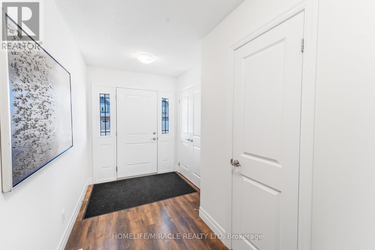
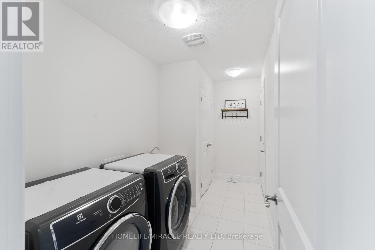
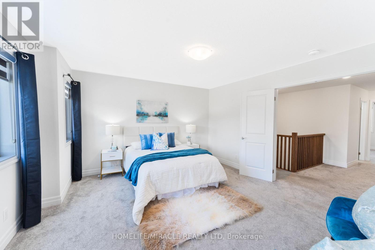
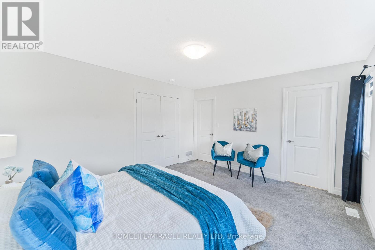
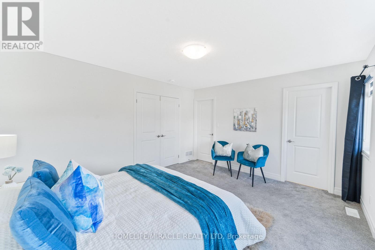
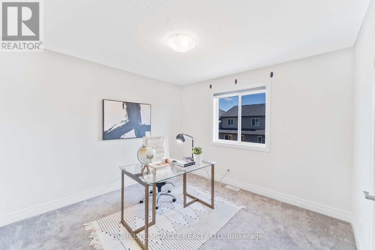
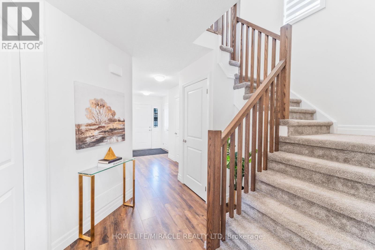
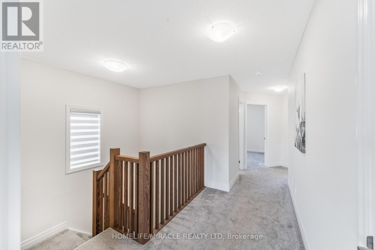
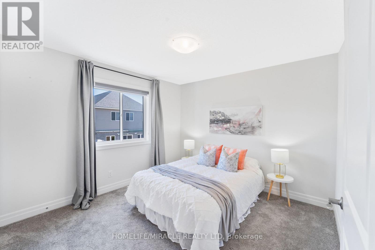
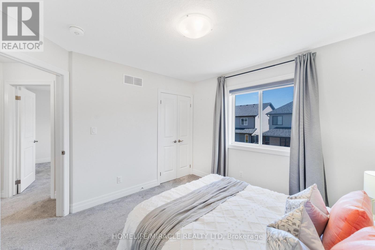
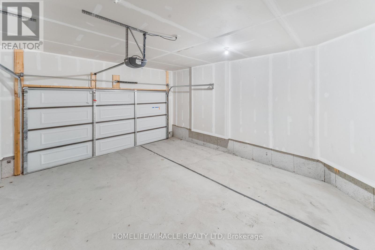
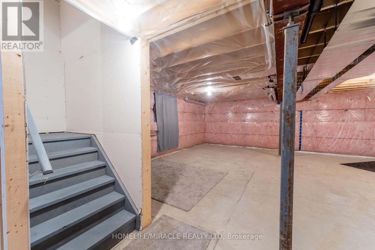
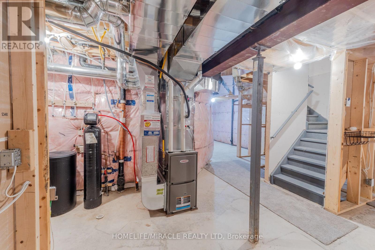
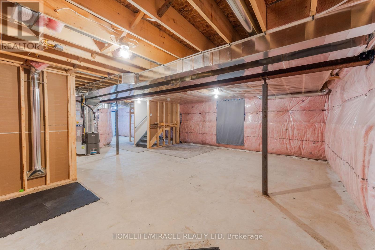
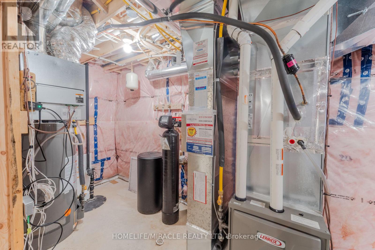
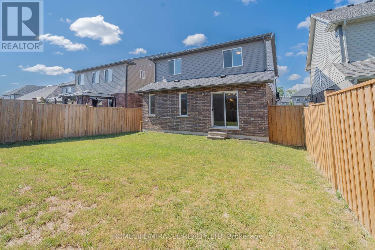
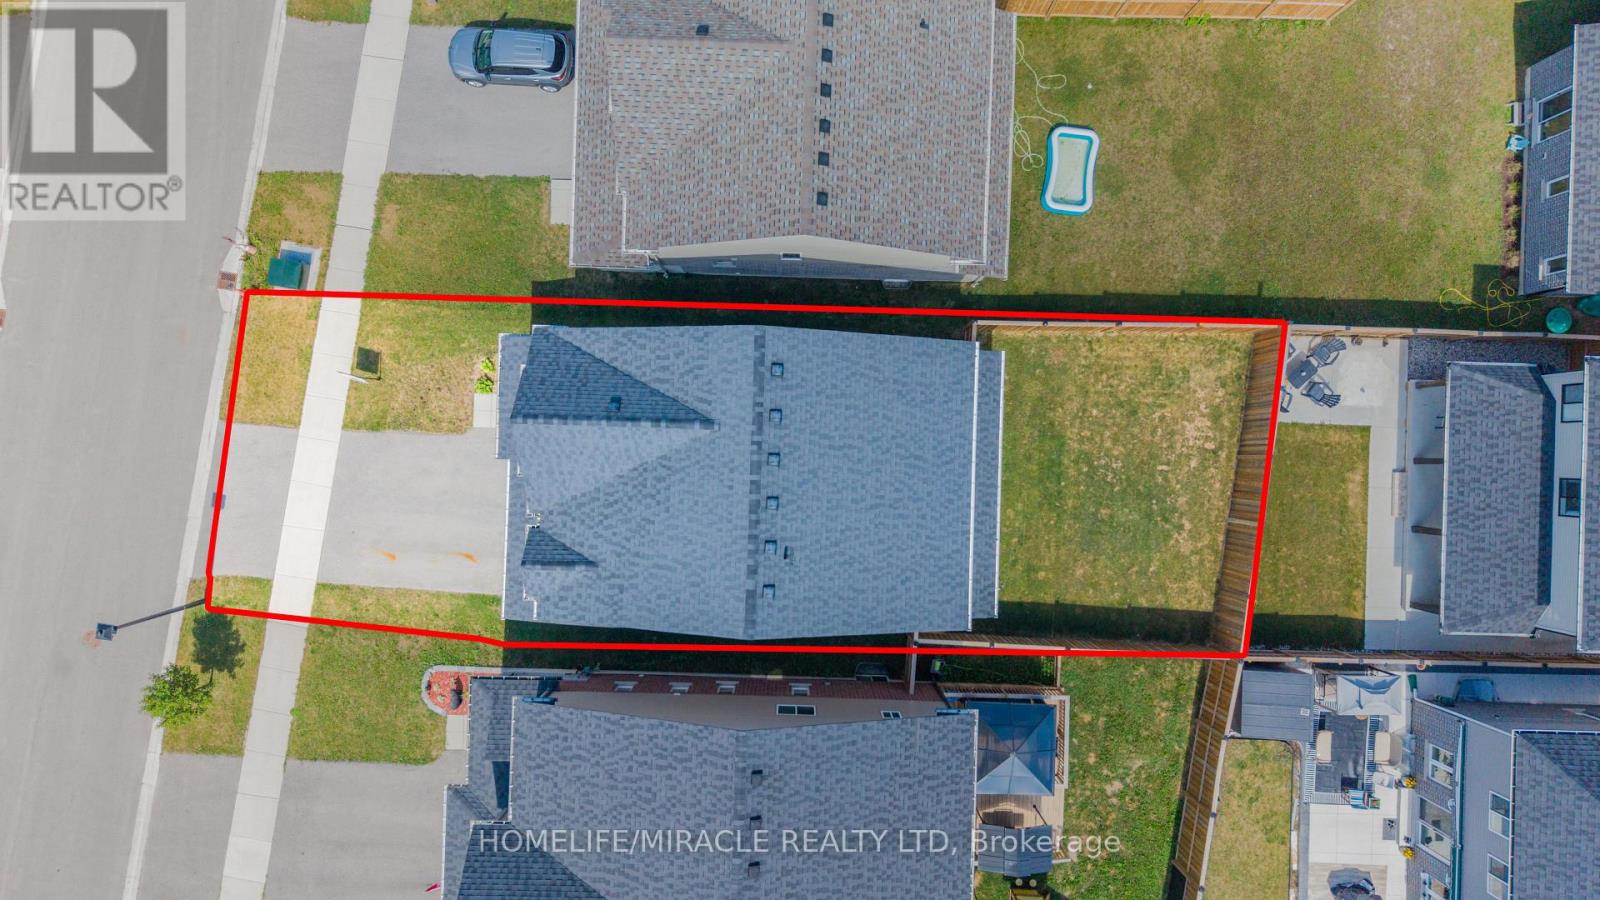
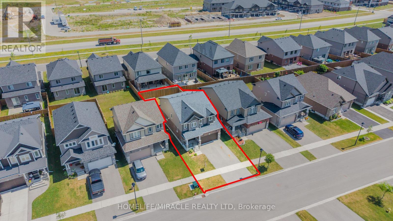
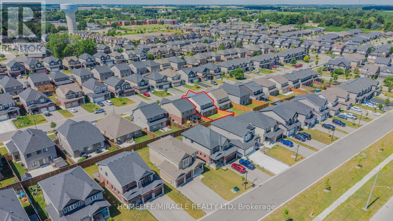
Absolutely stunning home in one of Stratford's most desirable family-friendly communities!This meticulously maintained, less than 5-year-old detached home offers 4 bedrooms, 4 bathrooms, 1,966 sq. ft. above grade, and a double-car garage-perfect for growing families. The chef-inspired kitchen features quartz countertops, a spacious centre island, stainless steel appliances, and rich hardwood flooring that flows throughout the entire main floor. Elegant upgrades include premium zebra blinds, upgraded broadloom on the staircase, and oak staircase posts, creating a warm and sophisticated feel throughout. The home comes complete with a stainless steel refrigerator, electric stove, dishwasher, washer and dryer, water softener, and reverse osmosis (RO) drinking water system. The unfinished basement includes a convenient finished 2-piece bathroom, offering added flexibility and future development potential. Move-in ready and exceptionally well cared for, this is a rare opportunity to own a beautiful home in one of Ontario's most charming communities. Don't miss it! (id:60365)
Property Details
| MLS® Number | X13604432 |
| Property Type | Single Family |
| Community Name | Stratford |
| Features | Sump Pump |
| ParkingSpaceTotal | 4 |
Building
| BathroomTotal | 4 |
| BedroomsAboveGround | 4 |
| BedroomsTotal | 4 |
| Age | 0 To 5 Years |
| Appliances | Garage Door Opener Remote(s), Water Heater, Water Purifier, Water Softener, Dishwasher, Dryer, Garage Door Opener, Stove, Washer, Refrigerator |
| BasementType | Partial |
| ConstructionStyleAttachment | Detached |
| CoolingType | Central Air Conditioning |
| ExteriorFinish | Brick, Stone |
| FlooringType | Hardwood, Ceramic, Carpeted |
| FoundationType | Poured Concrete |
| HalfBathTotal | 2 |
| HeatingFuel | Natural Gas |
| HeatingType | Forced Air |
| StoriesTotal | 2 |
| SizeInterior | 1500 - 2000 Sqft |
| Type | House |
| UtilityWater | Municipal Water |
Parking
| Attached Garage | |
| Garage |
Land
| Acreage | No |
| Sewer | Sanitary Sewer |
| SizeDepth | 99 Ft ,6 In |
| SizeFrontage | 36 Ft ,6 In |
| SizeIrregular | 36.5 X 99.5 Ft |
| SizeTotalText | 36.5 X 99.5 Ft |
Rooms
| Level | Type | Length | Width | Dimensions |
|---|---|---|---|---|
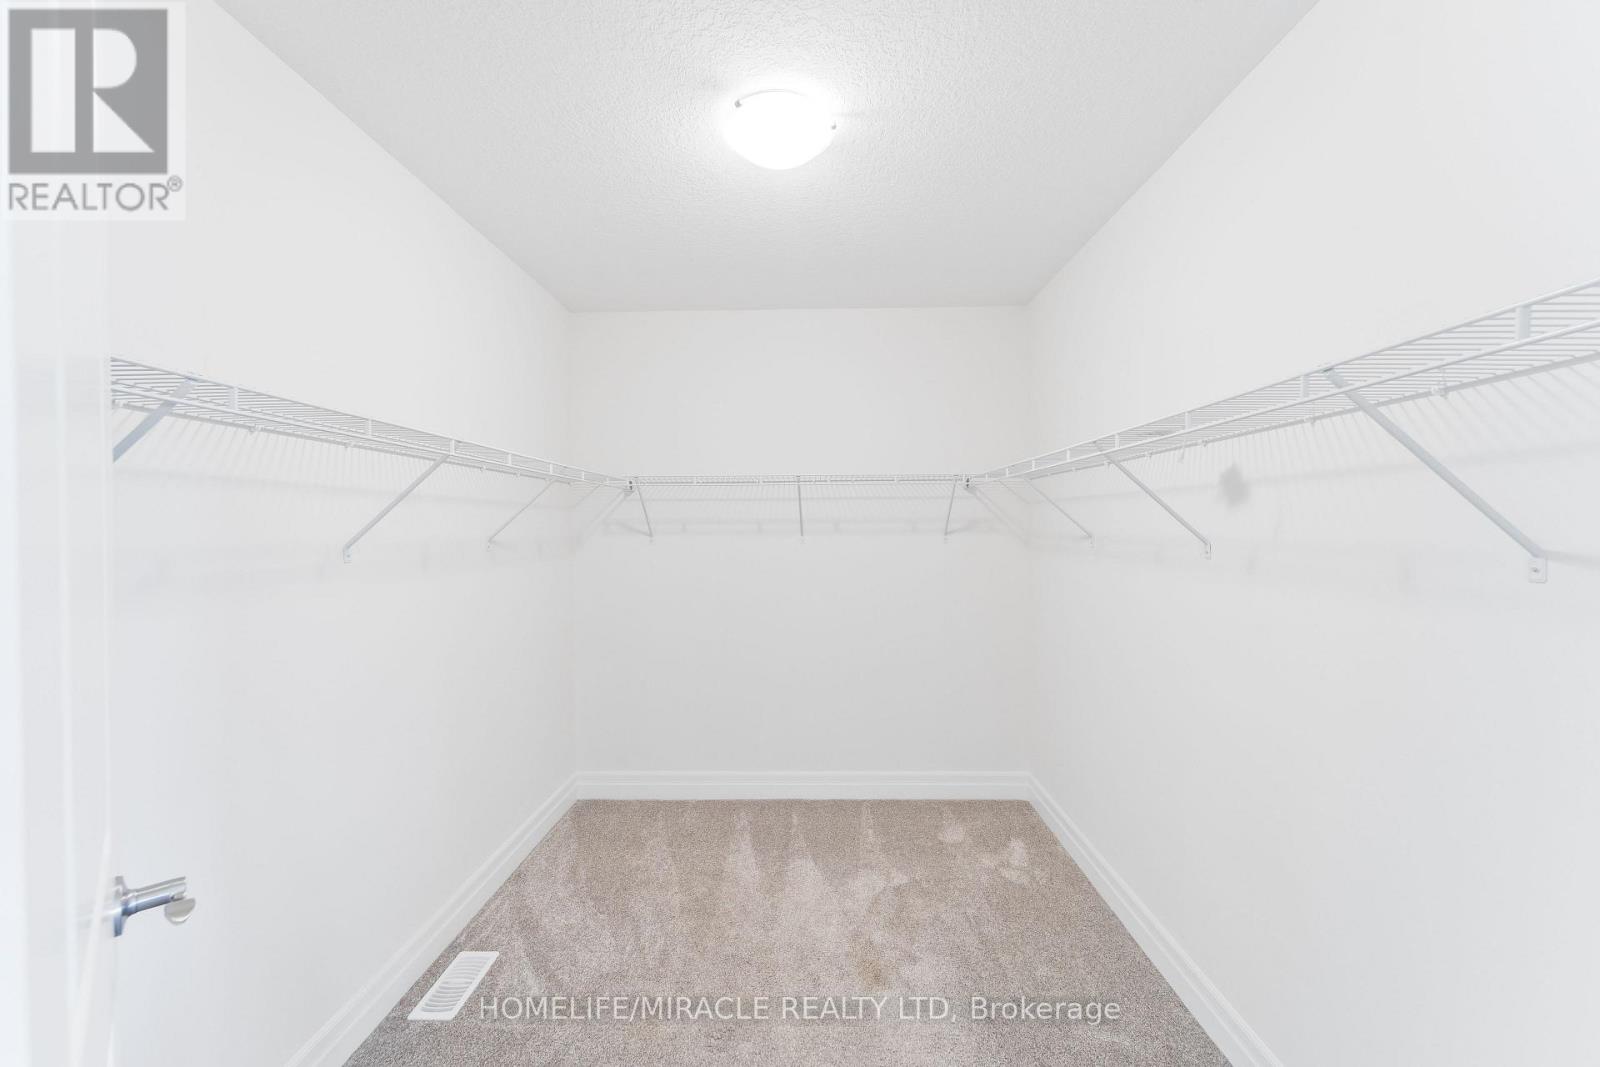
| Second Level | Primary Bedroom | 3.96 m | 4.57 m | 3.96 m x 4.57 m |
| Second Level | Bedroom 2 | 3.66 m | 3.05 m | 3.66 m x 3.05 m |
| Second Level | Bedroom 3 | 3.38 m | 3.38 m | 3.38 m x 3.38 m |
| Second Level | Bedroom 4 | 3.38 m | 3.35 m | 3.38 m x 3.35 m |
| Basement | Partial Bathroom | Measurements not available | ||
| Main Level | Family Room | 3.38 m | 6.4 m | 3.38 m x 6.4 m |
| Main Level | Eating Area | 3.66 m | 1.52 m | 3.66 m x 1.52 m |
| Main Level | Kitchen | 2.44 m | 3.66 m | 2.44 m x 3.66 m |
| Main Level | Dining Room | 3.66 m | 2.74 m | 3.66 m x 2.74 m |
| Main Level | Laundry Room | 3.96 m | 2.13 m | 3.96 m x 2.13 m |
https://www.realtor.ca/real-estate/30077953/53-robertson-drive-stratford-stratford
Andy Desai
Salesperson
1339 Matheson Blvd E.
Mississauga, Ontario L4W 1R1

The trademarks REALTOR®, REALTORS®, and the REALTOR® logo are controlled by The Canadian Real Estate Association (CREA) and identify real estate professionals who are members of CREA. The trademarks MLS®, Multiple Listing Service® and the associated logos are owned by The Canadian Real Estate Association (CREA) and identify the quality of services provided by real estate professionals who are members of CREA. The trademark DDF® is owned by The Canadian Real Estate Association (CREA) and identifies CREA's Data Distribution Facility (DDF®)
July 24 2026 09:36:30
Toronto Real Estate Board
Homelife/miracle Realty Ltd

© 2026 Proptech Realty Inc., Brokerage.