
1303 - 75 James Street S Hamilton, Ontario L8P 2Y9


$1,850 Monthly
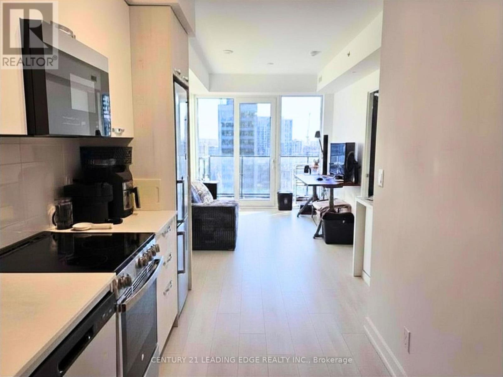
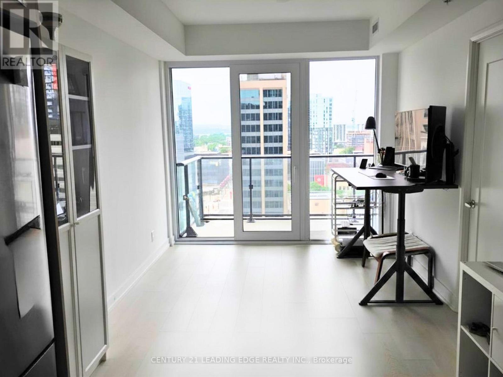
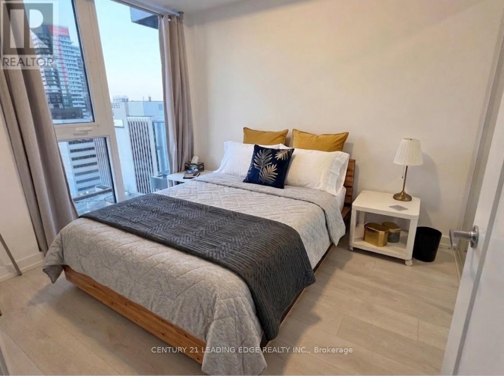
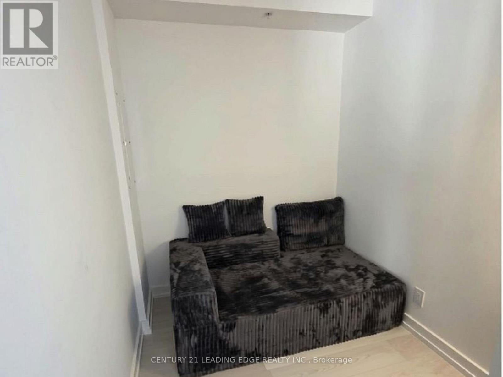
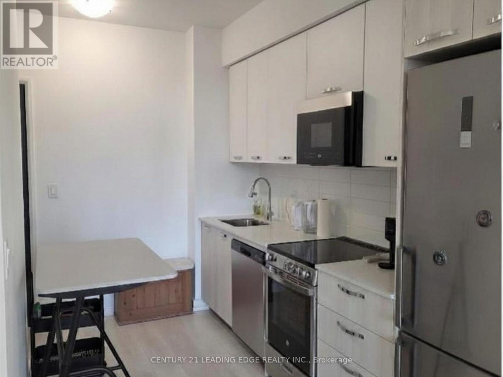
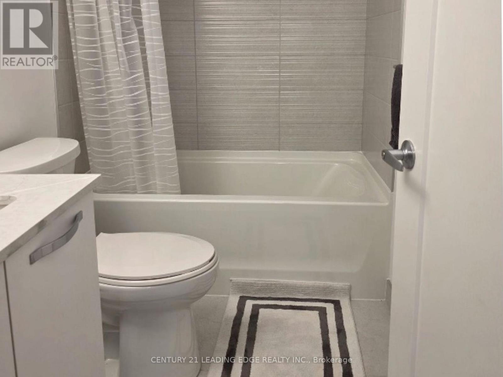
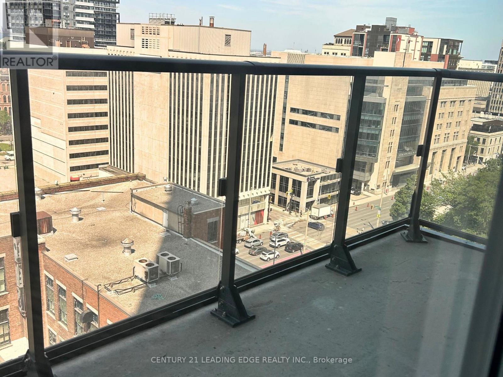
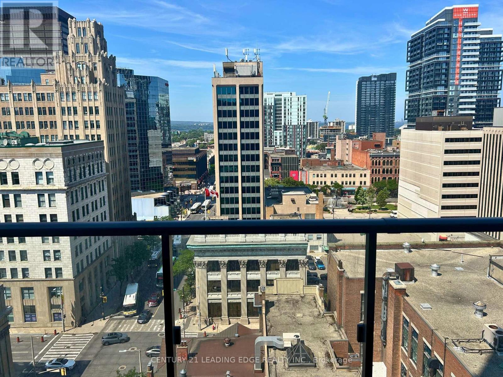
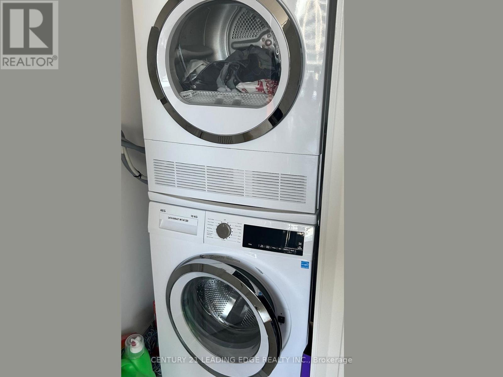
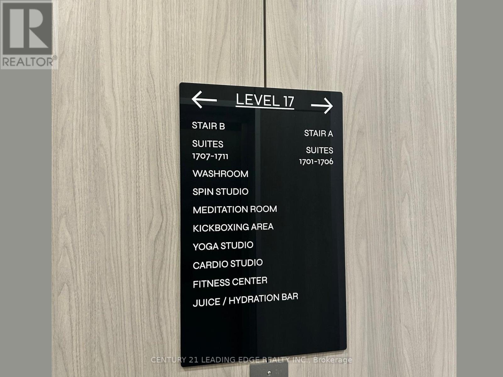
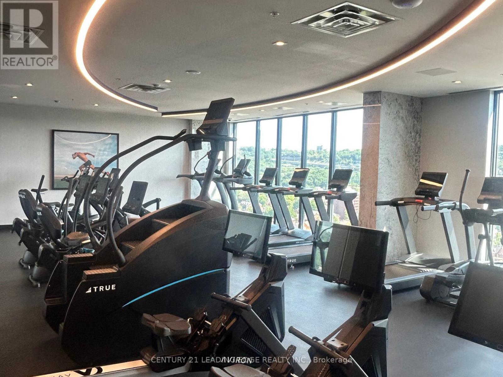
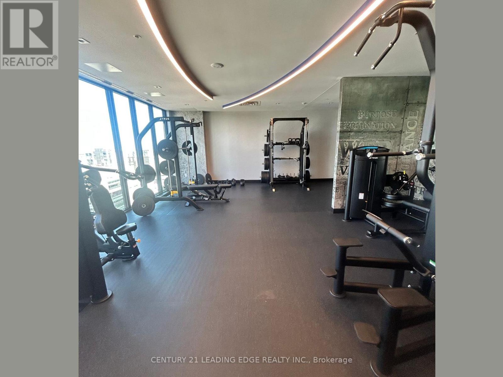
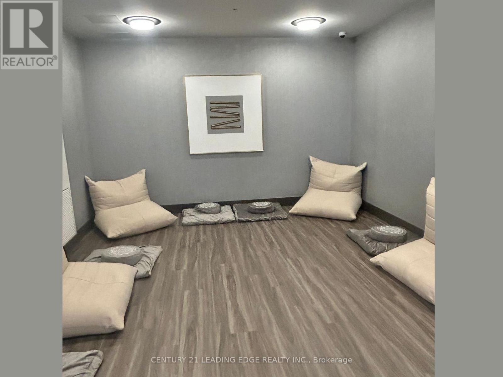
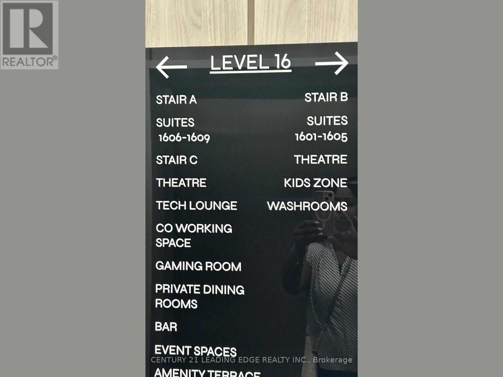
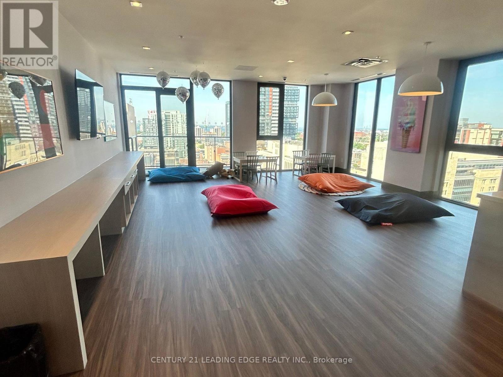
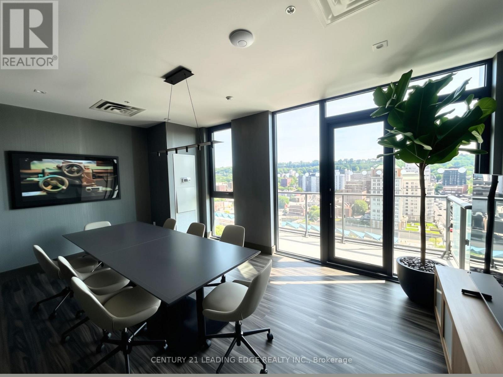
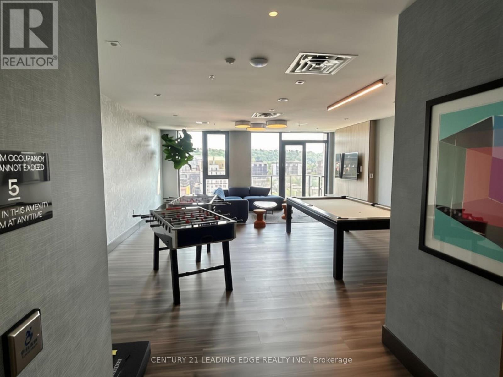
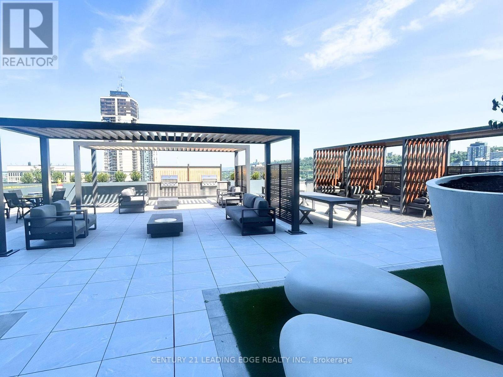
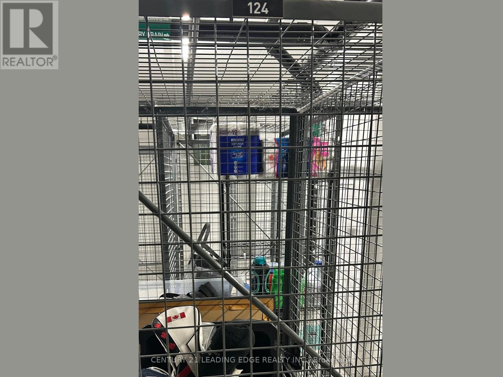
Welcome to this brand new luxury 1 bedroom + 1 Den, 1 bathroom condo in the heart of Downtown Hamilton. This bright, open concept suite features a spacious living area, a modern kitchen with stainless steel appliances, a 4 piece bathroom, a generous den perfect for a home office, and a private locker for additional storage. Enjoy exceptional building amenities including a rooftop terrace with BBQs, theatre room, Yoga room, tech lounge, co working and gaming spaces, private dining rooms, meditation room, kickboxing area, spin studio, cardio studio, fitness centre, juice and hydration bar, event lounge, and kids' zone. Ideally located just steps from Hamilton GO Station, the future LRT, McMaster University Downtown Centre, restaurants, shopping, entertainment, and hospitals. Experience modern downtown living with the perfect combination of comfort, convenience, and luxury. (id:60365)
Property Details
| MLS® Number | X13604498 |
| Property Type | Single Family |
| Community Name | Corktown |
| CommunityFeatures | Pets Allowed With Restrictions |
| Features | Balcony |
Building
| BathroomTotal | 1 |
| BedroomsAboveGround | 1 |
| BedroomsBelowGround | 1 |
| BedroomsTotal | 2 |
| Age | New Building |
| Amenities | Storage - Locker |
| Appliances | Dishwasher, Dryer, Stove, Washer, Refrigerator |
| BasementType | None |
| CoolingType | Central Air Conditioning |
| ExteriorFinish | Brick |
| FlooringType | Laminate |
| HeatingFuel | Natural Gas |
| HeatingType | Forced Air |
| SizeInterior | 500 - 599 Sqft |
| Type | Apartment |
Parking
| No Garage |
Land
| Acreage | No |
Rooms
| Level | Type | Length | Width | Dimensions |
|---|---|---|---|---|
| Main Level | Living Room | 7.35 m | 2.98 m | 7.35 m x 2.98 m |
| Main Level | Dining Room | 7.35 m | 2.98 m | 7.35 m x 2.98 m |
| Main Level | Den | 2.07 m | 2.4 m | 2.07 m x 2.4 m |
| Main Level | Bedroom | 3.04 m | 2.74 m | 3.04 m x 2.74 m |
https://www.realtor.ca/real-estate/30078066/1303-75-james-street-s-hamilton-corktown-corktown
Michelle Boodhoo
Broker
1053 Mcnicoll Avenue
Toronto, Ontario M1W 3W6

The trademarks REALTOR®, REALTORS®, and the REALTOR® logo are controlled by The Canadian Real Estate Association (CREA) and identify real estate professionals who are members of CREA. The trademarks MLS®, Multiple Listing Service® and the associated logos are owned by The Canadian Real Estate Association (CREA) and identify the quality of services provided by real estate professionals who are members of CREA. The trademark DDF® is owned by The Canadian Real Estate Association (CREA) and identifies CREA's Data Distribution Facility (DDF®)
July 24 2026 11:33:54
Toronto Real Estate Board
Century 21 Leading Edge Realty Inc.

© 2026 Proptech Realty Inc., Brokerage.