
161 Everett Common St. Catharines, Ontario L2P 2G2

$2,400 Monthly
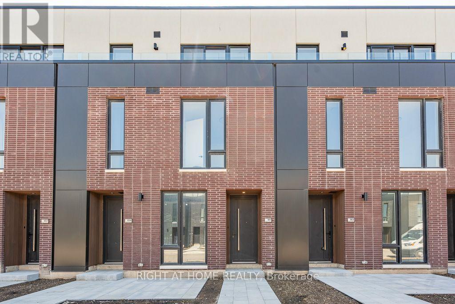
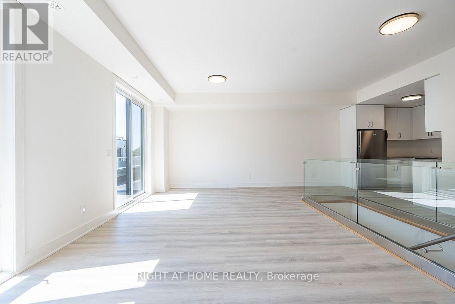
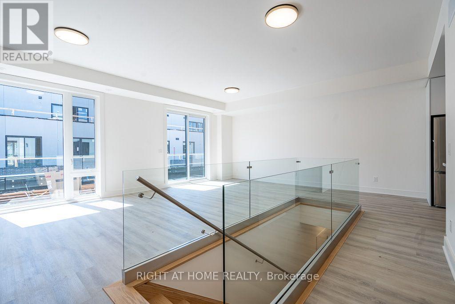
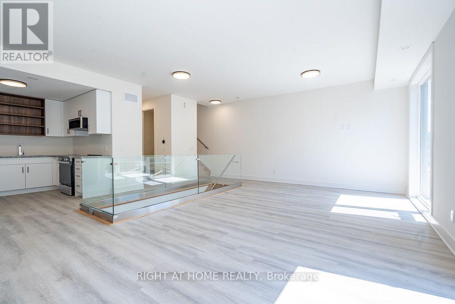
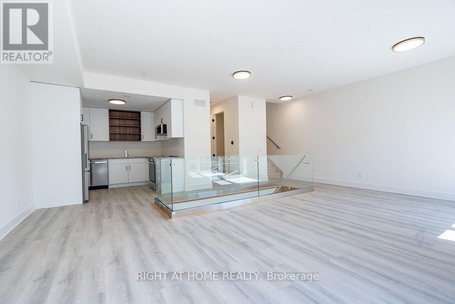
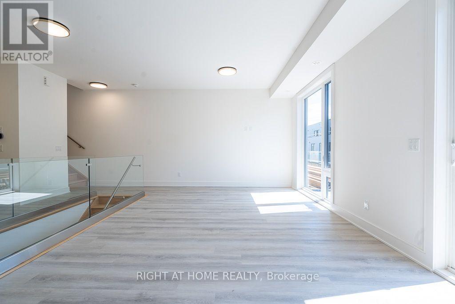
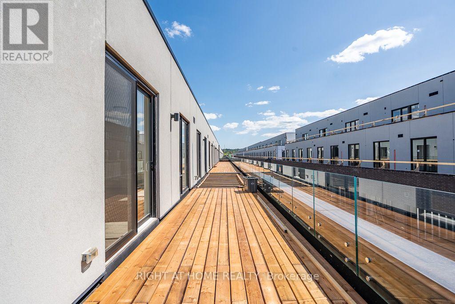
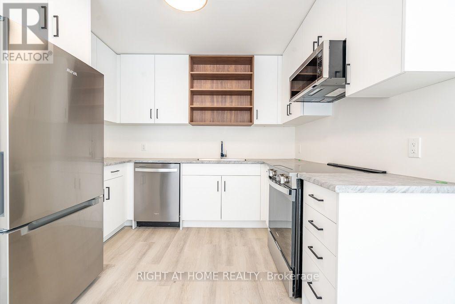
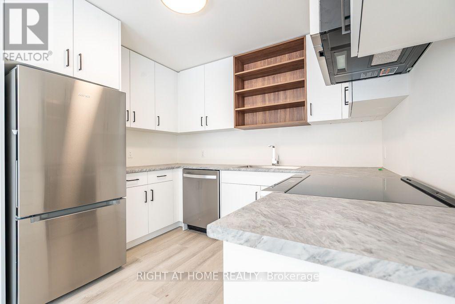
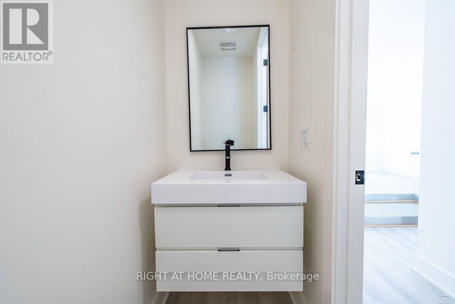
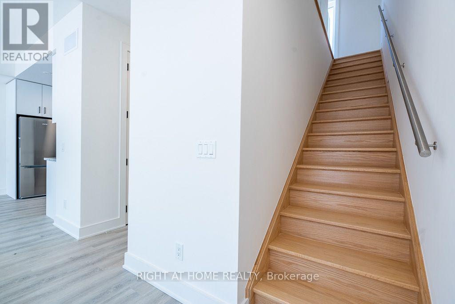
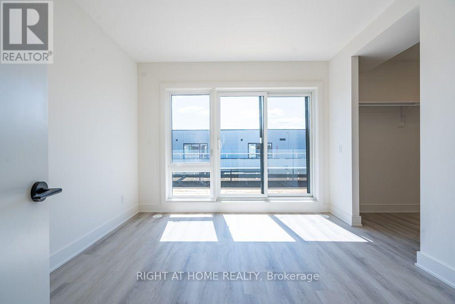
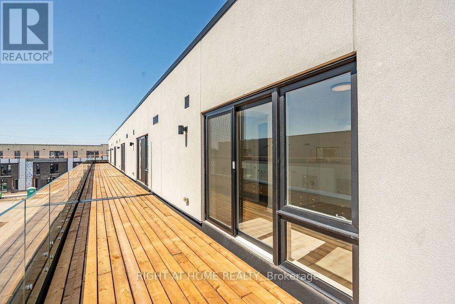
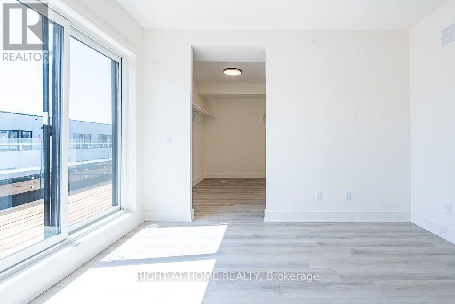
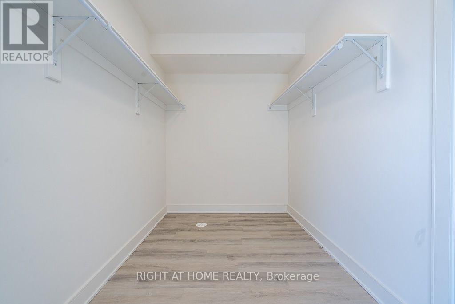
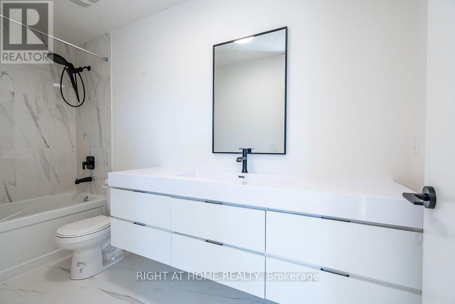
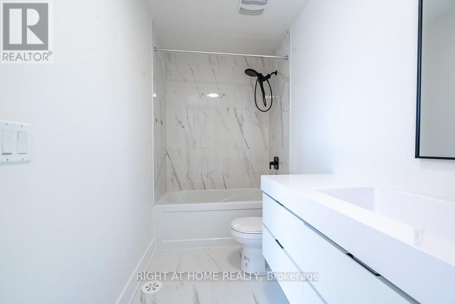
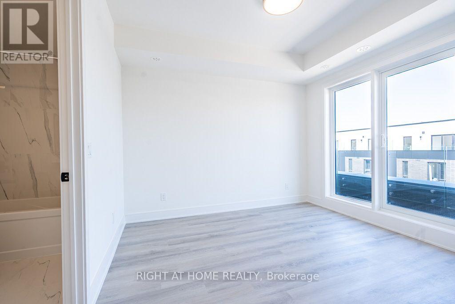
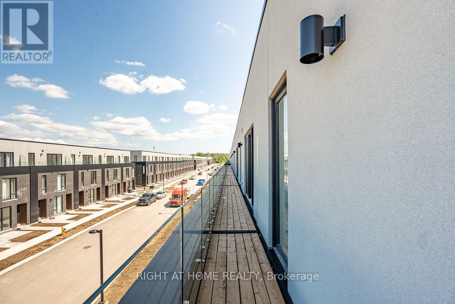
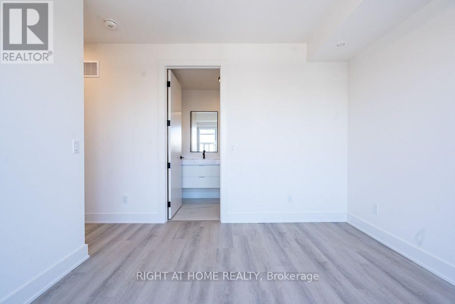
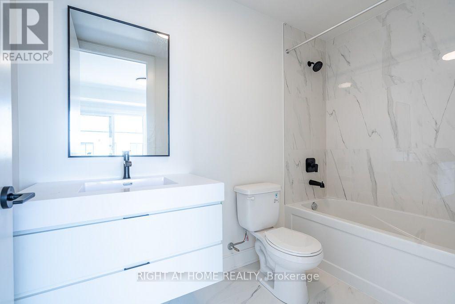
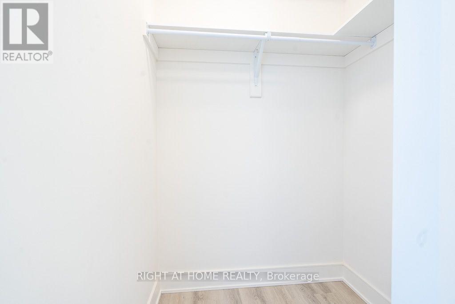
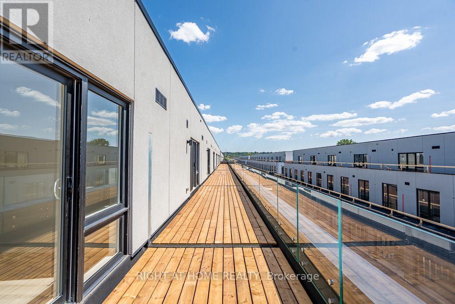
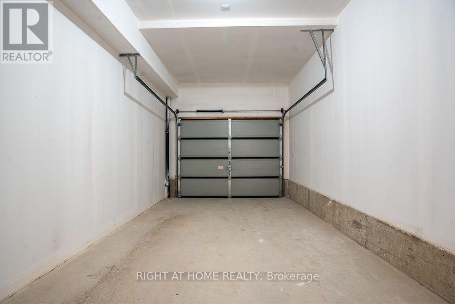
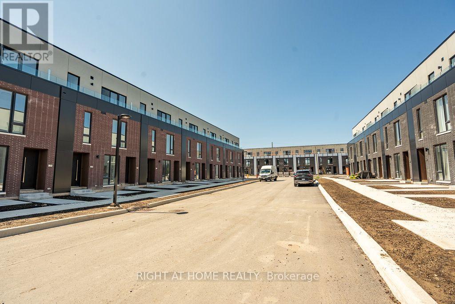
Short Term is also available! Welcome to this beautifully appointed 2-bedroom, 3-bathroom townhouse offering 1,569 sq. ft. of stylish, modern living in the highly desirable Oakdale neighbourhood. Thoughtfully designed with comfort and functionality in mind, this spacious home features an open-concept main floor filled with natural light, complete with a private terrace, perfect for morning coffee or evening relaxation and a convenient powder room for guests. Upstairs, both generously sized bedrooms, each featuring its own ensuite bathroom, walk-in closet, and private balcony, providing exceptional privacy and convenience. Located in the sought-after Dazz Urban Towns community, residents enjoy beautifully landscaped green spaces, parks, and walking paths that create a welcoming neighbourhood atmosphere. Additional highlights include private garage parking and contemporary finishes throughout. Ideally situated just minutes from the GO Station, Brock University, the Pen Centre, highway 406, shopping, dining, Niagara Falls and everyday amenities, this exceptional home offers the perfect combination of modern style, space, and unbeatable convenience. A fantastic opportunity for professionals, couples, small families, or anyone seeking low-maintenance living in a prime location. (id:60365)
Property Details
| MLS® Number | X13604550 |
| Property Type | Single Family |
| Community Name | 456 - Oakdale |
| AmenitiesNearBy | Schools, Hospital, Park |
| CommunityFeatures | Pets Allowed With Restrictions |
| Features | Carpet Free |
| ParkingSpaceTotal | 1 |
| Structure | Playground, Patio(s) |
Building
| BathroomTotal | 3 |
| BedroomsAboveGround | 2 |
| BedroomsTotal | 2 |
| Age | New Building |
| Amenities | Visitor Parking |
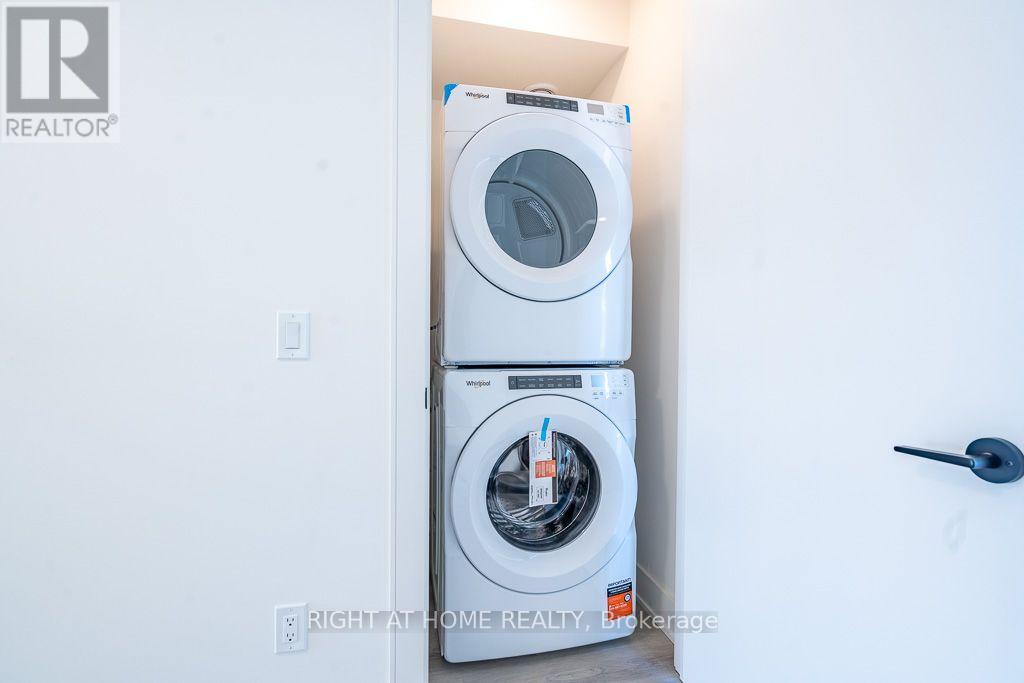
| Appliances | Dishwasher, Dryer, Hood Fan, Microwave, Range, Stove, Washer, Refrigerator |
| BasementType | None |
| CoolingType | Central Air Conditioning |
| ExteriorFinish | Brick |
| FlooringType | Vinyl, Tile |
| HalfBathTotal | 1 |
| HeatingFuel | Natural Gas |
| HeatingType | Forced Air |
| SizeInterior | 1400 - 1599 Sqft |
| Type | Row / Townhouse |
Parking
| Garage |
Land
| Acreage | No |
| LandAmenities | Schools, Hospital, Park |
Rooms
| Level | Type | Length | Width | Dimensions |
|---|---|---|---|---|
| Second Level | Primary Bedroom | 3.4 m | 3.7 m | 3.4 m x 3.7 m |
| Second Level | Bedroom 2 | 3.1 m | 3.3 m | 3.1 m x 3.3 m |
| Second Level | Laundry Room | Measurements not available | ||
| Main Level | Kitchen | 3.4 m | 3 m | 3.4 m x 3 m |
| Main Level | Dining Room | 3.2 m | 3.5 m | 3.2 m x 3.5 m |
| Main Level | Living Room | 3.4 m | 3.7 m | 3.4 m x 3.7 m |
| Main Level | Partial Bathroom | 2.2 m | 0.8 m | 2.2 m x 0.8 m |
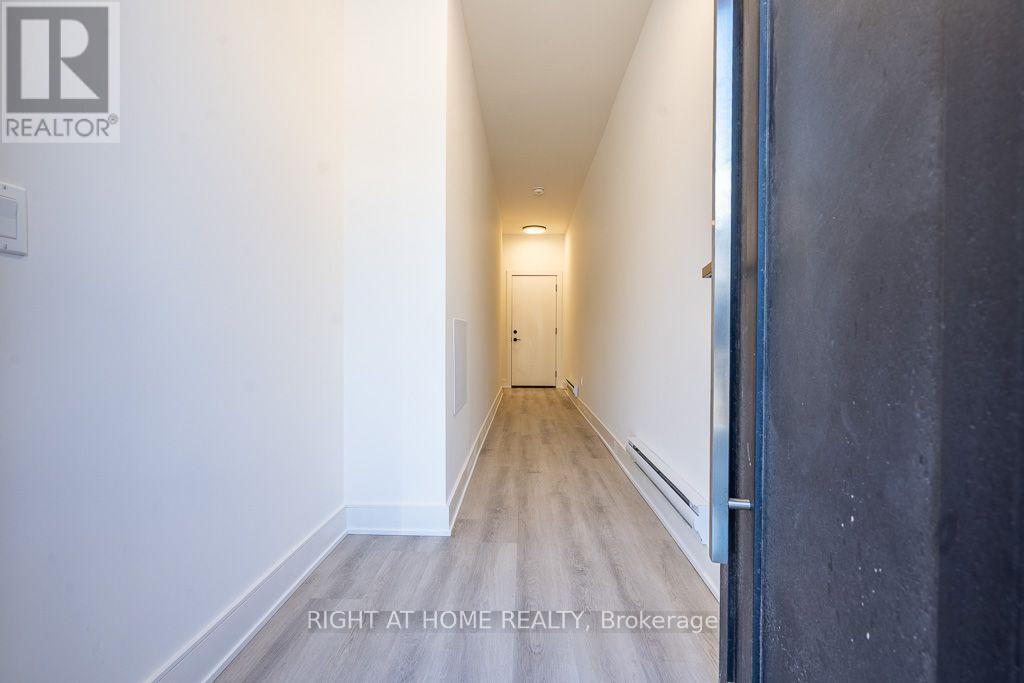
| Ground Level | Foyer | 8 m | 1.1 m | 8 m x 1.1 m |
https://www.realtor.ca/real-estate/30078215/161-everett-common-st-catharines-oakdale-456-oakdale
Inna Balandina
Broker
5111 New Street Unit 104
Burlington, Ontario L7L 1V2
Nick Pavlov
Salesperson
5111 New Street, Suite 106
Burlington, Ontario L7L 1V2

The trademarks REALTOR®, REALTORS®, and the REALTOR® logo are controlled by The Canadian Real Estate Association (CREA) and identify real estate professionals who are members of CREA. The trademarks MLS®, Multiple Listing Service® and the associated logos are owned by The Canadian Real Estate Association (CREA) and identify the quality of services provided by real estate professionals who are members of CREA. The trademark DDF® is owned by The Canadian Real Estate Association (CREA) and identifies CREA's Data Distribution Facility (DDF®)
July 24 2026 10:34:34
Toronto Real Estate Board
Right At Home Realty, Right At Home Realty, Brokerage

© 2026 Proptech Realty Inc., Brokerage.