
79 Brook Road Kawartha Lakes, Ontario K0M 1N0

$710,000
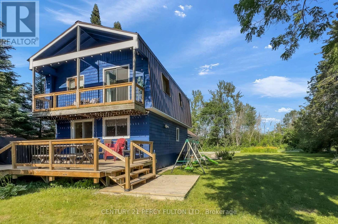
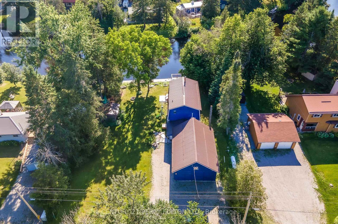
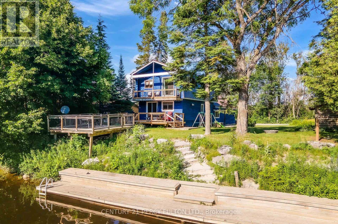
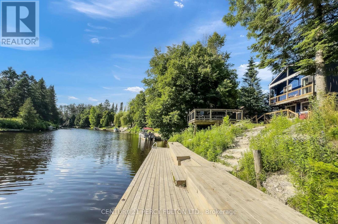
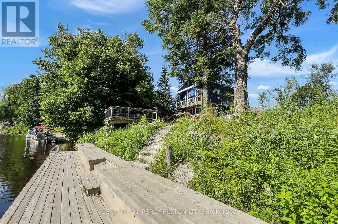
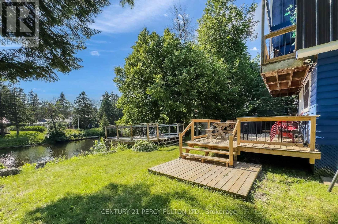
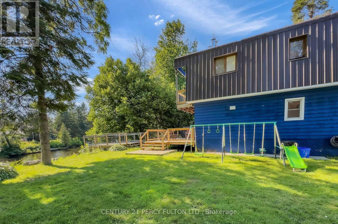
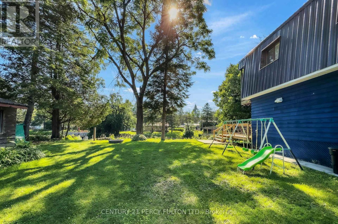
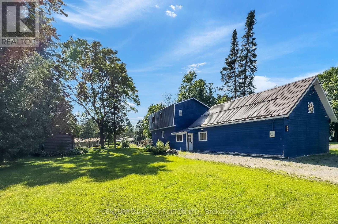
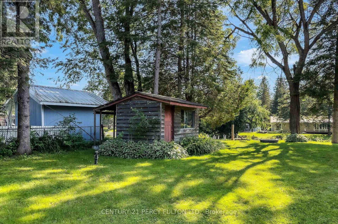
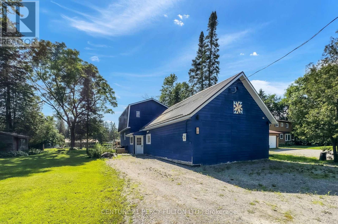
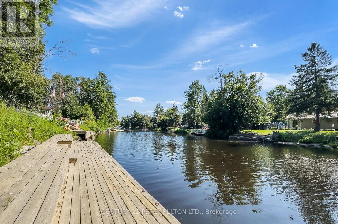
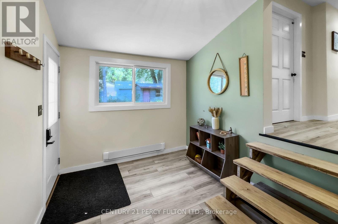
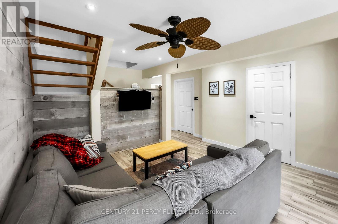
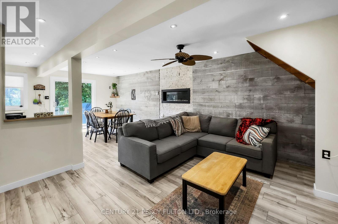
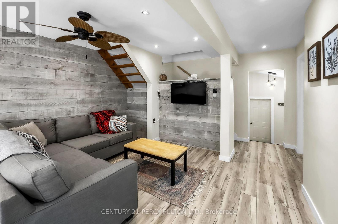
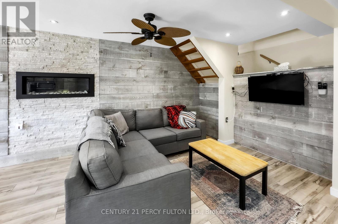
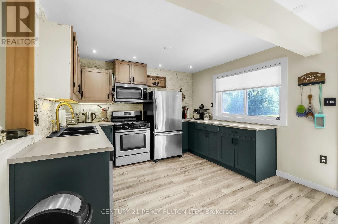
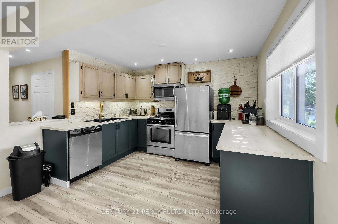
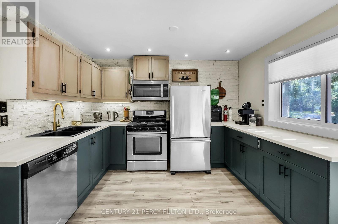
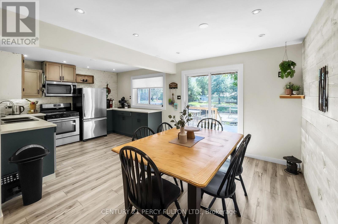
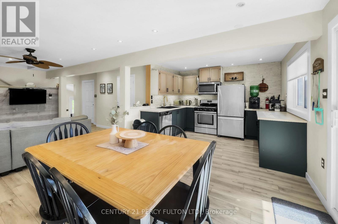
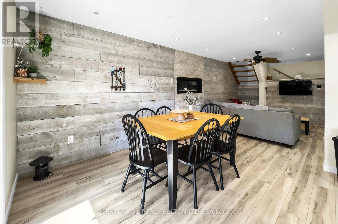
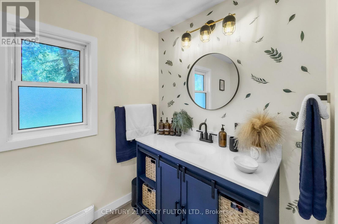
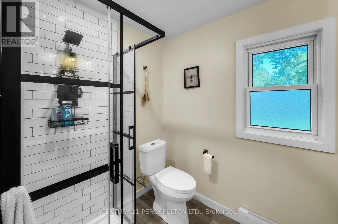
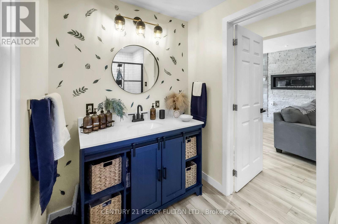
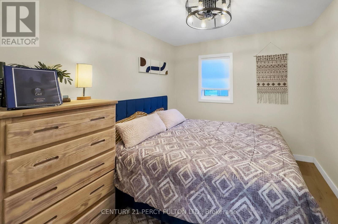
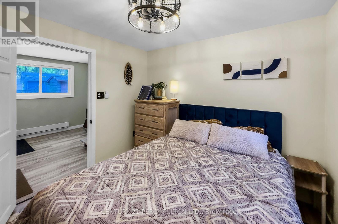
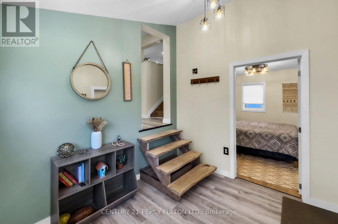
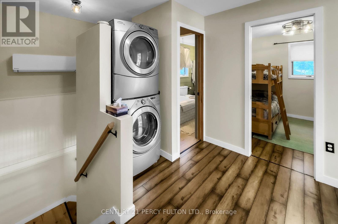
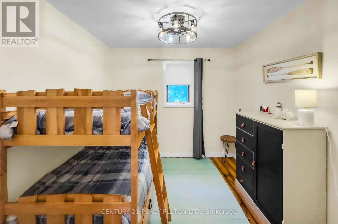
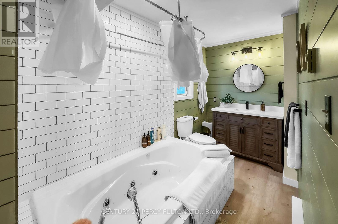
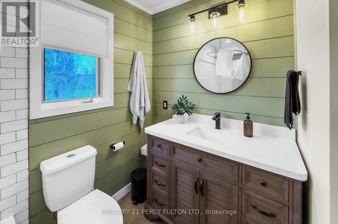
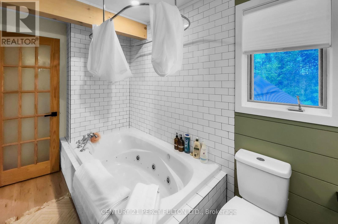
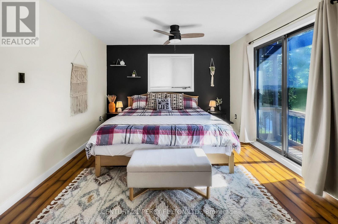
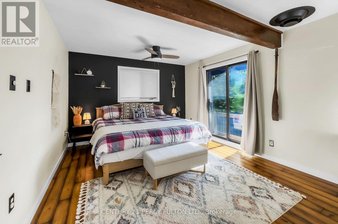
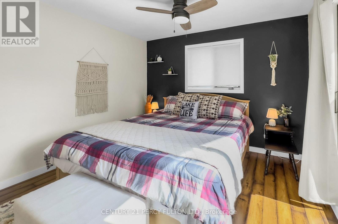
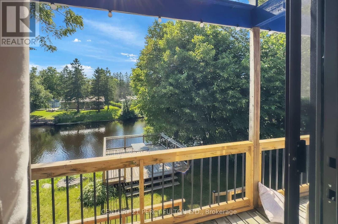
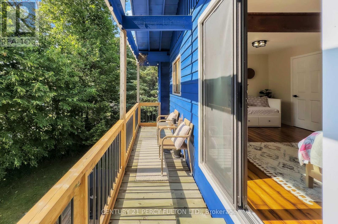
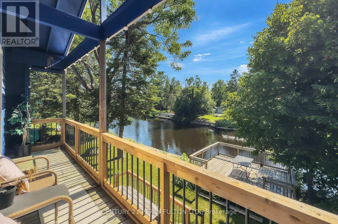
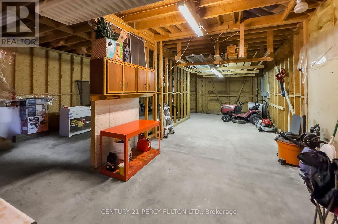
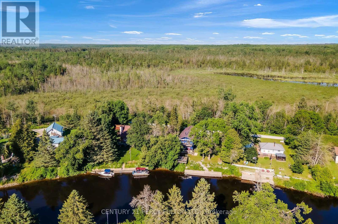
Welcome to 79 Brook Road, a beautifully appointed 3-bedroom, 2-bathroom home offering spectacular river views and the perfect blend of comfort and outdoor living. The bright, open-concept main floor features a modern kitchen overlooking the spacious living area, complete with a cozy built-in fireplace. Upstairs, the primary bedroom boasts a private balcony where you can enjoy peaceful water views, along with the convenience of second-floor laundry. Step outside to an exceptional outdoor entertaining space featuring a generous yard, fire pit, and a multi-level deck with armour stone steps leading to the river for easy access. Ideally situated close to snowmobile and ATV trails and just minutes from the charming shops, restaurants, and amenities of Fenelon Falls, this property offers year-round recreation at your doorstep. Whether you're searching for a full-time residence, a weekend retreat, or an excellent income-generating investment, 79 Brook Road is a rare opportunity to enjoy waterfront living in the heart of the Kawartha Lakes. (id:60365)
Property Details
| MLS® Number | X13604560 |
| Property Type | Single Family |
| Community Name | Somerville |
| Easement | Flood Plain |
| EquipmentType | Propane Tank |
| ParkingSpaceTotal | 6 |
| RentalEquipmentType | Propane Tank |
| Structure | Dock |
Building
| BathroomTotal | 2 |
| BedroomsAboveGround | 3 |
| BedroomsTotal | 3 |
| Age | 16 To 30 Years |
| Appliances | Dishwasher, Dryer, Freezer, Washer, Window Coverings, Refrigerator |
| BasementType | None |
| ConstructionStyleAttachment | Detached |
| CoolingType | Central Air Conditioning |
| ExteriorFinish | Wood |
| FireplacePresent | Yes |
| FoundationType | Concrete |
| HeatingFuel | Other |
| HeatingType | Baseboard Heaters |
| StoriesTotal | 2 |
| SizeInterior | 1100 - 1500 Sqft |
| Type | House |
| UtilityWater | Lake/river Water Intake |
Parking
| Attached Garage | |
| No Garage |
Land
| AccessType | Water Access, Year-round Access |
| Acreage | No |
| Sewer | Holding Tank |
| SizeDepth | 143 Ft ,9 In |
| SizeFrontage | 100 Ft |
| SizeIrregular | 100 X 143.8 Ft |
| SizeTotalText | 100 X 143.8 Ft|under 1/2 Acre |
| ZoningDescription | Lsr (f) |
Rooms
| Level | Type | Length | Width | Dimensions |
|---|---|---|---|---|
| Second Level | Primary Bedroom | 5.77 m | 3.48 m | 5.77 m x 3.48 m |
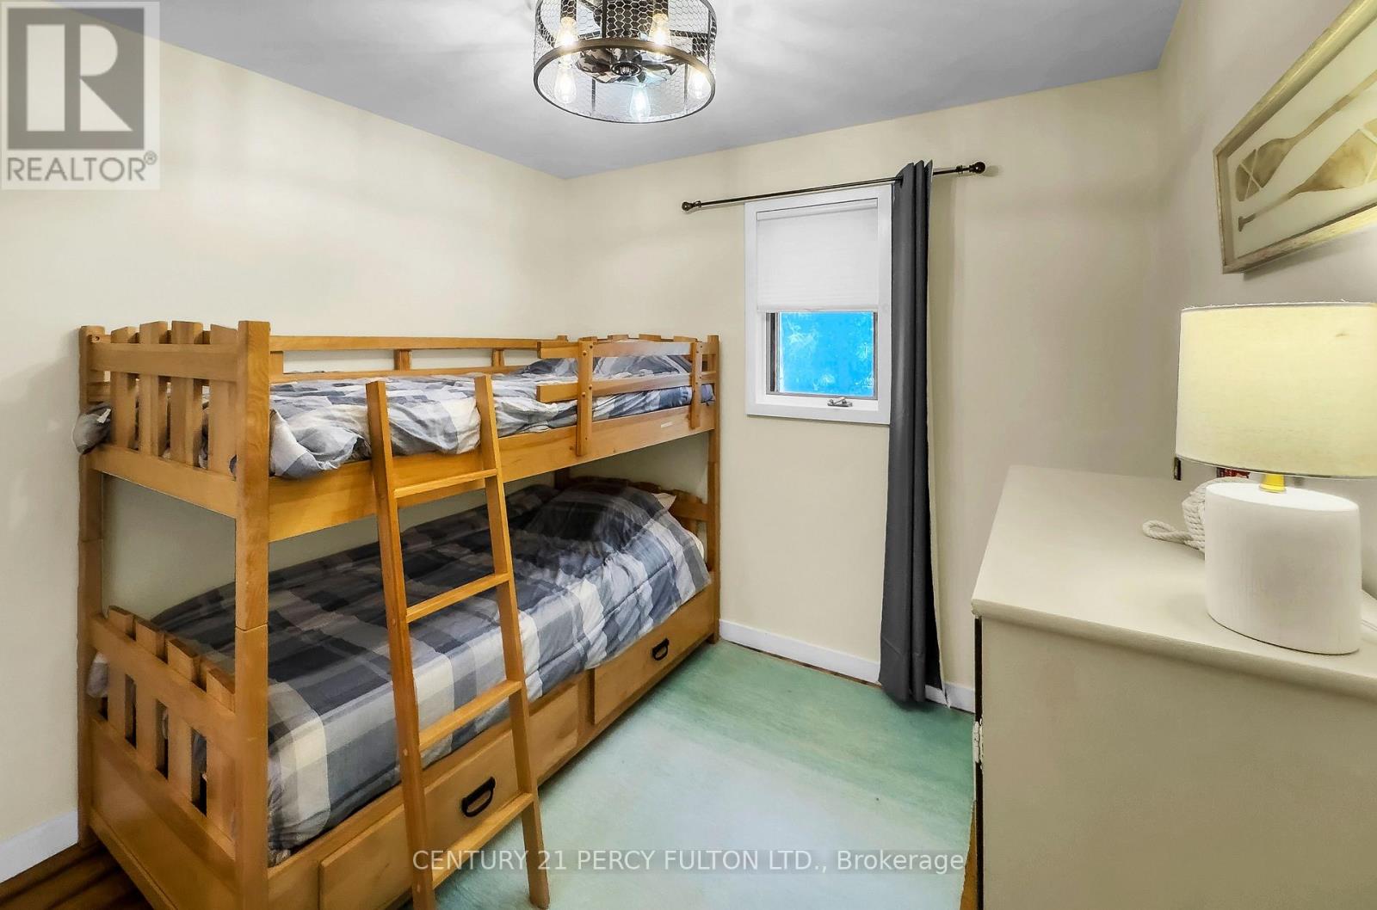
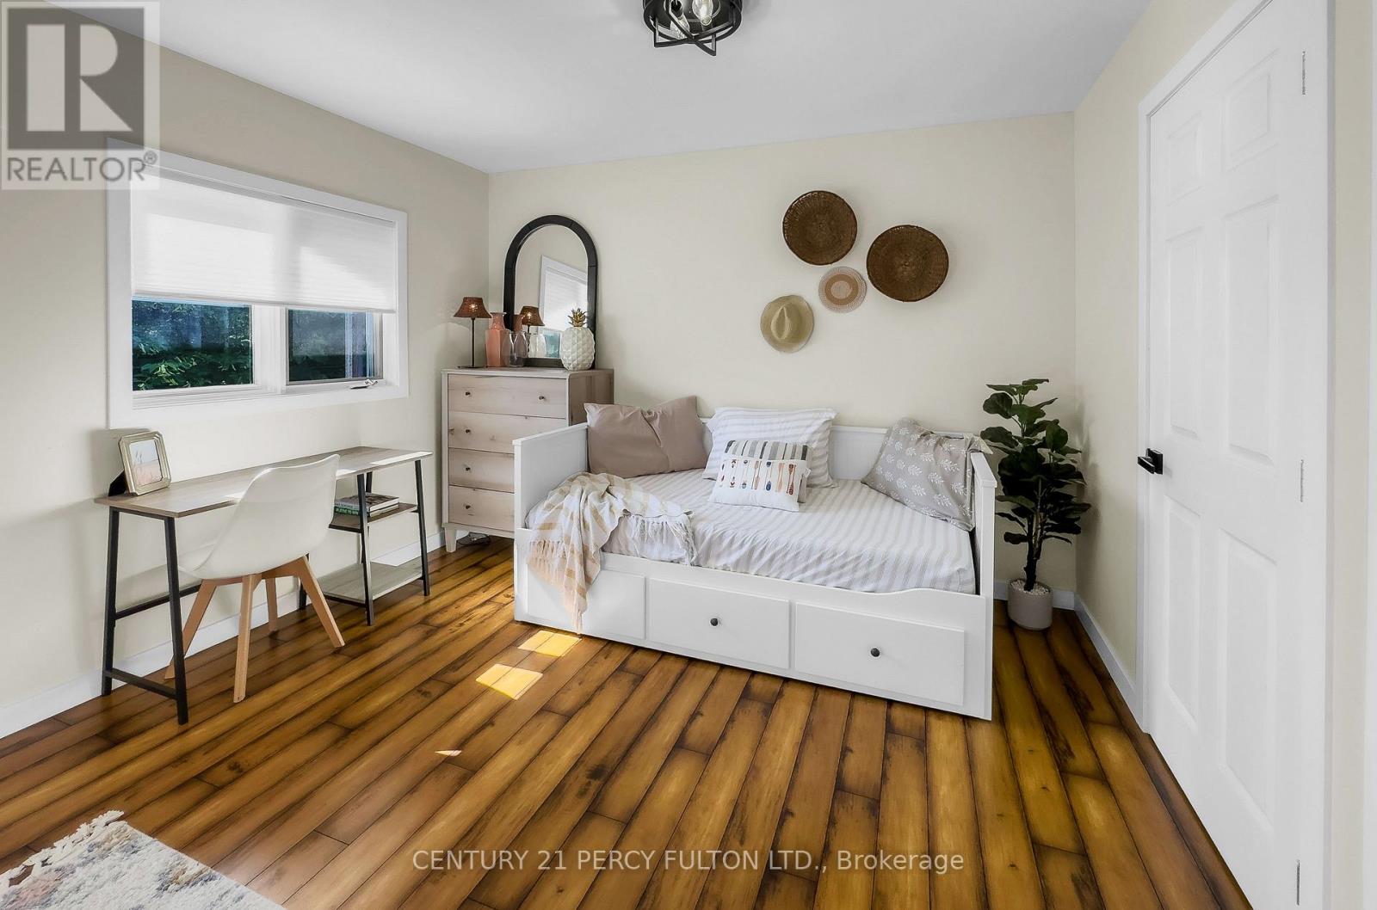
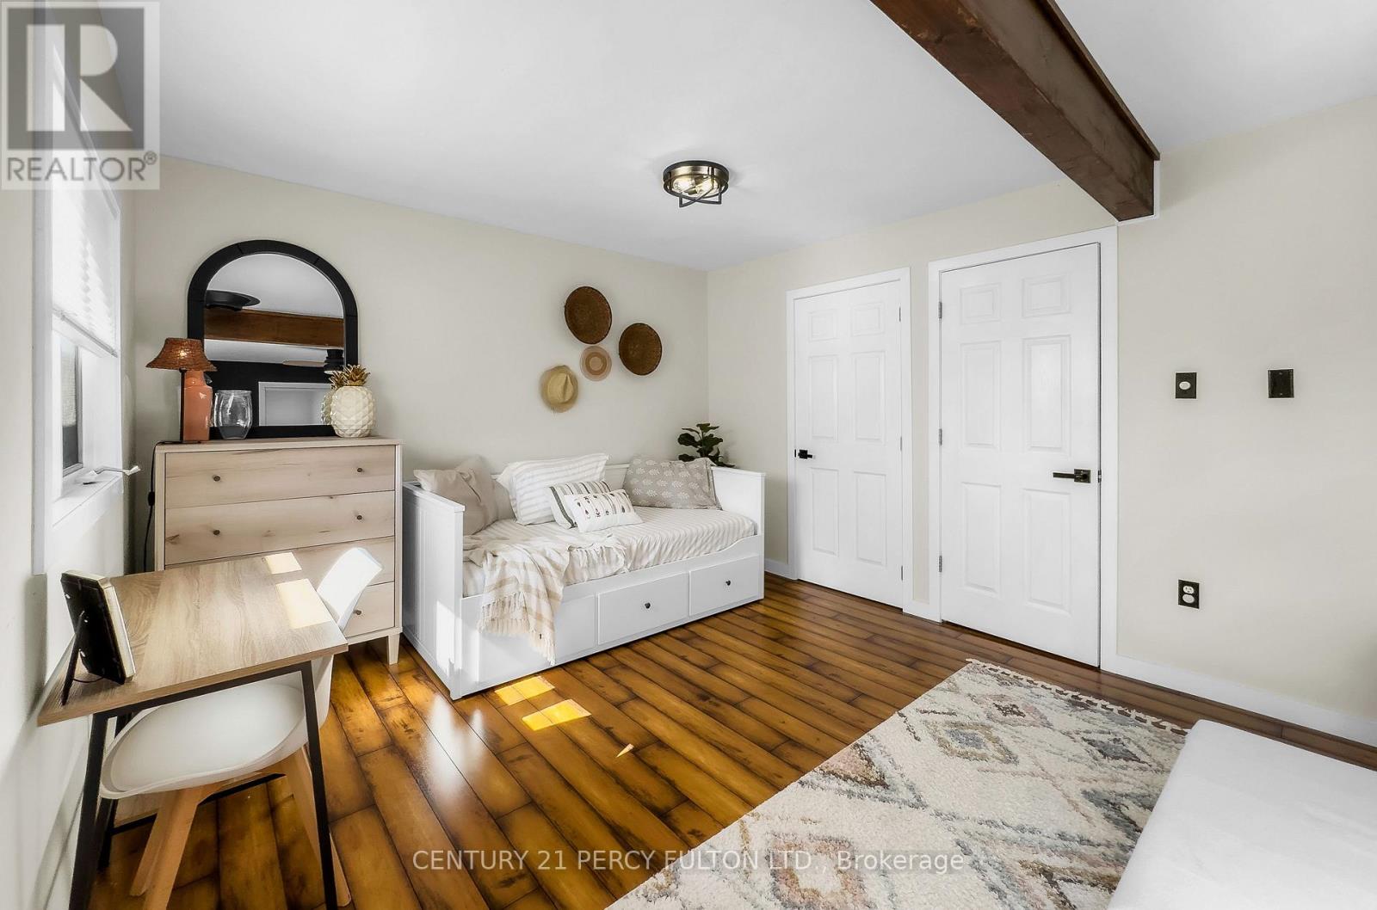
| Second Level | Bedroom | 2.77 m | 2.72 m | 2.77 m x 2.72 m |
| Main Level | Eating Area | 2.62 m | 1.45 m | 2.62 m x 1.45 m |
| Main Level | Living Room | 2.92 m | 3.2 m | 2.92 m x 3.2 m |
| Main Level | Bedroom | 2.87 m | 2.64 m | 2.87 m x 2.64 m |
| Main Level | Kitchen | 3.15 m | 3.43 m | 3.15 m x 3.43 m |
https://www.realtor.ca/real-estate/30078216/79-brook-road-kawartha-lakes-somerville-somerville
Sanjay Bhagwandin
Broker
2911 Kennedy Road
Toronto, Ontario M1V 1S8

The trademarks REALTOR®, REALTORS®, and the REALTOR® logo are controlled by The Canadian Real Estate Association (CREA) and identify real estate professionals who are members of CREA. The trademarks MLS®, Multiple Listing Service® and the associated logos are owned by The Canadian Real Estate Association (CREA) and identify the quality of services provided by real estate professionals who are members of CREA. The trademark DDF® is owned by The Canadian Real Estate Association (CREA) and identifies CREA's Data Distribution Facility (DDF®)
July 25 2026 02:16:30
Toronto Real Estate Board
Century 21 Percy Fulton Ltd.

© 2026 Proptech Realty Inc., Brokerage.