
901 Rigo Crossing Crescent Milton, Ontario L9T 8E1

$3,595 Monthly
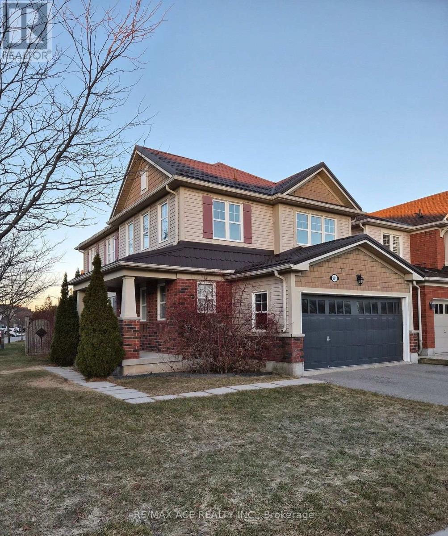
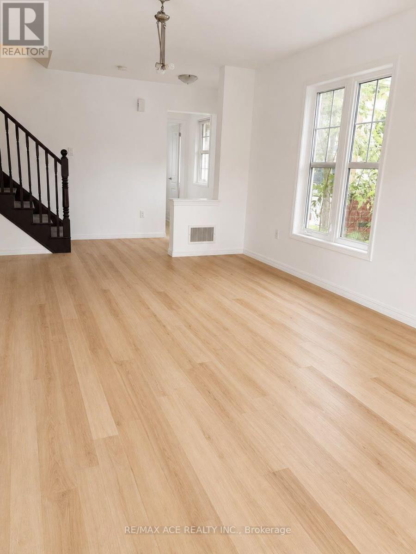
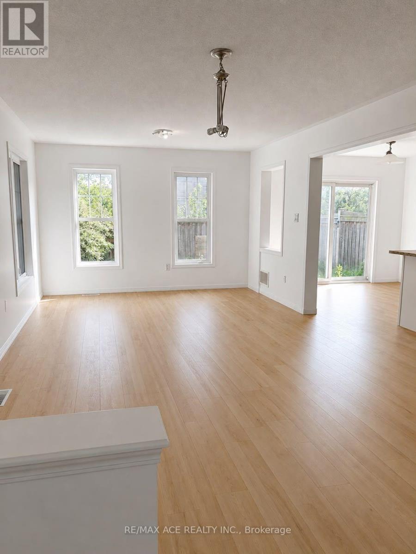
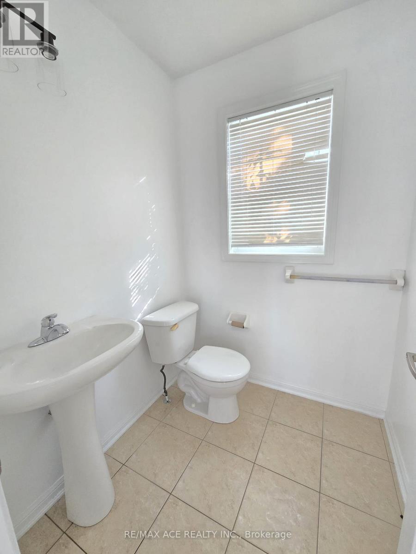
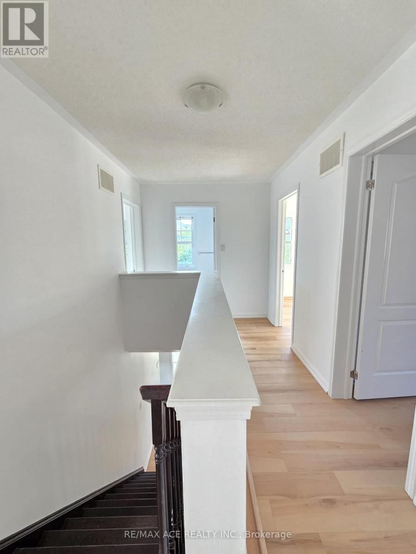
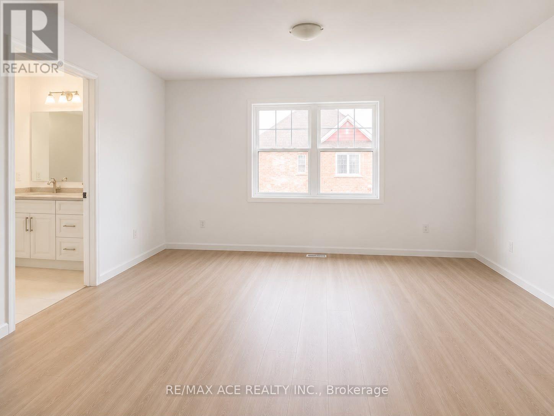
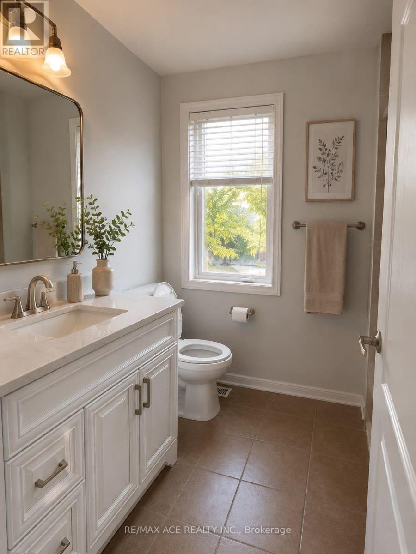
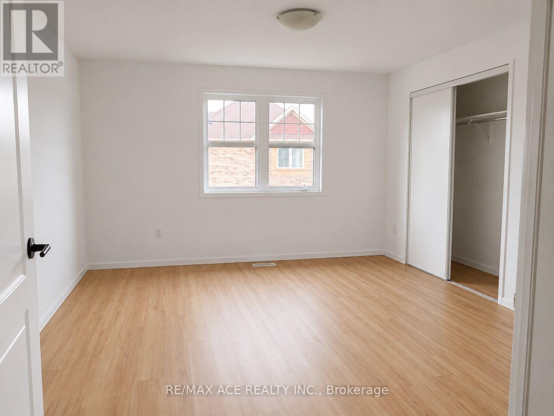
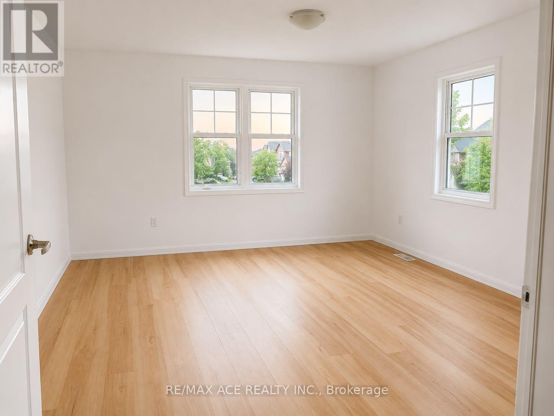
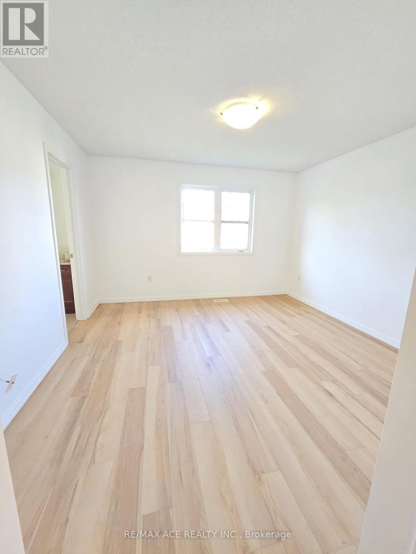
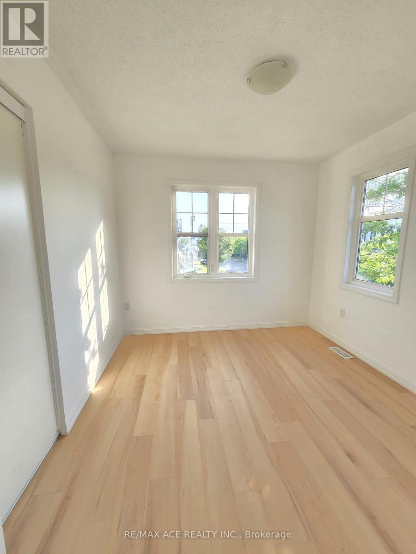
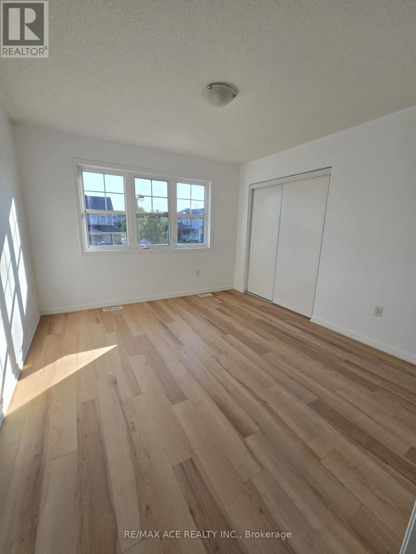
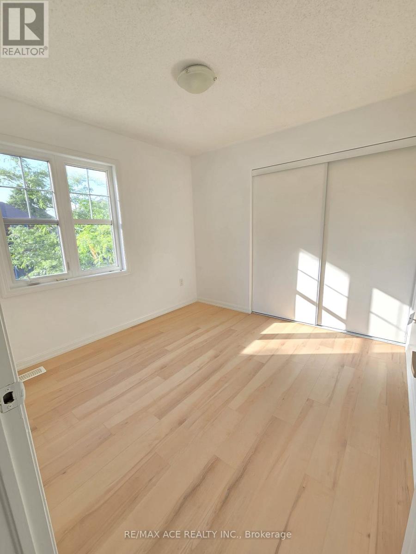
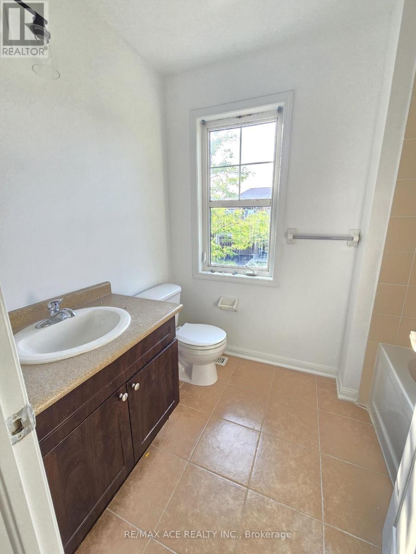
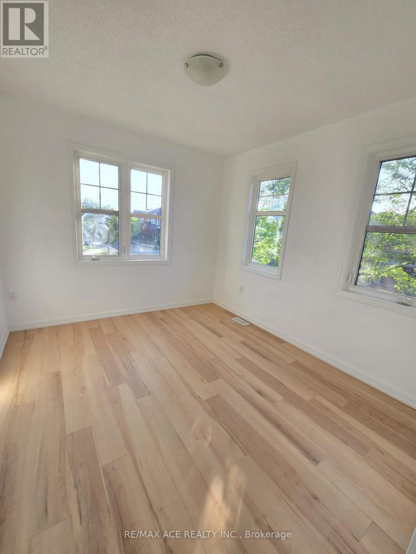
Bright and spacious corner detached home available for lease, featuring a double-car garage and an extra-wide driveway. This well-maintained residence offers an open-concept living and dining area filled with abundant natural light, creating a warm and inviting atmosphere. Boasting four generously sized bedrooms, this home is ideal for families seeking both comfort and functionality. The durable metal roof adds long-term value, while the excellent location places you close to Milton District Hospital, schools, parks, and everyday amenities. A fantastic lease opportunity in a desirable family-friendly neighbourhood-schedule your private showing today! (id:60365)
Property Details
| MLS® Number | W13604730 |
| Property Type | Single Family |
| Community Name | 1038 - WI Willmott |
| AmenitiesNearBy | Hospital, Schools, Ski Area |
| Features | Wooded Area |
| ParkingSpaceTotal | 4 |
Building
| BathroomTotal | 3 |
| BedroomsAboveGround | 4 |
| BedroomsTotal | 4 |
| Appliances | Garage Door Opener Remote(s), Garage Door Opener, Window Coverings |
| BasementType | Full |
| ConstructionStyleAttachment | Detached |
| CoolingType | Central Air Conditioning |
| ExteriorFinish | Brick, Aluminum Siding |
| FlooringType | Ceramic, Carpeted |
| FoundationType | Concrete |
| HalfBathTotal | 1 |
| HeatingFuel | Natural Gas |
| HeatingType | Forced Air |
| StoriesTotal | 2 |
| SizeInterior | 1500 - 2000 Sqft |
| Type | House |
| UtilityWater | Municipal Water |
Parking
| Attached Garage | |
| Garage |
Land
| Acreage | No |
| FenceType | Fenced Yard |
| LandAmenities | Hospital, Schools, Ski Area |
| Sewer | Sanitary Sewer |
| SizeDepth | 88 Ft ,8 In |
| SizeFrontage | 36 Ft ,2 In |
| SizeIrregular | 36.2 X 88.7 Ft |
| SizeTotalText | 36.2 X 88.7 Ft |
Rooms
| Level | Type | Length | Width | Dimensions |
|---|---|---|---|---|
| Second Level | Primary Bedroom | 3.81 m | 3.81 m | 3.81 m x 3.81 m |
| Second Level | Bedroom 2 | 2.89 m | 3.2 m | 2.89 m x 3.2 m |
| Second Level | Bedroom 3 | 2.94 m | 2.74 m | 2.94 m x 2.74 m |
| Second Level | Bedroom 4 | 3.2 m | 3.3 m | 3.2 m x 3.3 m |
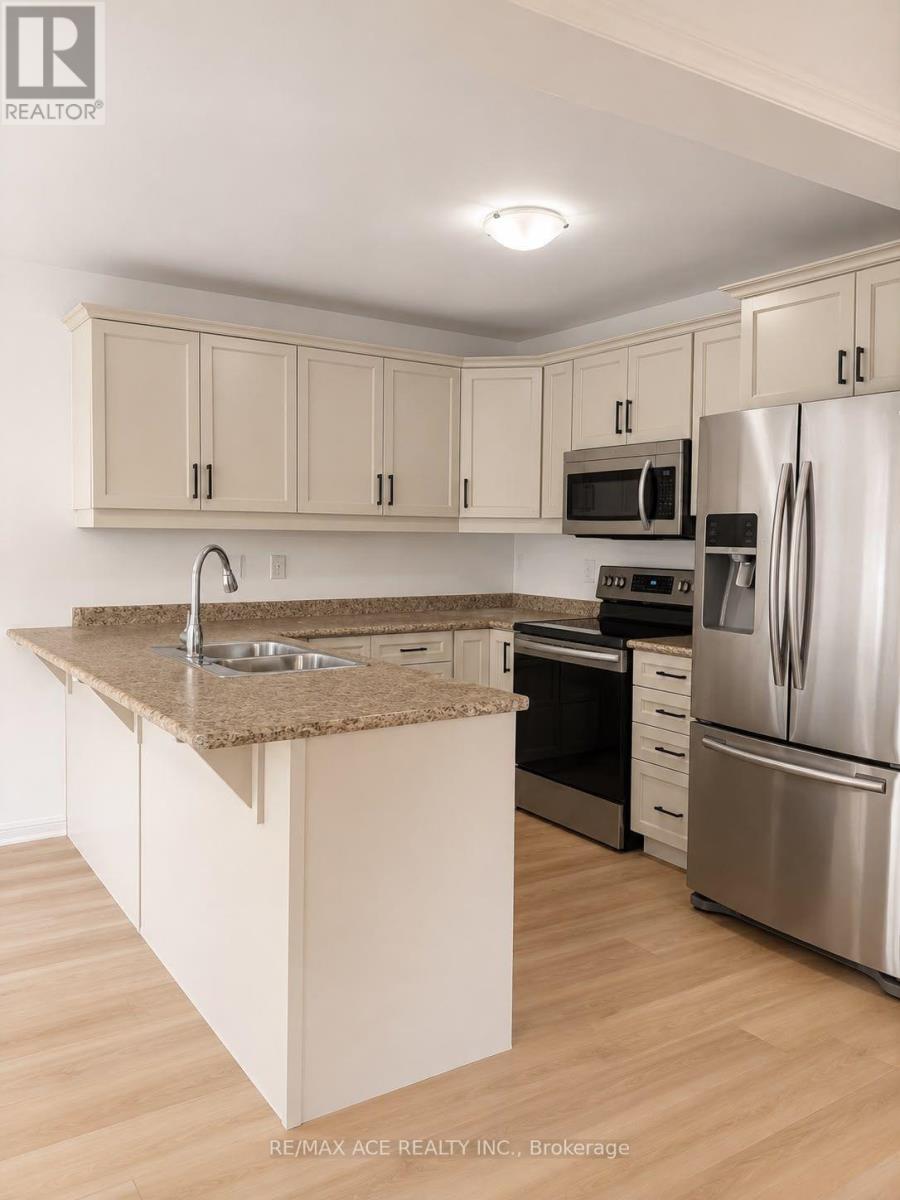
| Main Level | Kitchen | 3.15 m | 2.74 m | 3.15 m x 2.74 m |
| Main Level | Eating Area | 3.15 m | 2.74 m | 3.15 m x 2.74 m |
| Main Level | Living Room | 6.09 m | 4.17 m | 6.09 m x 4.17 m |
| Main Level | Dining Room | 6.09 m | 4.17 m | 6.09 m x 4.17 m |
Utilities
| Electricity | Installed |
| Sewer | Installed |
Usman Ali
Broker
1286 Kennedy Road Unit 3
Toronto, Ontario M1P 2L5
Sadia Alam
Salesperson
1286 Kennedy Road Unit 3
Toronto, Ontario M1P 2L5

The trademarks REALTOR®, REALTORS®, and the REALTOR® logo are controlled by The Canadian Real Estate Association (CREA) and identify real estate professionals who are members of CREA. The trademarks MLS®, Multiple Listing Service® and the associated logos are owned by The Canadian Real Estate Association (CREA) and identify the quality of services provided by real estate professionals who are members of CREA. The trademark DDF® is owned by The Canadian Real Estate Association (CREA) and identifies CREA's Data Distribution Facility (DDF®)
July 24 2026 11:00:53
Toronto Real Estate Board
RE/MAX Ace Realty Inc.

© 2026 Proptech Realty Inc., Brokerage.