
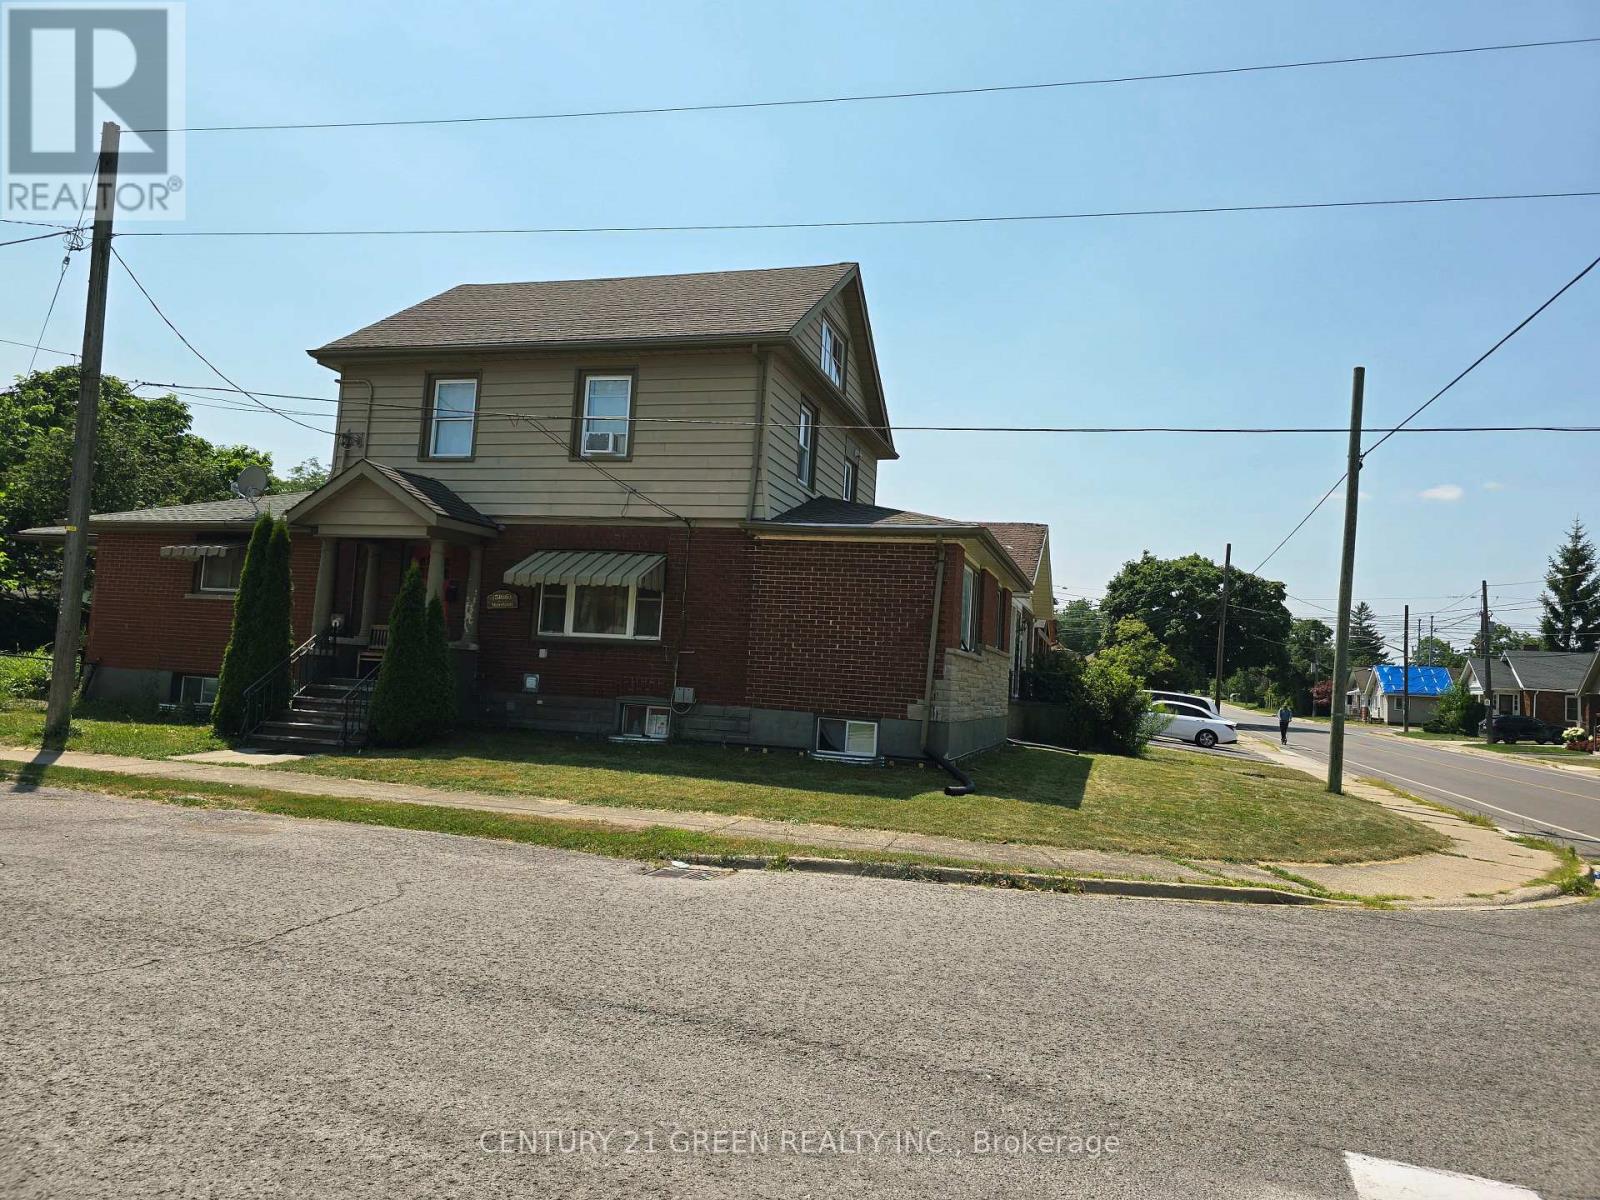
5166 Morrison Street Niagara Falls, Ontario L2E 2E4

$699,000
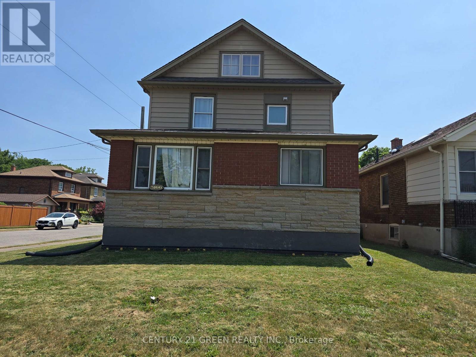
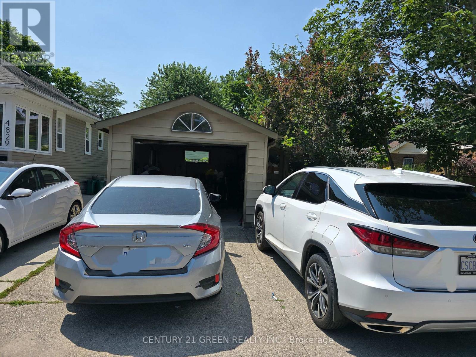
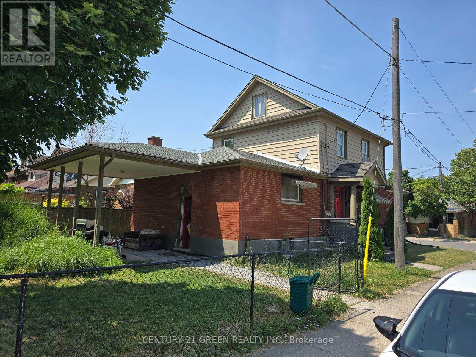
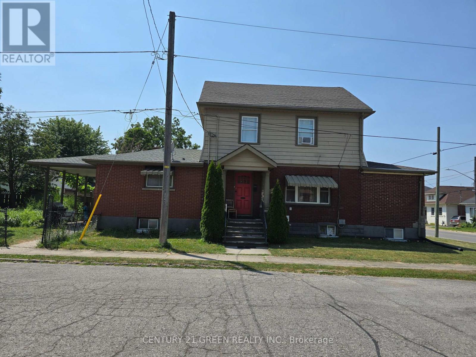
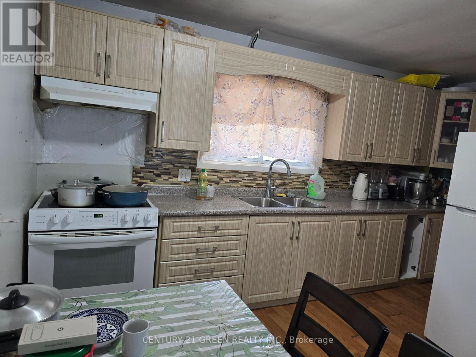
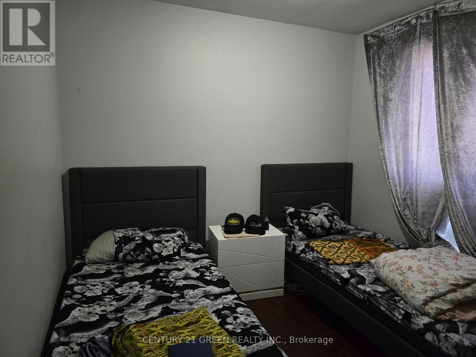
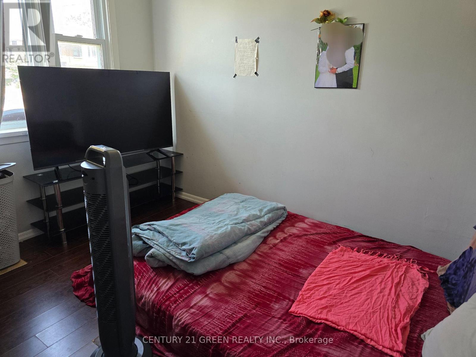
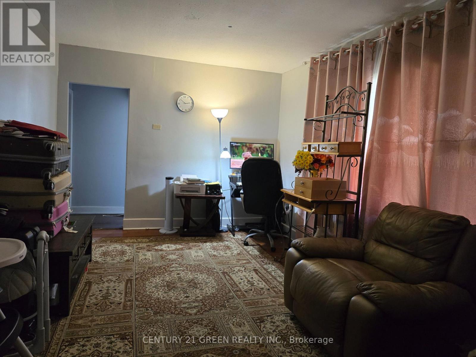
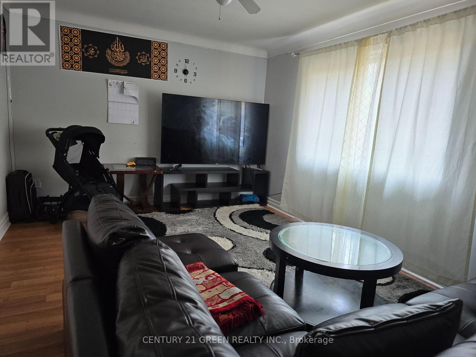
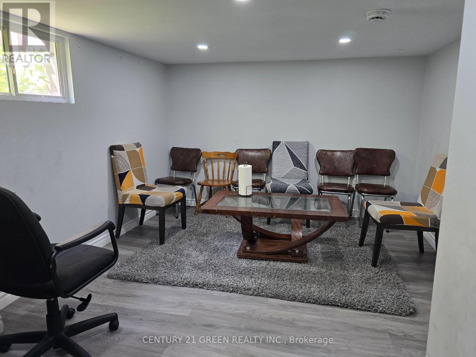
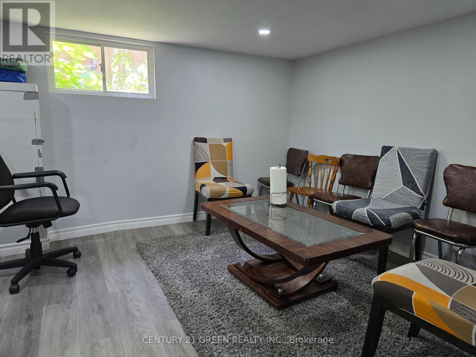
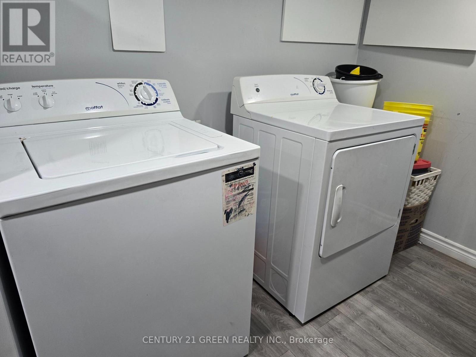
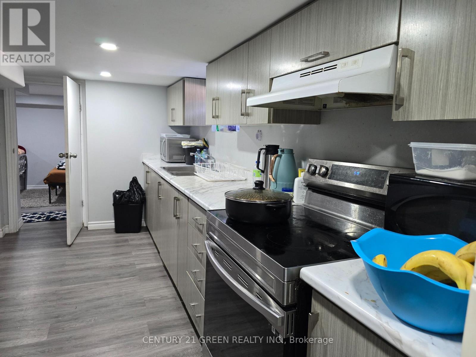
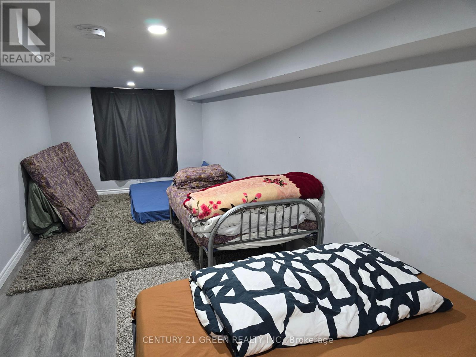
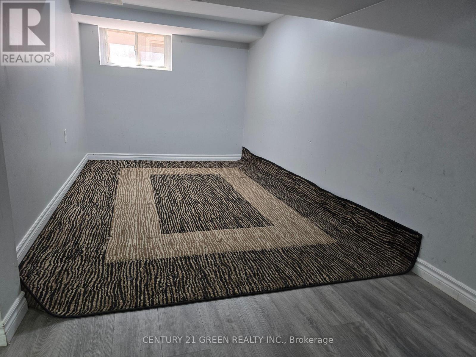
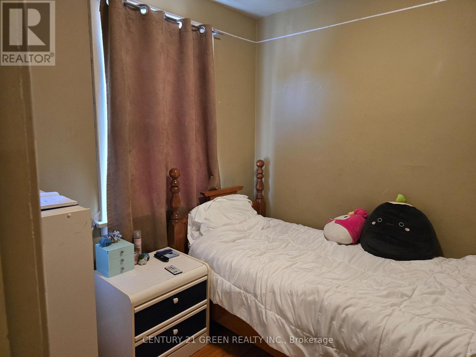
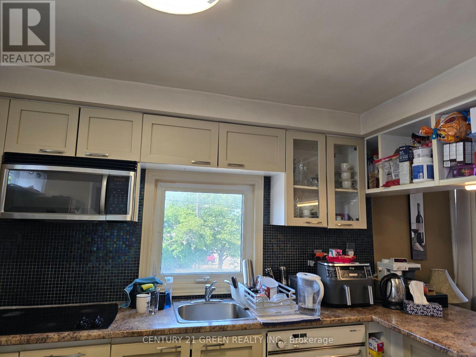
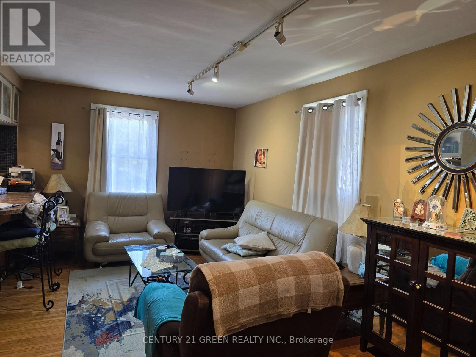
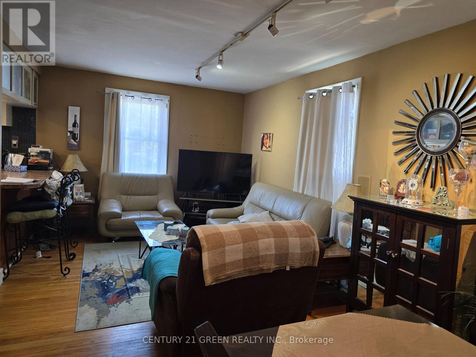
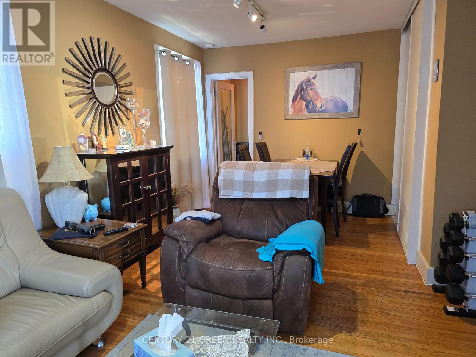
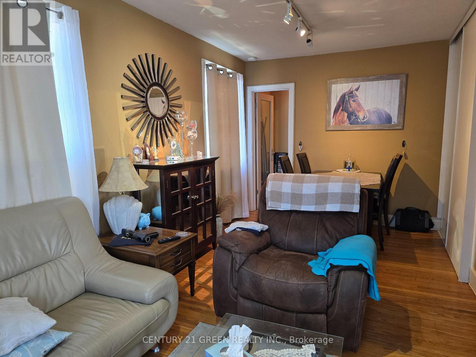
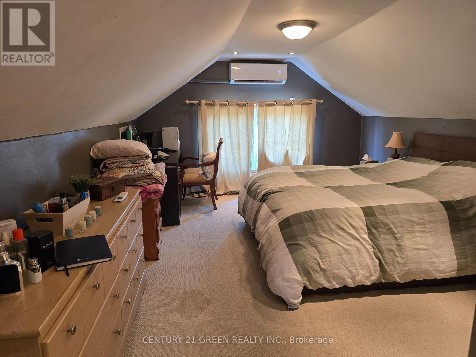
Great Investment property is waiting for you, Live your own or rent it. Legal Duplex five bedrooms home with additional two-Bedrooms Basement, located in a prime central Niagara Falls location close to shopping, schools, parks, tourist attractions, and all amenities. Featuring three bedrooms on the main floor, a spacious living room, and a large size family room. The upper level has 2 bedrooms, one of the bedrooms, which is a full height of attic space, you will love it. The finished basement includes a family room, kitchen, bathroom, and laundry room with two Bed rooms offering excellent in-law suite or income potential. This property could truly shine perfect for investors, renovators, or buyers looking to customize their dream home. Gross Rental Income is $4120/month, Tenants Would Like To Stay. (id:60365)
Property Details
| MLS® Number | X13604728 |
| Property Type | Multi-family |
| Community Name | 211 - Cherrywood |
| Features | Carpet Free, In-law Suite |
| ParkingSpaceTotal | 3 |
Building
| BathroomTotal | 3 |
| BedroomsAboveGround | 5 |
| BedroomsBelowGround | 2 |
| BedroomsTotal | 7 |
| Appliances | Dryer, Stove, Washer, Refrigerator |
| BasementDevelopment | Finished |
| BasementType | N/a (finished) |
| CoolingType | Central Air Conditioning, Wall Unit |
| ExteriorFinish | Brick |
| FoundationType | Concrete, Poured Concrete |
| HeatingFuel | Natural Gas |
| HeatingType | Forced Air |
| StoriesTotal | 2 |
| SizeInterior | 1500 - 2000 Sqft |
| Type | Duplex |
| UtilityWater | Municipal Water |
Parking
| Detached Garage | |
| Garage |
Land
| Acreage | No |
| Sewer | Sanitary Sewer |
| SizeDepth | 120 Ft |
| SizeFrontage | 32 Ft ,7 In |
| SizeIrregular | 32.6 X 120 Ft |
| SizeTotalText | 32.6 X 120 Ft|under 1/2 Acre |
| ZoningDescription | R2 |
Rooms
| Level | Type | Length | Width | Dimensions |
|---|---|---|---|---|
| Lower Level | Kitchen | 3.3 m | 7 m | 3.3 m x 7 m |
| Lower Level | Bedroom | 3.2 m | 4.3 m | 3.2 m x 4.3 m |
| Lower Level | Bedroom 2 | 2.3 m | 6.3 m | 2.3 m x 6.3 m |
| Main Level | Kitchen | 3.5 m | 4.1 m | 3.5 m x 4.1 m |
| Main Level | Living Room | 3.3 m | 4.4 m | 3.3 m x 4.4 m |
| Main Level | Family Room | 3.2 m | 4.7 m | 3.2 m x 4.7 m |
| Main Level | Bedroom | 3.1 m | 3.8 m | 3.1 m x 3.8 m |
| Main Level | Bedroom 2 | 2.8 m | 3.2 m | 2.8 m x 3.2 m |
| Main Level | Bedroom 3 | 2.8 m | 3.3 m | 2.8 m x 3.3 m |
| Upper Level | Kitchen | 2.8 m | 3.7 m | 2.8 m x 3.7 m |
| Upper Level | Living Room | 3 m | 6.1 m | 3 m x 6.1 m |
| Upper Level | Bedroom | 2.3 m | 2.4 m | 2.3 m x 2.4 m |
| Upper Level | Bedroom 2 | 3.5 m | 5.7 m | 3.5 m x 5.7 m |
Sukhdev Thapar
Salesperson
6980 Maritz Dr Unit 8
Mississauga, Ontario L5W 1Z3

The trademarks REALTOR®, REALTORS®, and the REALTOR® logo are controlled by The Canadian Real Estate Association (CREA) and identify real estate professionals who are members of CREA. The trademarks MLS®, Multiple Listing Service® and the associated logos are owned by The Canadian Real Estate Association (CREA) and identify the quality of services provided by real estate professionals who are members of CREA. The trademark DDF® is owned by The Canadian Real Estate Association (CREA) and identifies CREA's Data Distribution Facility (DDF®)
July 24 2026 11:03:12
Toronto Real Estate Board
Century 21 Green Realty Inc.

© 2026 Proptech Realty Inc., Brokerage.