
87 Superior Road Kawartha Lakes, Ontario K0M 1N0

$725,000
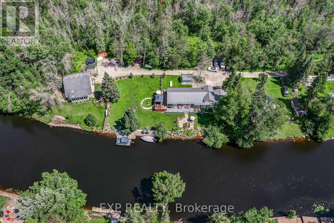
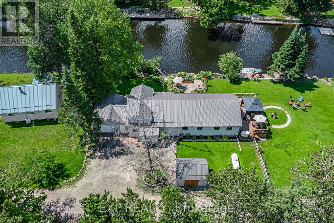
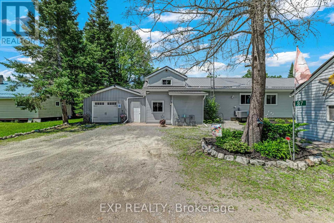
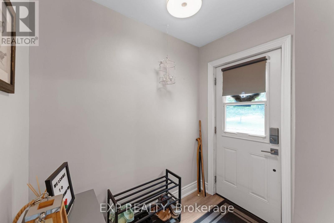
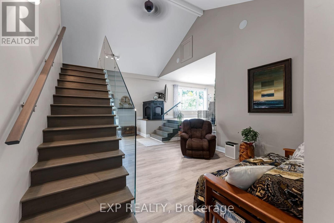
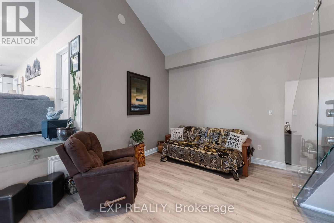
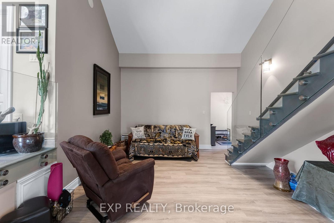
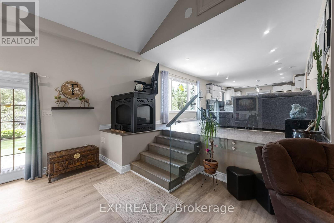
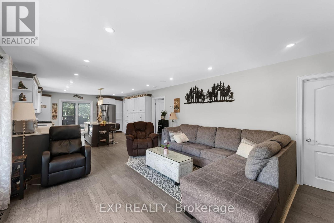
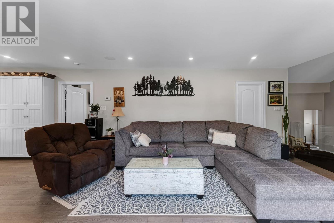
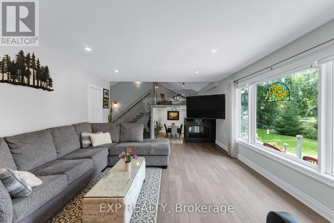
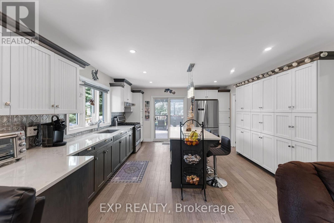
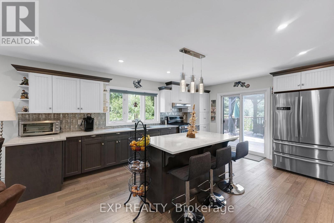
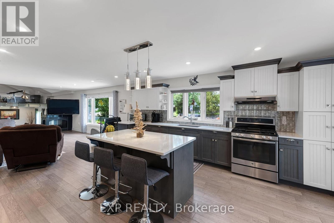
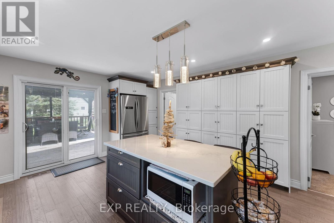
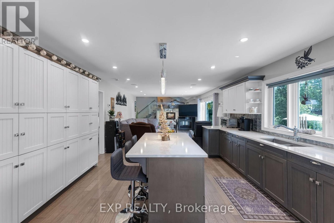
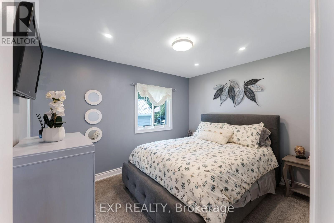
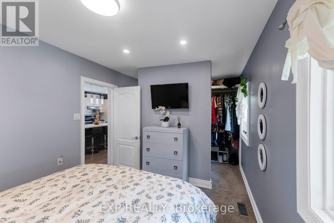
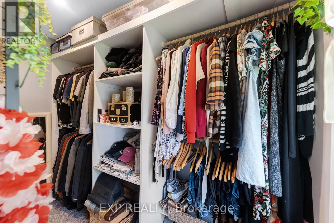
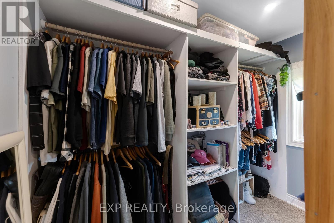
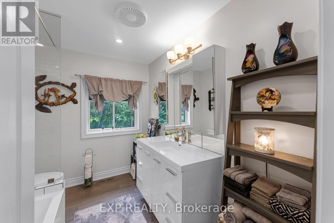
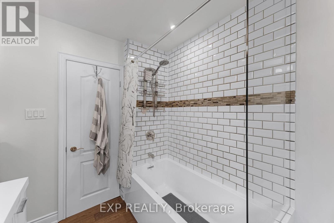
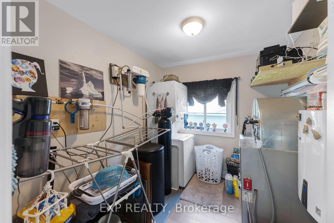
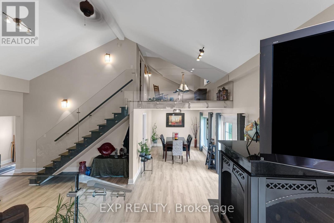
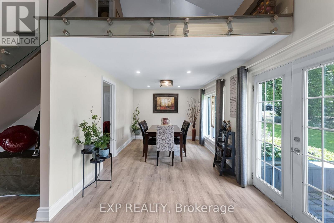
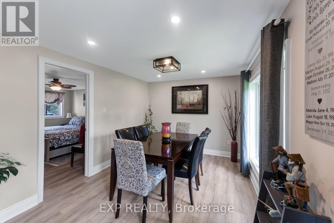
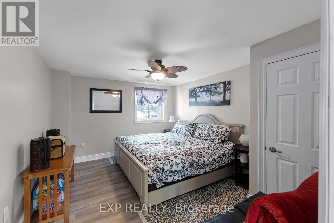
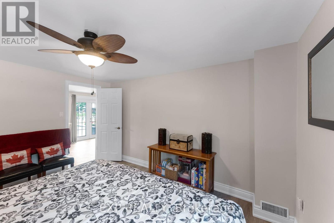
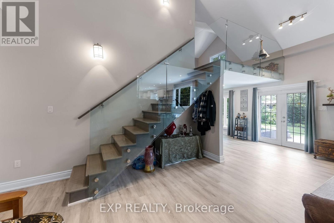
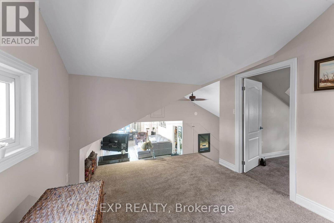
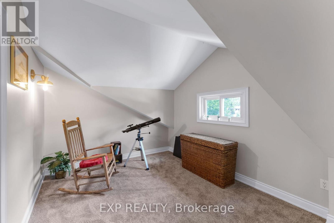
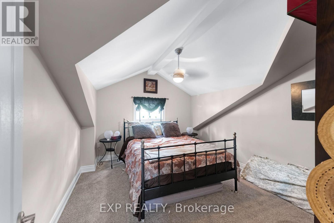
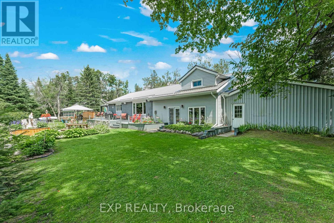
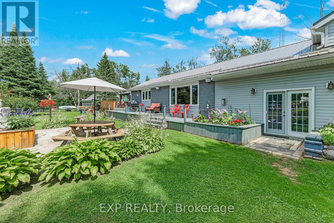
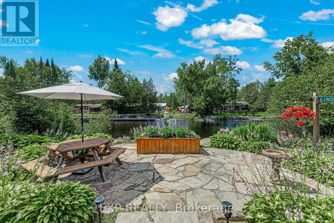
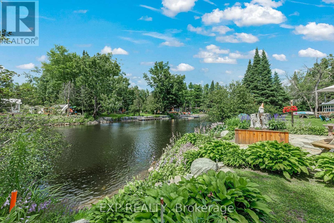
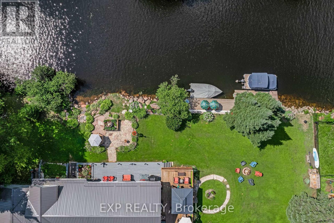
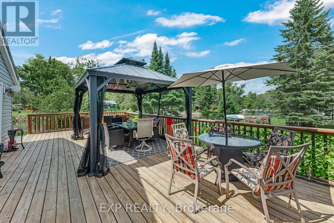
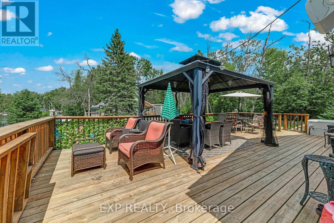
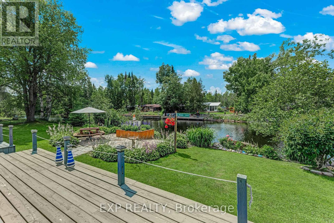
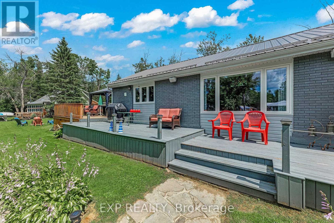
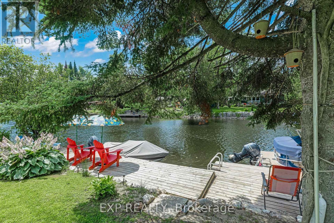
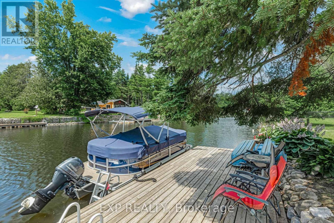
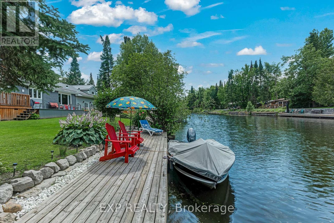
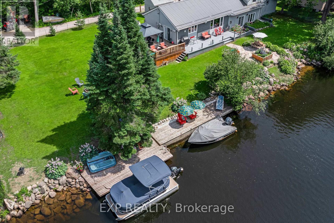
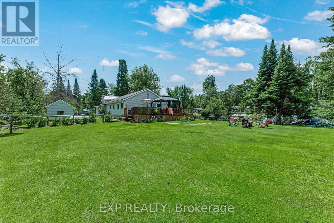
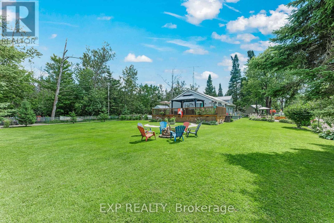
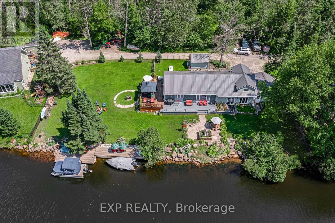
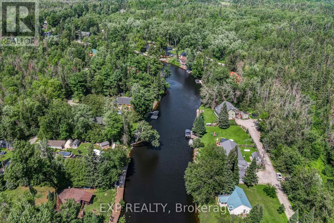
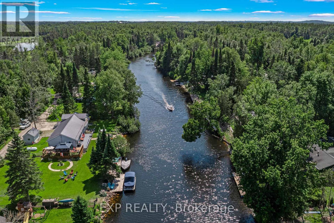
Waterfront Living on the Burnt River - Move-In Ready 4-Season Home! Discover your dream staycation with this updated 3-bedroom, 1-bathroom waterfront home. Offering direct boating access to Cameron Lake, this property is packed with upgrades and perfectly laid out for comfortable living. Property Highlights: Lower Level: Welcoming mudroom, formal dining room, 1 bedroom, and a cozy family room with a patio walk-out and stunning river views. Renovated 2026 Main Level: Open-concept living room with a 3-sided fireplace, bright kitchen with ample cabinetry and deck walk-out. Features a bedroom with a large walk-in closet, a 4-piece bath, and a utility room. Top Level: Versatile loft overlooking the family & living room, alongside a 3rd bedroom. Outdoor Oasis: Beautifully landscaped steps down to the water, a private dock, and a waterfront firepit. Premium Extras: Attached garage, Generac generator, pre-wired for a sound system, and walking distance to the local Rail Trails. Why travel when you can live the lazy river life every day? Endless features make this the perfect home or cottage getaway! (id:60365)
Property Details
| MLS® Number | X13603798 |
| Property Type | Single Family |
| Community Name | Somerville |
| CommunityFeatures | Fishing |
| Easement | Easement |
| Features | Lighting |
| ParkingSpaceTotal | 6 |
| Structure | Deck, Shed |
| ViewType | River View, Direct Water View |
| WaterFrontType | Waterfront On River |
Building
| BathroomTotal | 1 |
| BedroomsAboveGround | 3 |
| BedroomsTotal | 3 |
| Amenities | Fireplace(s) |
| Appliances | Water Heater, Water Purifier, Water Softener, Water Treatment, Water Heater - Tankless, Dishwasher, Dryer, Hood Fan, Stove, Washer, Refrigerator |
| BasementType | Crawl Space |
| ConstructionStyleAttachment | Detached |
| ConstructionStyleSplitLevel | Sidesplit |
| CoolingType | Central Air Conditioning |
| ExteriorFinish | Vinyl Siding |
| FireplacePresent | Yes |
| FlooringType | Hardwood, Vinyl, Carpeted |
| FoundationType | Block |
| HeatingFuel | Propane |
| HeatingType | Forced Air |
| SizeInterior | 1500 - 2000 Sqft |
| Type | House |
| UtilityPower | Generator |
| UtilityWater | Lake/river Water Intake |
Parking
| Attached Garage | |
| Garage |
Land
| AccessType | Private Docking, Year-round Access |
| Acreage | No |
| FenceType | Fenced Yard |
| LandscapeFeatures | Landscaped |
| Sewer | Holding Tank |
| SizeDepth | 105 Ft ,6 In |
| SizeFrontage | 179 Ft ,1 In |
| SizeIrregular | 179.1 X 105.5 Ft ; Lot Depth Varies With Shoreline |
| SizeTotalText | 179.1 X 105.5 Ft ; Lot Depth Varies With Shoreline|under 1/2 Acre |
| SurfaceWater | River/stream |
Rooms
| Level | Type | Length | Width | Dimensions |
|---|---|---|---|---|
| Lower Level | Mud Room | 2.11 m | 1.45 m | 2.11 m x 1.45 m |
| Lower Level | Living Room | 7.14 m | 4.03 m | 7.14 m x 4.03 m |
| Lower Level | Bedroom | 4.14 m | 3.38 m | 4.14 m x 3.38 m |
| Lower Level | Dining Room | 3.48 m | 2.9 m | 3.48 m x 2.9 m |
| Main Level | Family Room | 6.2 m | 4.31 m | 6.2 m x 4.31 m |
| Main Level | Primary Bedroom | 3.5 m | 2.73 m | 3.5 m x 2.73 m |
| Main Level | Kitchen | 5.43 m | 4.31 m | 5.43 m x 4.31 m |
| Main Level | Utility Room | 2.73 m | 2.53 m | 2.73 m x 2.53 m |
| Upper Level | Loft | 4.37 m | 3 m | 4.37 m x 3 m |
| Upper Level | Bedroom | 4.06 m | 3.38 m | 4.06 m x 3.38 m |
Utilities
| Electricity | Installed |
https://www.realtor.ca/real-estate/30077224/87-superior-road-kawartha-lakes-somerville-somerville
Frank Polsinello
Broker
16700 Bayview Avenue Unit 211
Newmarket, Ontario L3X 1W1
Joshua John Wannamaker
Salesperson
16700 Bayview Avenue Unit 211
Newmarket, Ontario L3X 1W1

The trademarks REALTOR®, REALTORS®, and the REALTOR® logo are controlled by The Canadian Real Estate Association (CREA) and identify real estate professionals who are members of CREA. The trademarks MLS®, Multiple Listing Service® and the associated logos are owned by The Canadian Real Estate Association (CREA) and identify the quality of services provided by real estate professionals who are members of CREA. The trademark DDF® is owned by The Canadian Real Estate Association (CREA) and identifies CREA's Data Distribution Facility (DDF®)
July 24 2026 09:09:56
Toronto Real Estate Board
Exp Realty

© 2026 Proptech Realty Inc., Brokerage.