
32 Ritchie Avenue Toronto, Ontario M6R 2J8

$1,198,000
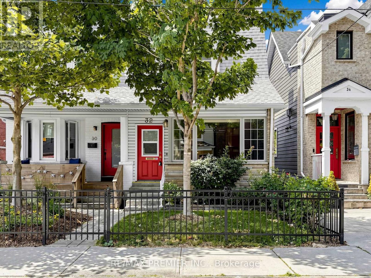
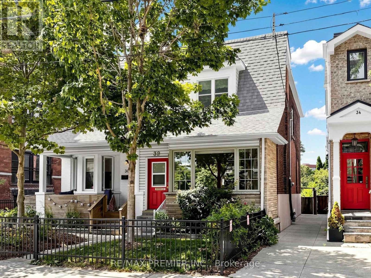
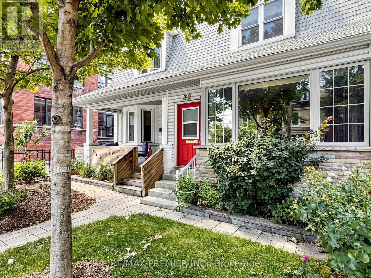
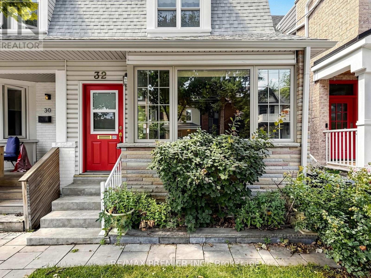
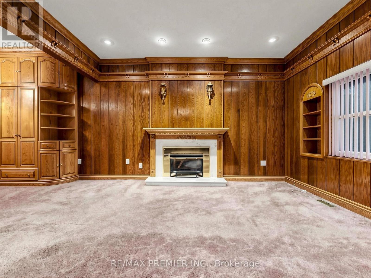
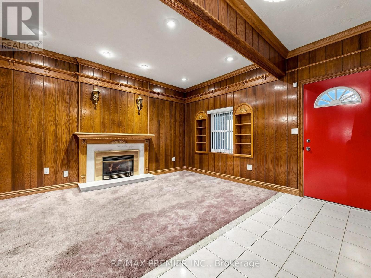
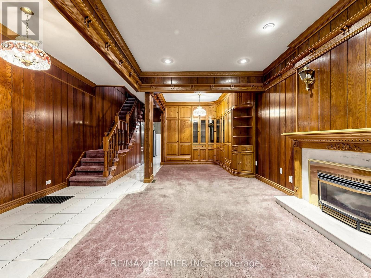
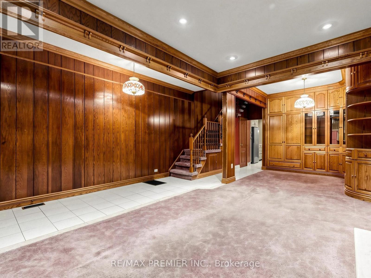
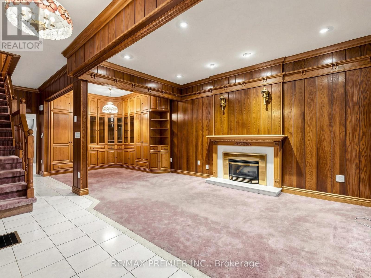
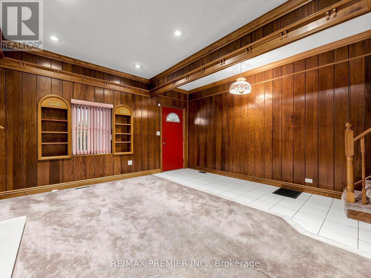
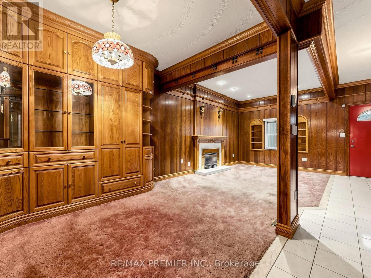
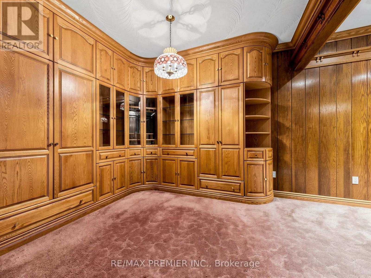
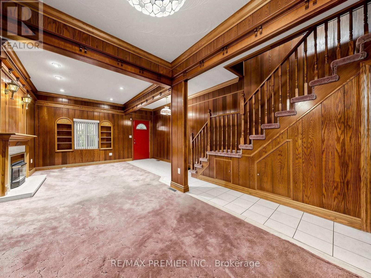
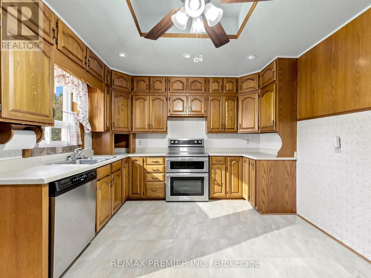
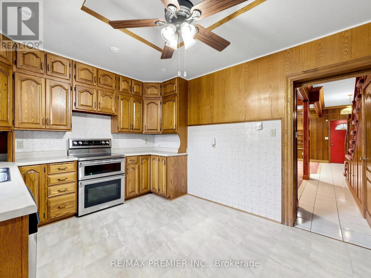
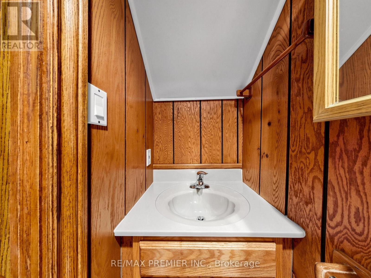
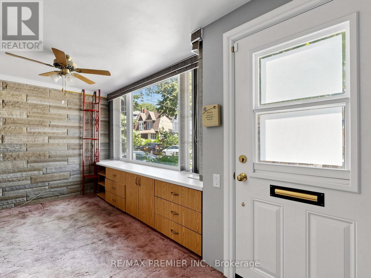
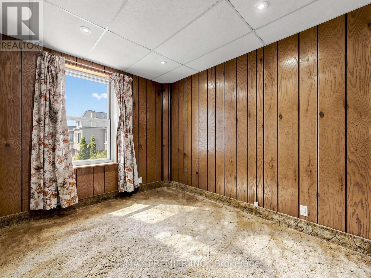
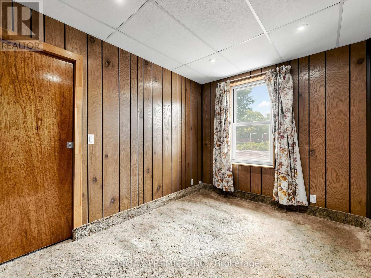
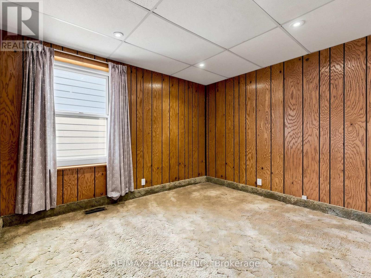
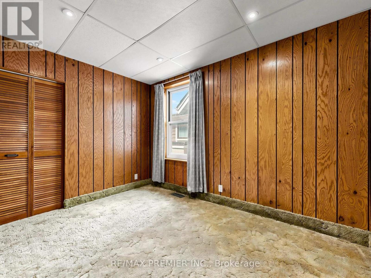
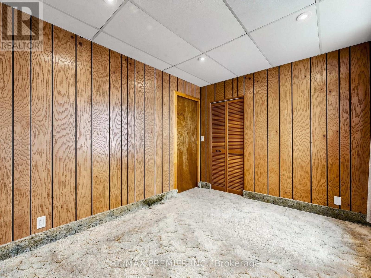
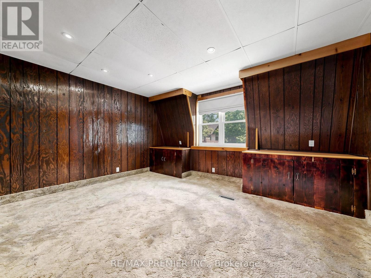
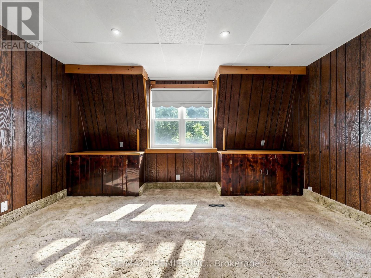
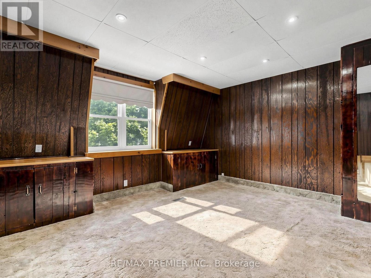
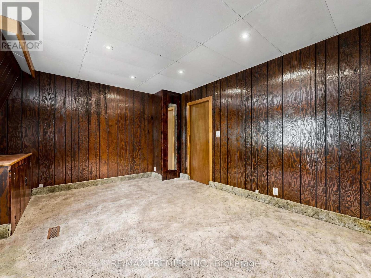
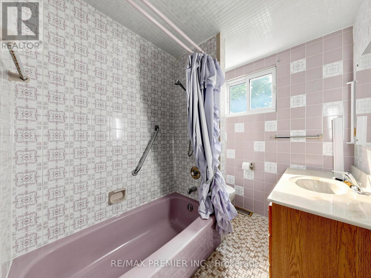
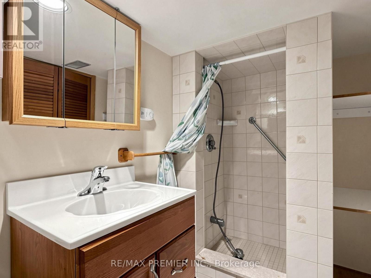
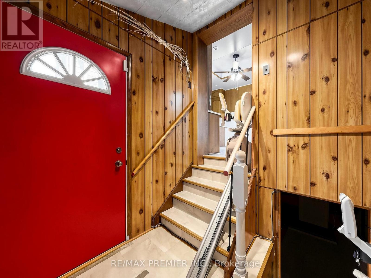
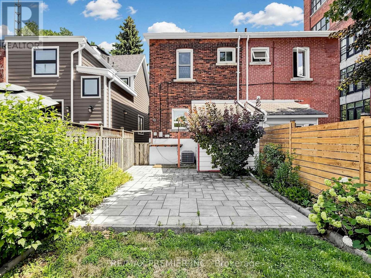
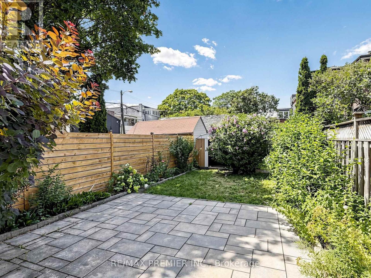
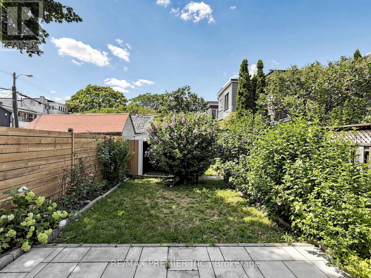
Welcome to 32 Ritchie Avenue, a charming semi-detached home in the heart of Roncesvalles Village. This classic early-1900s, two-storey home offers 3 bedrooms and 2.5 bathrooms on a generous 20.17 x 110 ft lot-an exceptional frontage for the street. Lovingly maintained for many years, the home features quality 1980s renovations with extensive oak finishes. Well-cared for throughout, it presents an excellent opportunity to update, renovate, or customize to your own style. The spacious lot provides outstanding potential for future improvements in one of Toronto's most sought-after west-end neighbourhoods. Just steps to Roncesvalles Village shops, cafés, restaurants, parks, schools, transit, and a short stroll to High Park. The property is being sold in "as is, where is" condition. (id:60365)
Property Details
| MLS® Number | W13604898 |
| Property Type | Single Family |
| Community Name | Roncesvalles |
| Structure | Shed |
Building
| BathroomTotal | 3 |
| BedroomsAboveGround | 3 |
| BedroomsTotal | 3 |
| Amenities | Separate Electricity Meters |
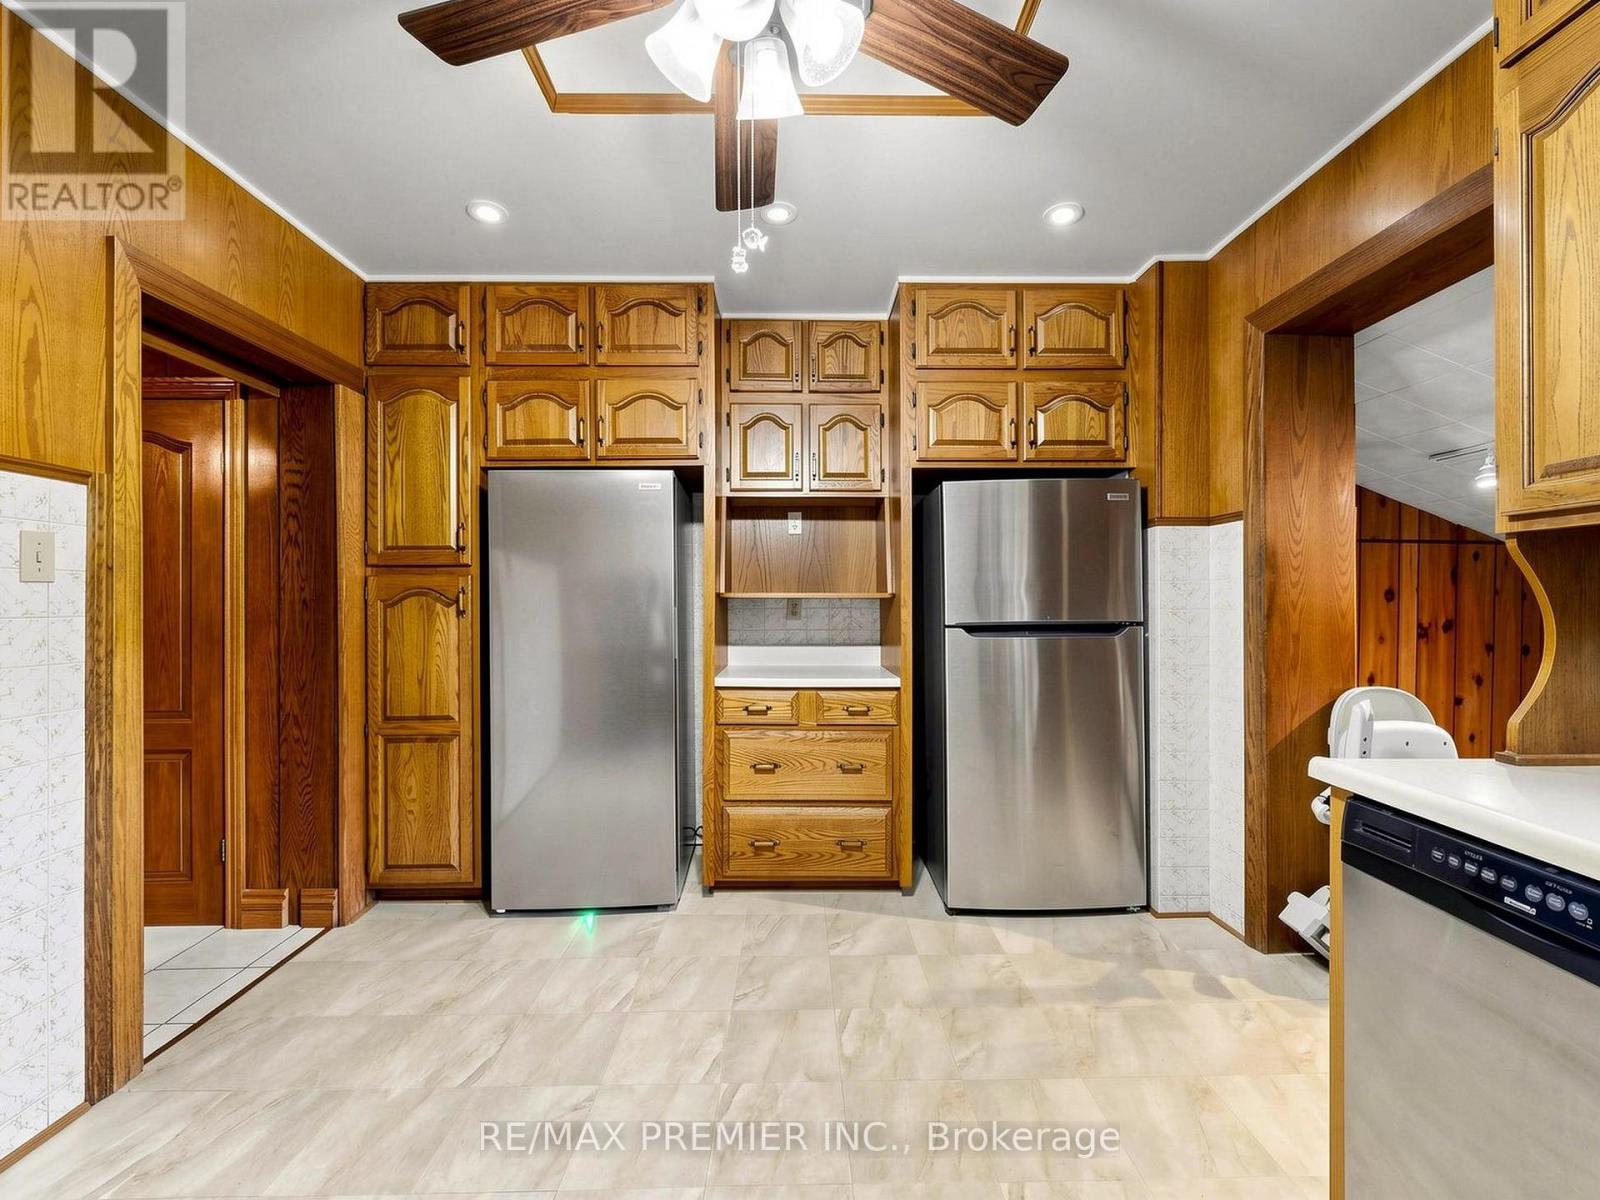
| Appliances | Water Heater - Tankless, Dishwasher, Dryer, Freezer, Oven, Alarm System, Washer, Two Refrigerators |
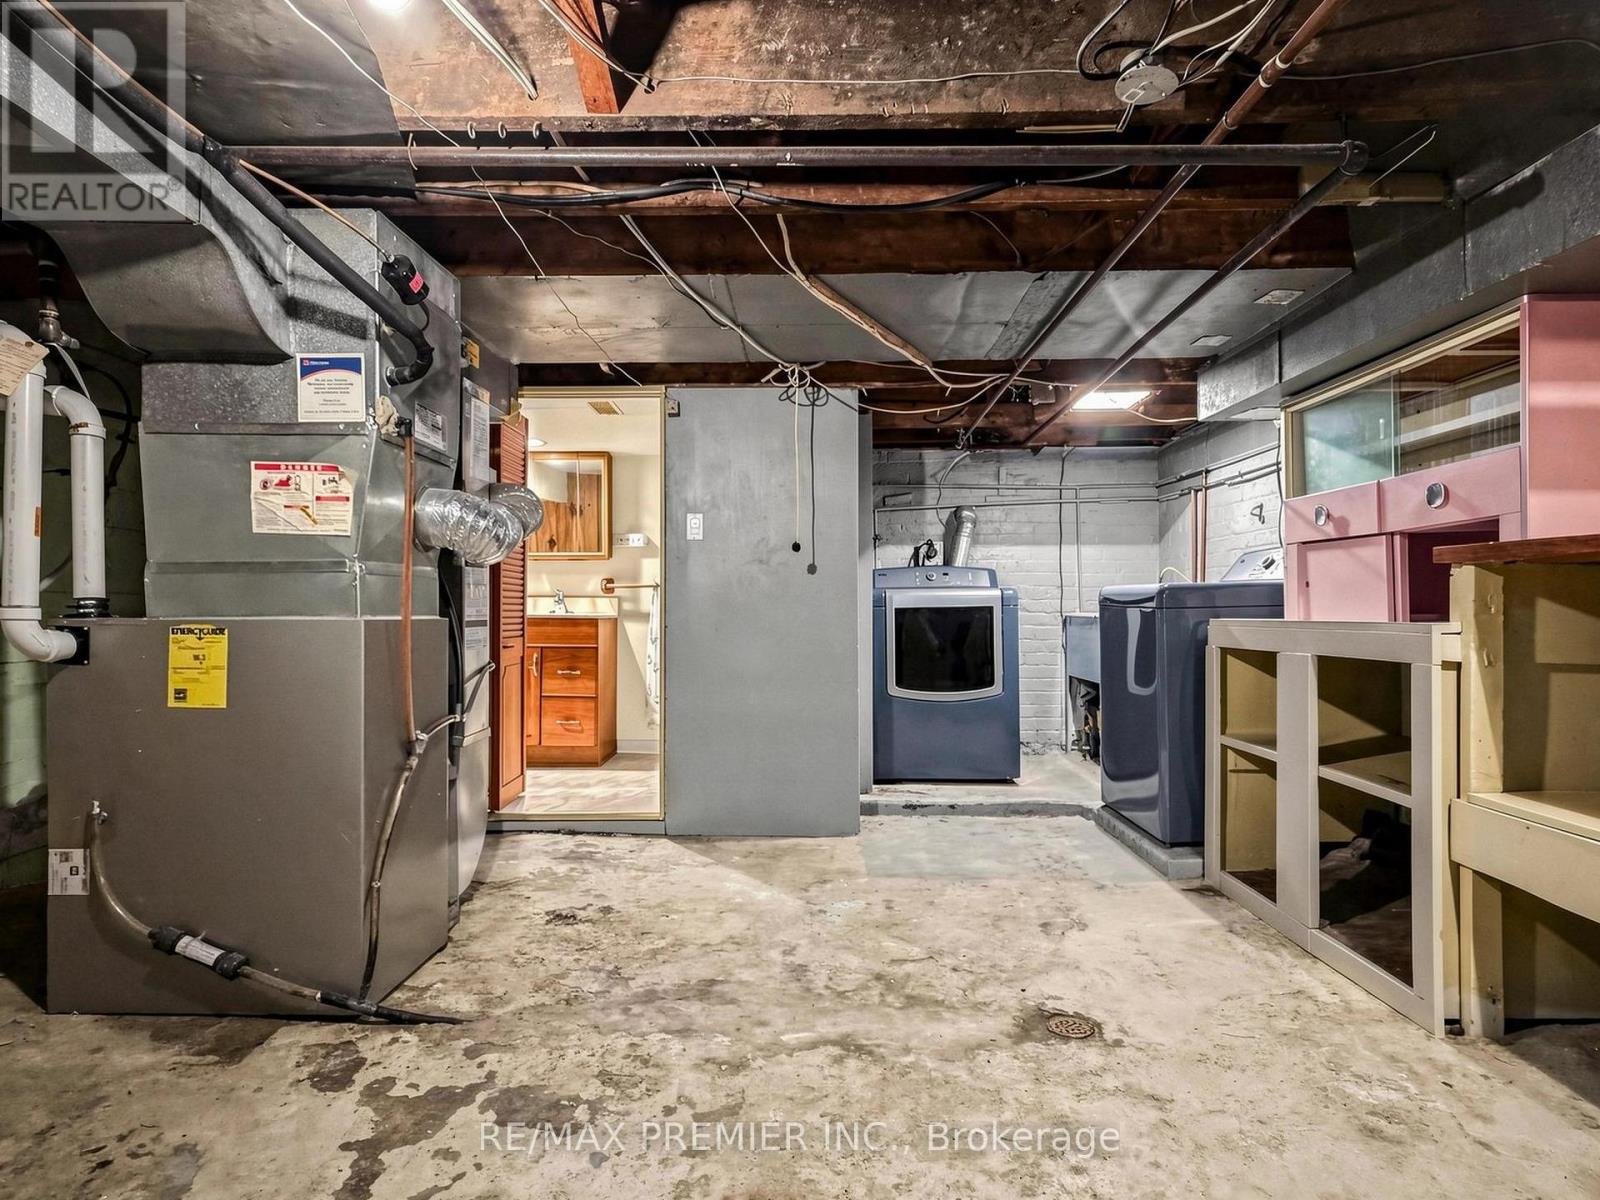
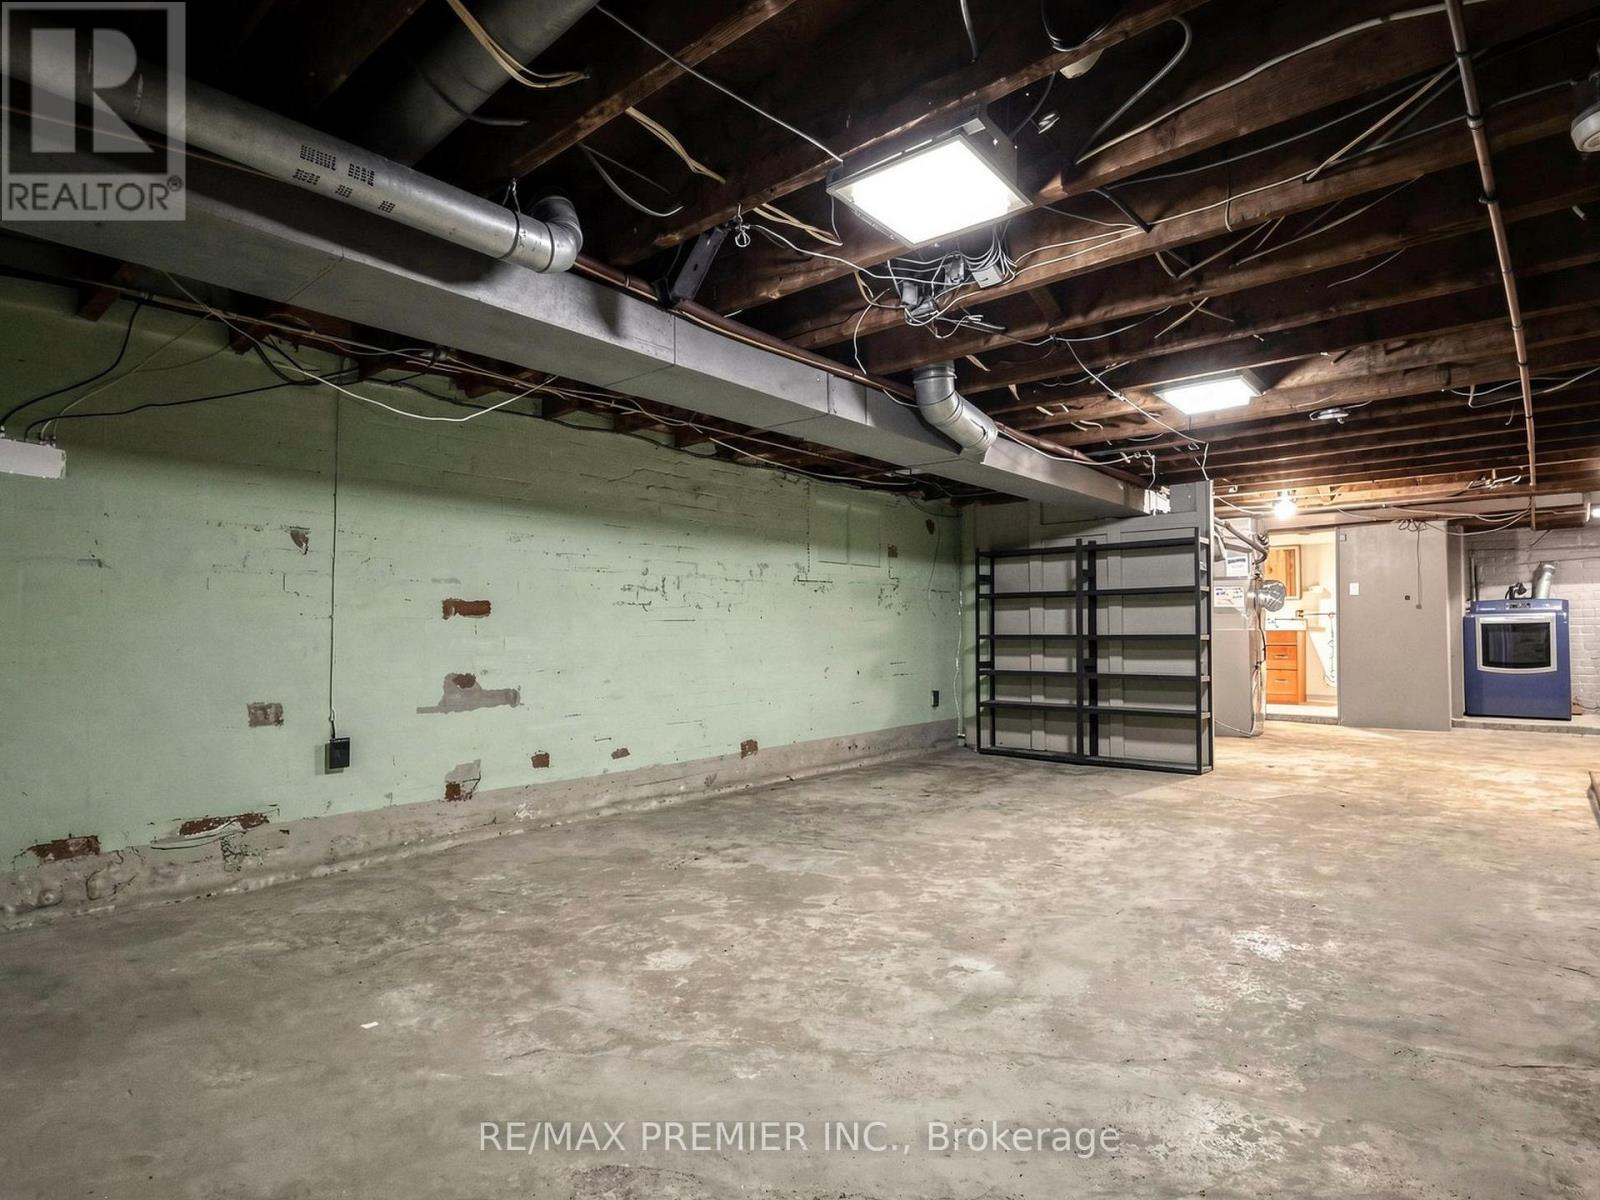
| BasementDevelopment | Unfinished |
| BasementType | N/a (unfinished) |
| ConstructionStyleAttachment | Semi-detached |
| CoolingType | Central Air Conditioning |
| ExteriorFinish | Brick, Stone |
| FireplacePresent | Yes |
| FireplaceTotal | 1 |
| FlooringType | Ceramic, Carpeted |
| FoundationType | Concrete |
| HalfBathTotal | 1 |
| HeatingFuel | Natural Gas |
| HeatingType | Forced Air |
| StoriesTotal | 2 |
| SizeInterior | 1100 - 1500 Sqft |
| Type | House |
| UtilityWater | Municipal Water |
Parking
| No Garage |
Land
| Acreage | No |
| FenceType | Fully Fenced |
| Sewer | Sanitary Sewer |
| SizeDepth | 110 Ft |
| SizeFrontage | 20 Ft ,2 In |
| SizeIrregular | 20.2 X 110 Ft |
| SizeTotalText | 20.2 X 110 Ft |
Rooms
| Level | Type | Length | Width | Dimensions |
|---|---|---|---|---|
| Second Level | Primary Bedroom | 4.432 m | 3.518 m | 4.432 m x 3.518 m |
| Second Level | Bedroom 2 | 3.543 m | 2.693 m | 3.543 m x 2.693 m |
| Second Level | Bedroom 3 | 3.48 m | 2.579 m | 3.48 m x 2.579 m |
| Main Level | Dining Room | 4.368 m | 2.921 m | 4.368 m x 2.921 m |
| Main Level | Living Room | 3.835 m | 3.175 m | 3.835 m x 3.175 m |
| Main Level | Kitchen | 4.699 m | 3.353 m | 4.699 m x 3.353 m |
https://www.realtor.ca/real-estate/30078603/32-ritchie-avenue-toronto-roncesvalles-roncesvalles
Michael Anthony Festa
Salesperson
9100 Jane St Bldg L #77
Vaughan, Ontario L4K 0A4

The trademarks REALTOR®, REALTORS®, and the REALTOR® logo are controlled by The Canadian Real Estate Association (CREA) and identify real estate professionals who are members of CREA. The trademarks MLS®, Multiple Listing Service® and the associated logos are owned by The Canadian Real Estate Association (CREA) and identify the quality of services provided by real estate professionals who are members of CREA. The trademark DDF® is owned by The Canadian Real Estate Association (CREA) and identifies CREA's Data Distribution Facility (DDF®)
July 25 2026 01:31:47
Toronto Real Estate Board
RE/MAX Premier Inc.

© 2026 Proptech Realty Inc., Brokerage.