
611 - 1276 Maple Crossing Boulevard Burlington, Ontario L7S 2J9

$524,900Maintenance, Heat, Common Area Maintenance, Electricity, Insurance, Water, Cable TV
$825.52 Monthly
Maintenance, Heat, Common Area Maintenance, Electricity, Insurance, Water, Cable TV
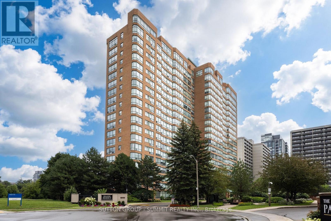
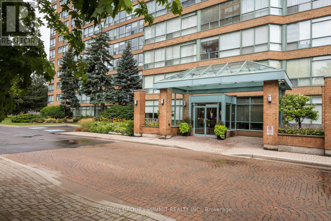
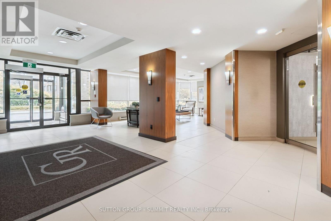
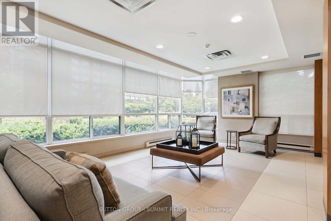
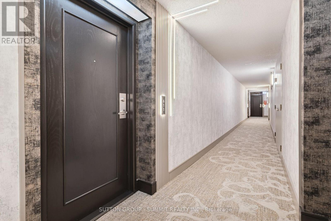
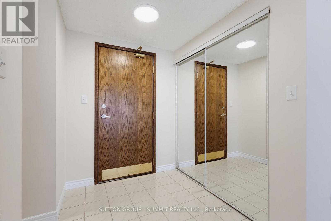
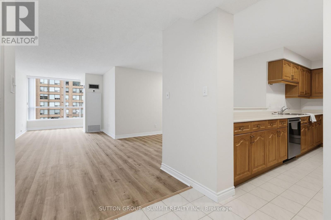
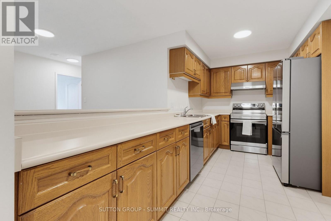
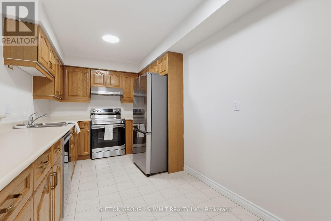
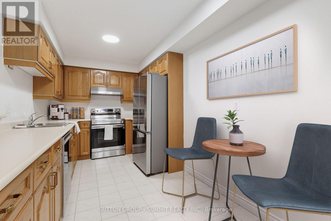
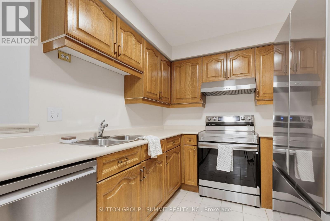
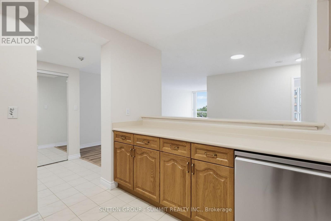
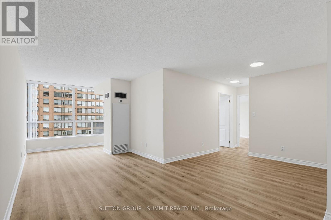
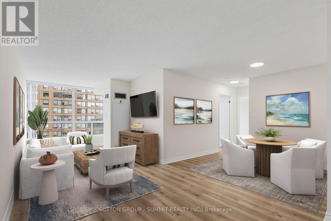
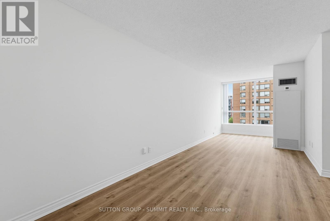
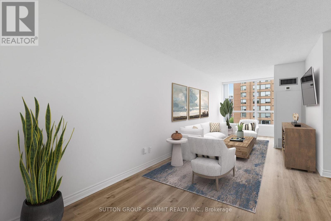
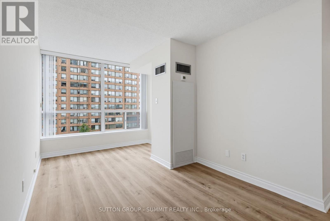
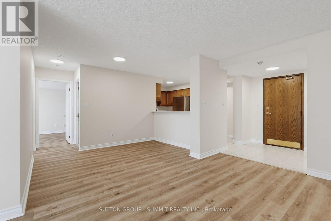
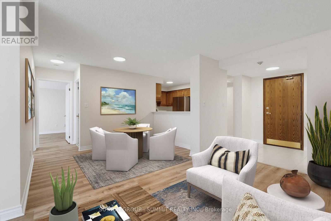
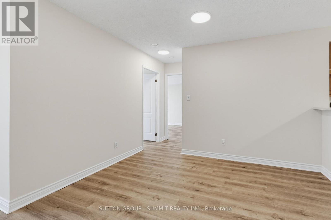
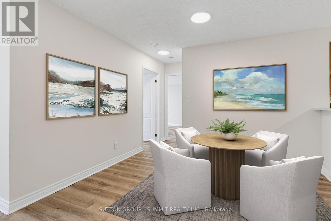
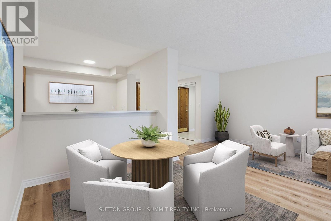
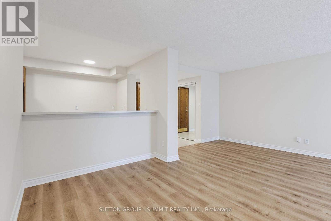
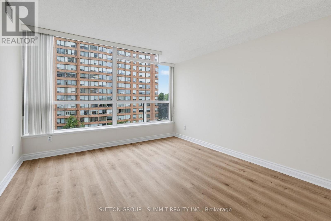
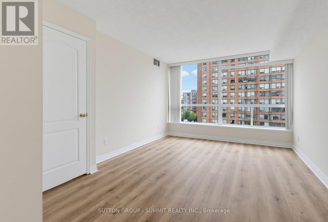
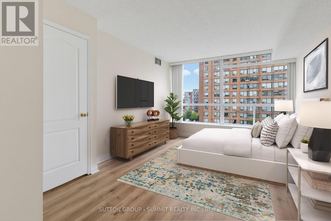
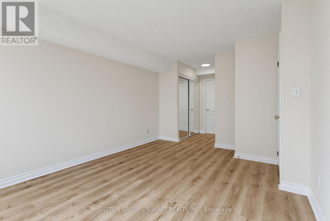
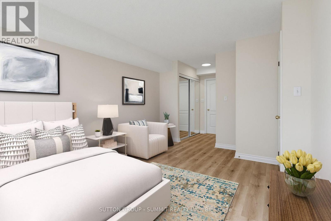
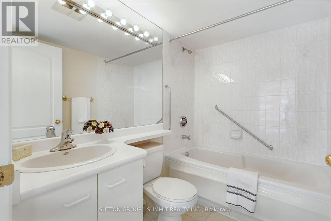
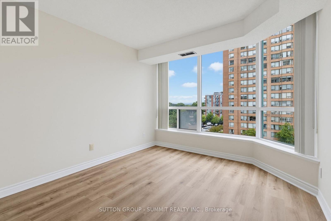
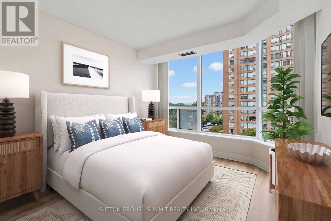
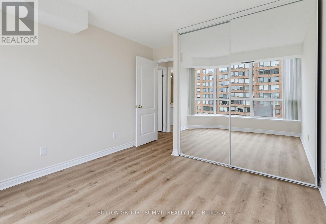
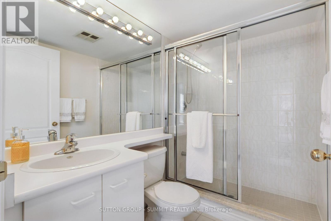
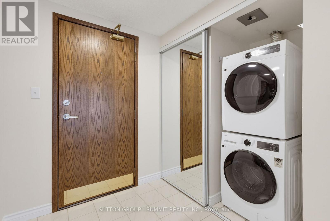
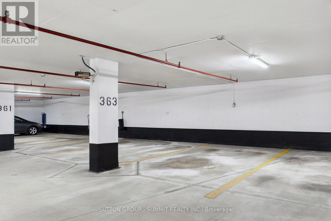
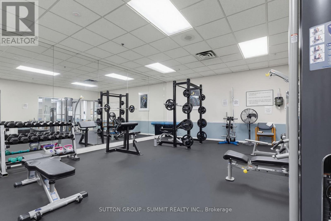
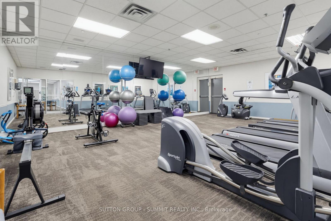
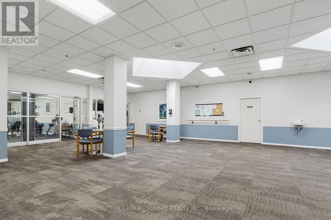
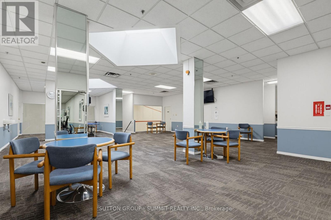
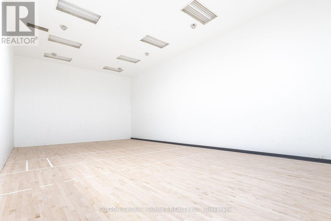
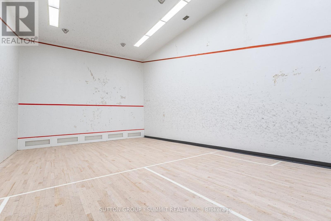
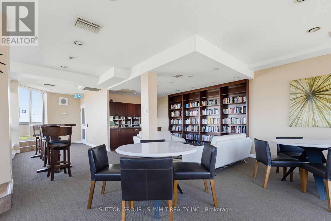
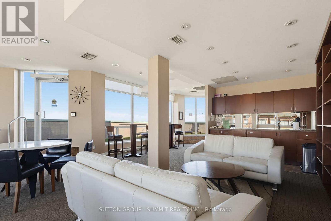
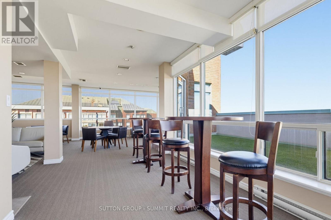
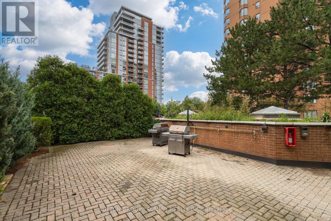
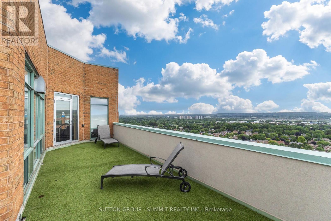
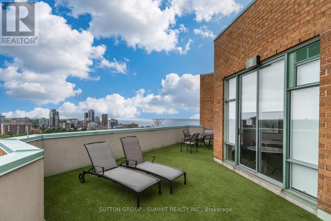
$825.52 MonthlyWelcome to The Grand Regency, one of Burlington's most sought-after, well maintained condo buildings, steps to Lake Ontario, Spencer Smith Park & the downtown core. This sun-filled 2-bedroom, 2-bathroom suite offers over 1,000 square feet of carpet-free living space, including an eat-in kitchen with new stainless-steel appliances (2026), in-suite laundry with stackable washer & dryer (2026) & spacious living room & dining room. The primary suite boasts double closets & a 4 pc. ensuite bathroom. Freshly painted & recently upgraded with luxury vinyl plank flooring in the living room, dining room & bedrooms. One underground parking space. Boutique style amenities include 24-hour concierge, outdoor pool, BBQ area & tennis court, rooftop patio, party room, guest suites, gym & sauna, squash/racquet ball court & car wash station. Convenient all-inclusive condo fees (heat, hydro, water, building cable & internet package). Excellent value for this prime location, walking / biking distance to shopping, restaurants, cafes, Joseph Brant Hospital & waterfront trails. Easy access to amenities & highways. (id:60365)
Property Details
| MLS® Number | W13605034 |
| Property Type | Single Family |
| Community Name | Brant |
| AmenitiesNearBy | Hospital, Park, Public Transit |
| CommunityFeatures | Pets Not Allowed |
| EquipmentType | None |
| Features | Irregular Lot Size, Flat Site, Elevator, Carpet Free, In Suite Laundry |
| ParkingSpaceTotal | 1 |
| RentalEquipmentType | None |
Building
| BathroomTotal | 2 |
| BedroomsAboveGround | 2 |
| BedroomsTotal | 2 |
| Age | 31 To 50 Years |
| Amenities | Car Wash, Security/concierge, Exercise Centre |
| Appliances | Blinds, Dishwasher, Dryer, Hood Fan, Stove, Washer, Refrigerator |
| BasementType | None |
| CoolingType | Central Air Conditioning |
| ExteriorFinish | Brick |
| FlooringType | Vinyl, Tile |
| FoundationType | Poured Concrete, Unknown |
| HeatingFuel | Electric |
| HeatingType | Heat Pump |
| SizeInterior | 1000 - 1199 Sqft |
| Type | Apartment |
Parking
| Underground | |
| Garage |
Land
| AccessType | Public Road |
| Acreage | No |
| LandAmenities | Hospital, Park, Public Transit |
| SurfaceWater | Lake/pond |
| ZoningDescription | Rm6-409 |
Rooms
| Level | Type | Length | Width | Dimensions |
|---|---|---|---|---|
| Main Level | Kitchen | 4.57 m | 2.44 m | 4.57 m x 2.44 m |
| Main Level | Living Room | 7.74 m | 2.69 m | 7.74 m x 2.69 m |
| Main Level | Dining Room | 3.45 m | 2.66 m | 3.45 m x 2.66 m |
| Main Level | Primary Bedroom | 4.82 m | 3.32 m | 4.82 m x 3.32 m |
| Main Level | Bathroom | 2.41 m | 1.65 m | 2.41 m x 1.65 m |
| Main Level | Bedroom 2 | 3.17 m | 3.09 m | 3.17 m x 3.09 m |
| Main Level | Bathroom | 2.36 m | 1.57 m | 2.36 m x 1.57 m |
https://www.realtor.ca/real-estate/30078742/611-1276-maple-crossing-boulevard-burlington-brant-brant
Tara Lorraine Dunn
Salesperson
5500 North Service Rd #300
Burlington, Ontario L7L 6W6

The trademarks REALTOR®, REALTORS®, and the REALTOR® logo are controlled by The Canadian Real Estate Association (CREA) and identify real estate professionals who are members of CREA. The trademarks MLS®, Multiple Listing Service® and the associated logos are owned by The Canadian Real Estate Association (CREA) and identify the quality of services provided by real estate professionals who are members of CREA. The trademark DDF® is owned by The Canadian Real Estate Association (CREA) and identifies CREA's Data Distribution Facility (DDF®)
July 25 2026 02:01:16
Toronto Real Estate Board
Sutton Group - Summit Realty Inc.

© 2026 Proptech Realty Inc., Brokerage.