
6 Becky Cheung Court Toronto, Ontario M2M 0B7

$6,900 Monthly
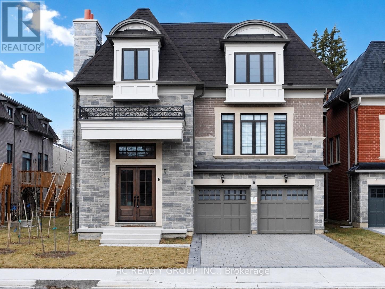
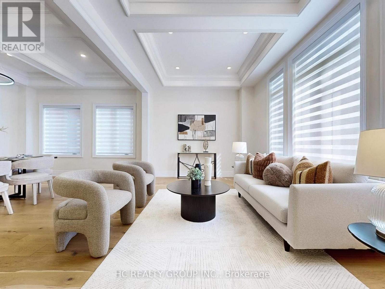
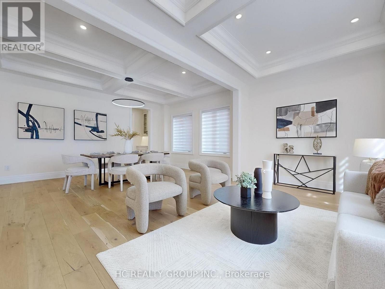
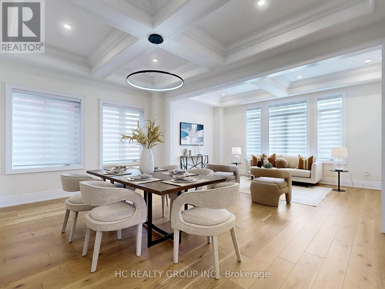
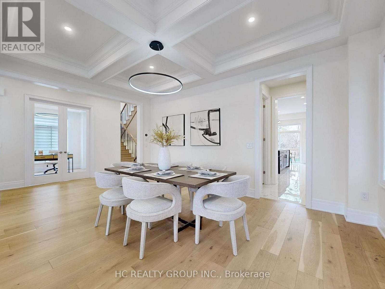
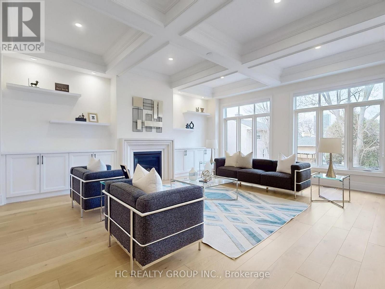
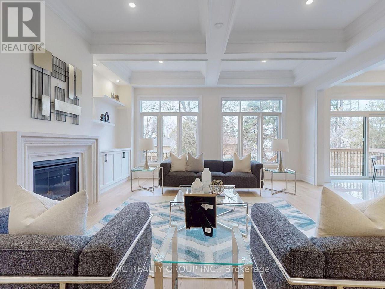
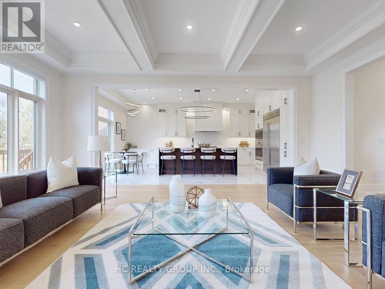
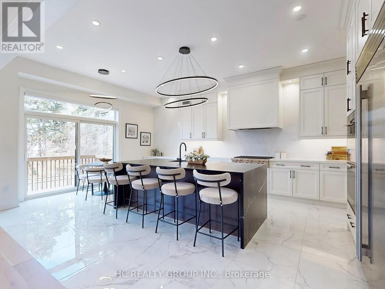
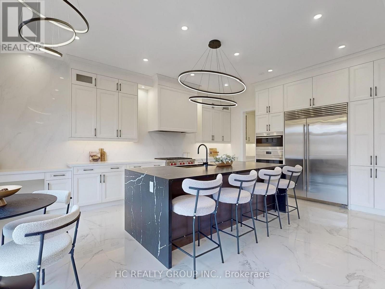
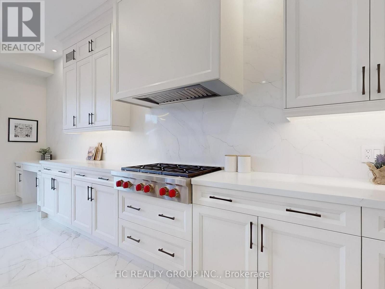
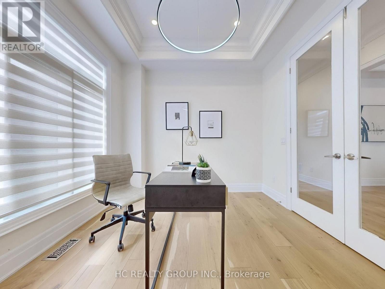
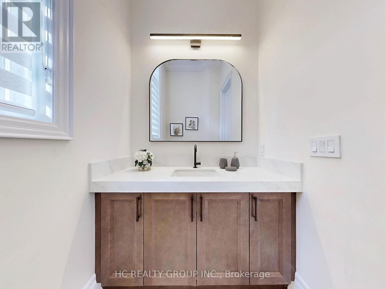
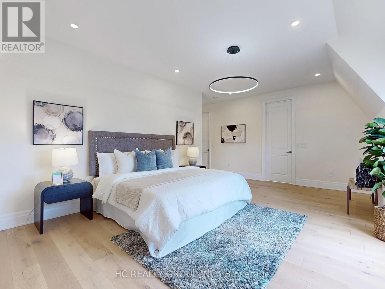
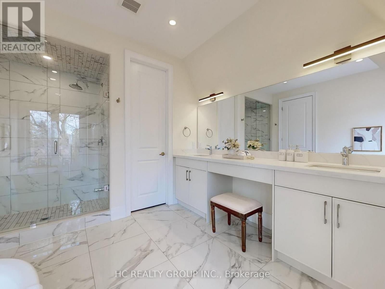
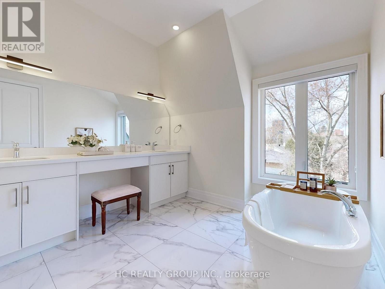
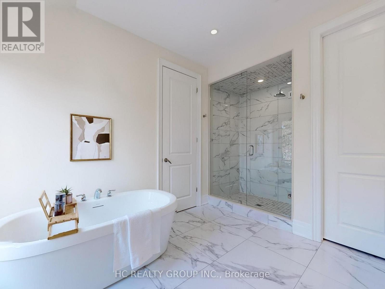
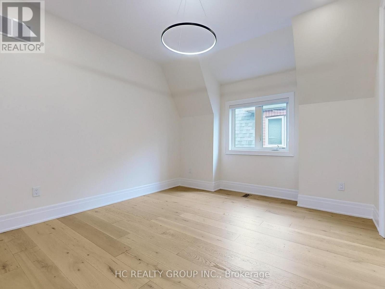
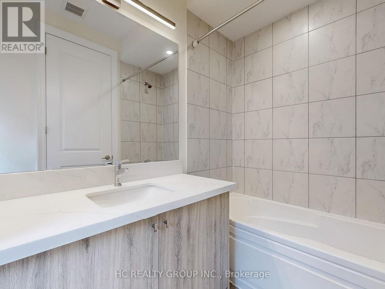
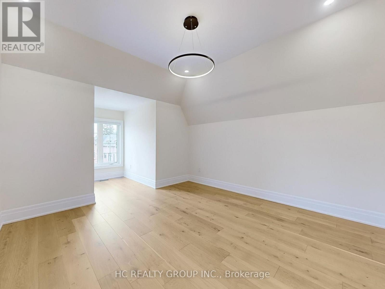
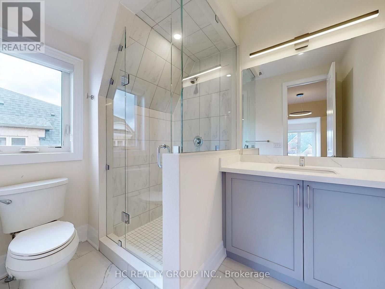
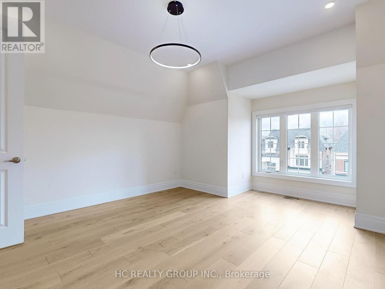
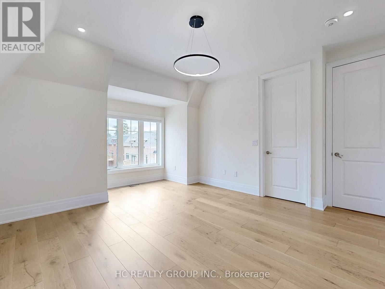
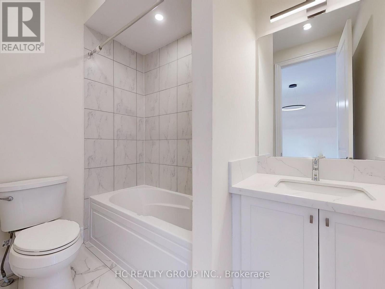
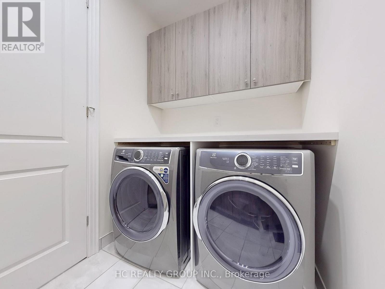
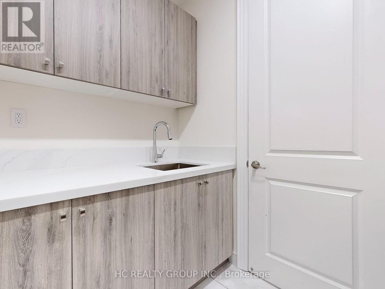
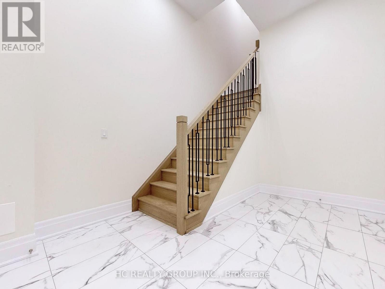
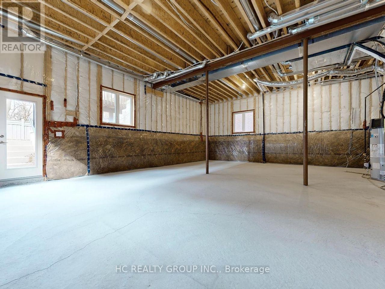
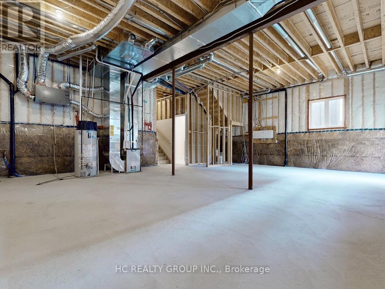
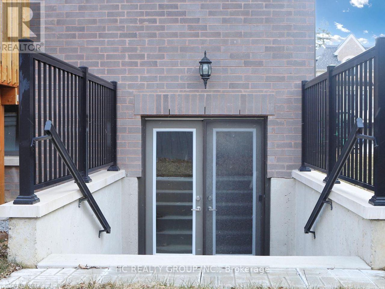
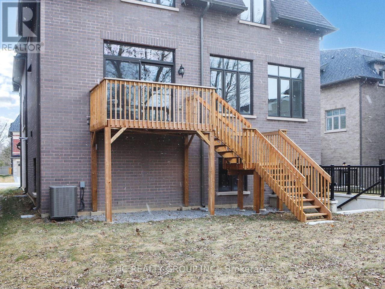
Welcome To This Stunning Detached Home In The Highly Sought-After Newtonbrook East Community, Just A Short Walk To Yonge & Finch Subway Station. Featuring Over $400K In Quality Upgrades, This Home Offers Exceptional Design And Functionality. Grand 17-Ft Foyer Ceiling With Skylight Above, 10-Ft Ceilings On The Main Floor, 9-Ft Ceilings On The Second Floor, And A Walk-Out Basement With 12-Ft Ceiling Offering Excellent Additional Living Potential. Gourmet Kitchen Equipped With Premium Built-In Appliances Including Wolf 6-Burner Gas Range, Wolf Oven & Microwave, 48" Sub-Zero Built-In Fridge, Asko Dishwasher, Quartz Waterfall Island, Quartz Backsplash, Pantry, And Ample Cabinetry. Second Floor Features 4 Spacious Bedrooms, Each With Its Own Ensuite Bathroom And Quartz Countertops. Convenient Second-Floor Laundry Room With Built-In Cabinetry. Quality Finishes Include Hardwood Flooring Throughout, Coffered Ceilings, Pot Lights, Fireplace, And Designer Light Fixtures. Double Car Garage Plus 3 Additional Driveway Parking Spaces. Situated On A Quiet Cul-De-Sac Close To Top-Ranked Schools, Parks, Shopping, Restaurants, Public Transit, And Easy Access To Highways 401 & 404.Photos were taken prior to the current tenancy. (id:60365)
Property Details
| MLS® Number | C13605096 |
| Property Type | Single Family |
| Community Name | Newtonbrook East |
| EquipmentType | Water Heater |
| Features | Carpet Free |
| ParkingSpaceTotal | 5 |
| RentalEquipmentType | Water Heater |
Building
| BathroomTotal | 5 |
| BedroomsAboveGround | 4 |
| BedroomsTotal | 4 |
| Appliances | Oven - Built-in |
| BasementDevelopment | Unfinished |
| BasementFeatures | Walk Out |
| BasementType | N/a, N/a (unfinished) |
| ConstructionStyleAttachment | Detached |
| CoolingType | Central Air Conditioning |
| ExteriorFinish | Brick |
| FireplacePresent | Yes |
| FlooringType | Hardwood |
| FoundationType | Unknown |
| HalfBathTotal | 1 |
| HeatingFuel | Natural Gas |
| HeatingType | Forced Air |
| StoriesTotal | 2 |
| SizeInterior | 3500 - 5000 Sqft |
| Type | House |
| UtilityWater | Municipal Water |
Parking
| Attached Garage | |
| Garage |
Land
| Acreage | No |
| Sewer | Sanitary Sewer |
| SizeDepth | 119 Ft |
| SizeFrontage | 43 Ft ,4 In |
| SizeIrregular | 43.4 X 119 Ft |
| SizeTotalText | 43.4 X 119 Ft |
Rooms
| Level | Type | Length | Width | Dimensions |
|---|---|---|---|---|
| Second Level | Primary Bedroom | 6.04 m | 3.79 m | 6.04 m x 3.79 m |
| Second Level | Bedroom 2 | 3.76 m | 3.49 m | 3.76 m x 3.49 m |
| Second Level | Bedroom 3 | 3.95 m | 3.87 m | 3.95 m x 3.87 m |
| Second Level | Bedroom 4 | 3.76 m | 3.68 m | 3.76 m x 3.68 m |
| Main Level | Living Room | 5.68 m | 3.06 m | 5.68 m x 3.06 m |
| Main Level | Dining Room | 5.68 m | 3.81 m | 5.68 m x 3.81 m |
| Main Level | Kitchen | 6.5 m | 4.53 m | 6.5 m x 4.53 m |
| Main Level | Family Room | 6.18 m | 5.5 m | 6.18 m x 5.5 m |
| Main Level | Office | 3.32 m | 3.04 m | 3.32 m x 3.04 m |
Nina Sun
Salesperson
9206 Leslie St 2nd Flr
Richmond Hill, Ontario L4B 2N8
Jenny Wu
Broker
9206 Leslie St 2nd Flr
Richmond Hill, Ontario L4B 2N8

The trademarks REALTOR®, REALTORS®, and the REALTOR® logo are controlled by The Canadian Real Estate Association (CREA) and identify real estate professionals who are members of CREA. The trademarks MLS®, Multiple Listing Service® and the associated logos are owned by The Canadian Real Estate Association (CREA) and identify the quality of services provided by real estate professionals who are members of CREA. The trademark DDF® is owned by The Canadian Real Estate Association (CREA) and identifies CREA's Data Distribution Facility (DDF®)
July 25 2026 03:24:12
Toronto Real Estate Board
Hc Realty Group Inc.

© 2026 Proptech Realty Inc., Brokerage.