
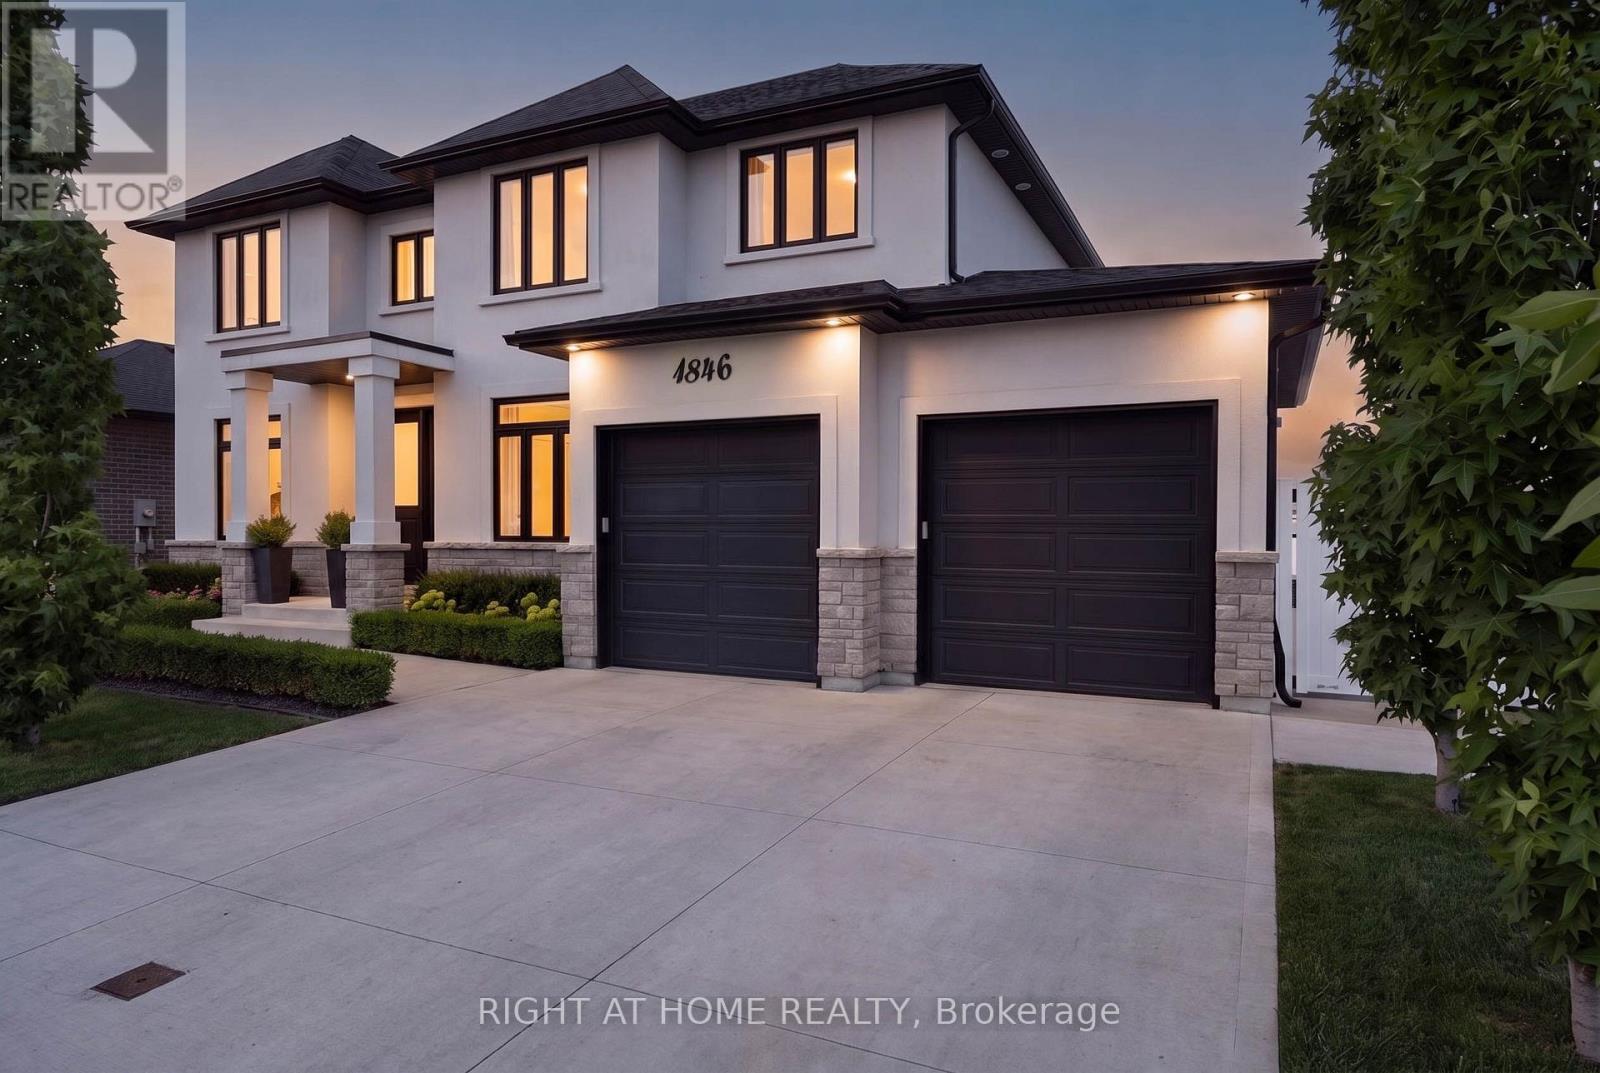
1846 Queens Valley Drive Kingsville, Ontario N9Y 0G6

$999,900
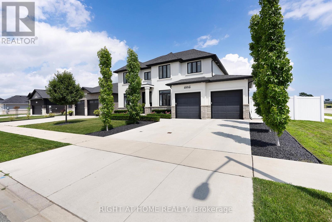
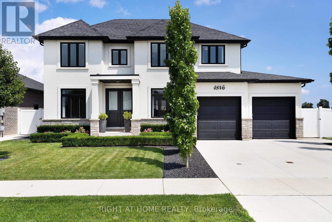
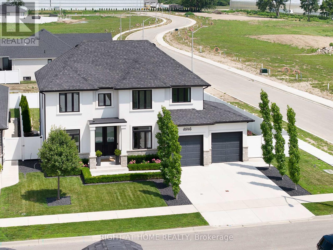
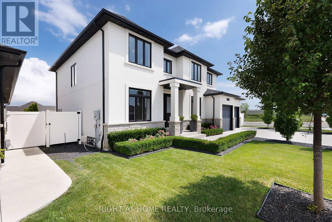
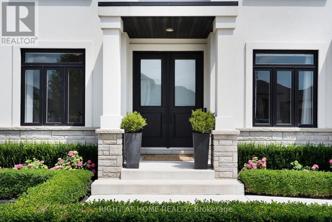
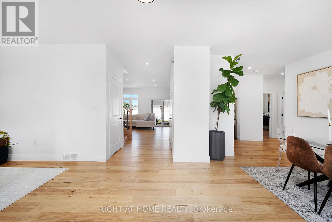
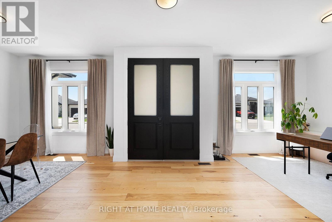
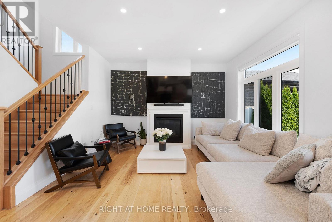
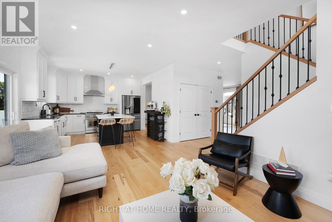
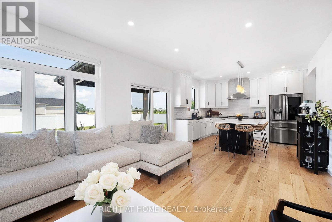
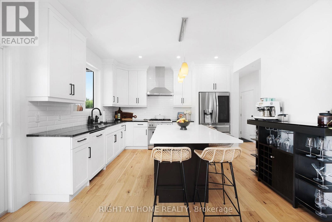
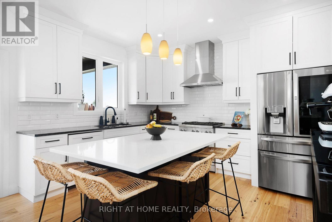
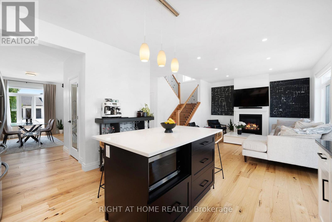
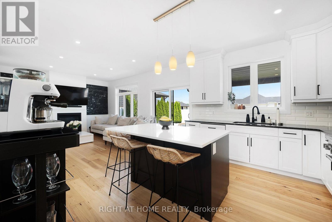
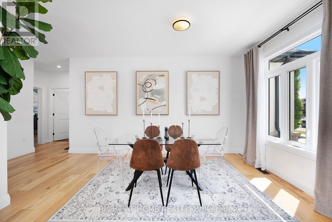
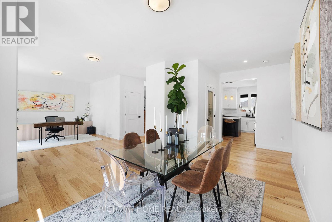
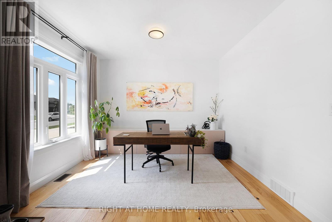
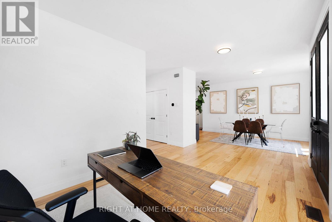
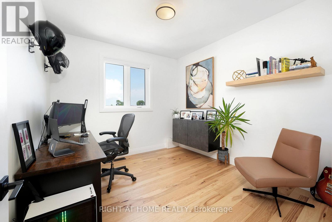
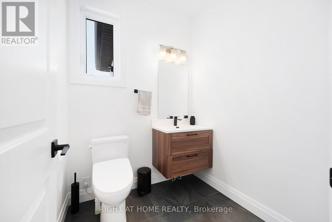
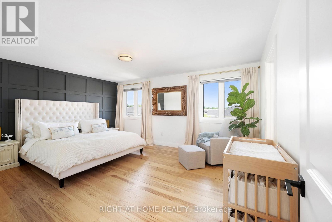
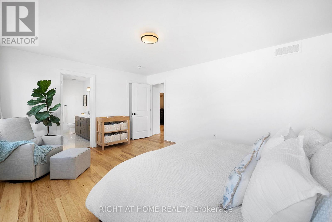
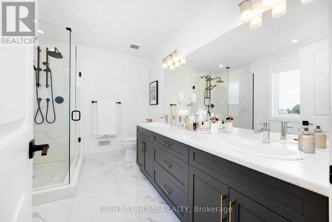
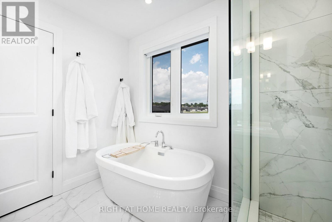
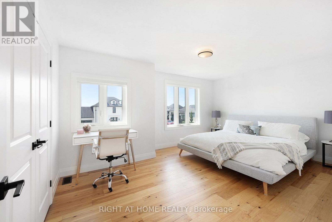
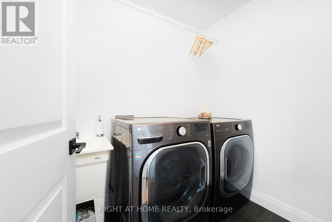
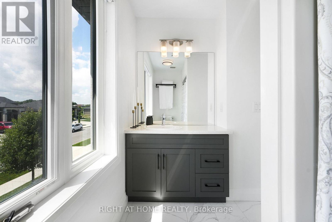
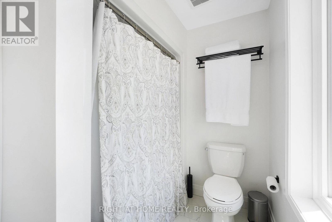
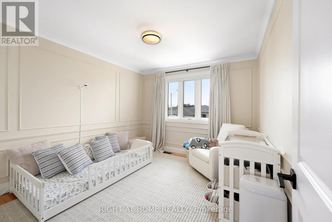
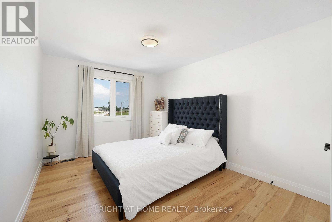
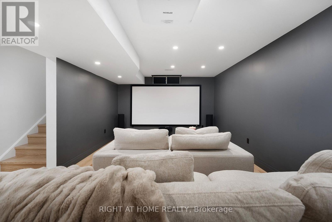
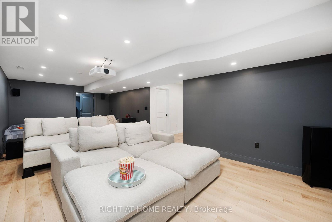
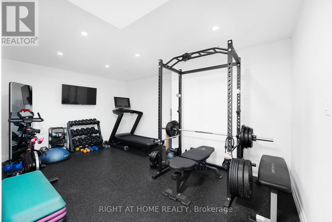
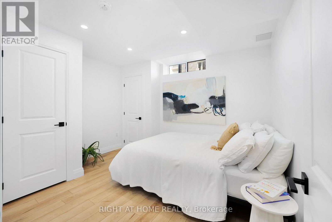
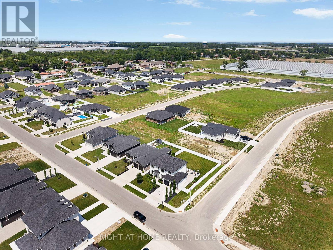
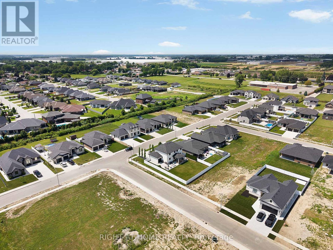
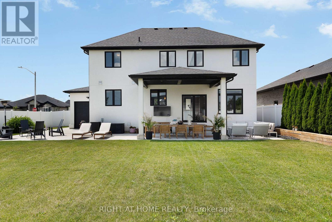
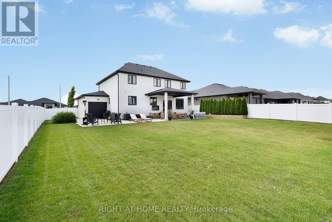
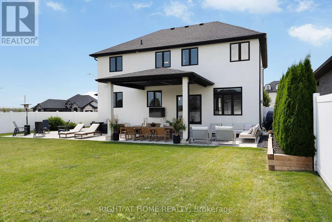
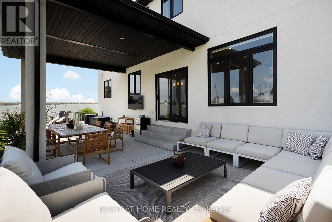
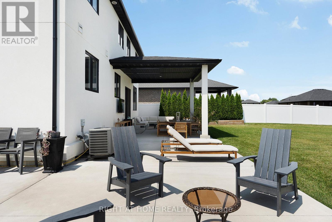
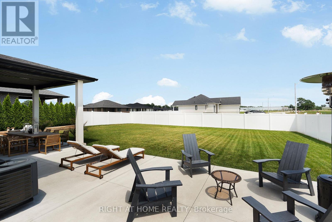
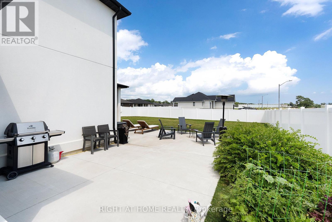
Welcome to this stunning high-end home on a premium corner lot in Kingsville's desirableQueens Valley neighbourhood.Offering 4 bedrooms,3 bathrooms, main floor office that can serve as a 5th bedroom. Gourmet kitchen boasts center island, Thermador gas stove & dishwasher,custom pantry with build-in shelving, Hickory hardwood flooring throughout the main and second levels, a luxurious primary ensuite w heated floors , custom glass shower, double shower heads,main fl bathroom, w heated floors, automated window blinds in select rooms.The lower level offers a media room,gym, bedroom,workshop/safe room,and a rough-in for a future bathroom, providing flexible living space for a variety of needs. Enjoy professionally landscaped property with fully fenced backyard with an irrigation system,covered outdoor entertaining area,and the convenience of a garage with a full rear garage door providing direct access to the backyard. Electrical, gas, and water have been roughed in for a future pool. Move in ready with quality finishes and thoughtfully designed indoor & outdoor living spaces. (id:60365)
Property Details
| MLS® Number | X13605124 |
| Property Type | Single Family |
| Community Name | Kingsville |
| EquipmentType | Water Heater |
| ParkingSpaceTotal | 4 |
| RentalEquipmentType | Water Heater |
| Structure | Patio(s) |
Building
| BathroomTotal | 3 |
| BedroomsAboveGround | 4 |
| BedroomsBelowGround | 1 |
| BedroomsTotal | 5 |
| Appliances | Garage Door Opener Remote(s), Dishwasher, Dryer, Stove, Washer, Refrigerator |
| BasementDevelopment | Partially Finished |
| BasementType | Full (partially Finished) |
| ConstructionStyleAttachment | Detached |
| CoolingType | Central Air Conditioning |
| ExteriorFinish | Stucco |
| FireplacePresent | Yes |
| FoundationType | Concrete |
| HalfBathTotal | 1 |
| HeatingFuel | Natural Gas |
| HeatingType | Forced Air |
| StoriesTotal | 2 |
| SizeInterior | 2000 - 2500 Sqft |
| Type | House |
| UtilityWater | Municipal Water |
Parking
| Attached Garage | |
| Garage |
Land
| Acreage | No |
| Sewer | Sanitary Sewer |
| SizeDepth | 36.9 M |
| SizeFrontage | 21.5 M |
| SizeIrregular | 21.5 X 36.9 M |
| SizeTotalText | 21.5 X 36.9 M |
Rooms
| Level | Type | Length | Width | Dimensions |
|---|---|---|---|---|
| Second Level | Primary Bedroom | 4.9 m | 3.97 m | 4.9 m x 3.97 m |
| Second Level | Bedroom 2 | 4.89 m | 3.66 m | 4.89 m x 3.66 m |
| Second Level | Bedroom 3 | 3.06 m | 3.96 m | 3.06 m x 3.96 m |
| Second Level | Bedroom 4 | 3.05 m | 3.97 m | 3.05 m x 3.97 m |
| Lower Level | Bedroom | 2.77 m | 2.96 m | 2.77 m x 2.96 m |
| Lower Level | Media | 8.24 m | 3.77 m | 8.24 m x 3.77 m |
| Lower Level | Exercise Room | 5.04 m | 3.56 m | 5.04 m x 3.56 m |
| Lower Level | Workshop | 3.18 m | 3.002 m | 3.18 m x 3.002 m |
| Ground Level | Living Room | 3.66 m | 3.05 m | 3.66 m x 3.05 m |
| Ground Level | Dining Room | 3.98 m | 3.05 m | 3.98 m x 3.05 m |
| Ground Level | Kitchen | 3.96 m | 3.06 m | 3.96 m x 3.06 m |
| Ground Level | Family Room | 5.19 m | 3.96 m | 5.19 m x 3.96 m |
| Ground Level | Office | 3.05 m | 3.35 m | 3.05 m x 3.35 m |
| Ground Level | Pantry | 2.019 m | 0.673 m | 2.019 m x 0.673 m |
https://www.realtor.ca/real-estate/30078865/1846-queens-valley-drive-kingsville-kingsville
Nevena Malivuk
Salesperson
480 Eglinton Ave West #30, 106498
Mississauga, Ontario L5R 0G2

The trademarks REALTOR®, REALTORS®, and the REALTOR® logo are controlled by The Canadian Real Estate Association (CREA) and identify real estate professionals who are members of CREA. The trademarks MLS®, Multiple Listing Service® and the associated logos are owned by The Canadian Real Estate Association (CREA) and identify the quality of services provided by real estate professionals who are members of CREA. The trademark DDF® is owned by The Canadian Real Estate Association (CREA) and identifies CREA's Data Distribution Facility (DDF®)
July 25 2026 04:02:52
Toronto Real Estate Board
Right At Home Realty

© 2026 Proptech Realty Inc., Brokerage.