
21 East Bend Avenue N Hamilton, Ontario L8L 7E1

$494,900
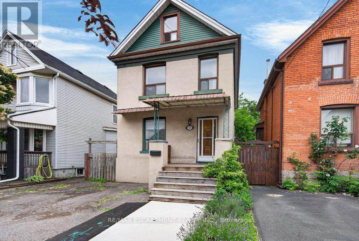
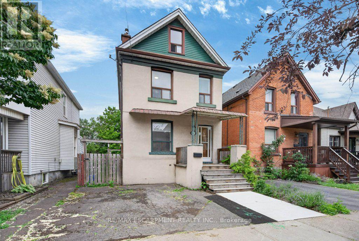
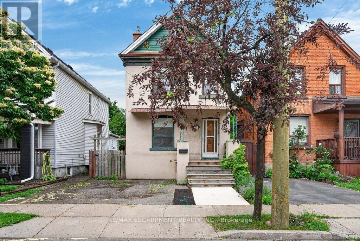
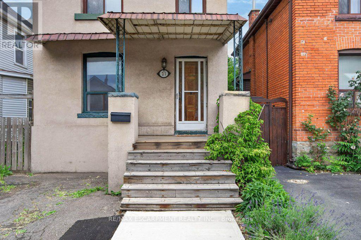
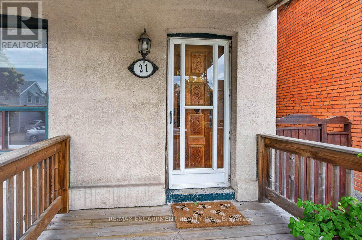
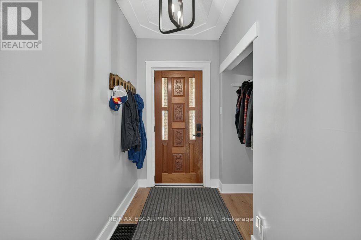
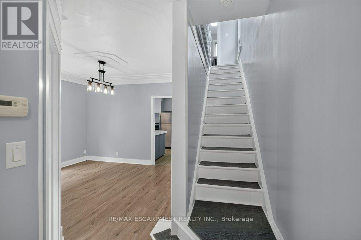
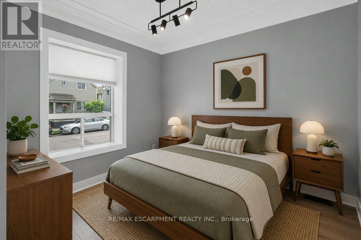
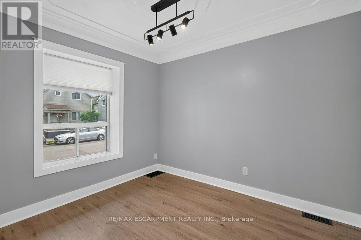
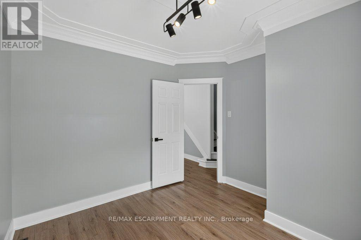
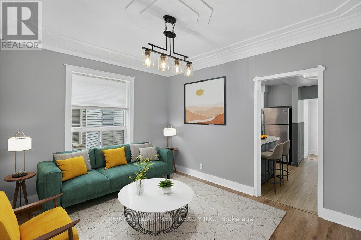
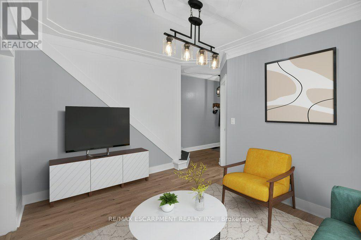
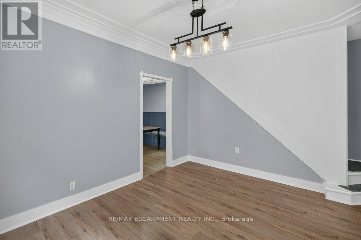
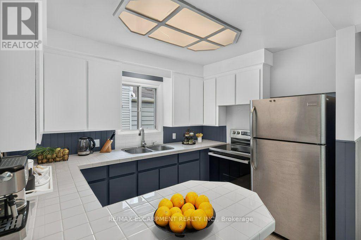
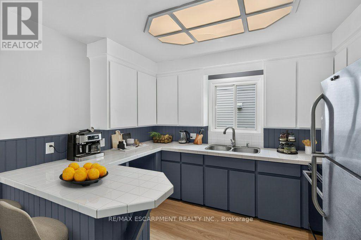
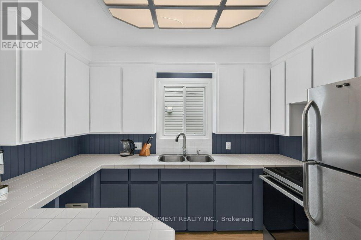
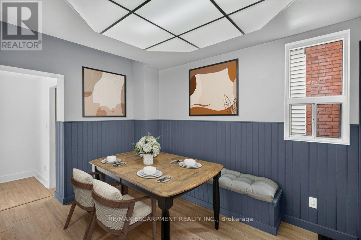
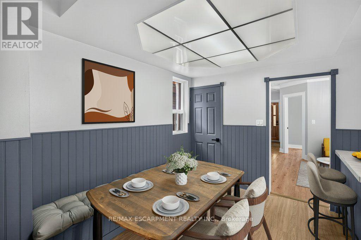
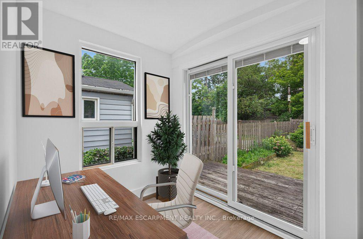
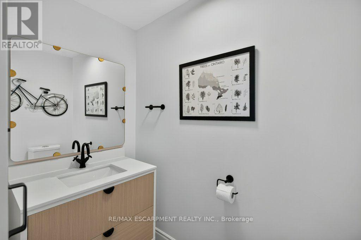
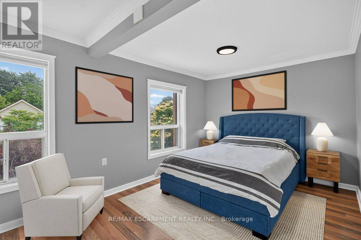
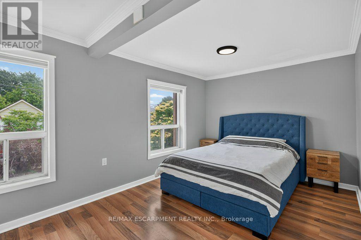
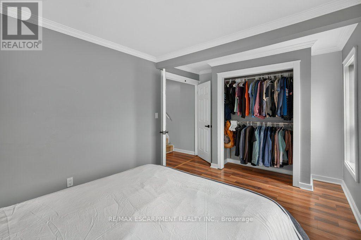
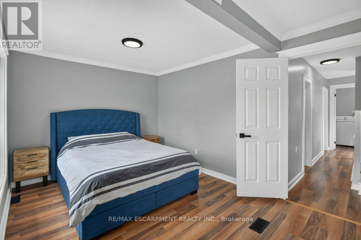
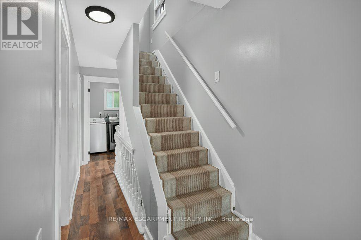
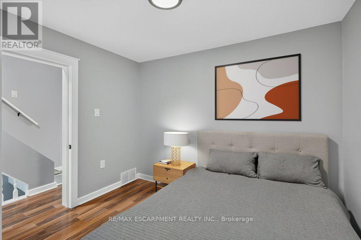
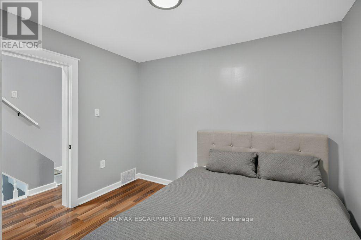
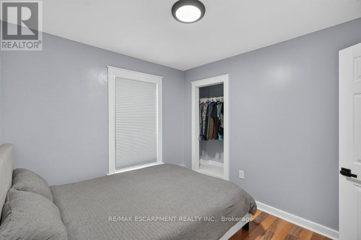
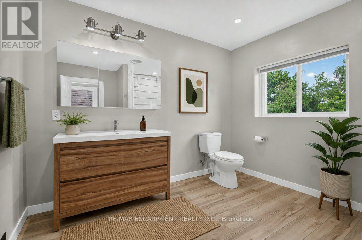
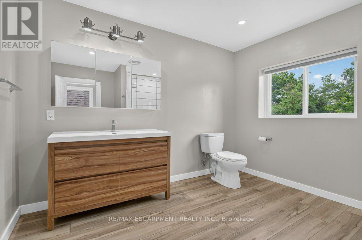
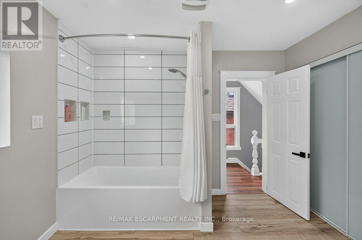
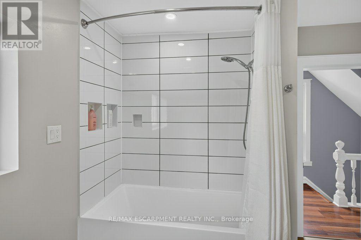
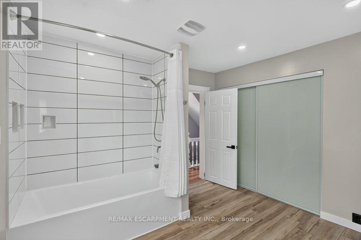
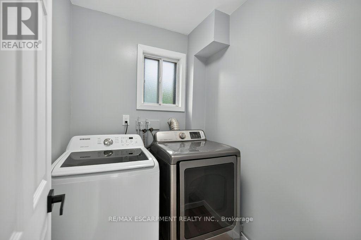
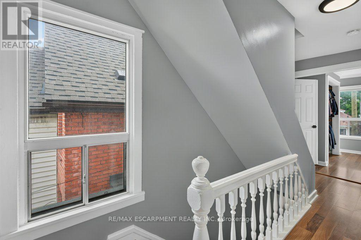
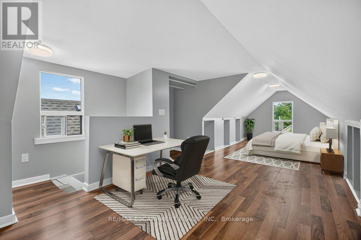
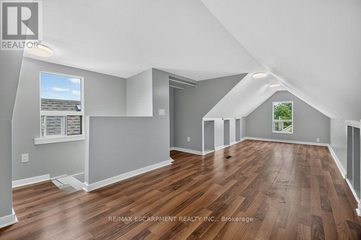
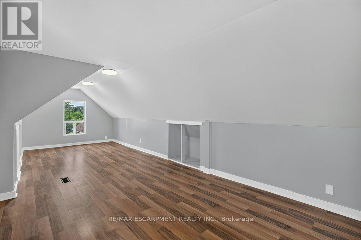
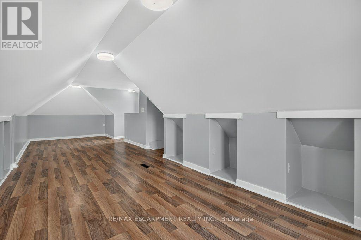
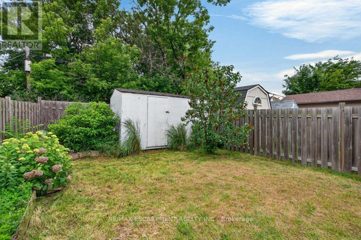
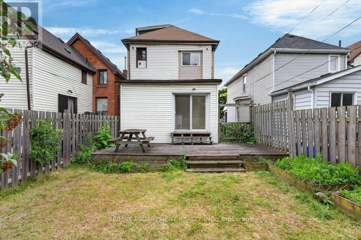
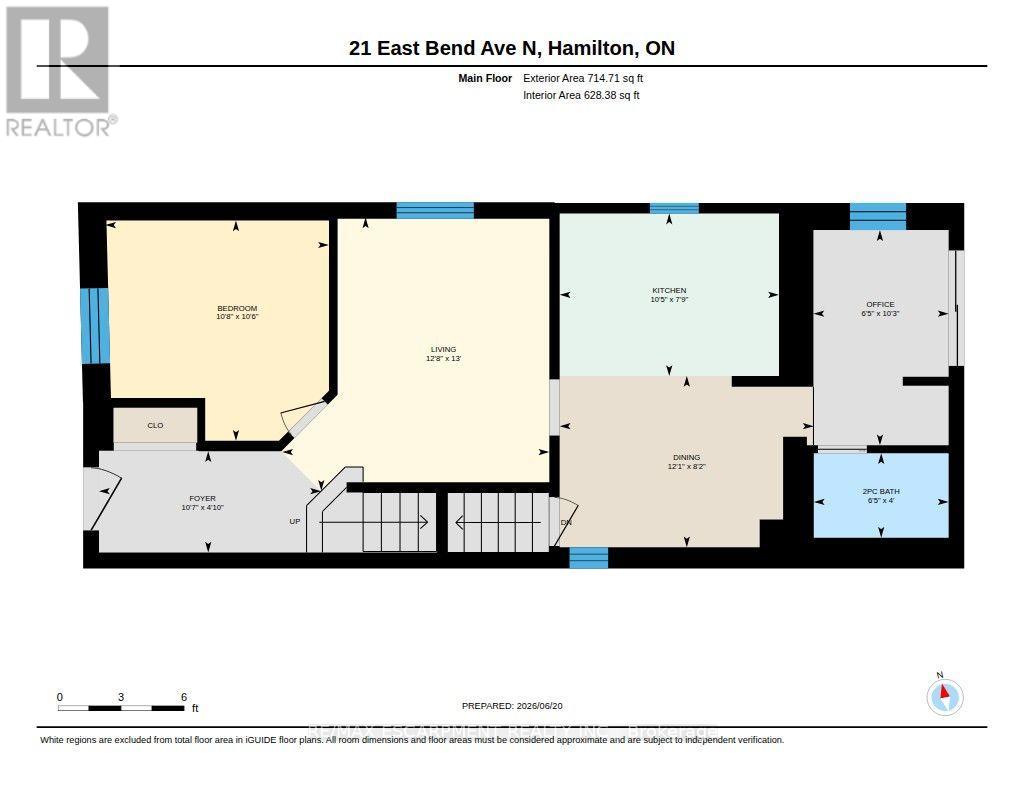
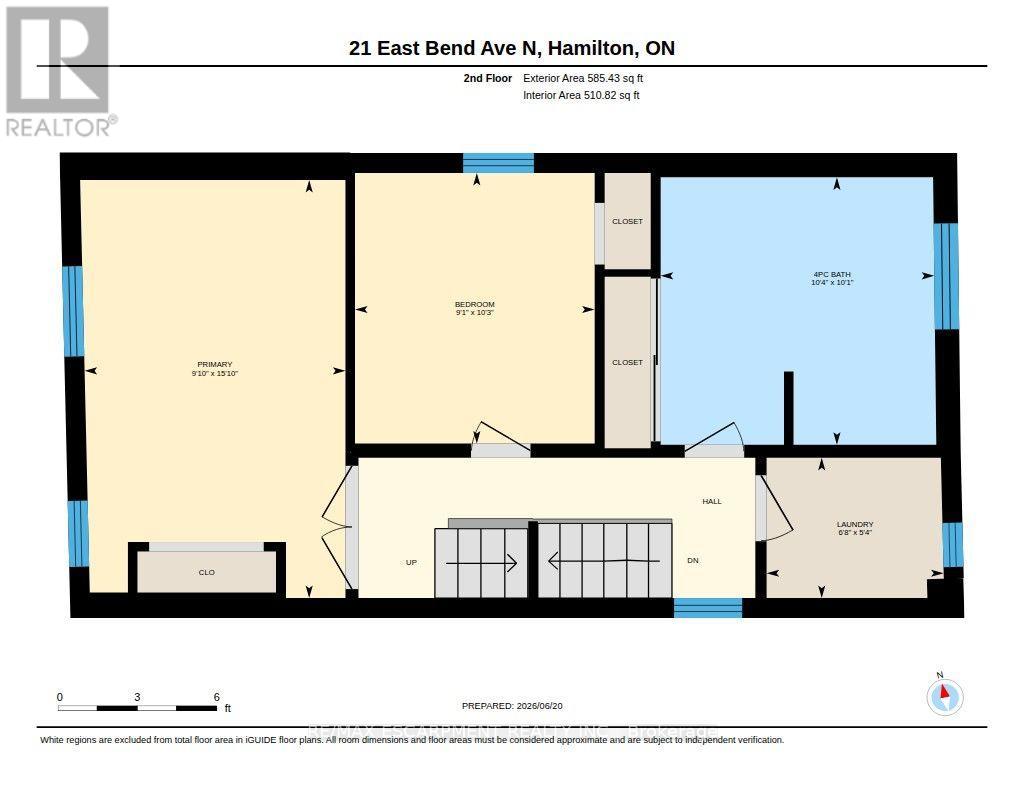
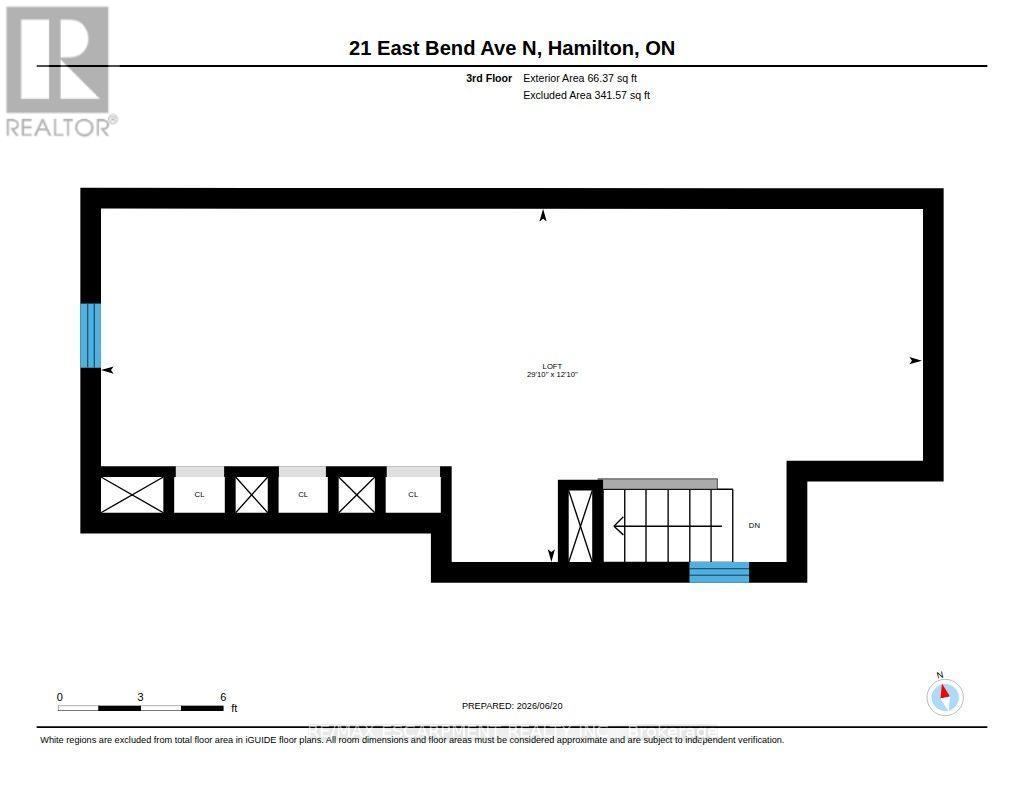
Welcome to 21 East Bend Avenue N, a beautifully refreshed detached home in Hamilton's sought-after Crown Point neighbourhood. Offering over 1600 sq. ft. of finished living space across 2.5 storeys, this move-in-ready property combines character, flexibility, and thoughtful updates throughout. The bright and inviting interior features a versatile main-floor bedroom, spacious living and dining areas, fresh paint throughout and new interior finishes. The eat-in kitchen offers abundant cabinetry, generous counter space, stainless steel appliances, and custom banquette seating. A bright main floor office overlooks the private backyard with mature trees. Upstairs, you'll find two spacious bedrooms, convenient second-floor laundry, and a well-appointed 4-piece bathroom. The finished third floor loft/bonus room adds valuable living space, for a studio, playroom, office, fitness area, or guest retreat. Major improvements completed in 2026 include replacement of the lead water service line, new appliances, electrical upgrades, HVAC improvements, interior updates throughout the home, and a new front walkway. Outside, enjoy a fully fenced backyard with a deck, garden space, storage shed, and driveway parking. Ideally located just steps from Ottawa Street's shops and restaurants, Gage Park, schools, and transit. This home offers an exceptional opportunity for first-time buyers, growing families, professionals, or investors. Come and take a look today! (id:60365)
Property Details
| MLS® Number | X13603240 |
| Property Type | Single Family |
| Community Name | Crown Point |
| EquipmentType | Water Heater |
| ParkingSpaceTotal | 1 |
| RentalEquipmentType | Water Heater |
Building
| BathroomTotal | 2 |
| BedroomsAboveGround | 3 |
| BedroomsTotal | 3 |
| Appliances | Water Heater, Dryer, Stove, Washer, Refrigerator |
| BasementDevelopment | Unfinished |
| BasementType | N/a (unfinished) |
| ConstructionStyleAttachment | Detached |
| CoolingType | Central Air Conditioning |
| ExteriorFinish | Vinyl Siding, Stucco |
| FoundationType | Stone, Concrete |
| HalfBathTotal | 1 |
| HeatingFuel | Natural Gas |
| HeatingType | Forced Air |
| StoriesTotal | 3 |
| SizeInterior | 1500 - 2000 Sqft |
| Type | House |
| UtilityWater | Municipal Water |
Parking
| No Garage |
Land
| Acreage | No |
| Sewer | Sanitary Sewer |
| SizeDepth | 100 Ft |
| SizeFrontage | 25 Ft |
| SizeIrregular | 25 X 100 Ft |
| SizeTotalText | 25 X 100 Ft |
| ZoningDescription | D |
https://www.realtor.ca/real-estate/30076760/21-east-bend-avenue-n-hamilton-crown-point-crown-point
Mitch Mckechnie
Broker
502 Brant St #1a
Burlington, Ontario L7R 2G4

The trademarks REALTOR®, REALTORS®, and the REALTOR® logo are controlled by The Canadian Real Estate Association (CREA) and identify real estate professionals who are members of CREA. The trademarks MLS®, Multiple Listing Service® and the associated logos are owned by The Canadian Real Estate Association (CREA) and identify the quality of services provided by real estate professionals who are members of CREA. The trademark DDF® is owned by The Canadian Real Estate Association (CREA) and identifies CREA's Data Distribution Facility (DDF®)
July 24 2026 06:39:31
Toronto Real Estate Board
RE/MAX Escarpment Realty Inc.

© 2026 Proptech Realty Inc., Brokerage.