
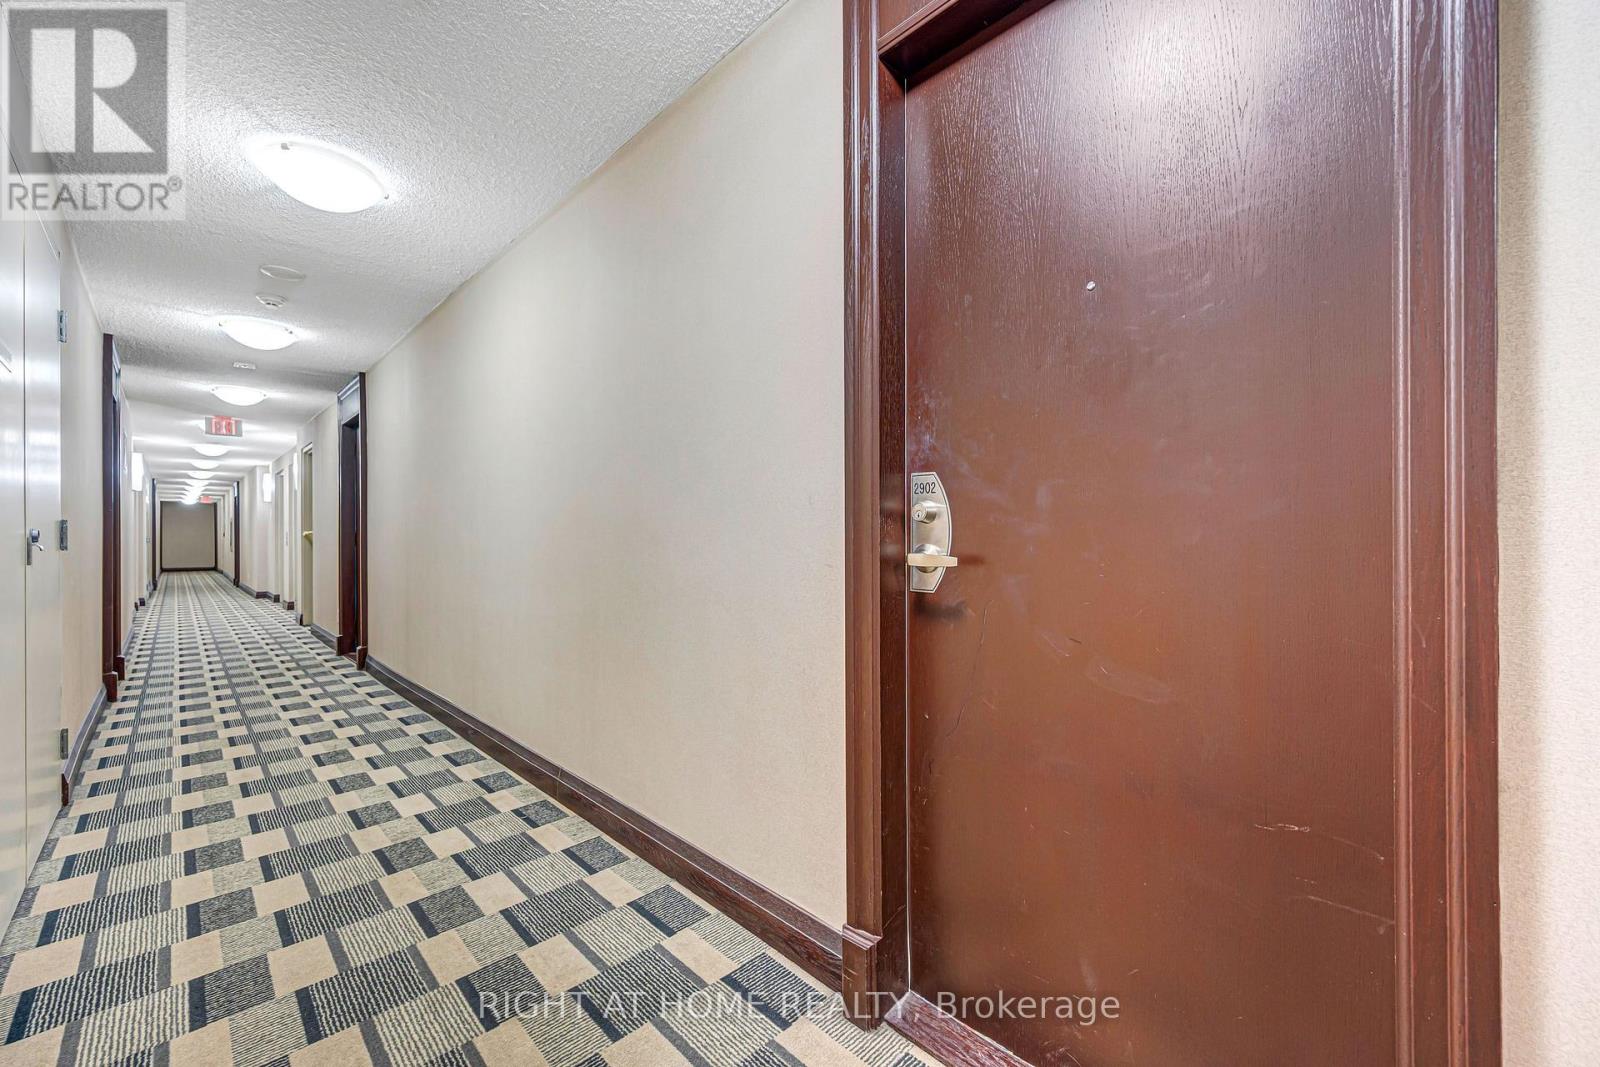
#2902 - 208 Enfield Place Mississauga, Ontario L5B 0G8

$364,500Maintenance, Common Area Maintenance, Heat, Insurance, Parking, Water
$533.06 Monthly
Maintenance, Common Area Maintenance, Heat, Insurance, Parking, Water
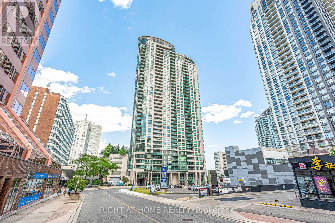
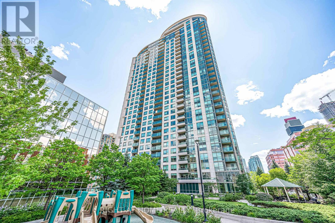
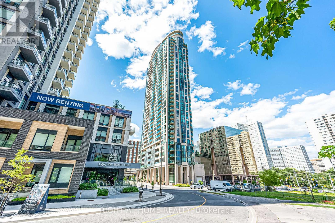
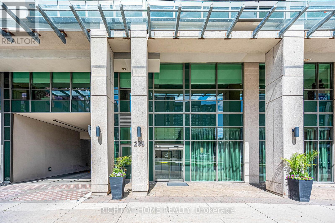
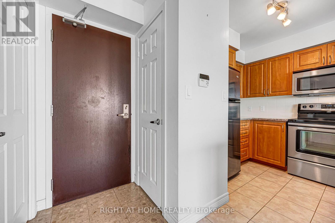
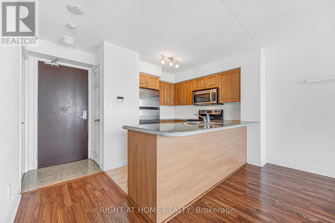
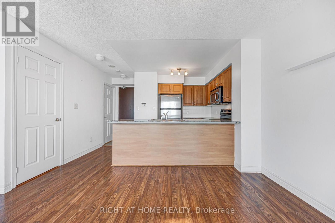
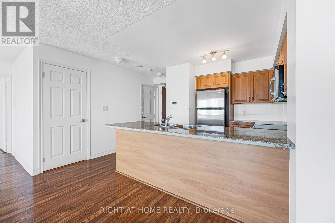
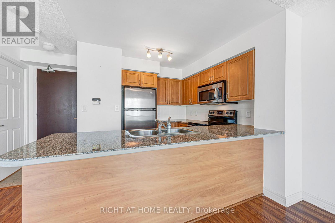
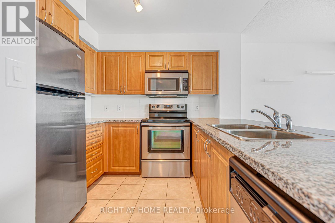
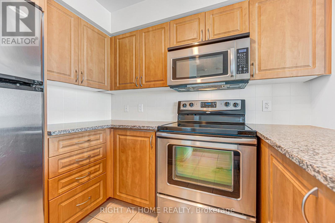
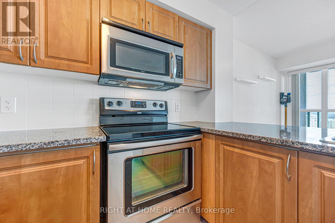
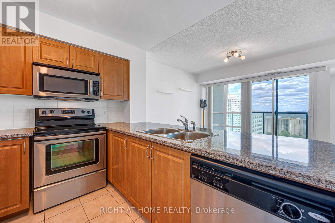
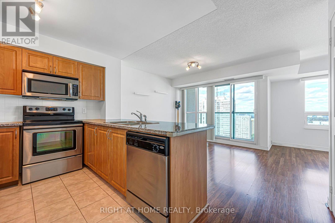
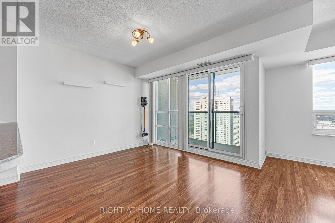
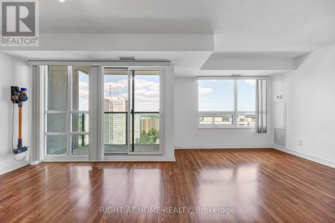
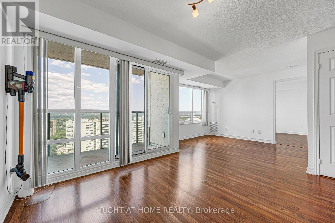
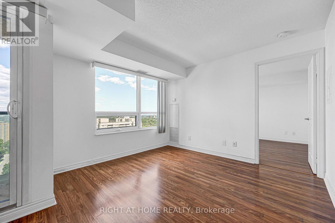
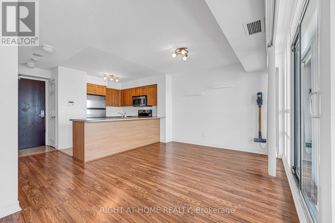
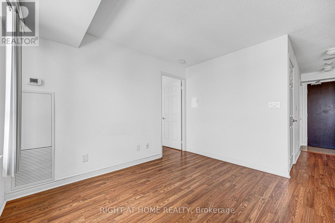
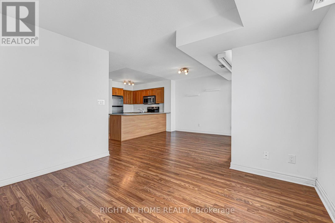
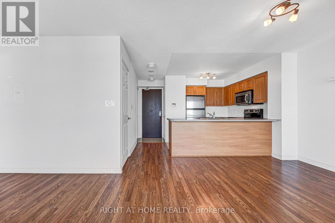
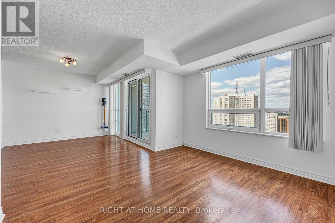
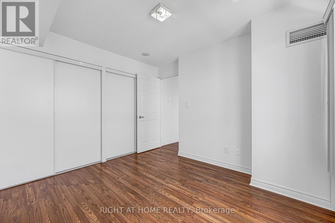
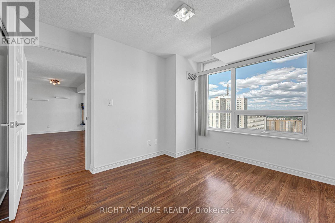
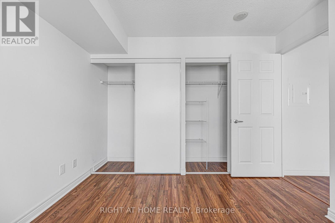
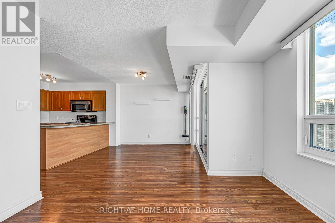
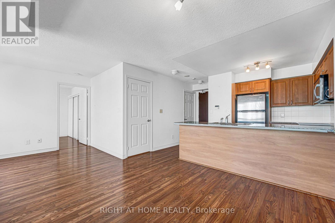
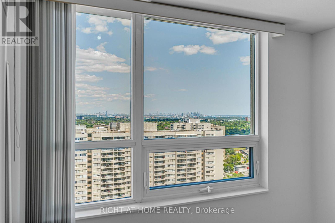
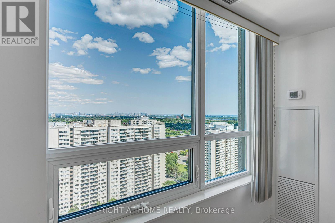
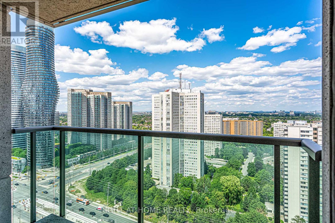
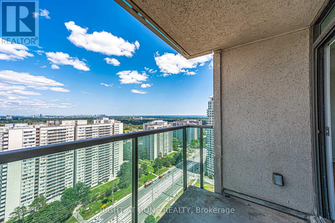
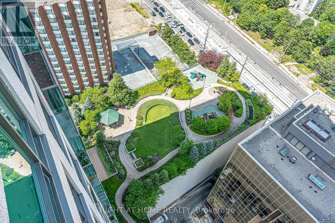
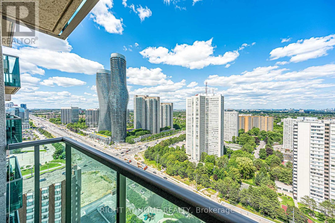
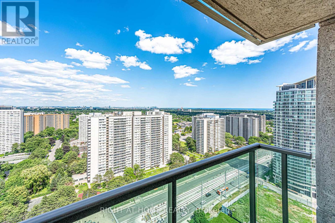
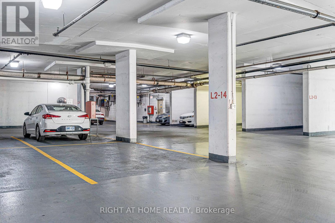
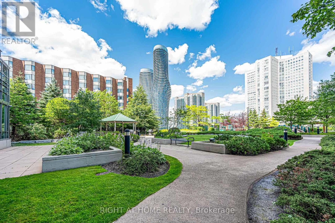
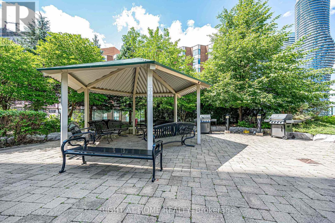
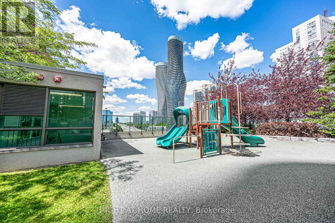
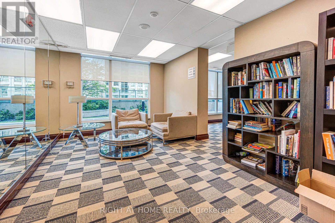
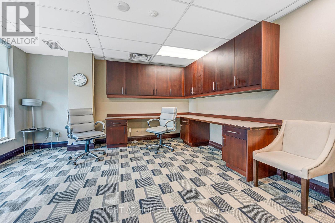
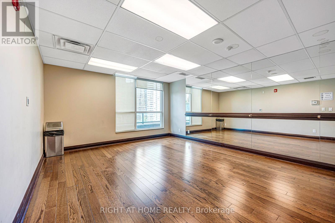
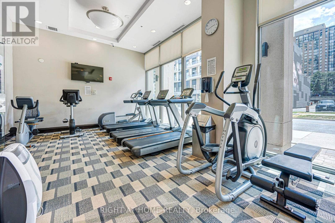
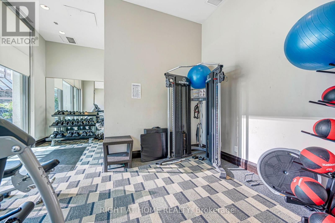
$533.06 MonthlyExperience luxury living in this sun-filled, east-facing suite featuring an open-concept layout and breathtaking unobstructed panoramic views of Lake Ontario, the CN Tower, and the Toronto downtown. Proudly owner-occupied since day one and never tenanted, this meticulously maintained unit is in true move-in ready condition. The modern kitchen boasts granite countertops, stainless steel appliances, and seamlessly flows into the spacious living and dining area. Laminate flooring runs throughout the unit, creating a stylish and low-maintenance living space. Ideally located in the heart of downtown Mississauga, you're just steps from Square One Shopping Centre, Sheridan College, the Living Arts Centre, restaurants, public transit, and the GO Bus Terminal. Enjoy easy access to Highways 403, 410, and QEW, with the University of Toronto Mississauga just a 15-minute drive away. Includes one premium underground parking space conveniently located near the building entrance, plus a locker. Residents enjoy exceptional amenities including 24-hour concierge and security, an indoor pool, fitness centre, sauna, rooftop garden, games room, guest suites, and much more. (id:60365)
Property Details
| MLS® Number | W13604872 |
| Property Type | Single Family |
| Community Name | City Centre |
| AmenitiesNearBy | Park, Public Transit, Schools |
| CommunityFeatures | Pets Allowed With Restrictions, Community Centre |
| Features | Balcony, Carpet Free |
| ParkingSpaceTotal | 1 |
| PoolType | Indoor Pool |
| ViewType | View |
Building
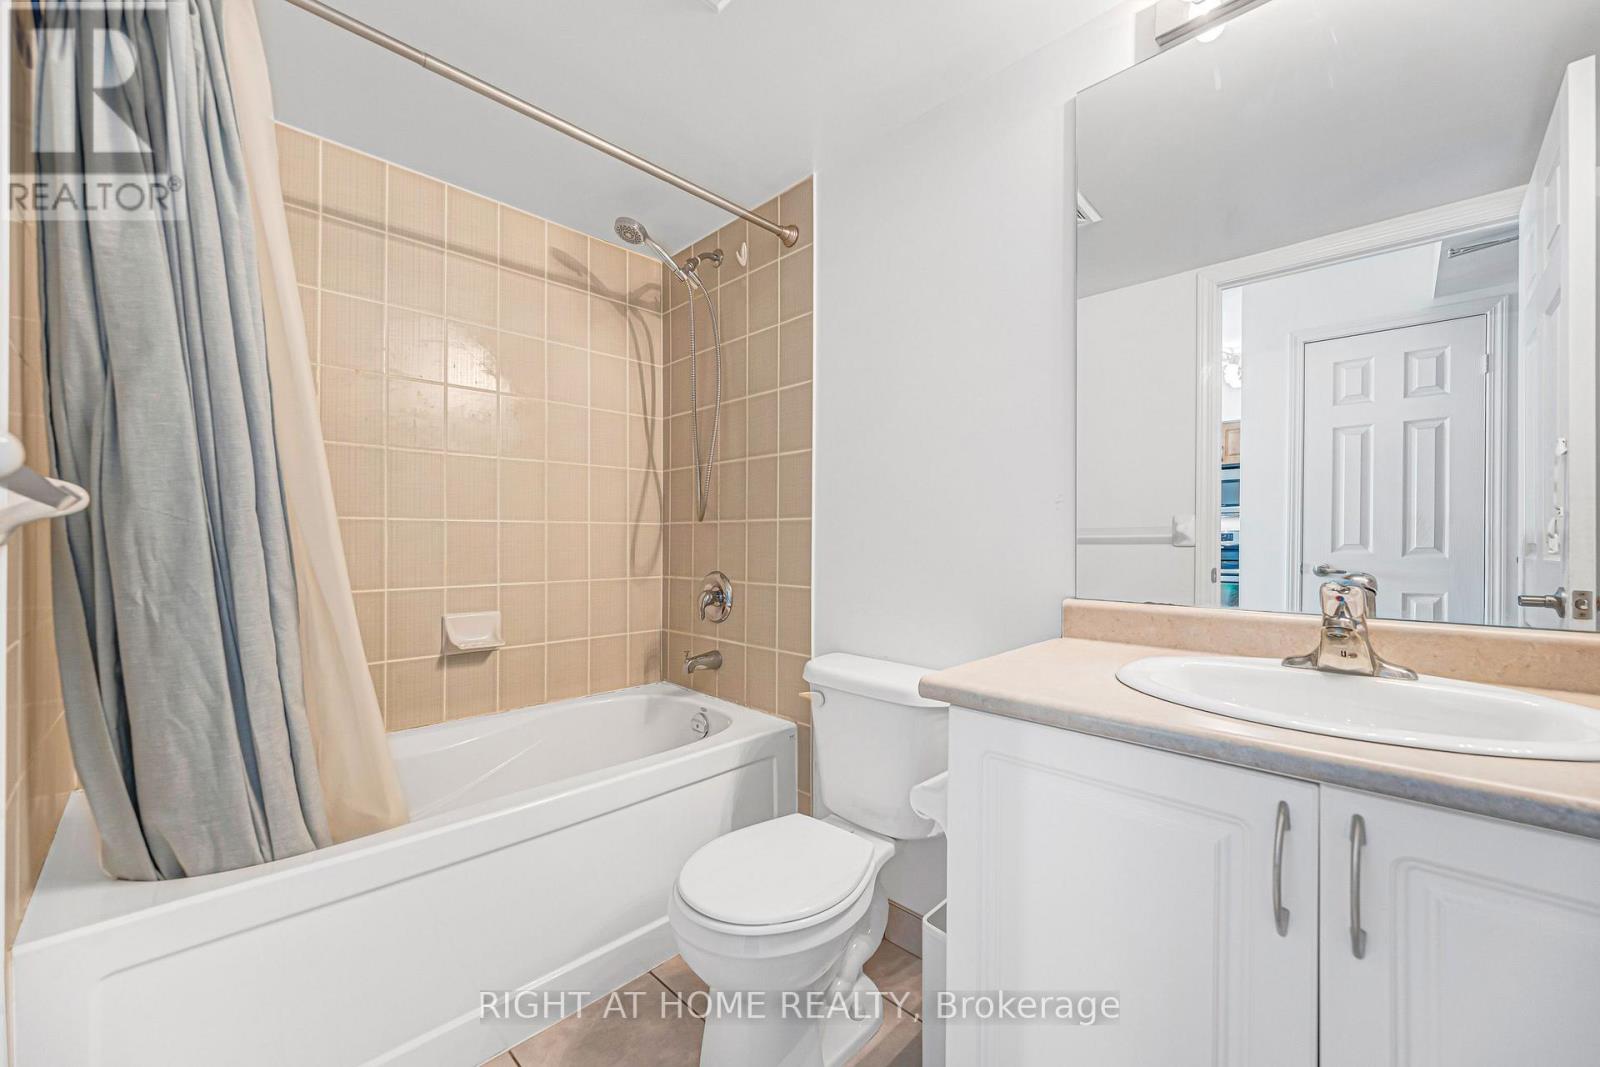
| BathroomTotal | 1 |
| BedroomsAboveGround | 1 |
| BedroomsTotal | 1 |
| Amenities | Security/concierge, Exercise Centre, Party Room, Storage - Locker |
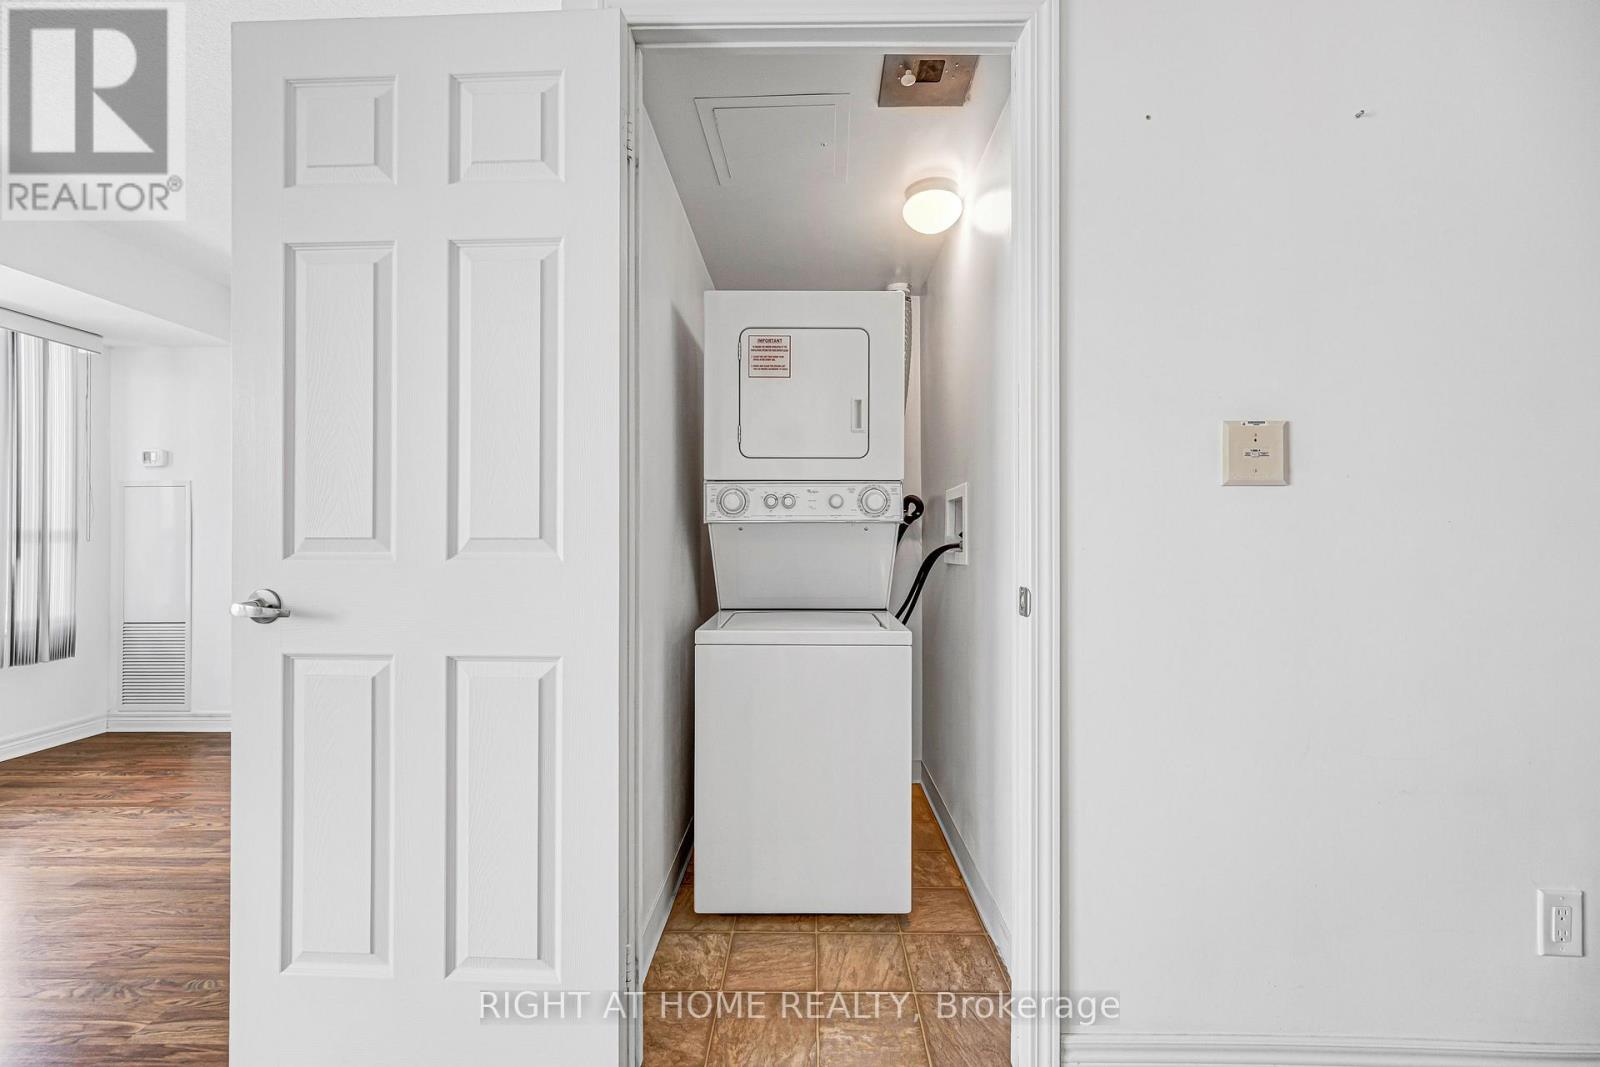
| Appliances | Dishwasher, Dryer, Microwave, Stove, Washer, Window Coverings, Refrigerator |
| BasementType | None |
| CoolingType | Central Air Conditioning |
| ExteriorFinish | Concrete |
| FlooringType | Laminate |
| HeatingFuel | Natural Gas |
| HeatingType | Forced Air |
| SizeInterior | 600 - 699 Sqft |
| Type | Apartment |
Parking
| Underground | |
| Garage |
Land
| Acreage | No |
| LandAmenities | Park, Public Transit, Schools |
Rooms
| Level | Type | Length | Width | Dimensions |
|---|---|---|---|---|
| Main Level | Living Room | 6.1 m | 3.5 m | 6.1 m x 3.5 m |
| Main Level | Dining Room | 6.1 m | 3.5 m | 6.1 m x 3.5 m |
| Main Level | Kitchen | 2.8 m | 2.5 m | 2.8 m x 2.5 m |
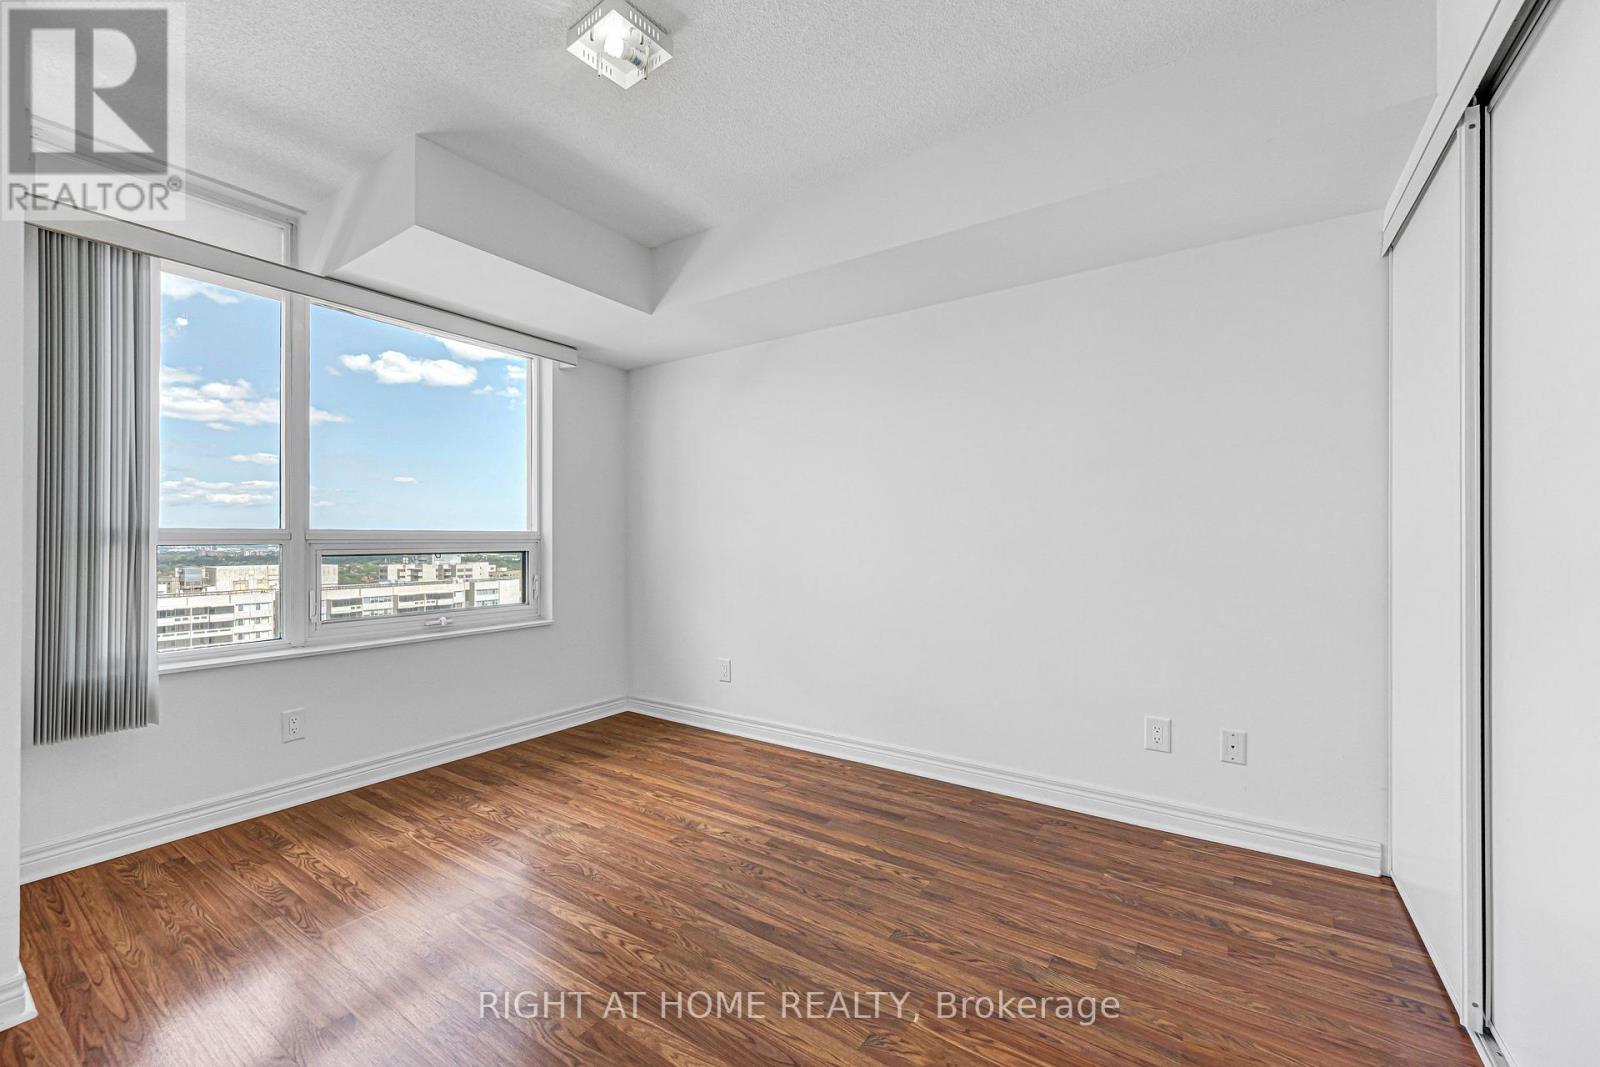
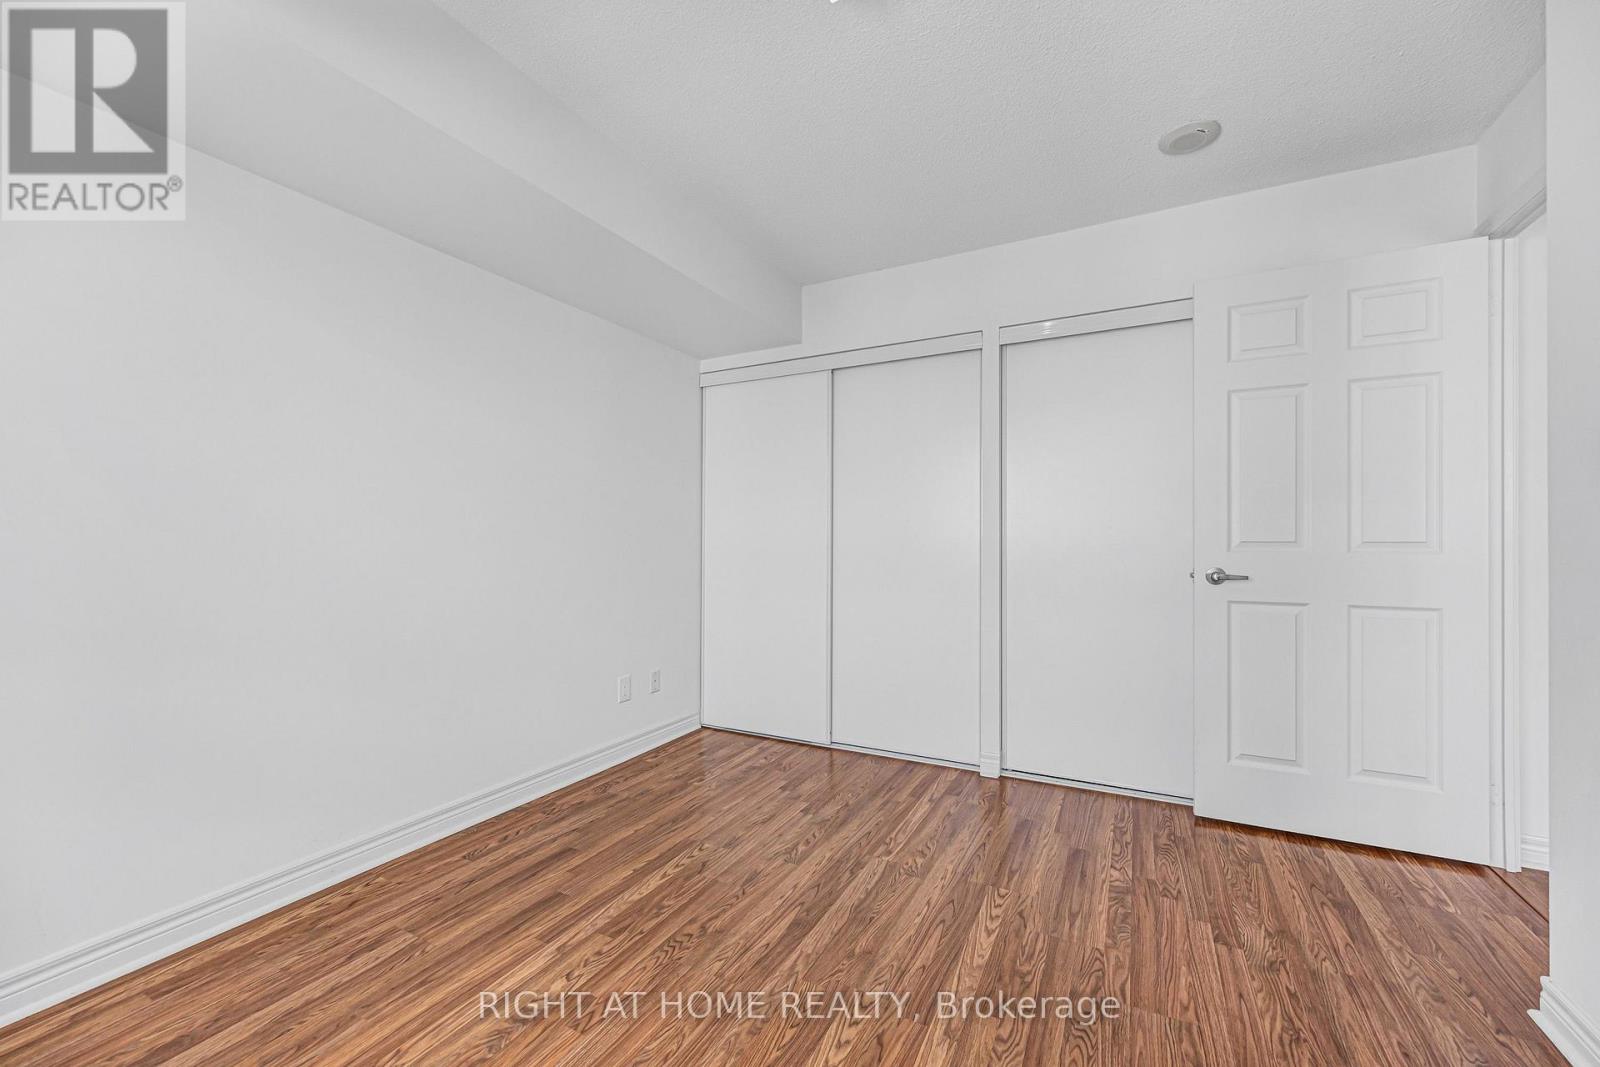
| Main Level | Bedroom | 3.06 m | 3.04 m | 3.06 m x 3.04 m |
Hwan Kim
Broker
1550 16th Avenue Bldg B Unit 3 & 4
Richmond Hill, Ontario L4B 3K9
Jason Byun
Broker
1550 16th Avenue Bldg B Unit 3 & 4
Richmond Hill, Ontario L4B 3K9

The trademarks REALTOR®, REALTORS®, and the REALTOR® logo are controlled by The Canadian Real Estate Association (CREA) and identify real estate professionals who are members of CREA. The trademarks MLS®, Multiple Listing Service® and the associated logos are owned by The Canadian Real Estate Association (CREA) and identify the quality of services provided by real estate professionals who are members of CREA. The trademark DDF® is owned by The Canadian Real Estate Association (CREA) and identifies CREA's Data Distribution Facility (DDF®)
July 25 2026 01:01:22
Toronto Real Estate Board
Right At Home Realty

© 2026 Proptech Realty Inc., Brokerage.