
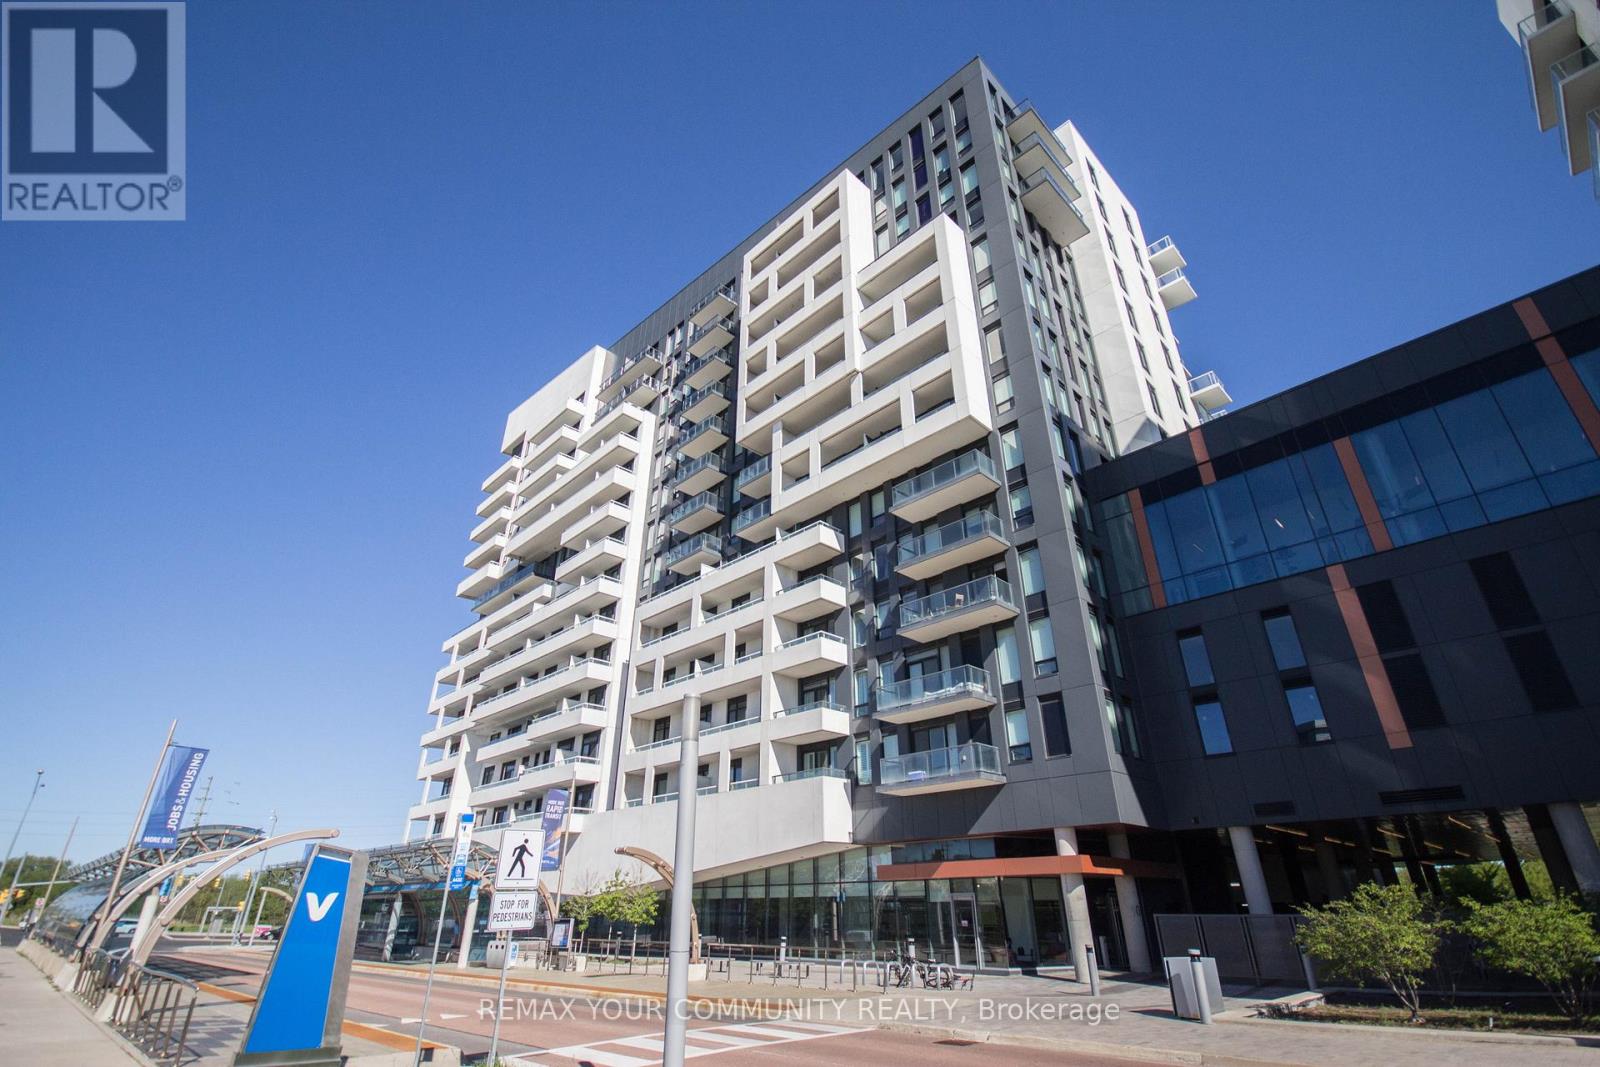
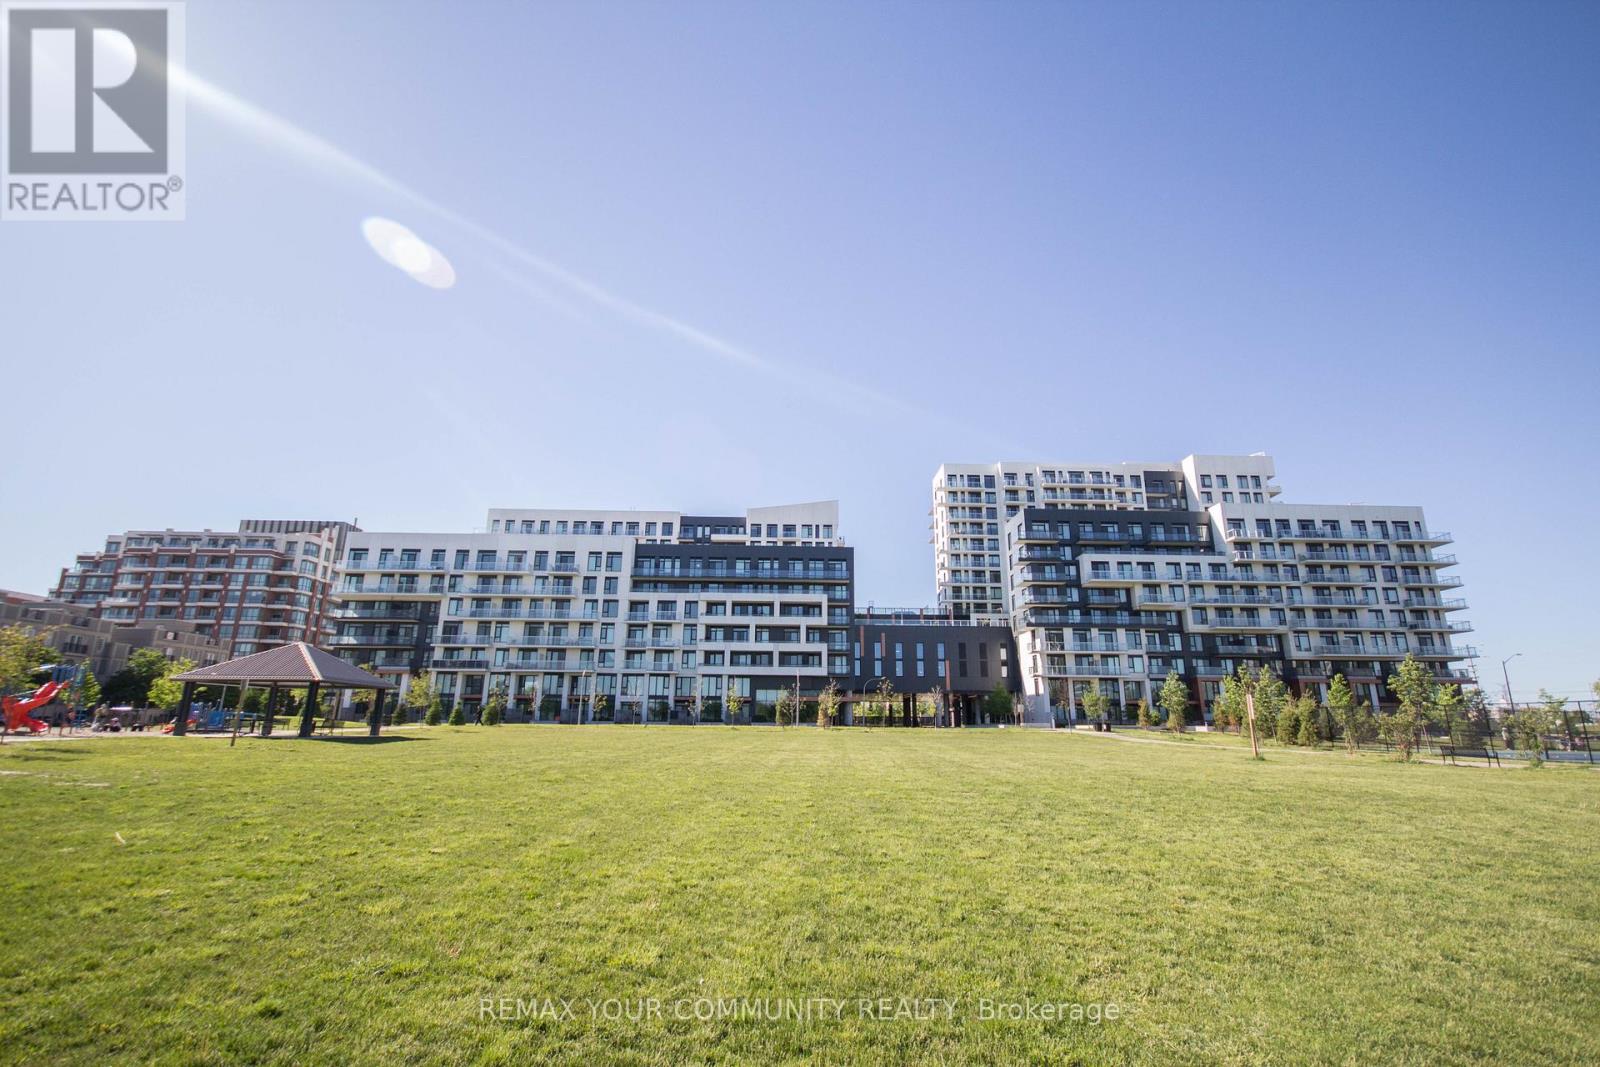
1005 - 10 Rouge Valley Drive W Markham, Ontario L6G 0G9

$449,900Maintenance, Common Area Maintenance, Heat, Insurance, Parking, Water
$452.49 Monthly
Maintenance, Common Area Maintenance, Heat, Insurance, Parking, Water
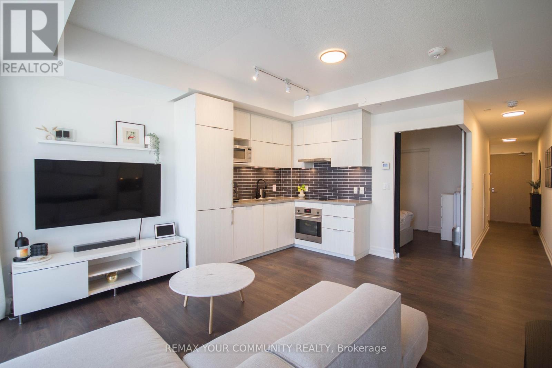
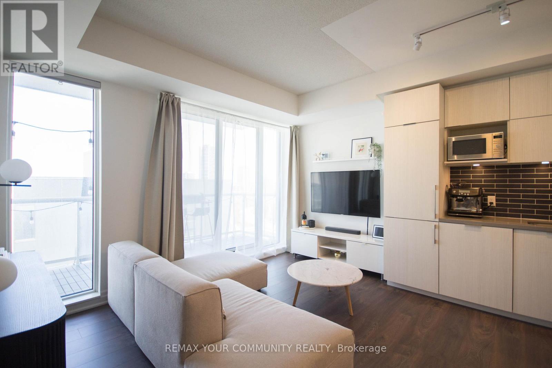
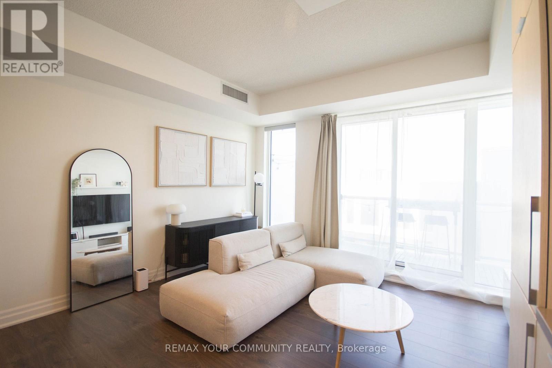
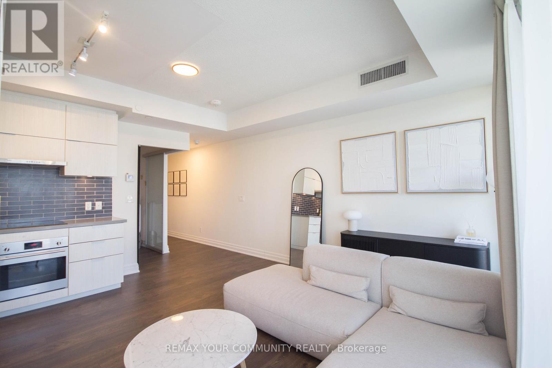
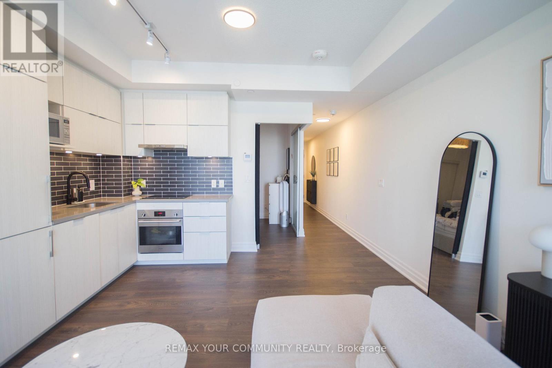
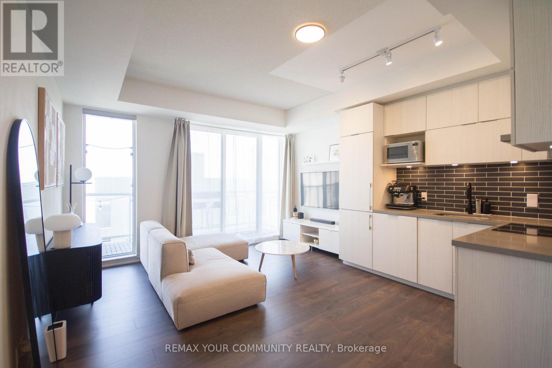
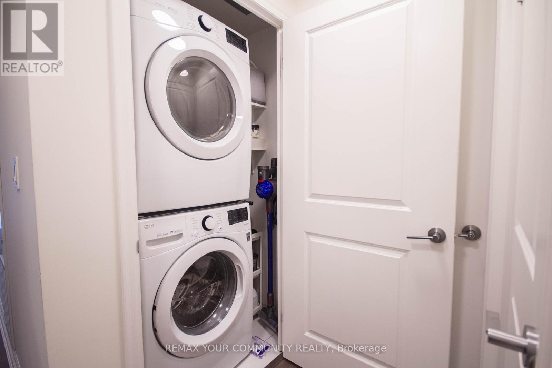
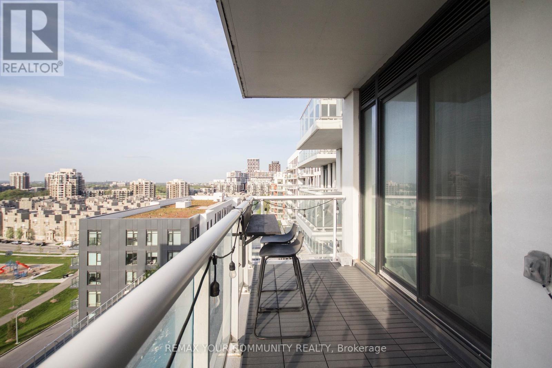
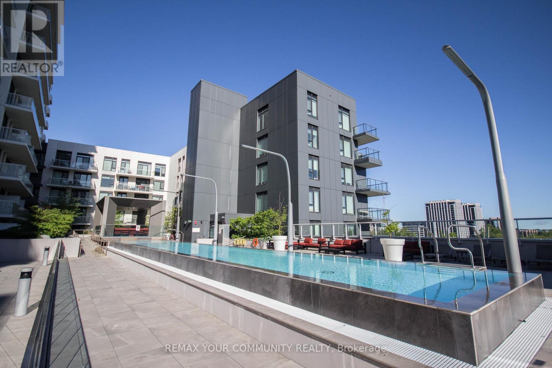
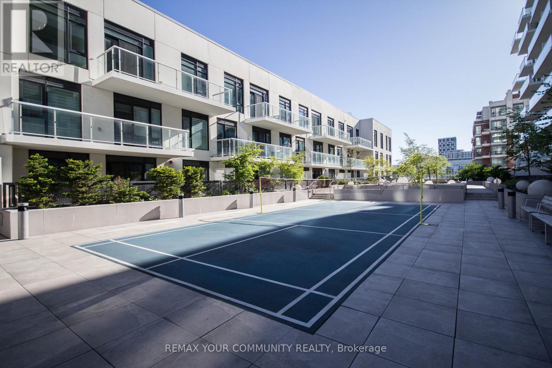
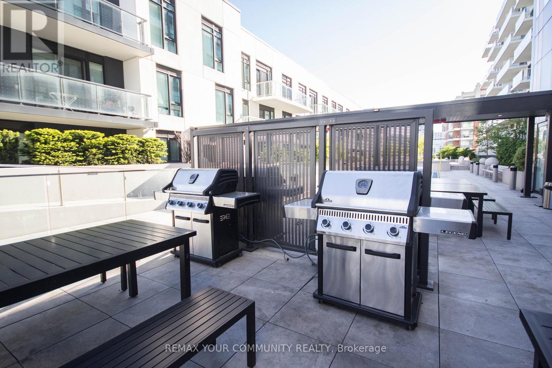
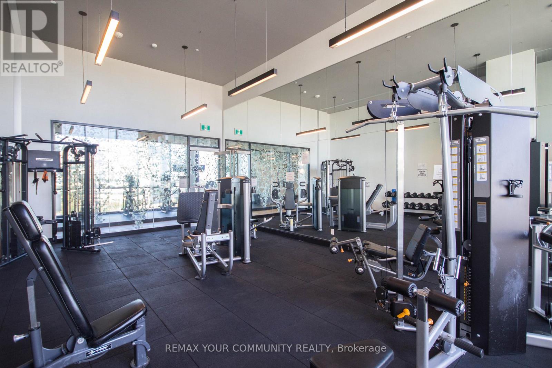
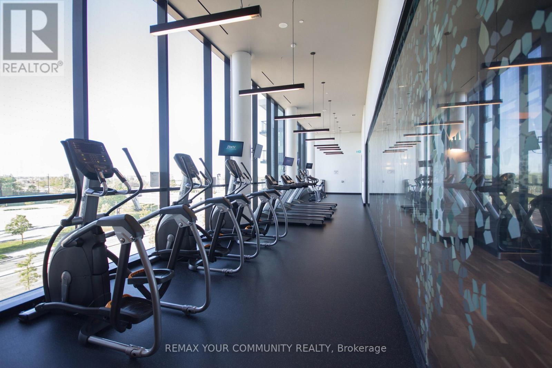
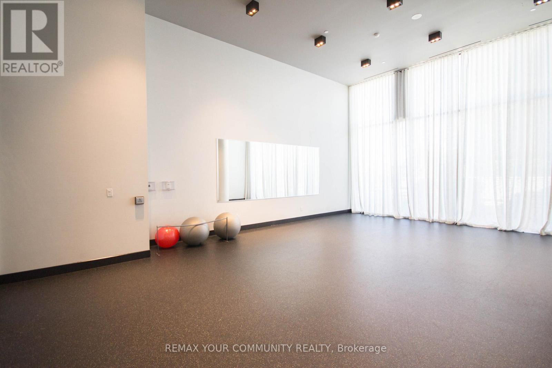
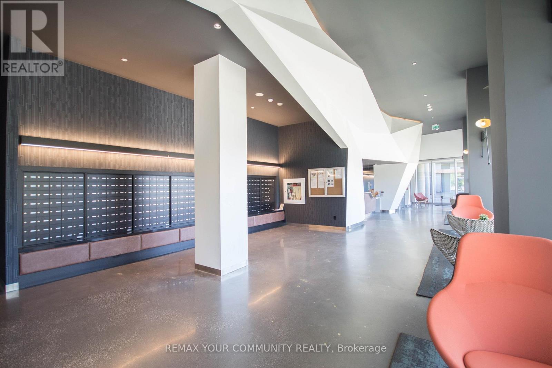
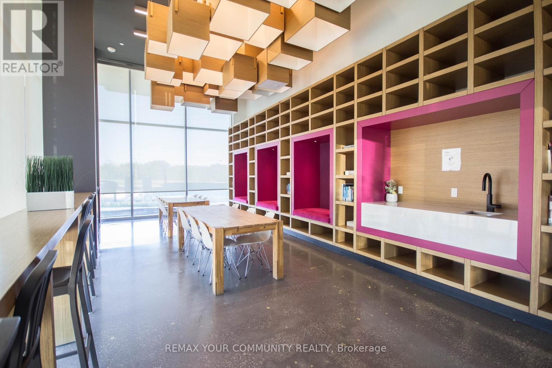
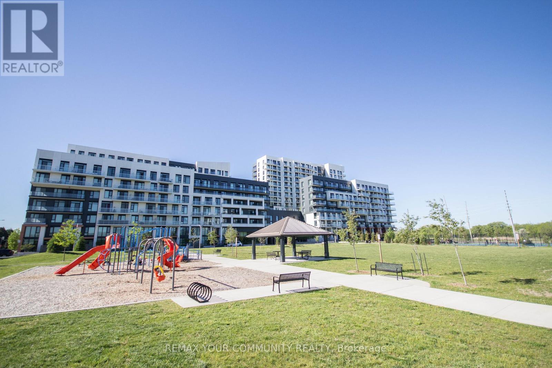
$452.49 MonthlyExperience modern urban living in this beautifully appointed 1-bedroom, 1-bathroom suite at York Condos, situated in the heart of Downtown Markham. Bright and modern with laminate flooring, a sleek kitchen featuring quartz countertops, premium appliances, soft-close cabinetry, and convenient in-suite laundry. Enjoy a safe, well-managed building with professional 24 hour concierge, visitor parking, and exceptional amenities including a fitness centre, yoga studio, party room, guest suites, outdoor pool, and BBQ terrace. Included with the unit are one parking space and one locker for added convenience. Located in a top school district, just steps to York Region Transit, parks, restaurants, shopping, banks, and VIP Cineplex, with easy access to Markham York University, Markville Mall, GO Station, supermarkets, Hwy 407, Hwy 404, and all everyday amenities. (id:60365)
Property Details
| MLS® Number | N13602686 |
| Property Type | Single Family |
| Community Name | Unionville |
| AmenitiesNearBy | Park, Public Transit |
| CommunityFeatures | Pets Allowed With Restrictions, School Bus |
| Features | Balcony, Carpet Free |
| ParkingSpaceTotal | 1 |
| PoolType | Outdoor Pool |
Building
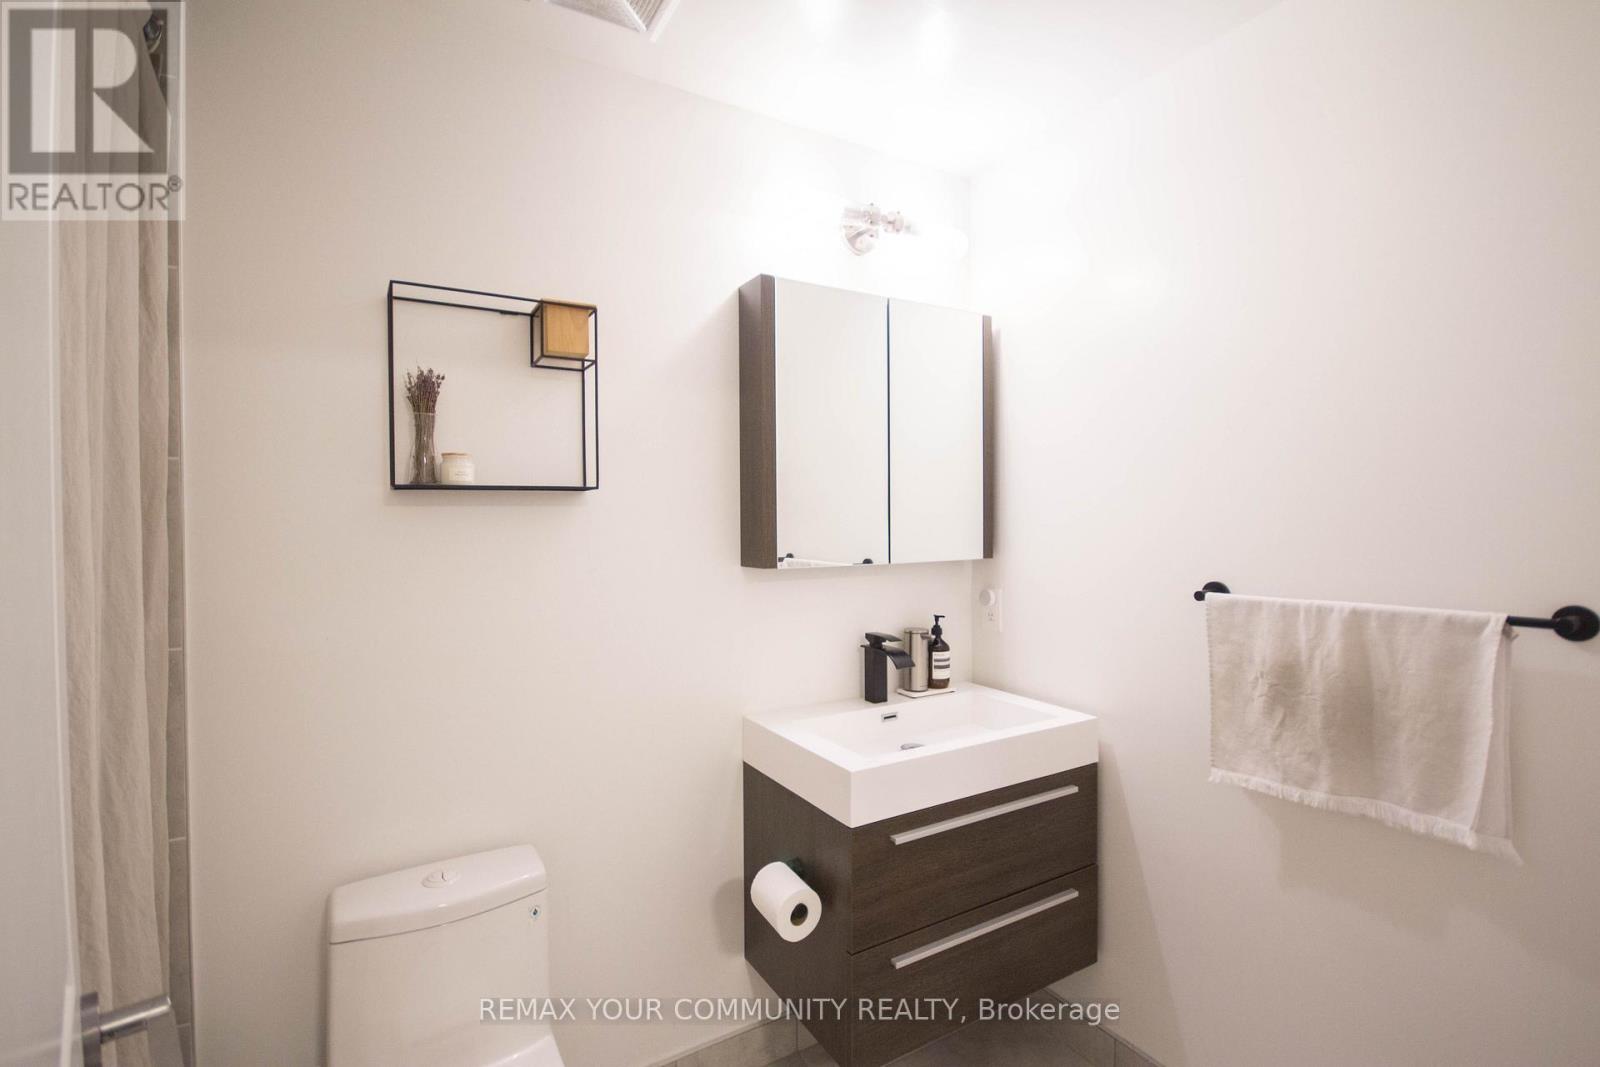
| BathroomTotal | 1 |
| BedroomsAboveGround | 1 |
| BedroomsTotal | 1 |
| Age | 0 To 5 Years |
| Amenities | Security/concierge, Exercise Centre, Visitor Parking, Party Room, Storage - Locker |
| Appliances | Oven - Built-in, Dishwasher, Dryer, Freezer, Microwave, Hood Fan, Stove, Washer, Refrigerator |
| BasementType | None |
| CoolingType | Central Air Conditioning |
| ExteriorFinish | Concrete |
| FlooringType | Laminate |
| HeatingFuel | Natural Gas |
| HeatingType | Forced Air |
| SizeInterior | 500 - 599 Sqft |
| Type | Apartment |
Parking
| Underground | |
| No Garage |
Land
| Acreage | No |
| LandAmenities | Park, Public Transit |
| ZoningDescription | Residential |
Rooms
| Level | Type | Length | Width | Dimensions |
|---|---|---|---|---|
| Flat | Living Room | 4.78 m | 4.11 m | 4.78 m x 4.11 m |
| Flat | Dining Room | 4.78 m | 4.11 m | 4.78 m x 4.11 m |
| Flat | Kitchen | 4.78 m | 4.11 m | 4.78 m x 4.11 m |
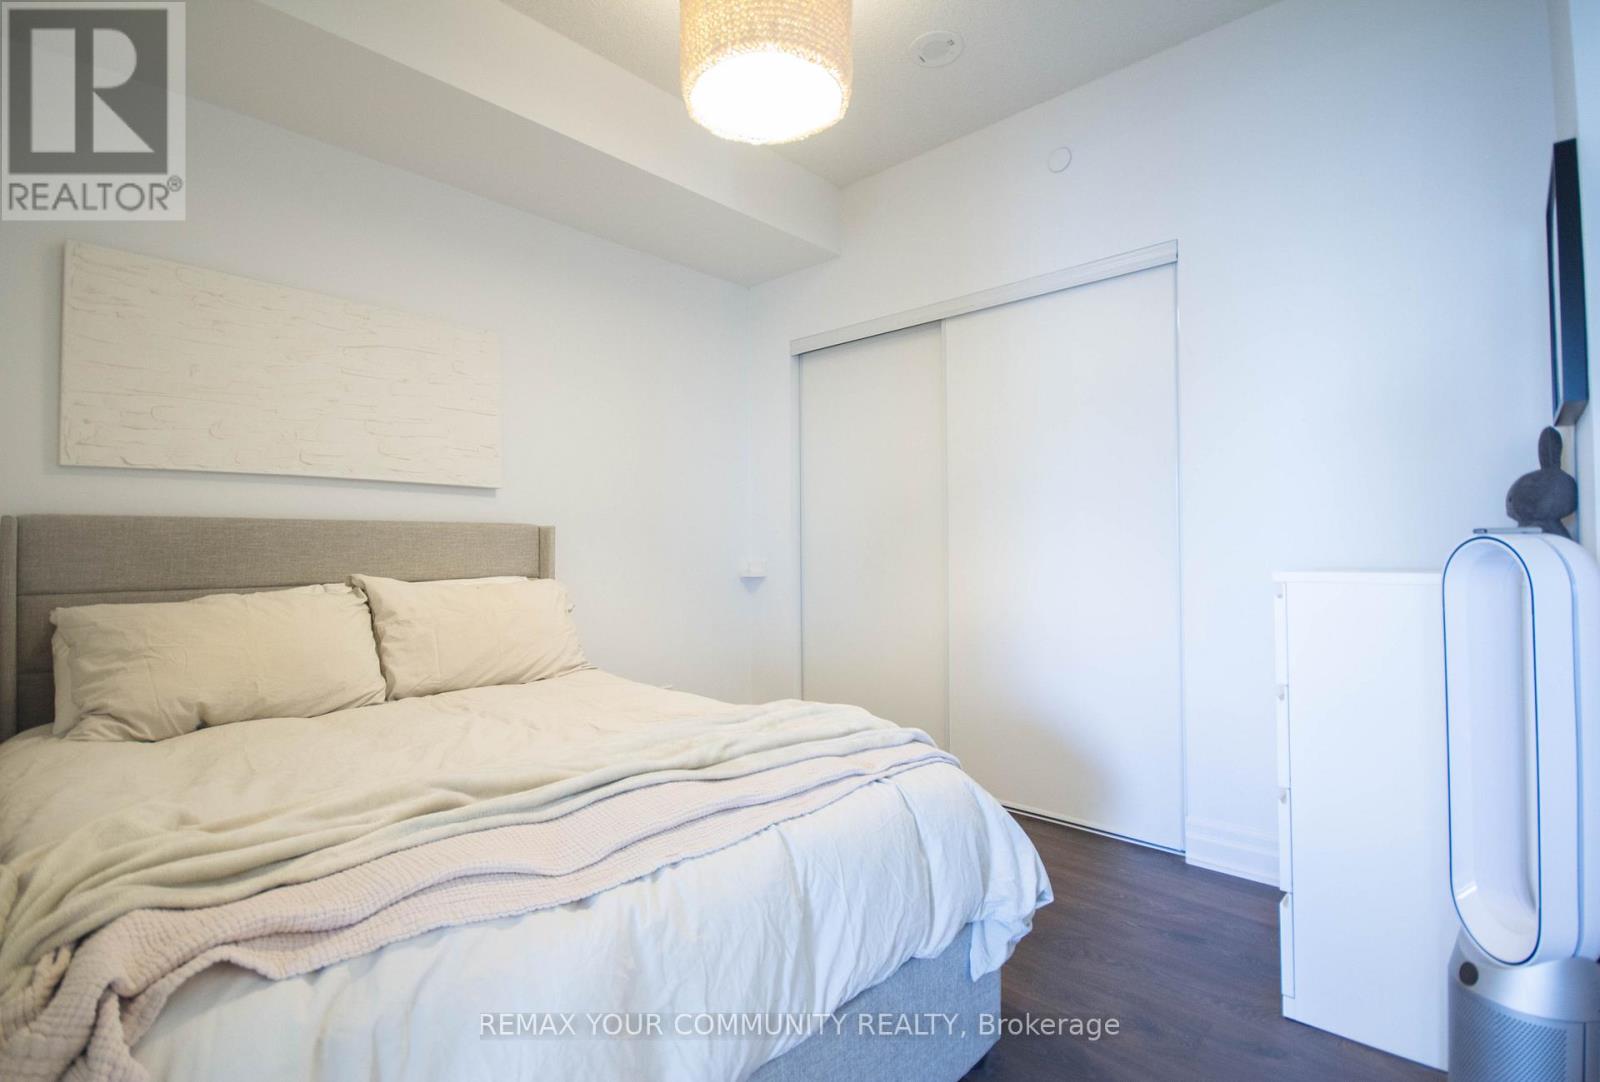
| Flat | Bedroom | 3.15 m | 2.82 m | 3.15 m x 2.82 m |
David Sean Hernandez
Salesperson
161 Main Street
Unionville, Ontario L3R 2G8

The trademarks REALTOR®, REALTORS®, and the REALTOR® logo are controlled by The Canadian Real Estate Association (CREA) and identify real estate professionals who are members of CREA. The trademarks MLS®, Multiple Listing Service® and the associated logos are owned by The Canadian Real Estate Association (CREA) and identify the quality of services provided by real estate professionals who are members of CREA. The trademark DDF® is owned by The Canadian Real Estate Association (CREA) and identifies CREA's Data Distribution Facility (DDF®)
July 24 2026 04:34:50
Toronto Real Estate Board
RE/MAX Your Community Realty

© 2026 Proptech Realty Inc., Brokerage.