
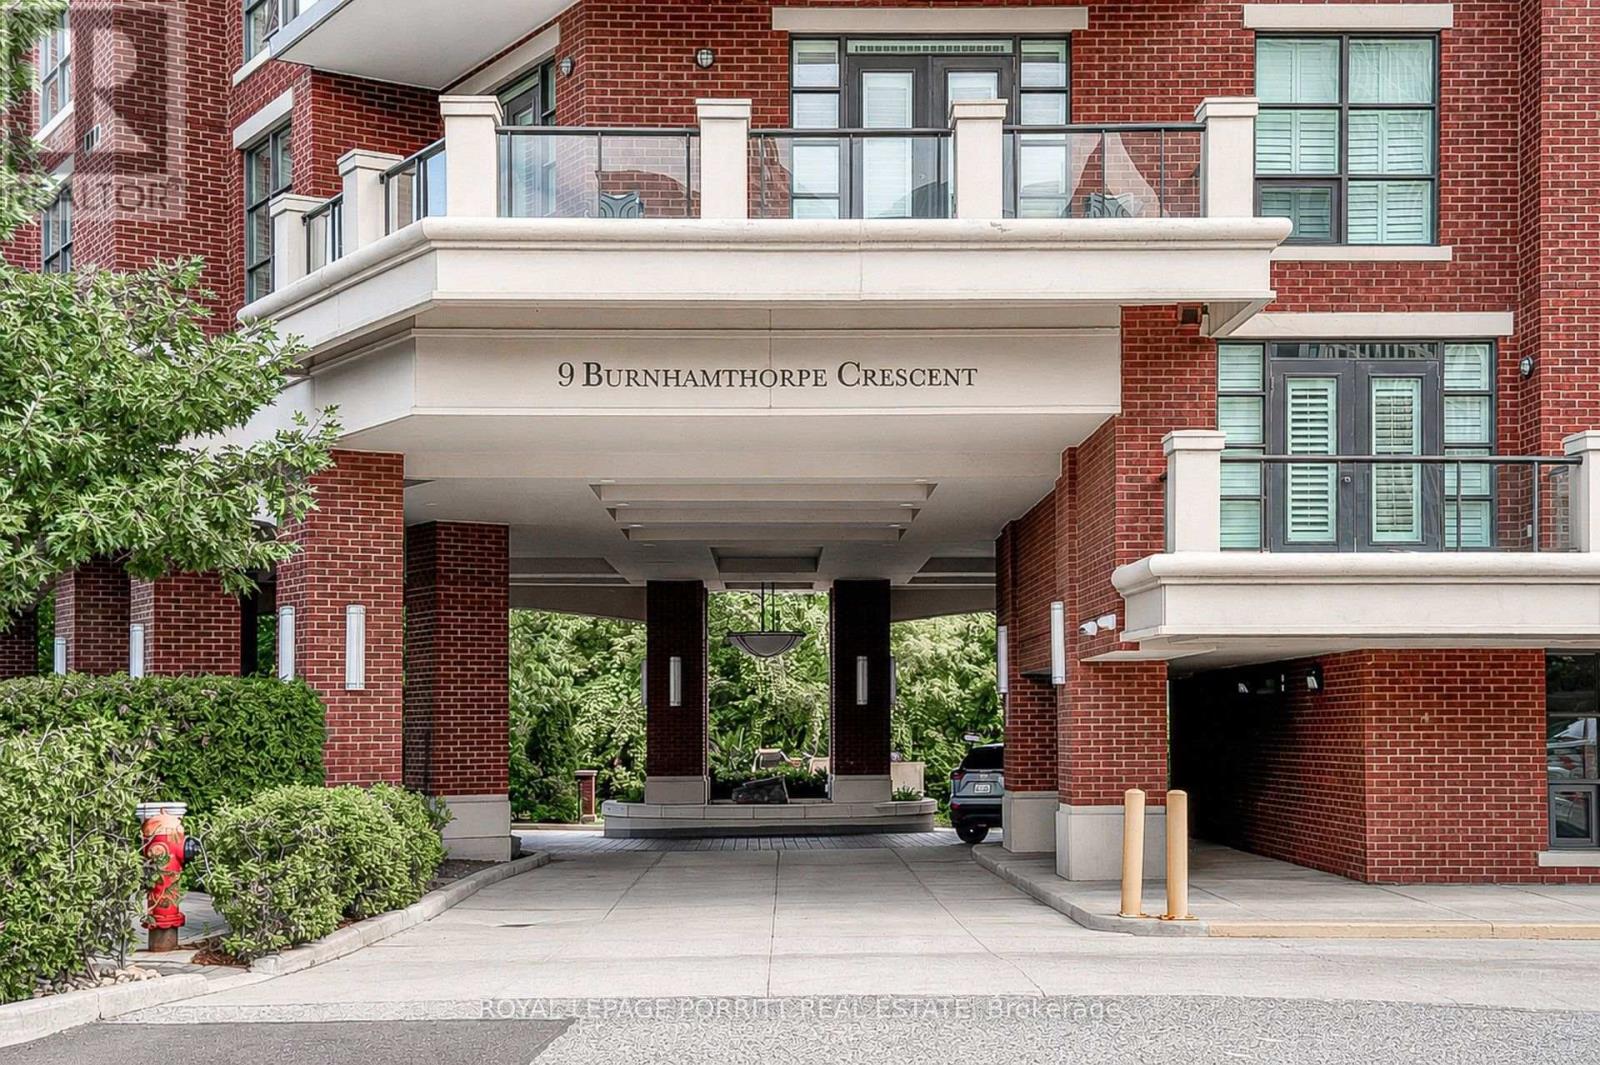
309 - 9 Burnhamthorpe Crescent Toronto, Ontario M9A 0A6

$5,100 Monthly
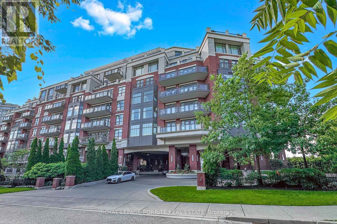
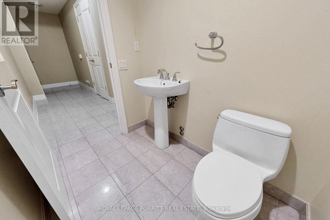
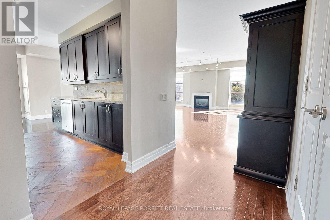
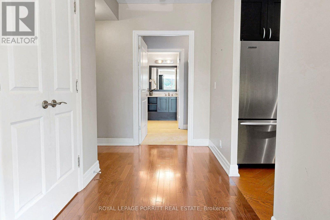
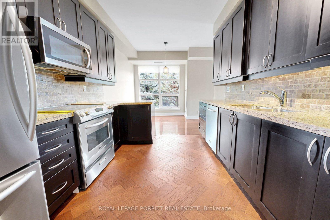
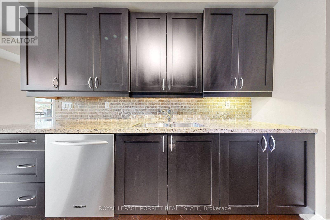
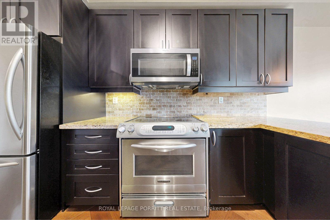
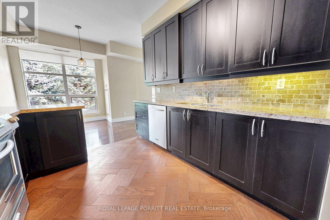
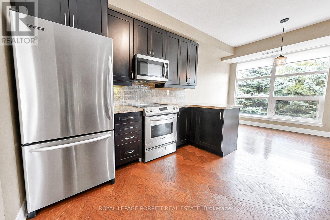
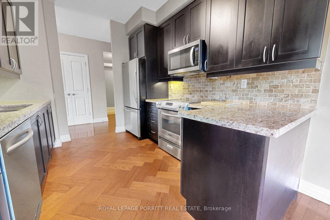
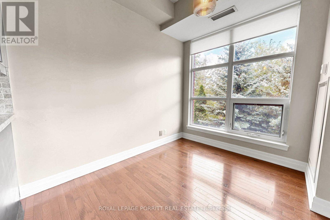
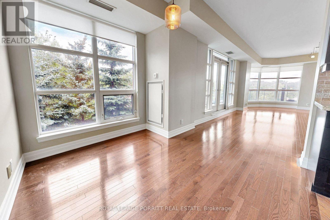
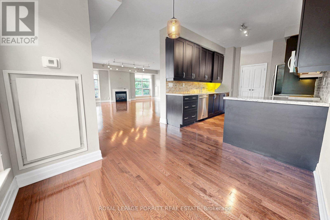
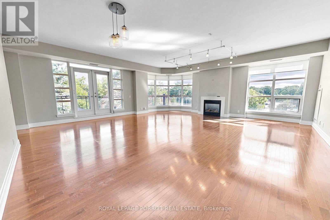
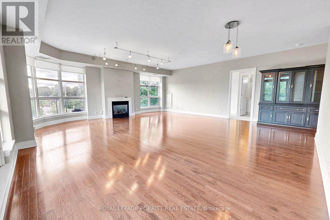
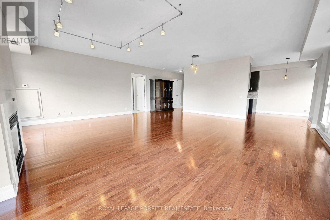
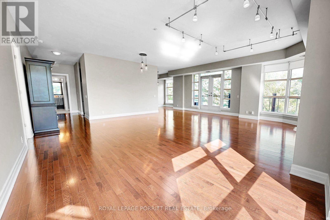
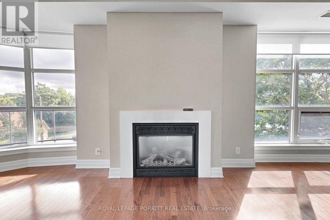
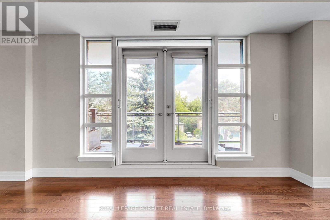
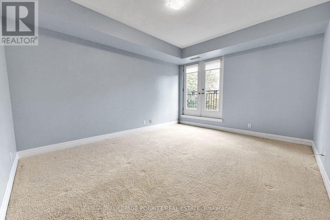
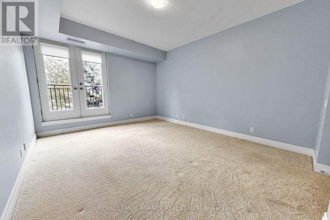
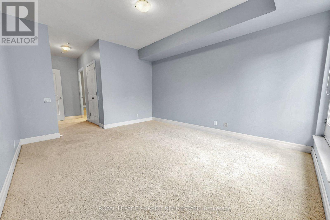
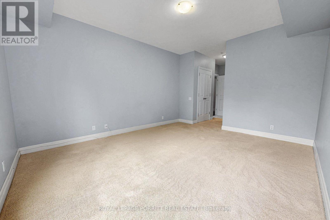
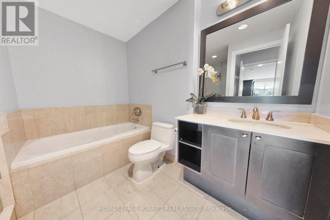
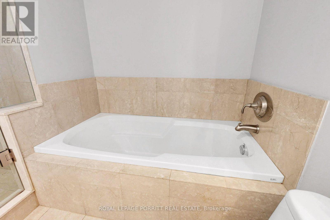
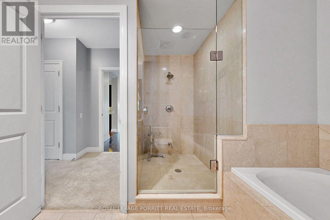
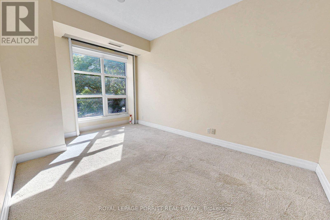
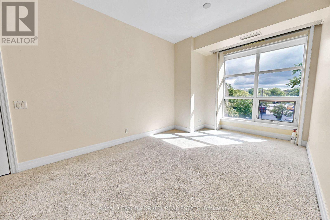
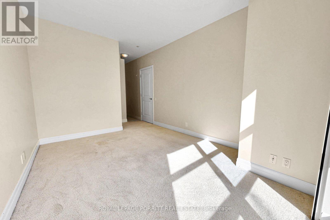
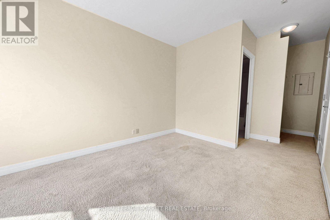
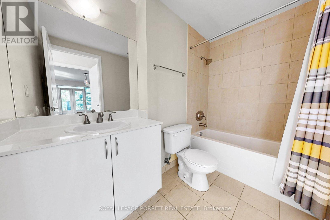
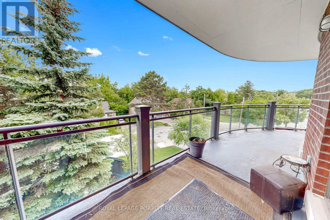
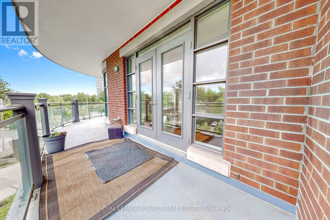
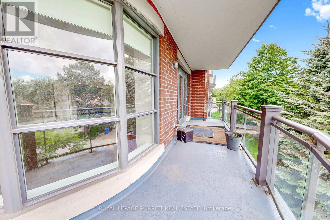
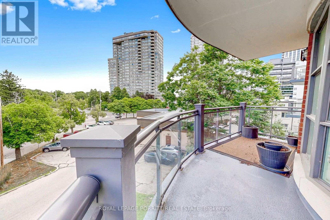
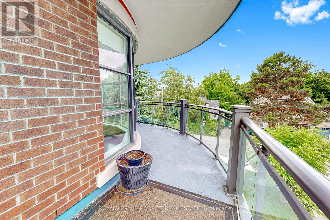
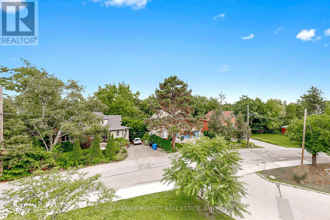
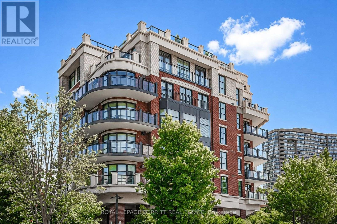
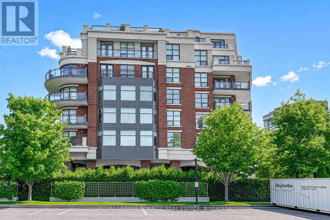
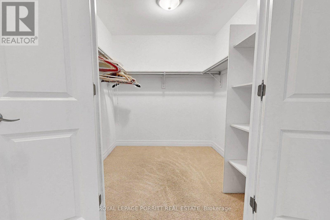
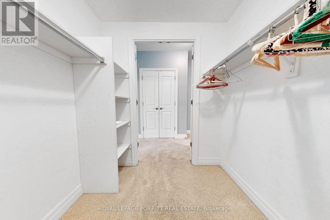
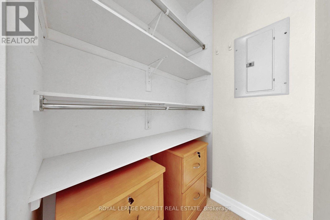
Welcome to this beautiful, bright 2-bedroom end-unit condominium featuring a desirable wraparound balcony and an abundance of natural light. The gourmet kitchen includes a charming breakfast area, perfect for casual dining, while the spacious open-concept living and dining room is highlighted by a cozy gas fireplace, creating an inviting space for entertaining or relaxing. The generous primary suite offers a large walk-in closet, an additional closet, and a luxurious ensuite bathroom. The second bedroom is complete with its own private 4-piece ensuite, providing exceptional comfort and privacy for family or guests. Located in the prestigious St. Andrew on the Green community, this exceptional residence is just minutes from shopping, transit, parks, and a variety of restaurants. Residents enjoy an outstanding selection of amenities, including 24-hour concierge and security, ample guest parking, a car wash, an indoor pool and hot tub, a fully equipped fitness centre, and a stylish party room with a BBQ terrace. (id:60365)
Property Details
| MLS® Number | W13602614 |
| Property Type | Single Family |
| Community Name | Islington-City Centre West |
| CommunityFeatures | Pets Allowed With Restrictions |
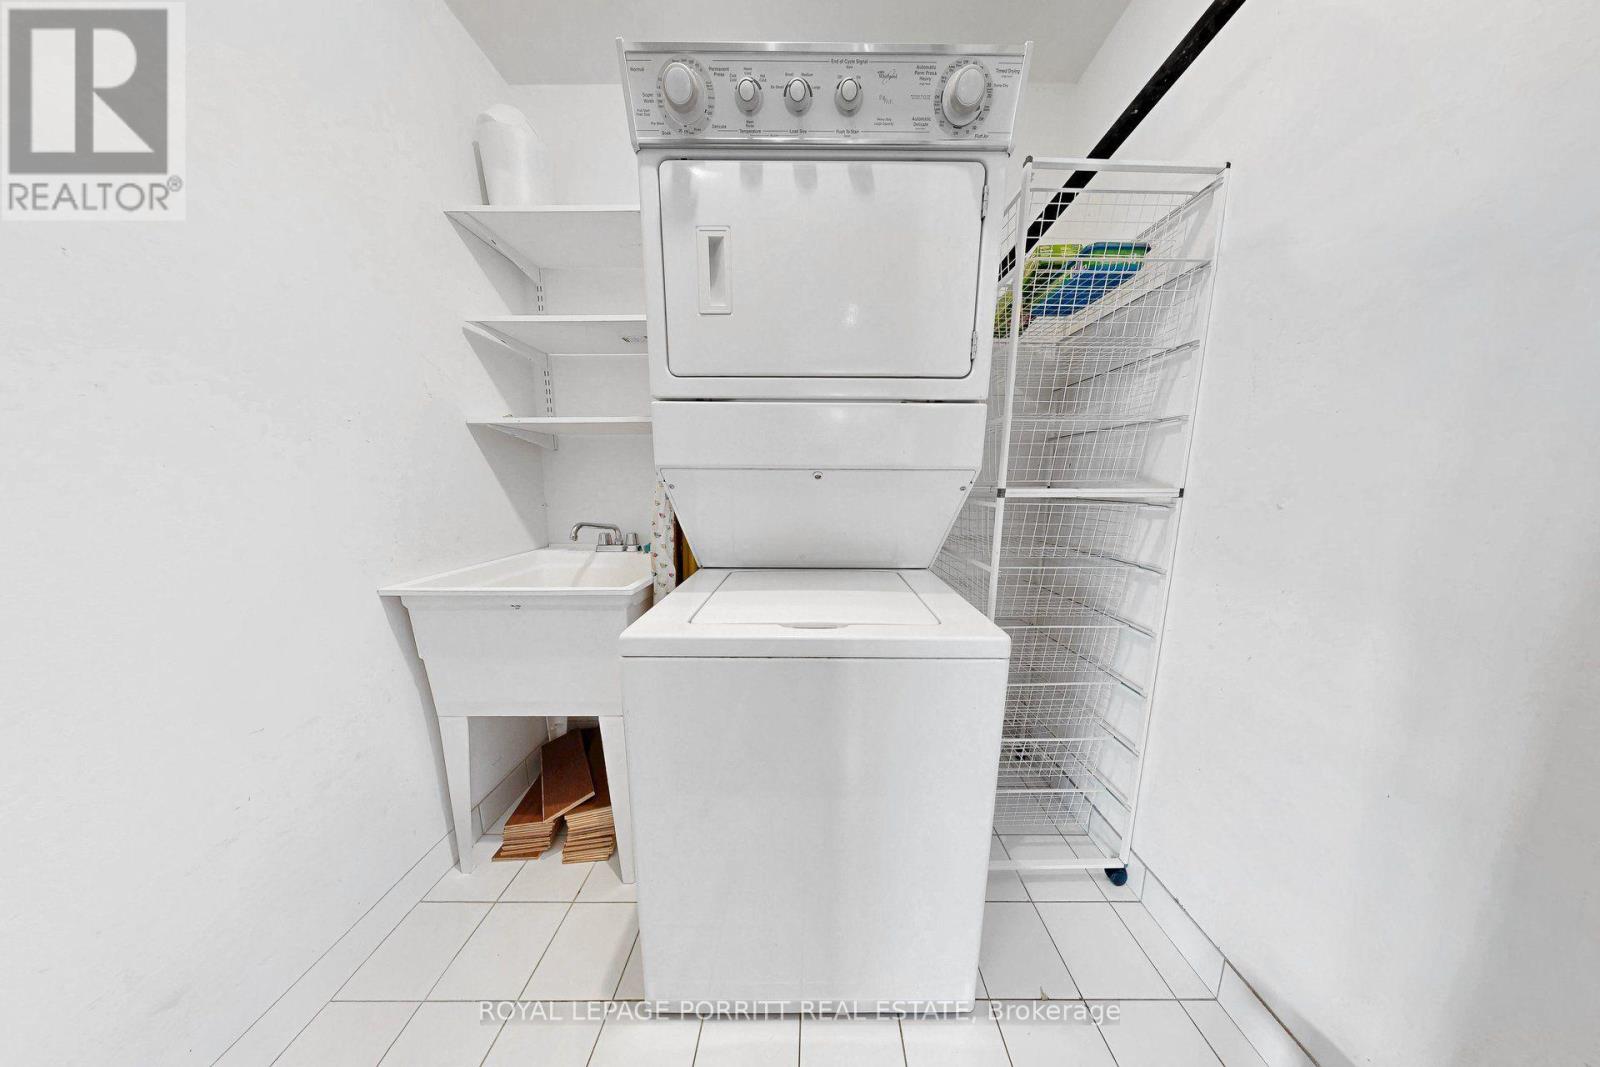
| Features | Balcony, In Suite Laundry |
| ParkingSpaceTotal | 2 |
Building
| BathroomTotal | 3 |
| BedroomsAboveGround | 2 |
| BedroomsTotal | 2 |
| Amenities | Fireplace(s) |
| Appliances | Stove, Refrigerator |
| BasementType | None |
| CoolingType | Central Air Conditioning |
| ExteriorFinish | Brick |
| FireplacePresent | Yes |
| FireplaceTotal | 1 |
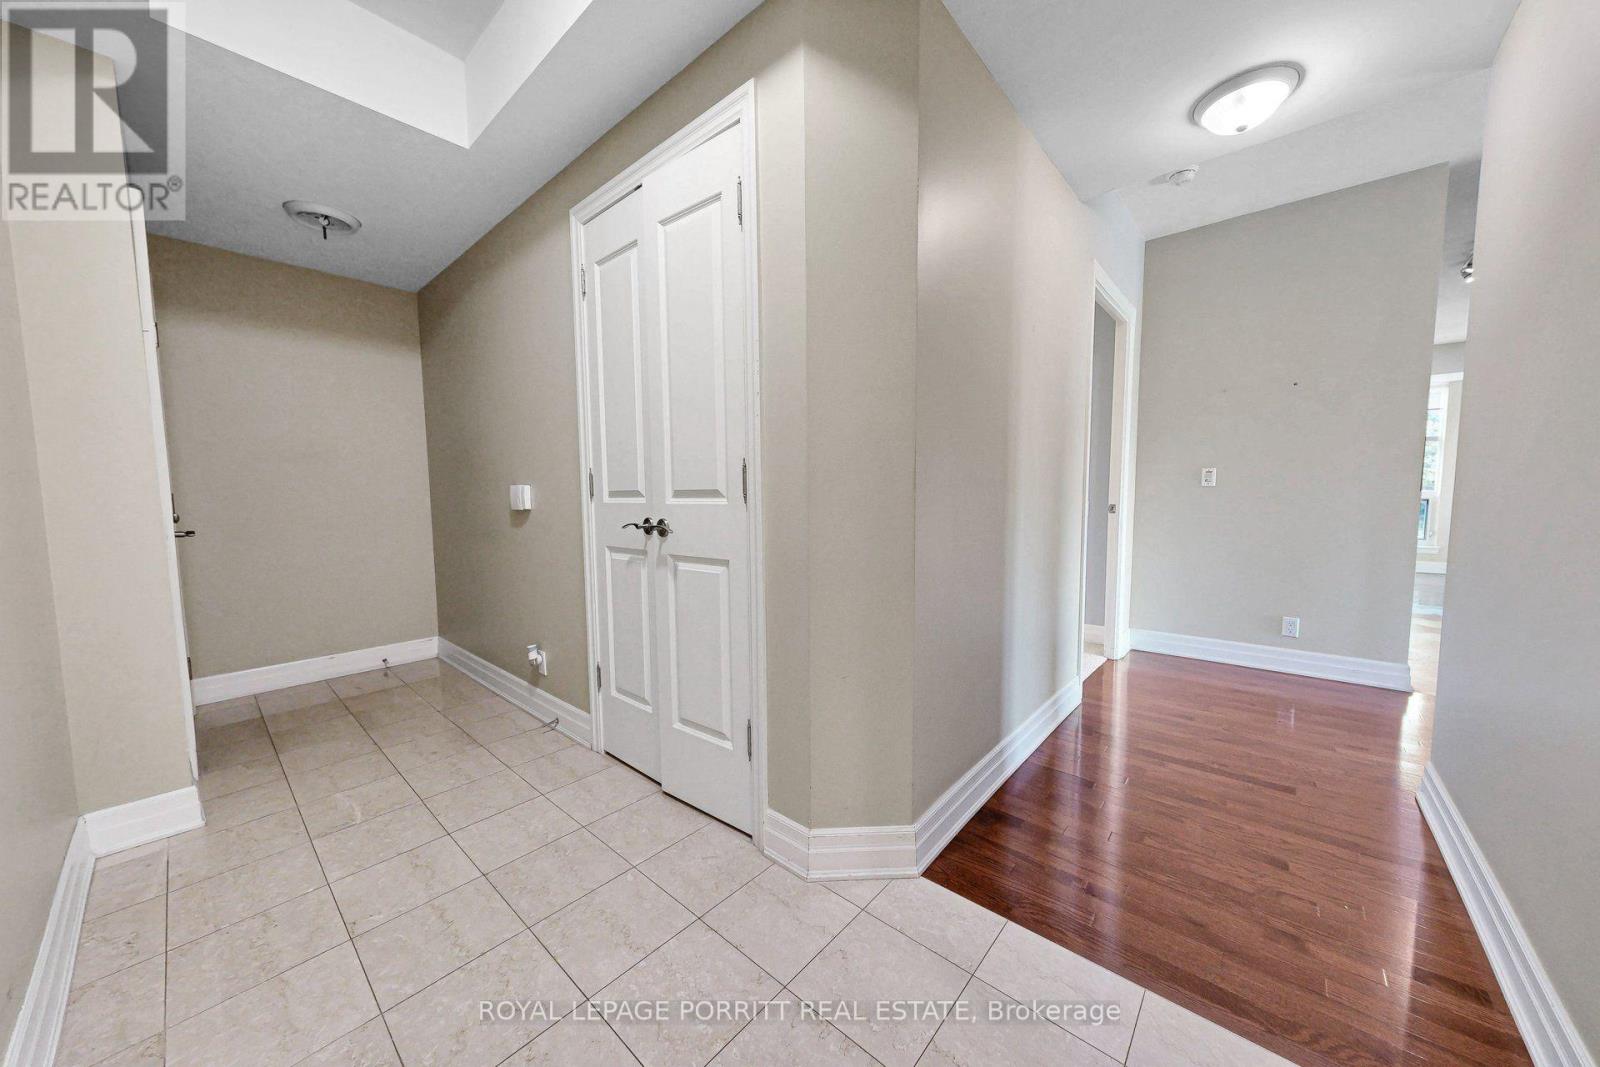
| FlooringType | Hardwood, Carpeted |
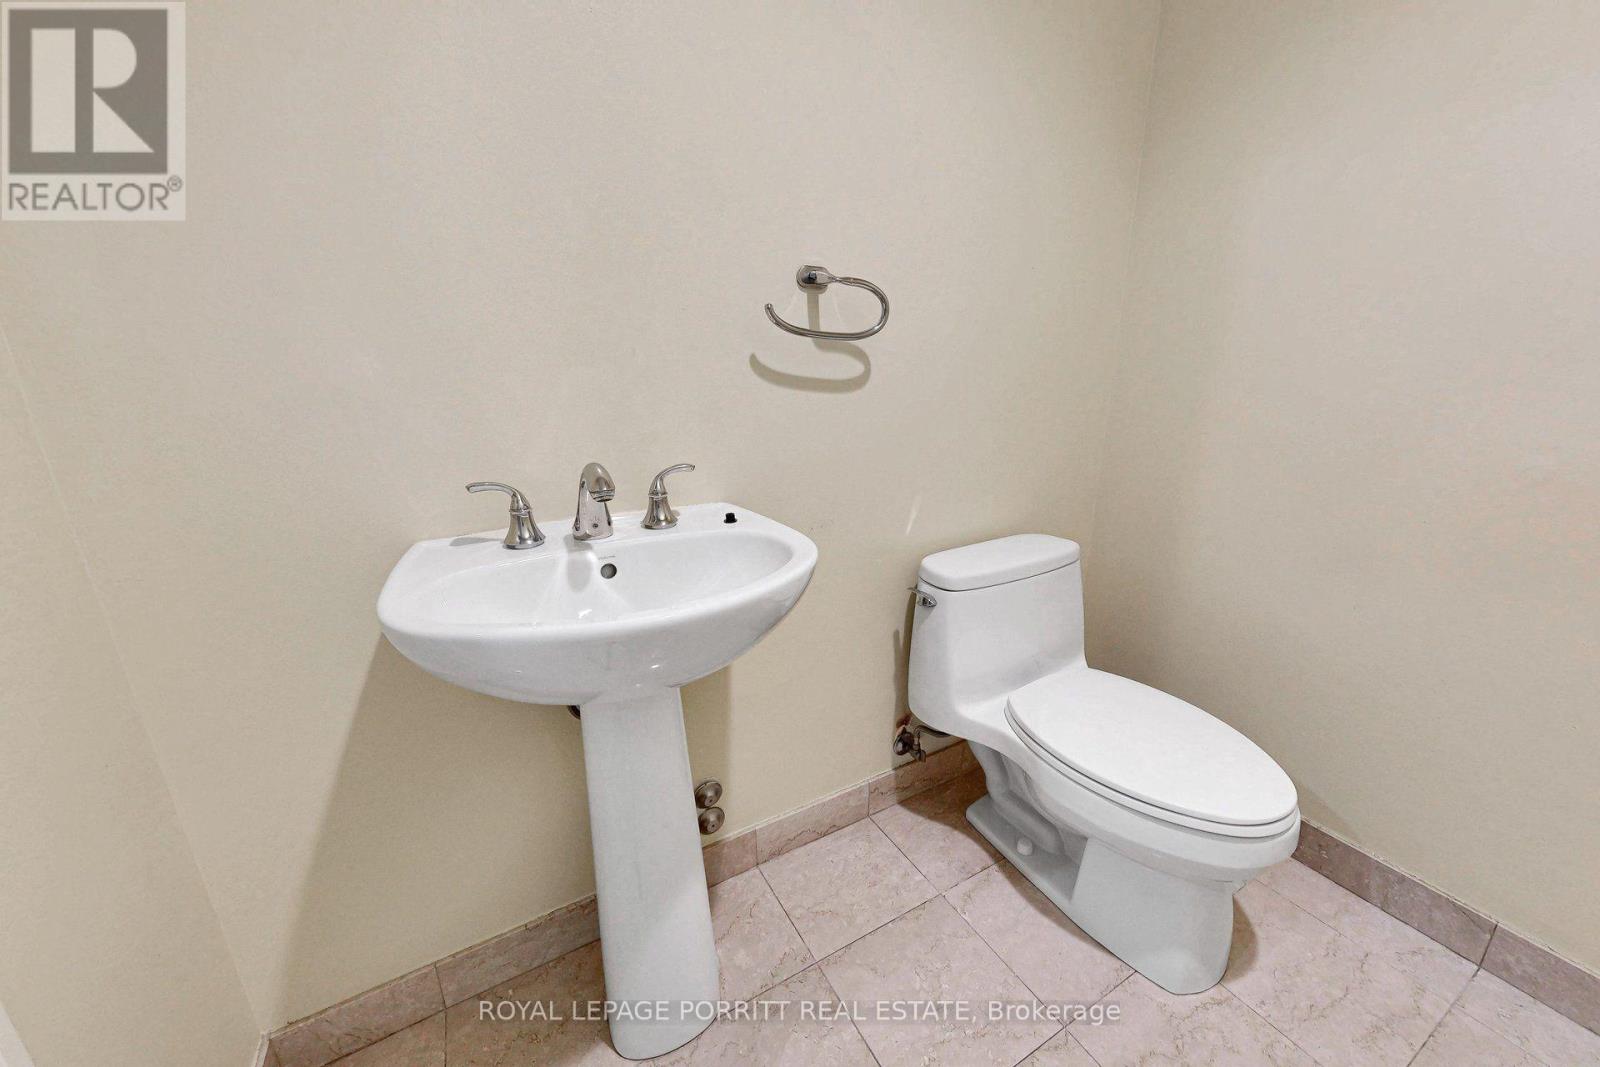
| HalfBathTotal | 1 |
| HeatingFuel | Natural Gas |
| HeatingType | Forced Air |
| SizeInterior | 1600 - 1799 Sqft |
| Type | Apartment |
Parking
| Underground | |
| Garage |
Land
| Acreage | No |
Rooms
| Level | Type | Length | Width | Dimensions |
|---|---|---|---|---|
| Flat | Kitchen | 2.25 m | 3 m | 2.25 m x 3 m |
| Flat | Eating Area | 2.77 m | 2.2 m | 2.77 m x 2.2 m |
| Flat | Living Room | 6.63 m | 6.99 m | 6.63 m x 6.99 m |
| Flat | Dining Room | 6.63 m | 6.99 m | 6.63 m x 6.99 m |
| Flat | Bedroom | 3.04 m | 4.18 m | 3.04 m x 4.18 m |
| Flat | Primary Bedroom | 4.54 m | 3.79 m | 4.54 m x 3.79 m |
Shelley Porritt
Broker of Record
3385 Lakeshore Blvd. W.
Toronto, Ontario M8W 1N2

The trademarks REALTOR®, REALTORS®, and the REALTOR® logo are controlled by The Canadian Real Estate Association (CREA) and identify real estate professionals who are members of CREA. The trademarks MLS®, Multiple Listing Service® and the associated logos are owned by The Canadian Real Estate Association (CREA) and identify the quality of services provided by real estate professionals who are members of CREA. The trademark DDF® is owned by The Canadian Real Estate Association (CREA) and identifies CREA's Data Distribution Facility (DDF®)
July 24 2026 04:38:43
Toronto Real Estate Board
Royal LePage Porritt Real Estate

© 2026 Proptech Realty Inc., Brokerage.