
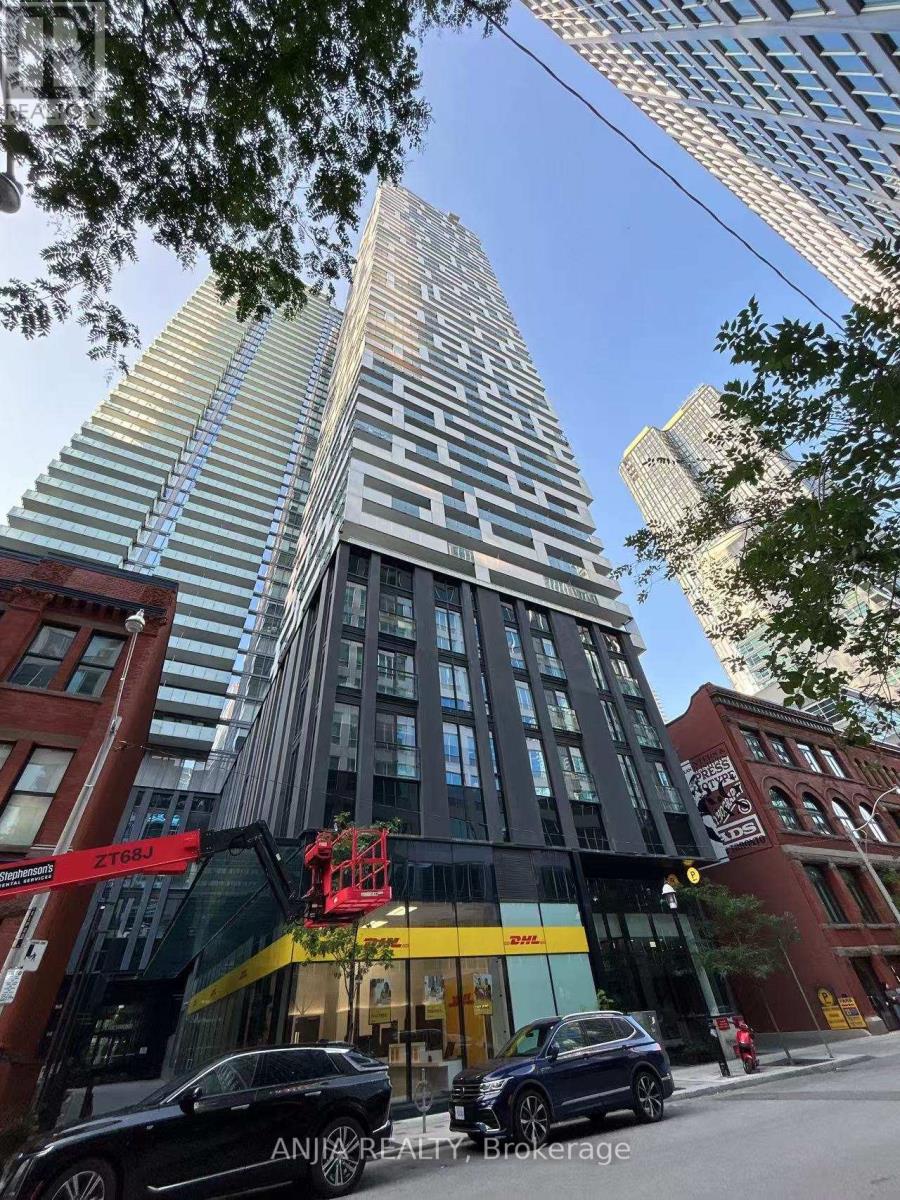
4105 - 20 Lombard Street Toronto, Ontario M5C 0A7

$2,800 Monthly
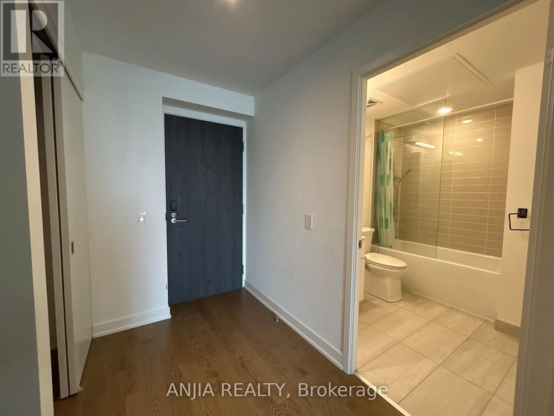
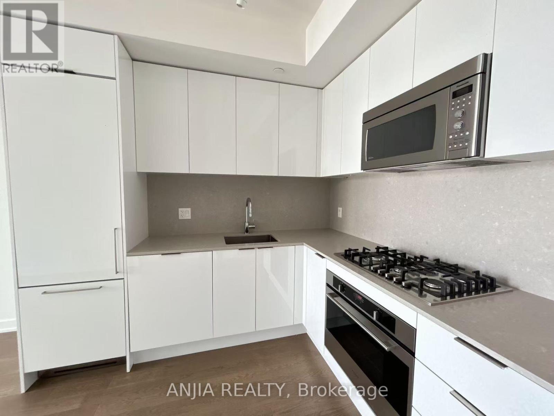
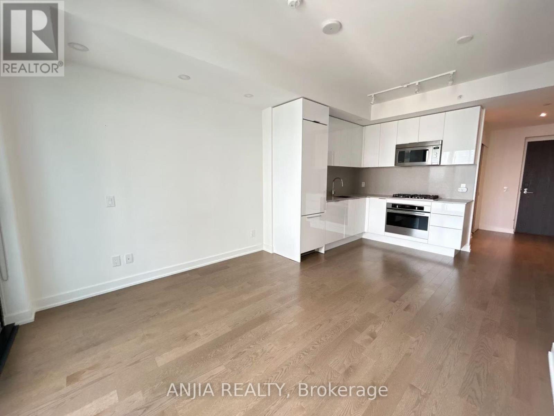
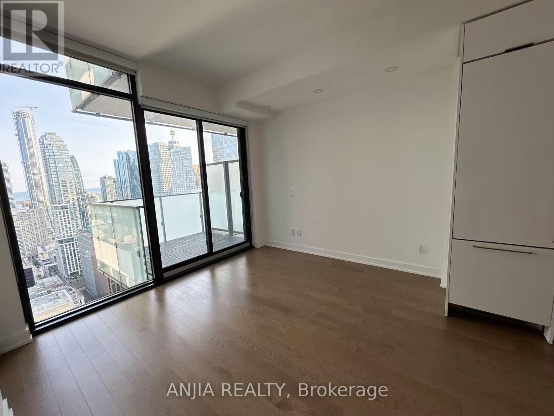
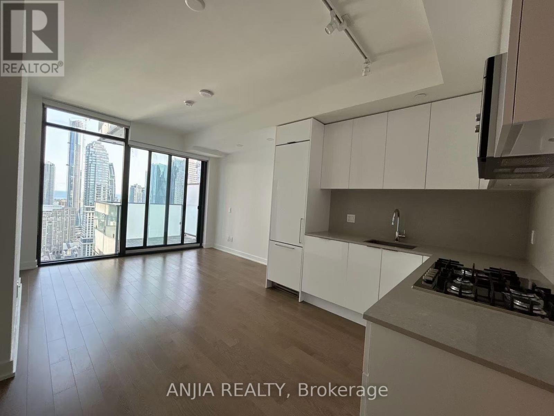
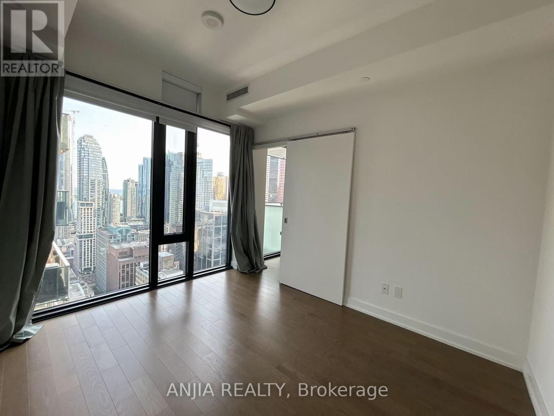
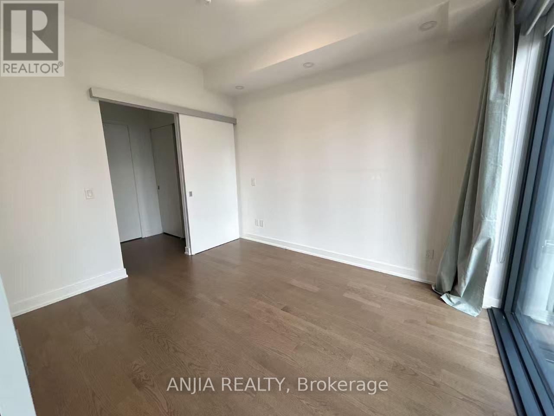
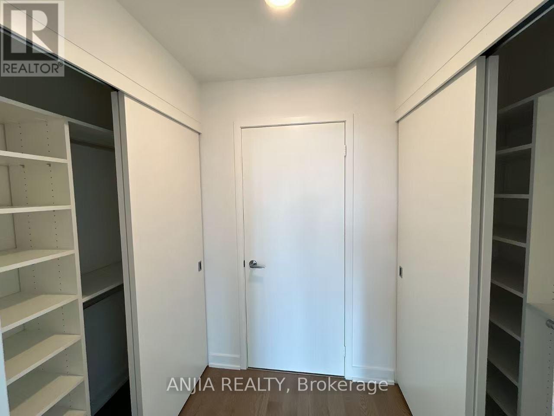
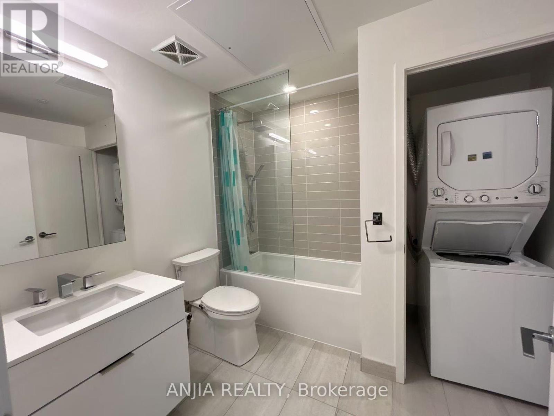
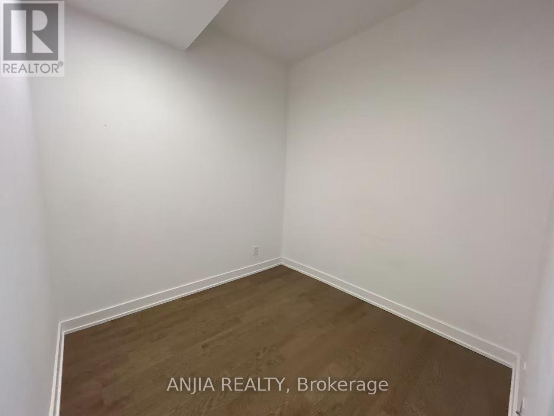
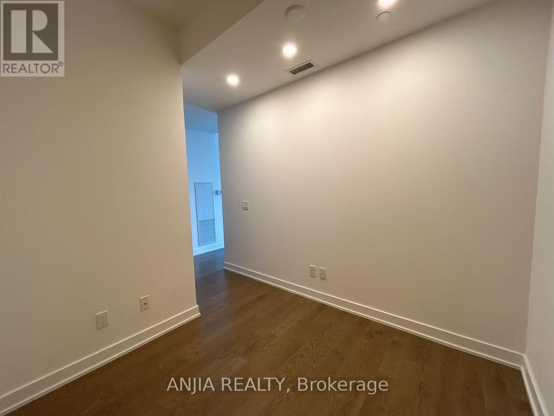
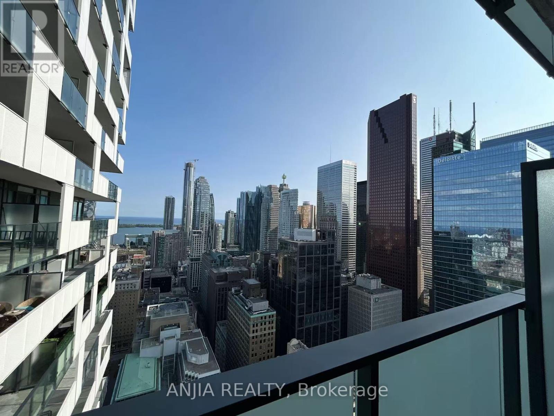
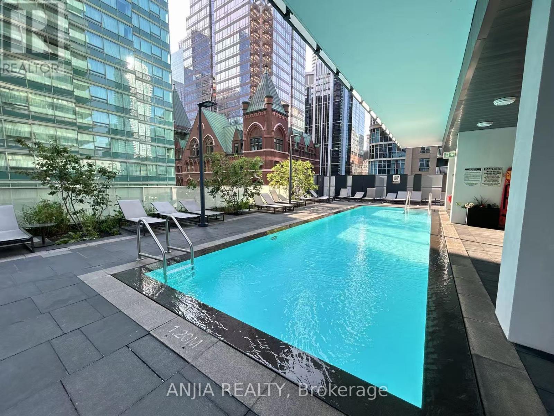
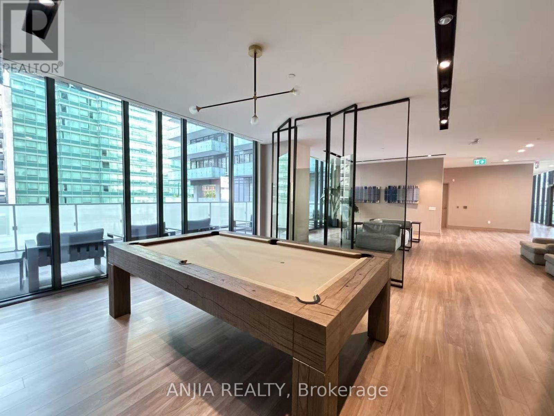
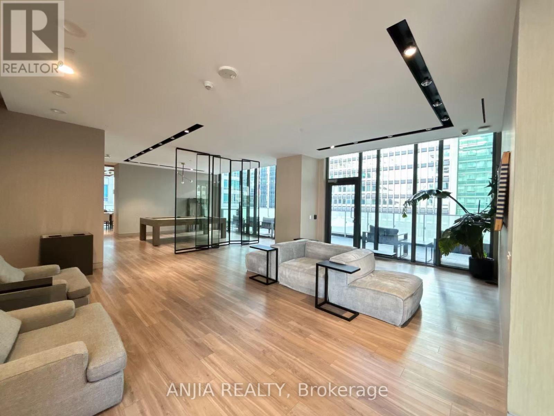
Welcome to 20 Lombard at Yonge+Rich. In The Heart Of Toronto, Live In Unparalleled Luxury High Above The City. 1 Bedroom Plus Den, 674 Sqft + 96Sqft Balcony. Open Concept, Modern Kitchen With Build-in Appliances. Large Balcony With Unobstructed South Lake View. Top Amenities: 24/7 Concierge, Yoga Studio, Fitness Center, Lounge Area, Sky Garden, Outdoor Pool and More. Just Steps To Subwat, Path, Eaton Centre, Yonge/Dundas Square, Financial District Etc. (id:60365)
Property Details
| MLS® Number | C13601710 |
| Property Type | Single Family |
| Community Name | Church-Yonge Corridor |
| CommunityFeatures | Pets Not Allowed |
| Features | Balcony, Carpet Free |
Building
| BathroomTotal | 1 |
| BedroomsAboveGround | 1 |
| BedroomsTotal | 1 |
| Appliances | Cooktop, Dishwasher, Dryer, Microwave, Oven, Range, Washer, Refrigerator |
| BasementType | None |
| CoolingType | Central Air Conditioning |
| ExteriorFinish | Concrete |
| FlooringType | Hardwood |
| HeatingFuel | Natural Gas |
| HeatingType | Forced Air |
| SizeInterior | 600 - 699 Sqft |
| Type | Apartment |
Parking
| Underground | |
| Garage |
Land
| Acreage | No |
Rooms
| Level | Type | Length | Width | Dimensions |
|---|---|---|---|---|
| Flat | Living Room | 2.88 m | 3.37 m | 2.88 m x 3.37 m |
| Flat | Dining Room | 2.64 m | 3.37 m | 2.64 m x 3.37 m |
| Flat | Kitchen | 2.64 m | 3.37 m | 2.64 m x 3.37 m |
| Flat | Primary Bedroom | 3.47 m | 2.98 m | 3.47 m x 2.98 m |
| Flat | Den | 2.16 m | 2.28 m | 2.16 m x 2.28 m |
Kelly Jiang
Salesperson
3601 Hwy 7 #308
Markham, Ontario L3R 0M3

The trademarks REALTOR®, REALTORS®, and the REALTOR® logo are controlled by The Canadian Real Estate Association (CREA) and identify real estate professionals who are members of CREA. The trademarks MLS®, Multiple Listing Service® and the associated logos are owned by The Canadian Real Estate Association (CREA) and identify the quality of services provided by real estate professionals who are members of CREA. The trademark DDF® is owned by The Canadian Real Estate Association (CREA) and identifies CREA's Data Distribution Facility (DDF®)
July 24 2026 02:31:24
Toronto Real Estate Board
Anjia Realty

© 2026 Proptech Realty Inc., Brokerage.