
714 - 4010 Eglinton Avenue W Toronto, Ontario M9A 0G5


$1,650 Monthly
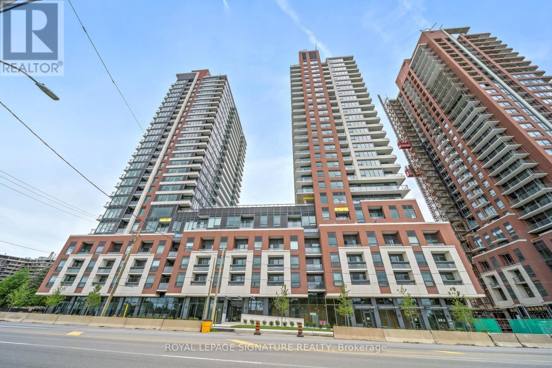
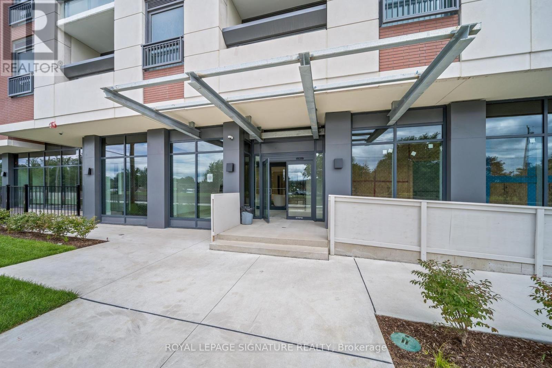
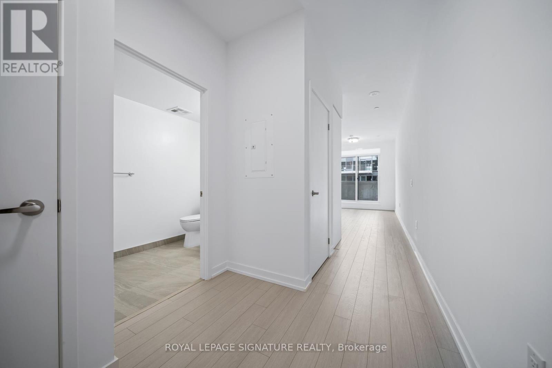
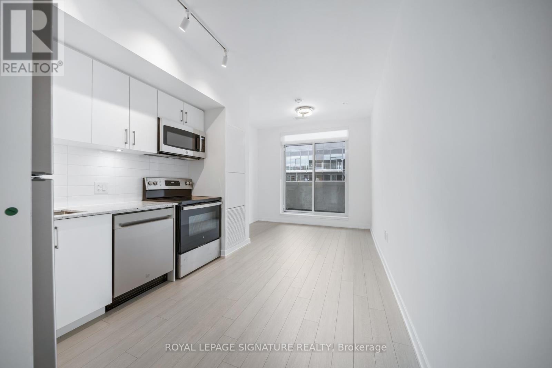
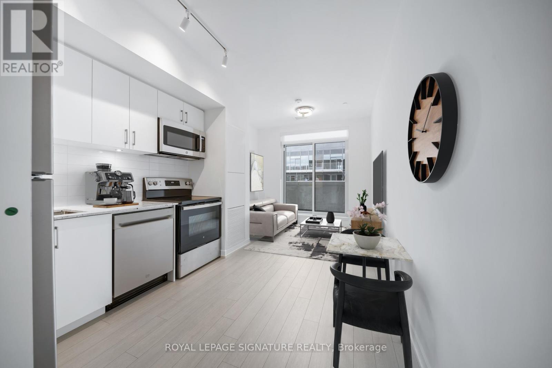
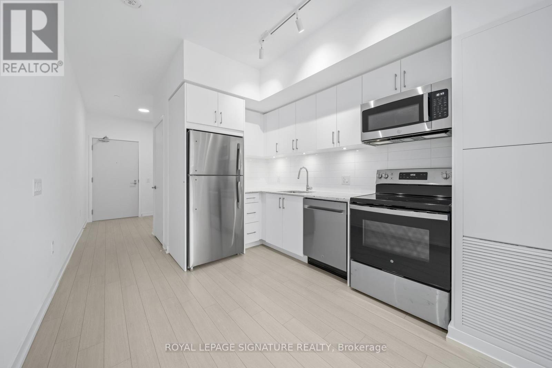
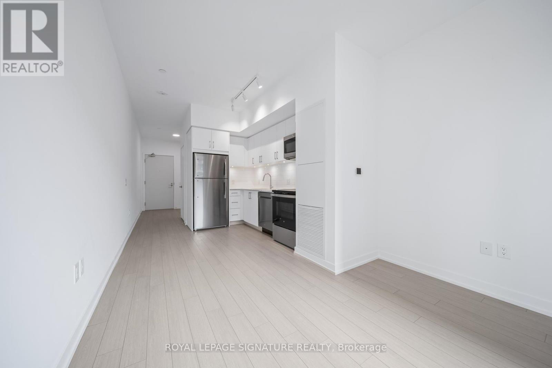
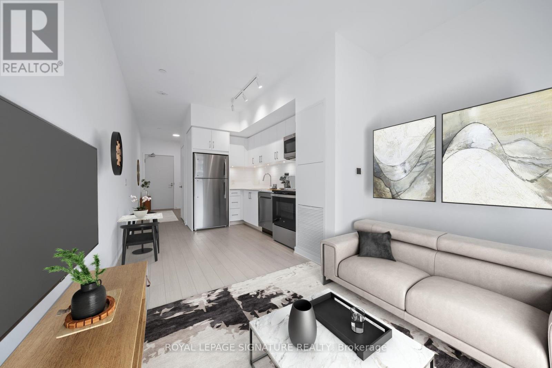
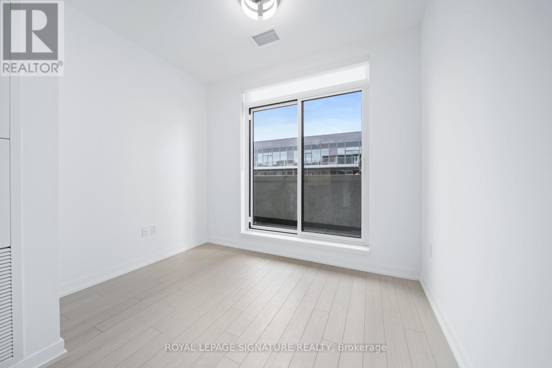
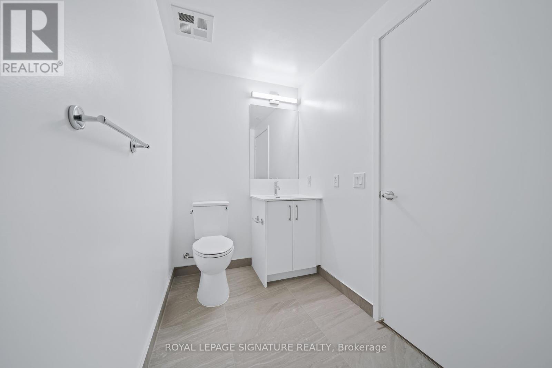
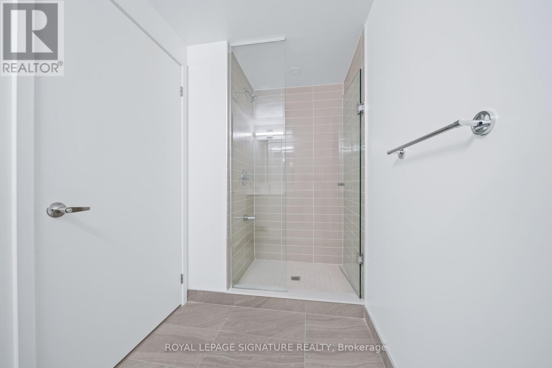
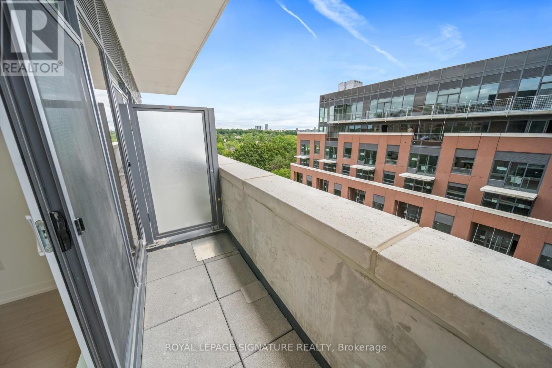
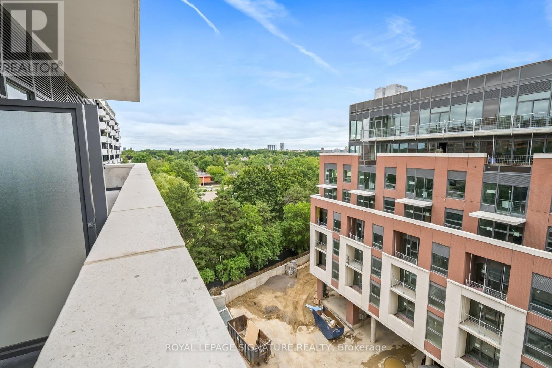
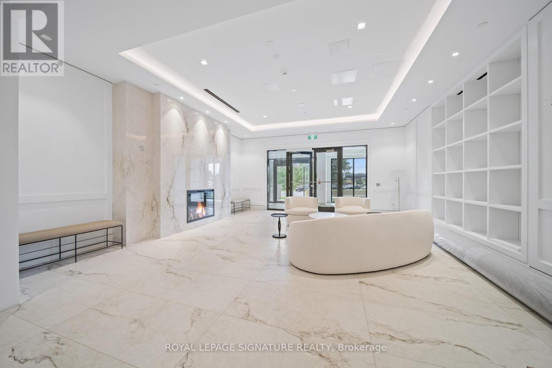
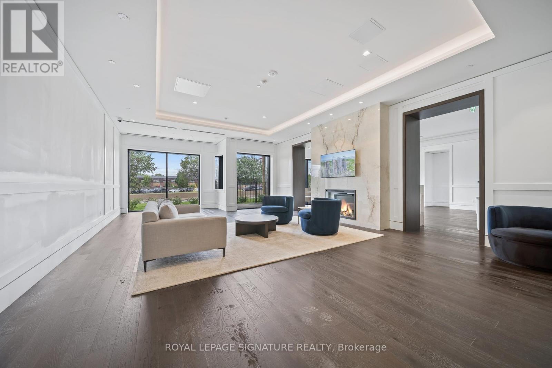
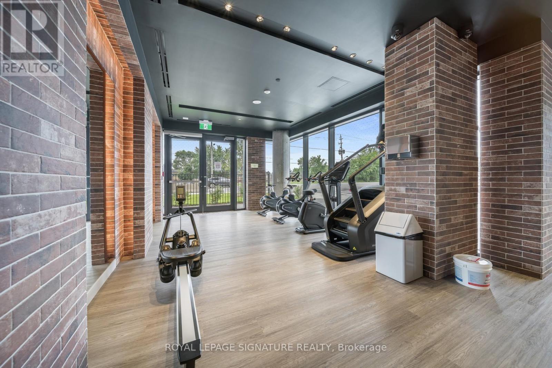
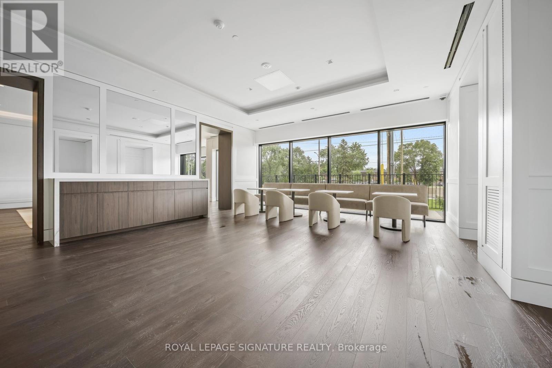
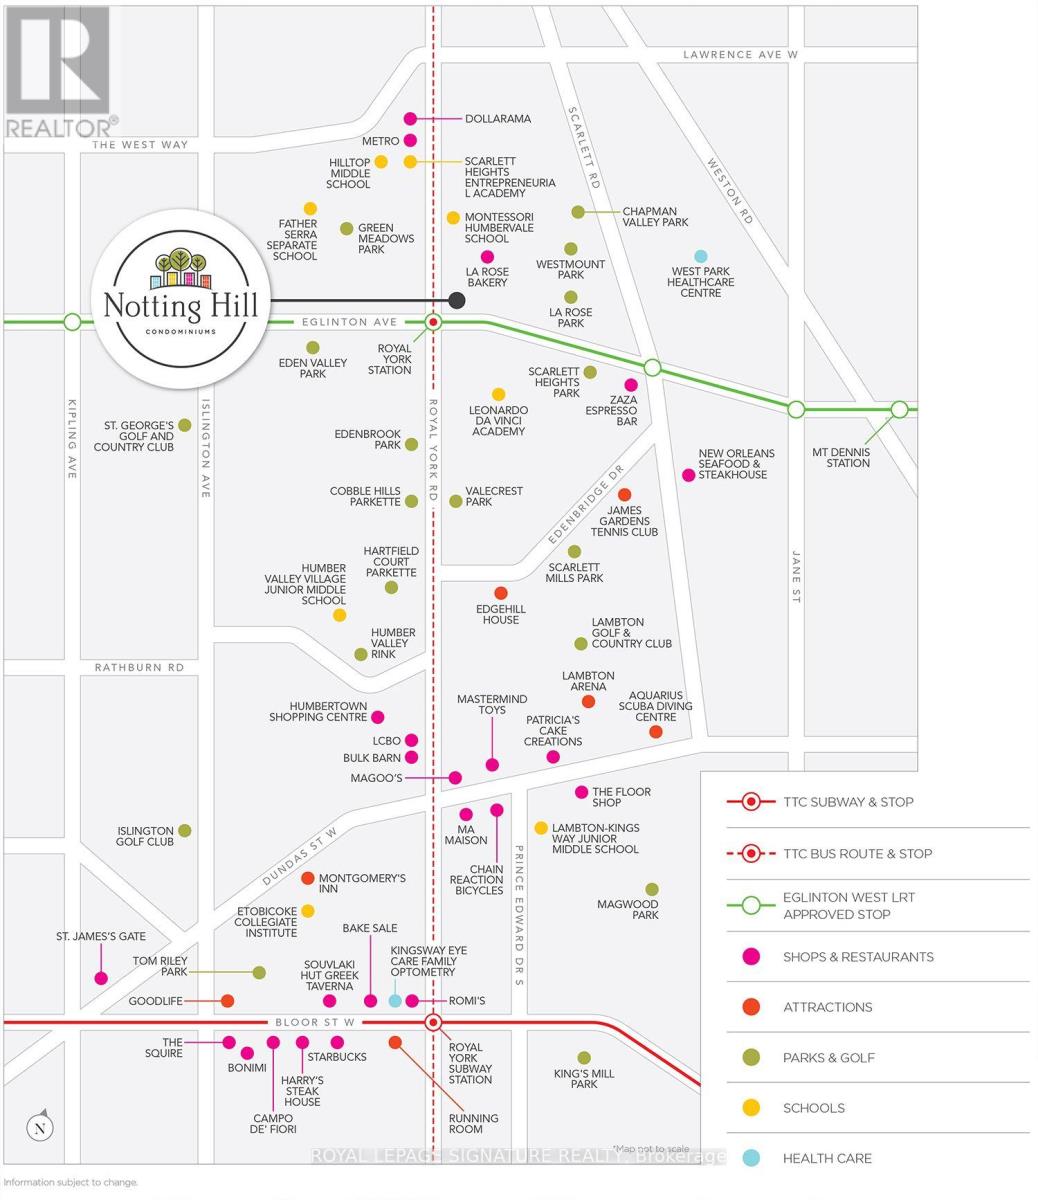
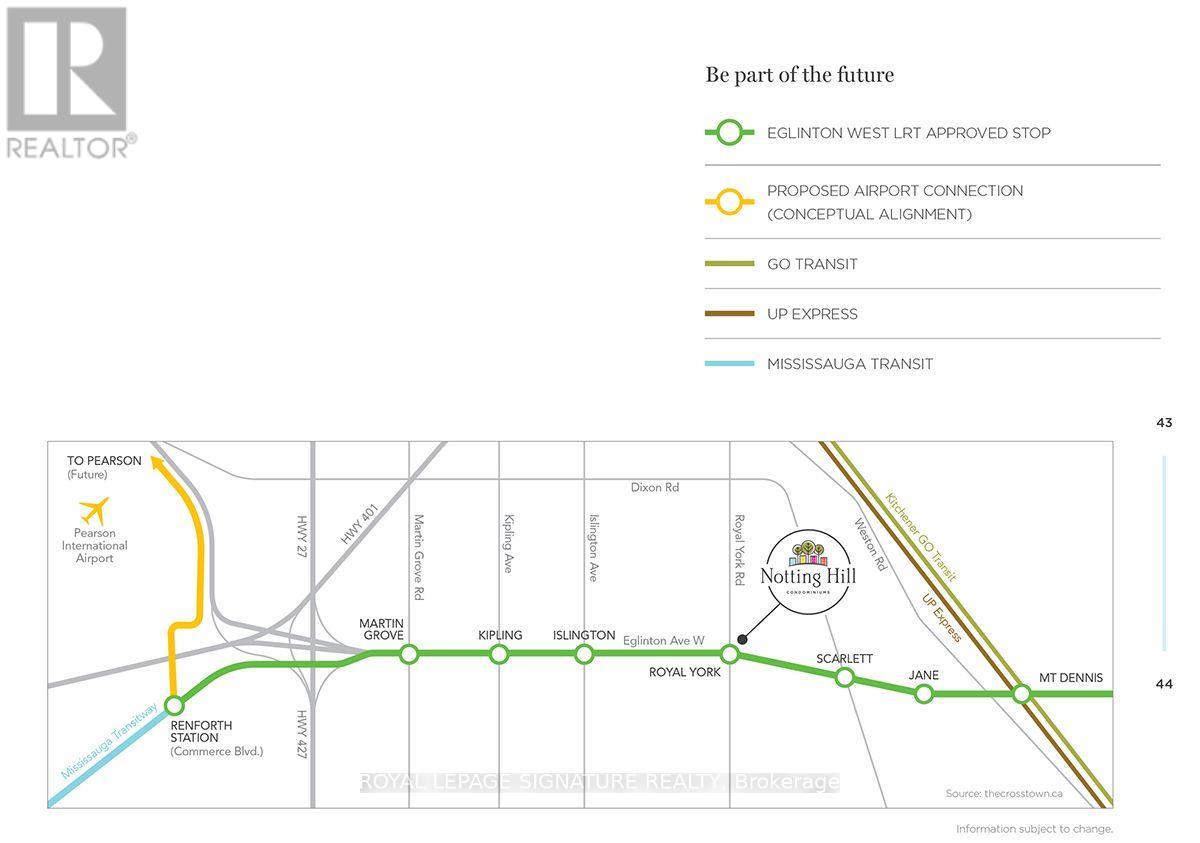
Be The Very First To Call This Stylish Bachelor Suite Home. Thoughtfully Designed With Soaring 9-Foot Smooth Ceilings, Contemporary Finishes, And An Open-Concept Layout That Maximizes Every Inch Of Living Space.The Sleek Kitchen Is As Functional As It Is Beautiful, Featuring Modern Cabinetry, Under-Cabinet Lighting, And Smart Design Perfect For Everyday Living. Located On The Highly Desirable 7th Floor, You'll Enjoy Convenient Access To The Building's Outdoor Amenities, Including The Resort-Style Pool, BBQ Terrace, And Landscaped Outdoor Lounge -Just Steps From Your Front Door. Commuters Will Love The Unbeatable Location. With Easy Access To The UP Express, You're Just 16 Minutes From Pearson International Airport, While Nearby Highways And Public Transit Make Getting Around The GTA Effortless. Minutes To The Airport Corporate Centre, Major Employment Hubs, And Several Nearby Hospitals, This Is An Ideal Home For Professionals, Healthcare Workers, And Frequent Travellers Alike. Enjoy Modern Condo Living In One Of Etobicoke's Most Exciting New Communities, With Shopping, Restaurants, Parks, And Transit All Within Easy Reach.Move In, Unpack, And Start Enjoying Everything Notting Hill Has To Offer! **The suite is complete and ready for you. The builder is still finishing portions of the common areas and amenities, so you'll get the excitement of a brand-new building without having to wait for your home to be ready** (id:60365)
Property Details
| MLS® Number | W13601688 |
| Property Type | Single Family |
| Community Name | Humber Heights |
| CommunityFeatures | Pets Allowed With Restrictions |
| Features | Balcony, Carpet Free, In Suite Laundry |
| PoolType | Indoor Pool |
Building
| BathroomTotal | 1 |
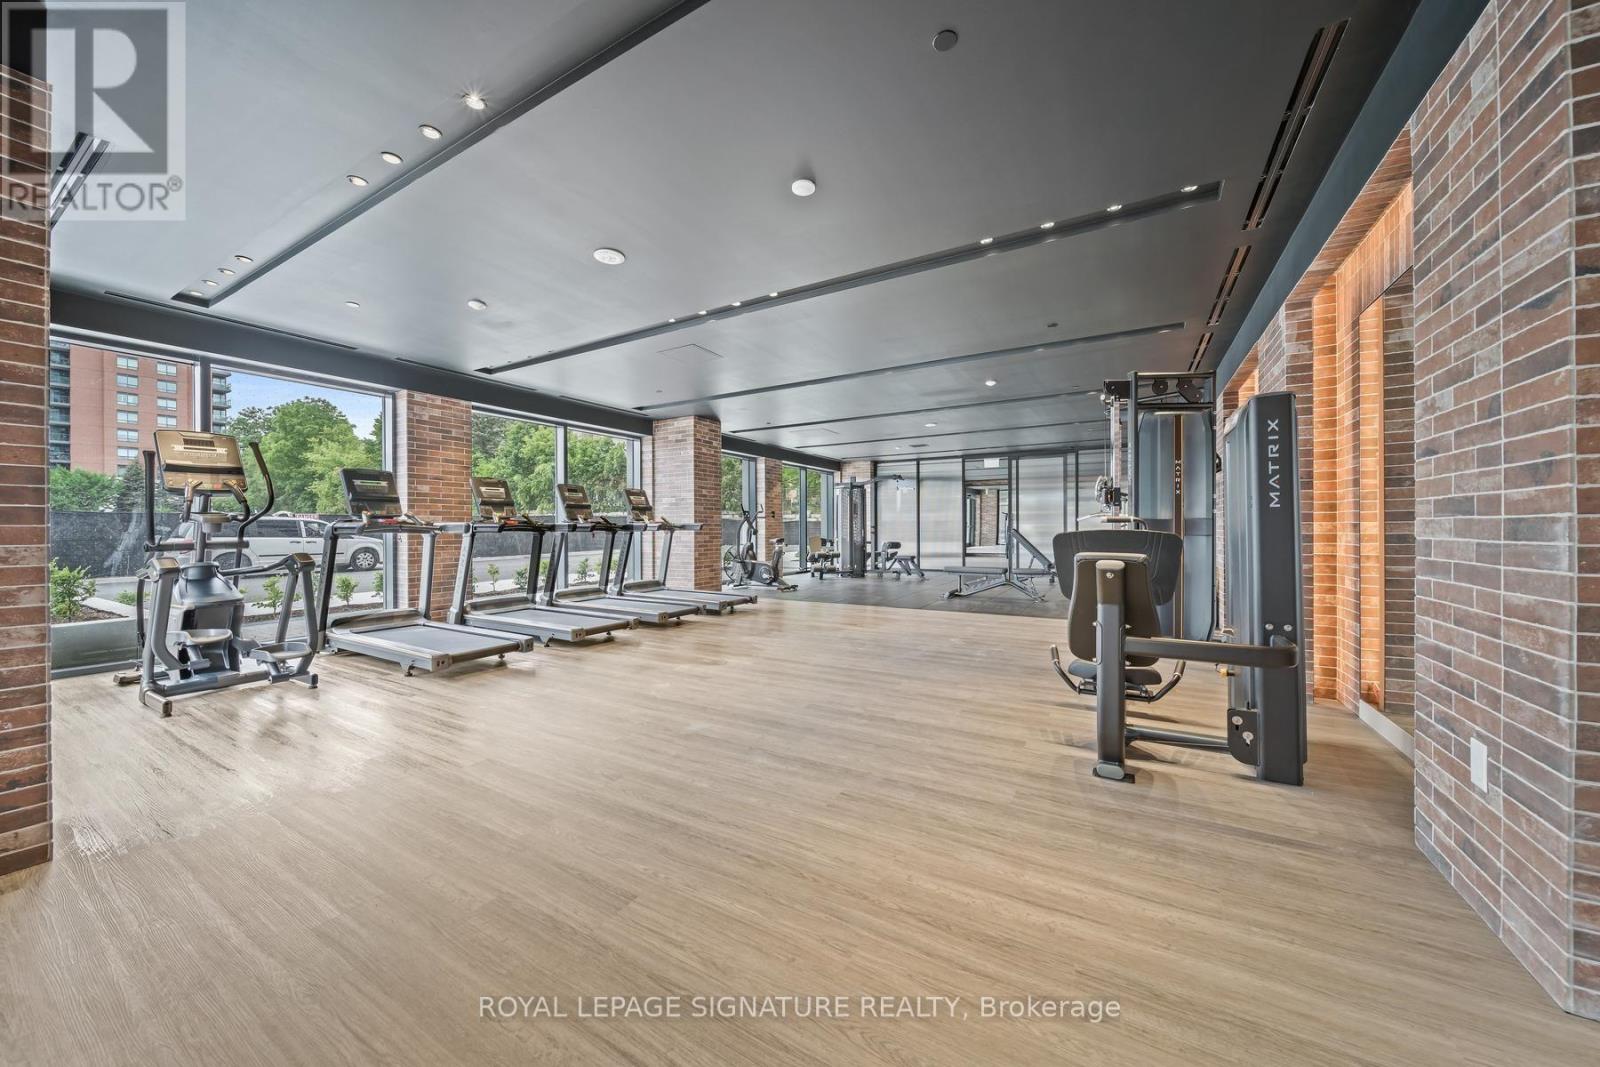
| Amenities | Exercise Centre, Security/concierge, Visitor Parking |
| Appliances | Dishwasher, Dryer, Microwave, Stove, Washer, Window Coverings, Refrigerator |
| BasementType | None |
| CoolingType | Central Air Conditioning |
| ExteriorFinish | Concrete |
| FlooringType | Laminate |
| HeatingFuel | Electric |
| HeatingType | Heat Pump |
| SizeInterior | 0 - 499 Sqft |
| Type | Apartment |
Parking
| No Garage |
Land
| Acreage | No |
Rooms
| Level | Type | Length | Width | Dimensions |
|---|---|---|---|---|
| Flat | Living Room | 2.97 m | 2.09 m | 2.97 m x 2.09 m |
| Flat | Kitchen | 2.95 m | 2.93 m | 2.95 m x 2.93 m |
| Flat | Foyer | 4.38 m | 1.69 m | 4.38 m x 1.69 m |
Michael Mooney
Salesperson
8 Sampson Mews Suite 201 The Shops At Don Mills
Toronto, Ontario M3C 0H5

The trademarks REALTOR®, REALTORS®, and the REALTOR® logo are controlled by The Canadian Real Estate Association (CREA) and identify real estate professionals who are members of CREA. The trademarks MLS®, Multiple Listing Service® and the associated logos are owned by The Canadian Real Estate Association (CREA) and identify the quality of services provided by real estate professionals who are members of CREA. The trademark DDF® is owned by The Canadian Real Estate Association (CREA) and identifies CREA's Data Distribution Facility (DDF®)
July 24 2026 02:37:35
Toronto Real Estate Board
Royal LePage Signature Realty

© 2026 Proptech Realty Inc., Brokerage.