
139 Yates Drive Milton, Ontario L9E 1S7

$1,149,900
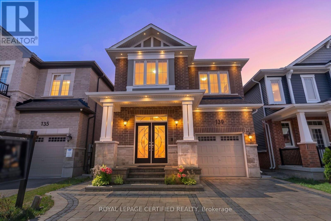
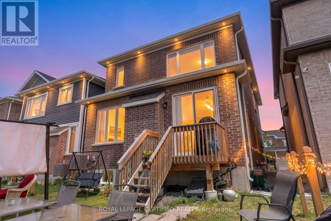
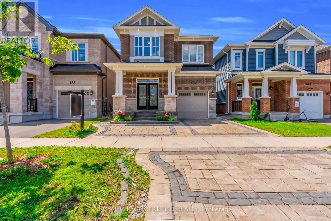
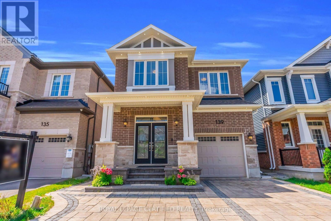
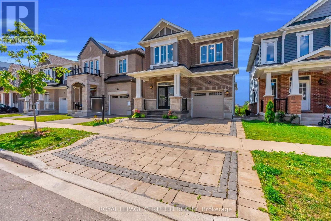
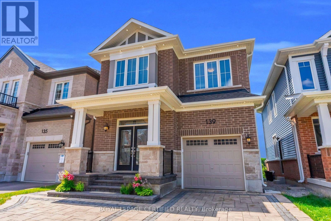
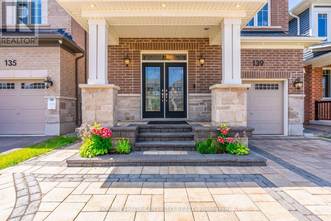
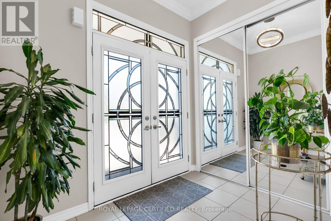
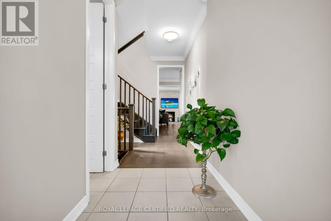
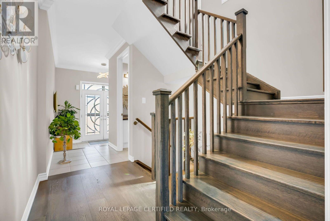
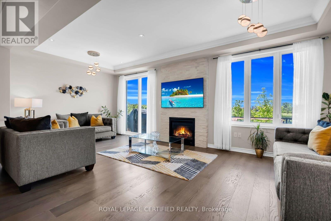
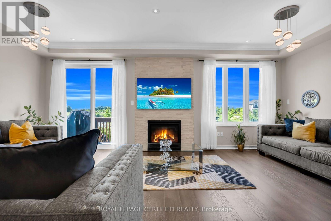
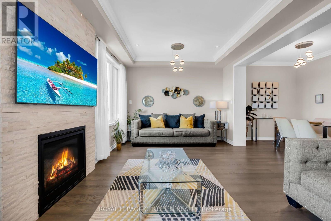
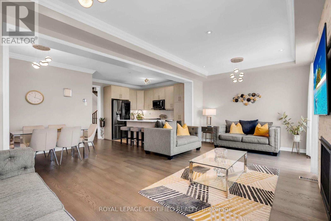
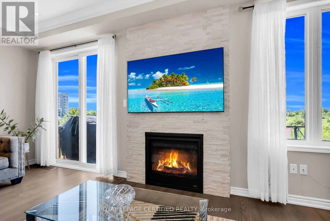
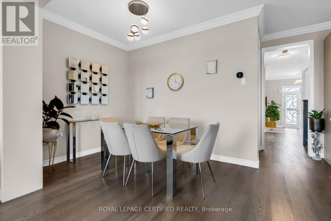
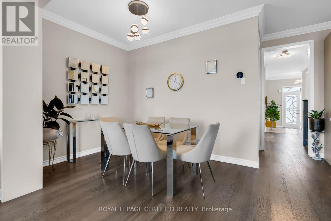
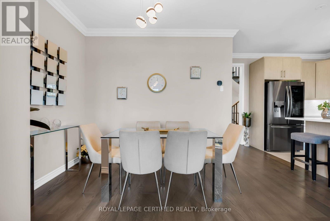
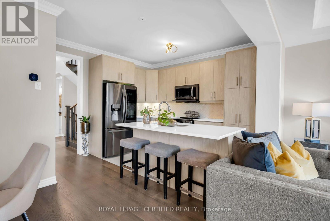
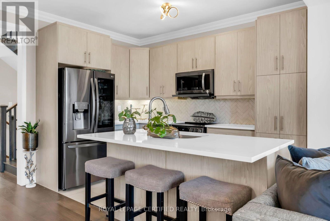
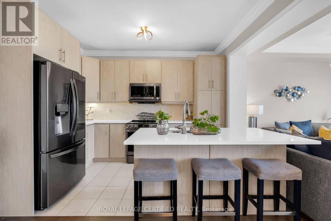
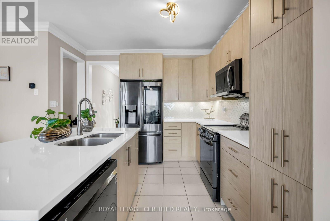
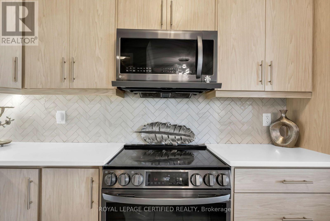
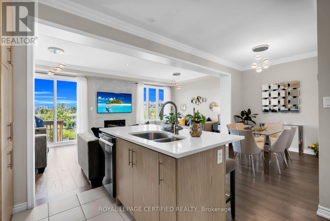
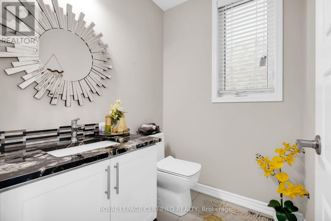
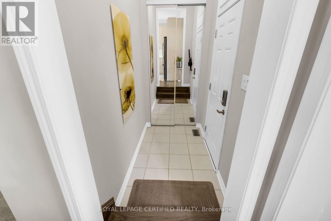
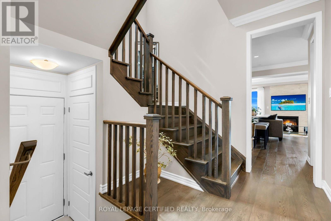
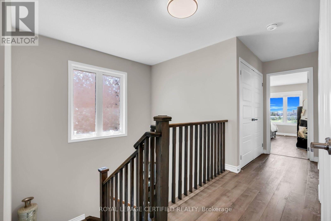
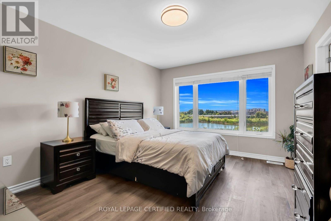
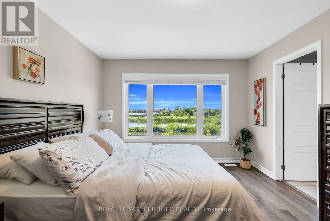
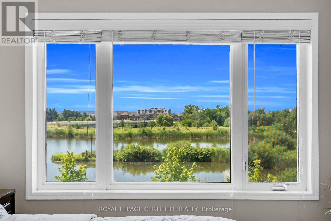
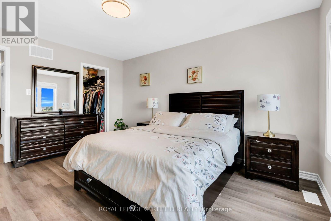
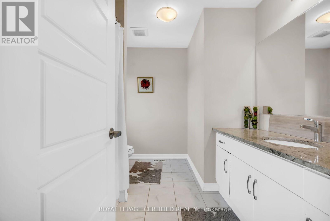
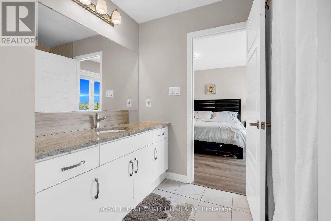
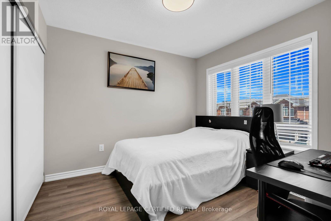
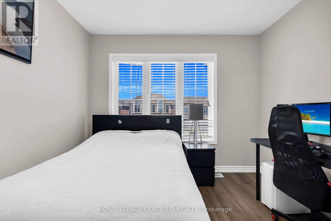
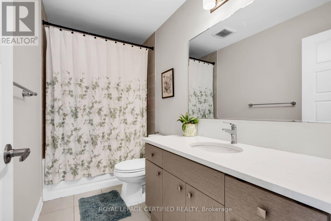
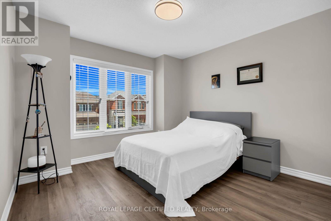
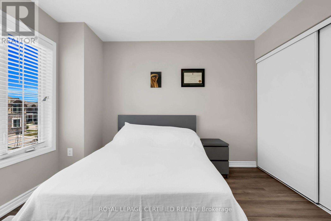
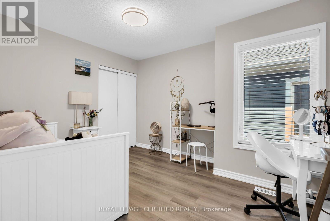
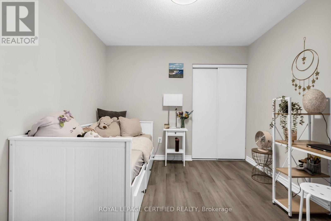
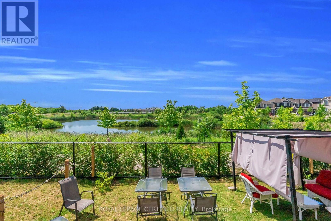
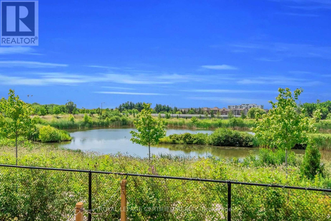
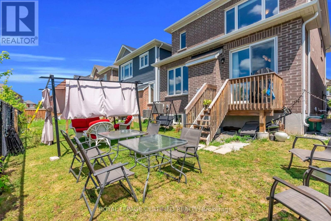
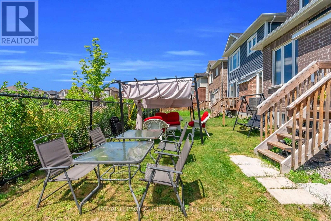
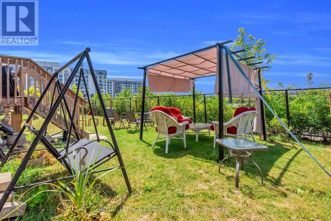
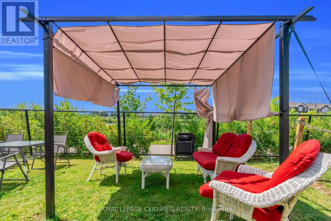
welcome to this Beautifully renovated, 1945 sf detached home featuring tasteful upgrades. Tye bright and spacious main floor features an upgraded kitchen, defined dining area and a spacious leaving room with breath taking views of a pond. The generous sized bedrooms offer privacy, functionality. Wake up to cottage style views in the primary retreat. The exterior features luxury interlock and an impressive elevation. (id:60365)
Property Details
| MLS® Number | W13601848 |
| Property Type | Single Family |
| Community Name | 1026 - CB Cobban |
| ParkingSpaceTotal | 2 |
Building
| BathroomTotal | 3 |
| BedroomsAboveGround | 4 |
| BedroomsTotal | 4 |
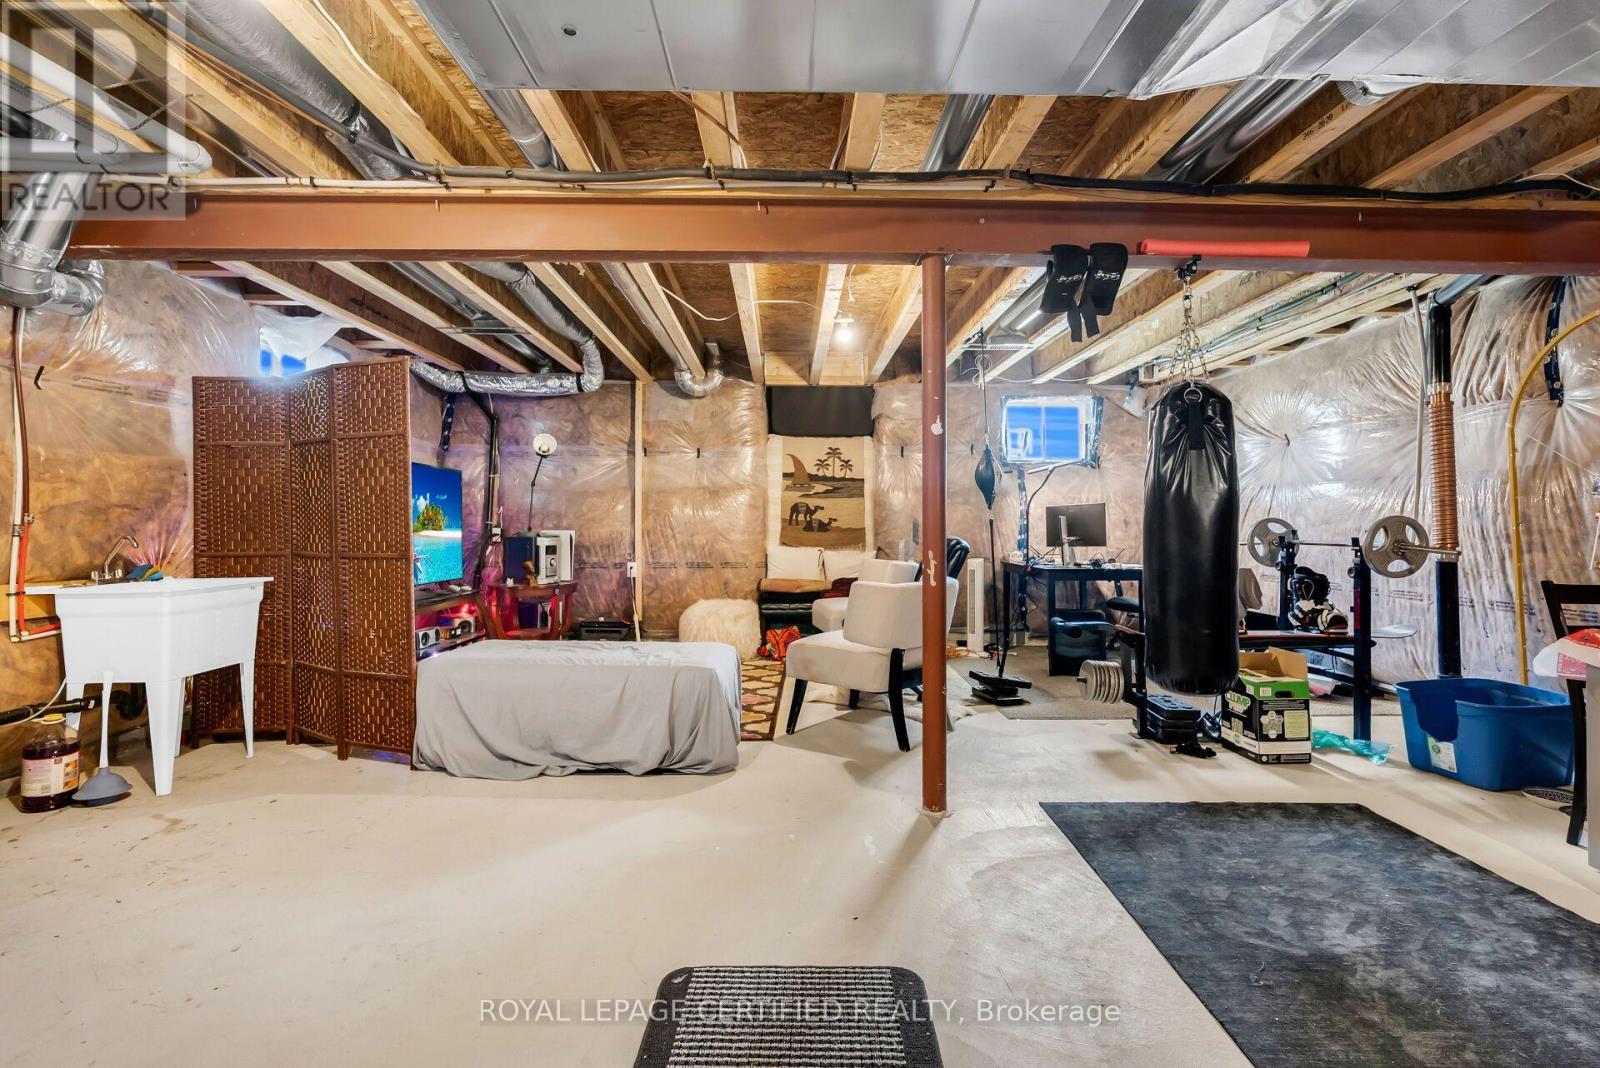
| BasementDevelopment | Other, See Remarks |
| BasementType | N/a (other, See Remarks) |
| ConstructionStyleAttachment | Detached |
| CoolingType | Central Air Conditioning |
| FireplacePresent | Yes |
| HalfBathTotal | 1 |
| HeatingFuel | Natural Gas |
| HeatingType | Forced Air |
| StoriesTotal | 2 |
| SizeInterior | 1500 - 2000 Sqft |
| Type | House |
| UtilityWater | Municipal Water |
Parking
| Attached Garage | |
| Garage |
Land
| Acreage | No |
| Sewer | Sanitary Sewer |
| SizeDepth | 27 M |
| SizeFrontage | 9.15 M |
| SizeIrregular | 9.2 X 27 M |
| SizeTotalText | 9.2 X 27 M |
Rooms
| Level | Type | Length | Width | Dimensions |
|---|---|---|---|---|
| Second Level | Primary Bedroom | 11.5 m | 14.6 m | 11.5 m x 14.6 m |
| Second Level | Bedroom 2 | 9.11 m | 12.8 m | 9.11 m x 12.8 m |
| Second Level | Bedroom 3 | 9.11 m | 10 m | 9.11 m x 10 m |
| Second Level | Bedroom 4 | 11.5 m | 10.1 m | 11.5 m x 10.1 m |
| Second Level | Bathroom | Measurements not available | ||
| Main Level | Dining Room | Measurements not available | ||
| Main Level | Partial Bathroom | Measurements not available |
https://www.realtor.ca/real-estate/30075128/139-yates-drive-milton-cb-cobban-1026-cb-cobban
Ali Khan
Salesperson
5618 Tenth Line W Unit 9
Mississauga, Ontario L5M 7L9

The trademarks REALTOR®, REALTORS®, and the REALTOR® logo are controlled by The Canadian Real Estate Association (CREA) and identify real estate professionals who are members of CREA. The trademarks MLS®, Multiple Listing Service® and the associated logos are owned by The Canadian Real Estate Association (CREA) and identify the quality of services provided by real estate professionals who are members of CREA. The trademark DDF® is owned by The Canadian Real Estate Association (CREA) and identifies CREA's Data Distribution Facility (DDF®)
July 24 2026 05:37:23
Toronto Real Estate Board
Royal LePage Certified Realty

© 2026 Proptech Realty Inc., Brokerage.