
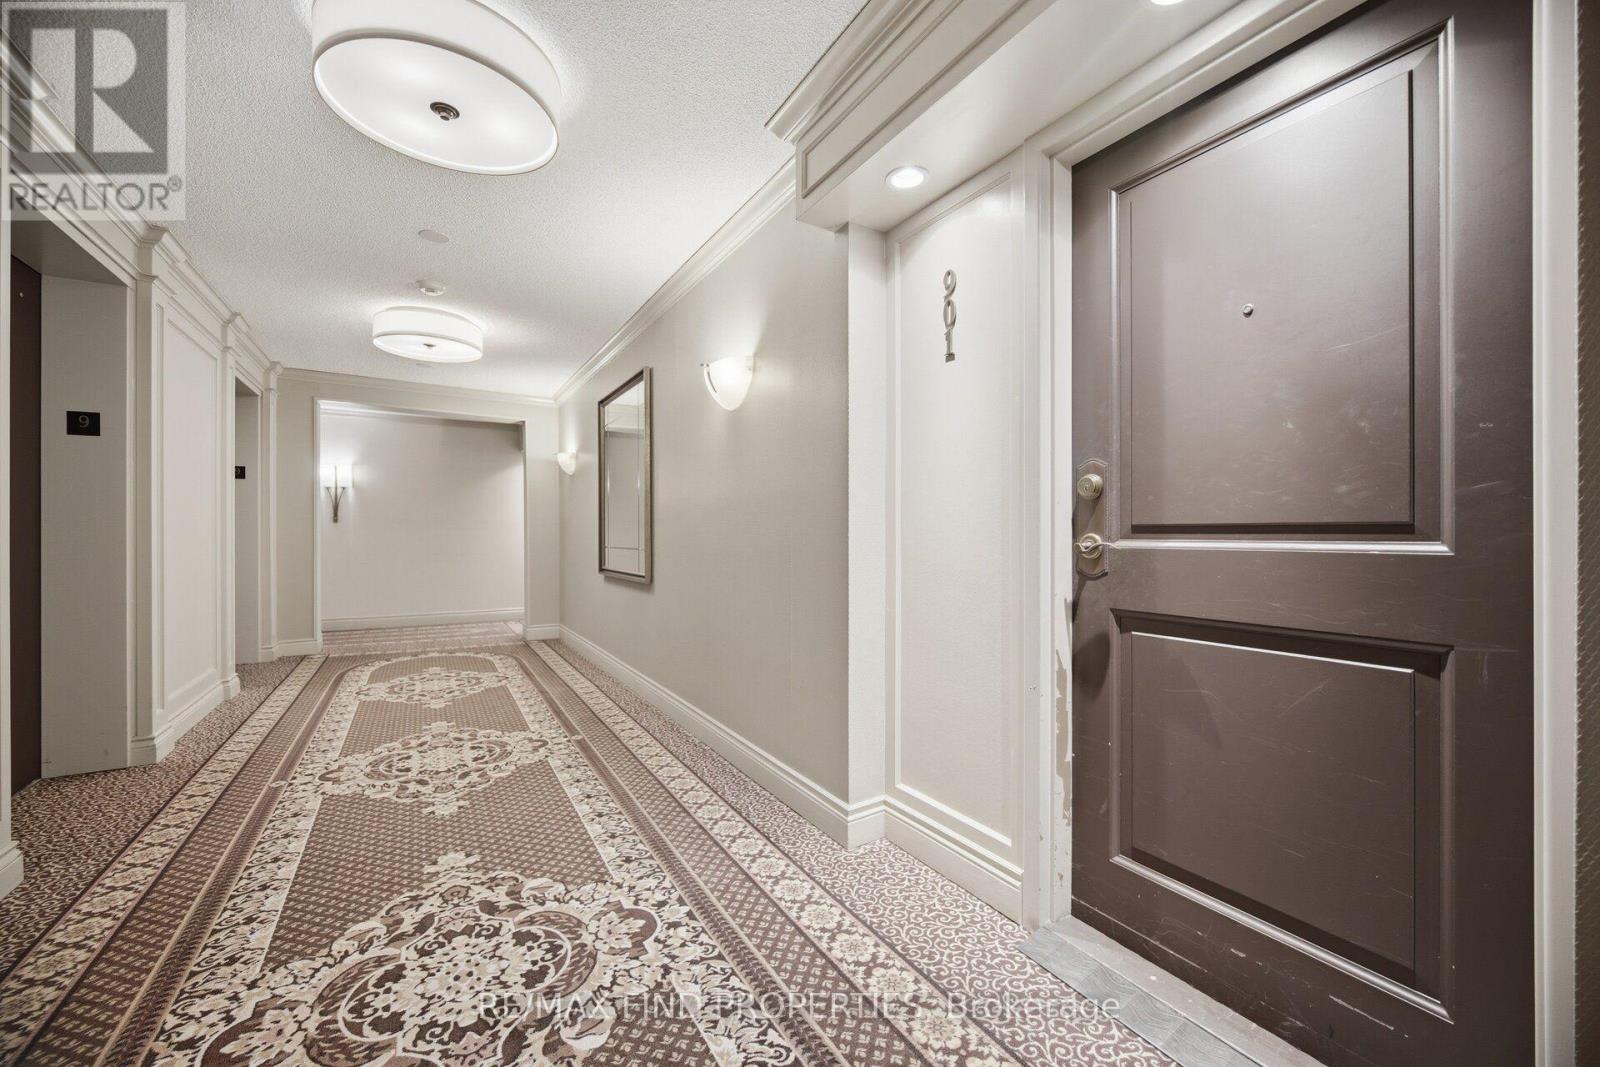
901 - 30 Wellington Street E Toronto, Ontario M5E 1S3

$4,500 Monthly
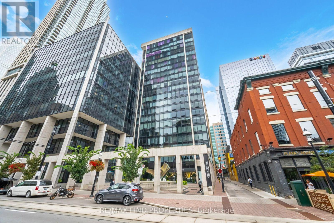
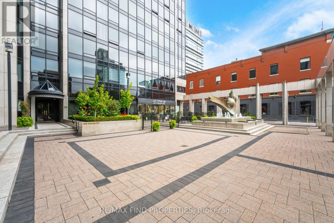
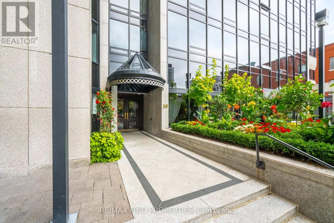
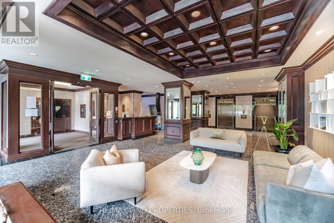
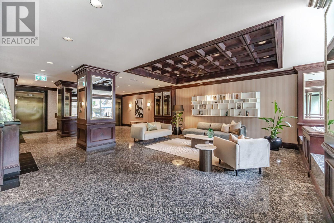
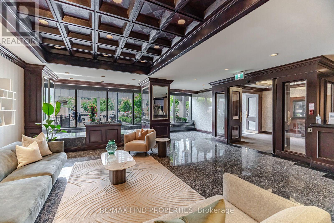
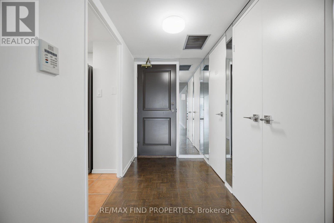
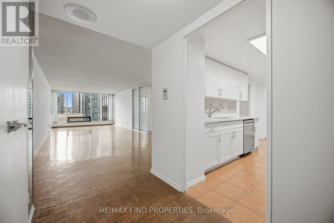
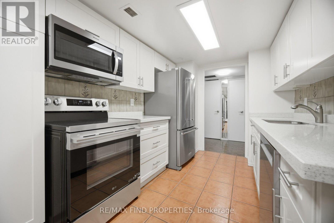
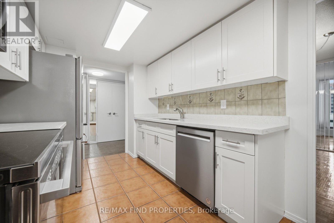
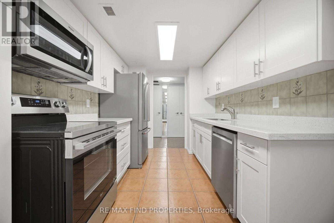
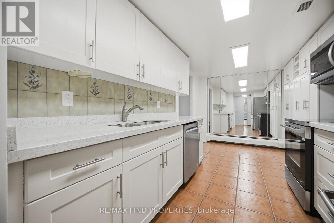
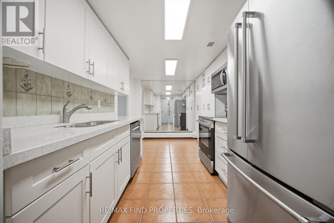
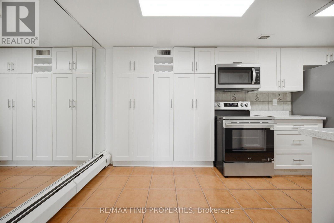
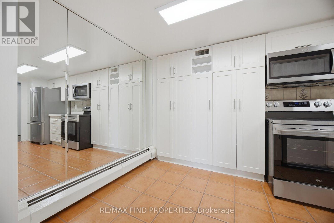
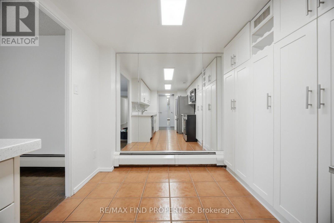
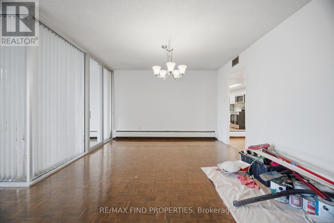
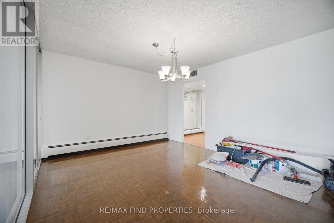
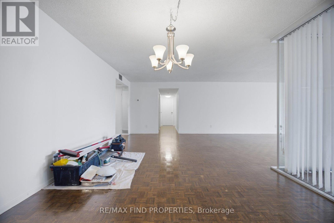
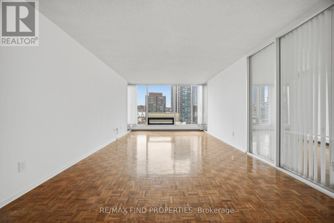
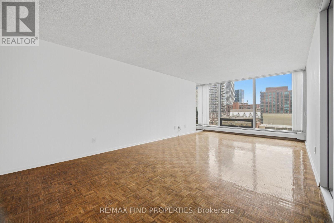
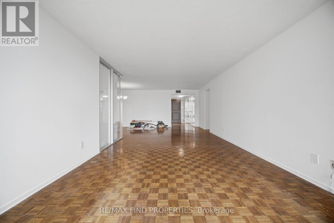
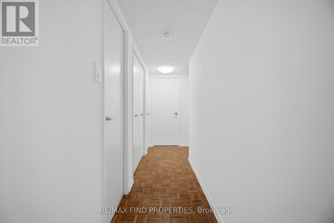
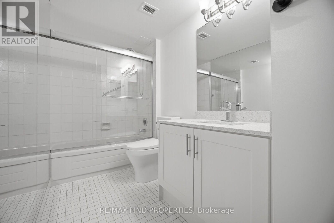
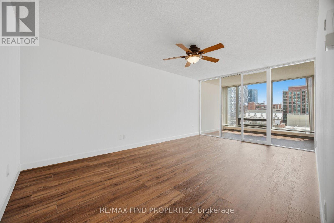
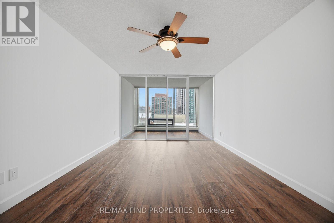
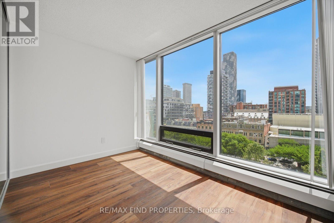
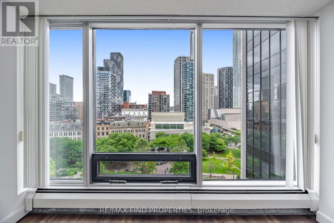
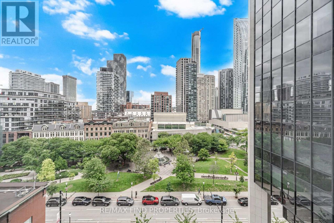
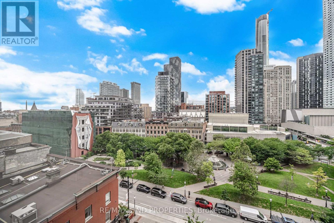
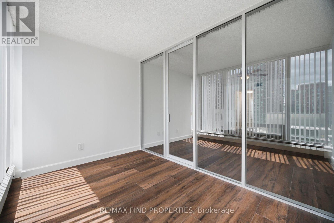
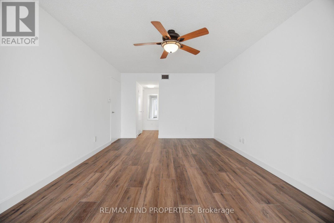
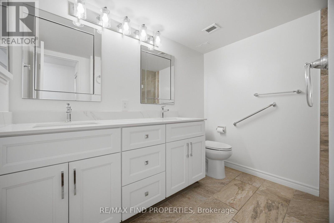
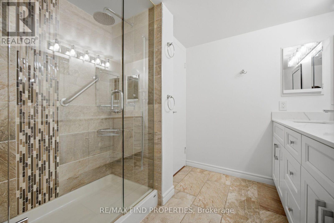
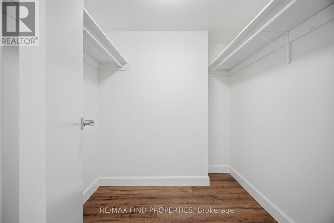
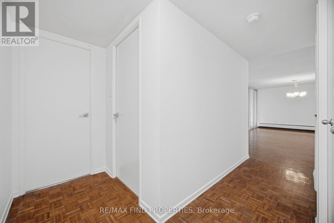
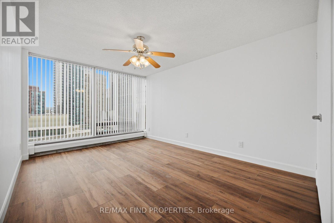
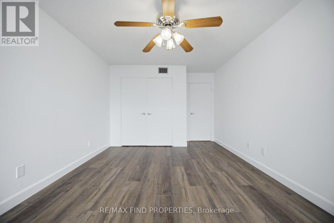
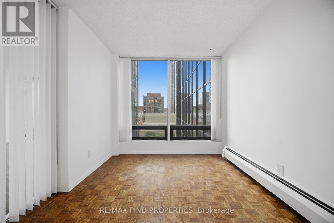
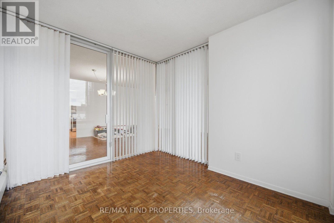
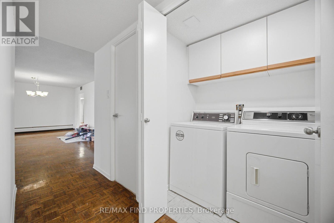
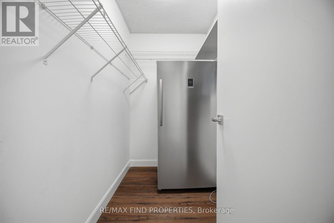
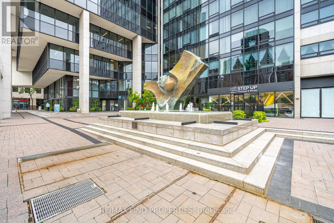
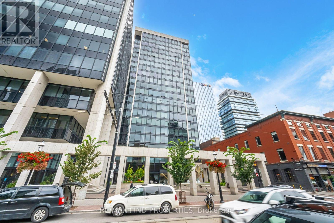
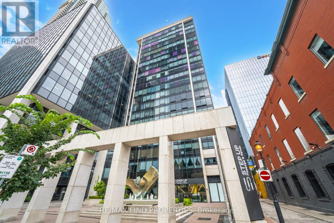
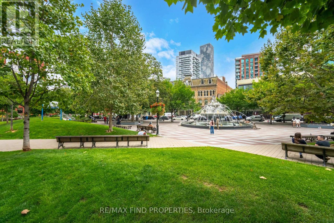
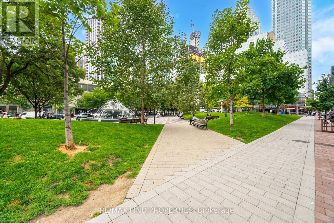
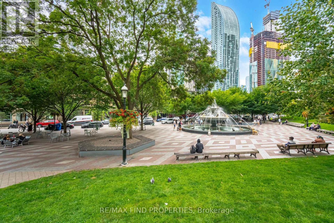
Unique new listing located at 30 Wellington Street East, in the heart of Toronto's historic St. Lawrence Market neighborhood. Excellent location between the Financial District and Old Town Toronto, this highly regarded building is just steps from the St. Lawrence Market, Berczy Park, and excellent local dining, shopping, and transit. Amazing views overlooking Berczy Park and is filled with natural light. Designed with the comfort and functionality of a house, the generous layout features:- Two spacious bedrooms with new vinyl flooring plus two solariums (ideal for a home office or reading nook)- A primary bedroom retreat with a walk-in closet and a four-piece ensuite- An eat-in kitchen alongside spacious living and dining areas- A dedicated laundry room and an ensuite storage room- With its exceptional space, premium inclusions, and vibrant location, this residence offers a truly special opportunity for refined urban living. . Please note this is a zero clearance building and has no exhaust fans. Tenants pay for hydro/air conditioning and operation of HVAC unit. The suite also has parameter heating supplied by the building- Basic Bell Fibe is included- tenant must register and setup through Bell. There outstanding amenities on P4 pool-jacuzzi, exercise rm, sauna, racquet ball, party room- Freshly painted. M T C C 590 has no Dogs and no smoking rules. New HVAC unit. Single family residential maximum 4 people as per condo rules. Outstanding amenities on P4 pool-jacuzzi, exercise rm, sauna, racquet ball, party room-Landlord is offering a 2nd parking space @ an additional $200/month. (id:60365)
Property Details
| MLS® Number | C13601968 |
| Property Type | Single Family |
| Community Name | Church-Yonge Corridor |
| CommunicationType | High Speed Internet |
| CommunityFeatures | Pets Allowed With Restrictions |
| Features | In Suite Laundry |
| ParkingSpaceTotal | 1 |
| PoolType | Indoor Pool |
| Structure | Squash & Raquet Court, Patio(s) |
Building
| BathroomTotal | 2 |
| BedroomsAboveGround | 2 |
| BedroomsBelowGround | 2 |
| BedroomsTotal | 4 |
| Amenities | Security/concierge, Exercise Centre, Sauna, Party Room, Storage - Locker |
| Appliances | Dishwasher, Dryer, Freezer, Range, Stove, Washer, Window Coverings, Refrigerator |
| BasementType | None |
| CoolingType | Central Air Conditioning |
| ExteriorFinish | Concrete |
| FlooringType | Parquet |
| FoundationType | Unknown |
| HeatingFuel | Electric |
| HeatingType | Heat Pump, Radiant Heat |
| SizeInterior | 1600 - 1799 Sqft |
| Type | Apartment |
Parking
| Underground | |
| Garage |
Land
| Acreage | No |
Rooms
| Level | Type | Length | Width | Dimensions |
|---|---|---|---|---|
| Flat | Dining Room | 6.72 m | 3.55 m | 6.72 m x 3.55 m |
| Flat | Kitchen | 4.82 m | 2.57 m | 4.82 m x 2.57 m |
| Flat | Solarium | 3.55 m | 2.37 m | 3.55 m x 2.37 m |
| Flat | Solarium | 3.21 m | 2.86 m | 3.21 m x 2.86 m |
| Flat | Bedroom 2 | 5.22 m | 3.4 m | 5.22 m x 3.4 m |
| Flat | Primary Bedroom | 3.55 m | 5.29 m | 3.55 m x 5.29 m |
| Flat | Living Room | 3.76 m | 5.45 m | 3.76 m x 5.45 m |
Muhammad Kamran Hussain
Broker of Record
45 Harbour Square #4
Toronto, Ontario M5J 2G4
Fareed Ali
Broker
45 Harbour Square #4
Toronto, Ontario M5J 2G4

The trademarks REALTOR®, REALTORS®, and the REALTOR® logo are controlled by The Canadian Real Estate Association (CREA) and identify real estate professionals who are members of CREA. The trademarks MLS®, Multiple Listing Service® and the associated logos are owned by The Canadian Real Estate Association (CREA) and identify the quality of services provided by real estate professionals who are members of CREA. The trademark DDF® is owned by The Canadian Real Estate Association (CREA) and identifies CREA's Data Distribution Facility (DDF®)
July 24 2026 03:32:08
Toronto Real Estate Board
RE/MAX Find Properties

© 2026 Proptech Realty Inc., Brokerage.