
4712 - 448 Burnhamthorpe Road W Mississauga, Ontario L4W 2A6

$2,400 Monthly
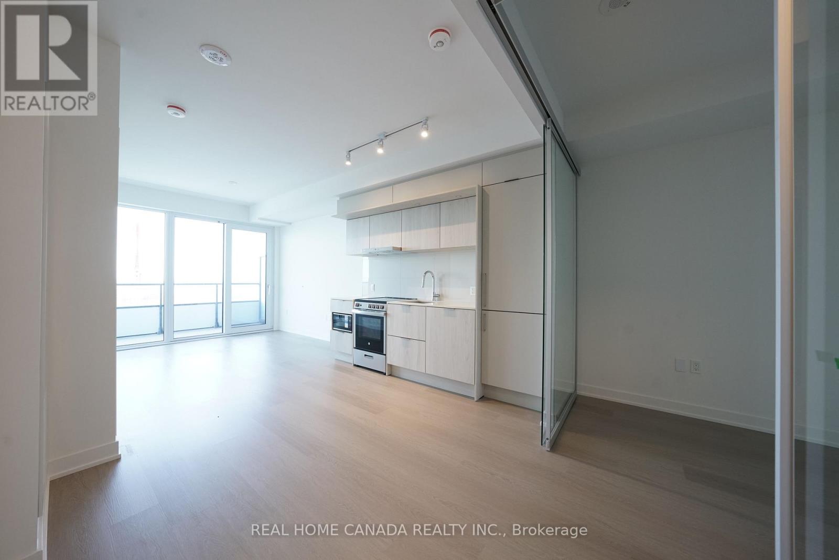
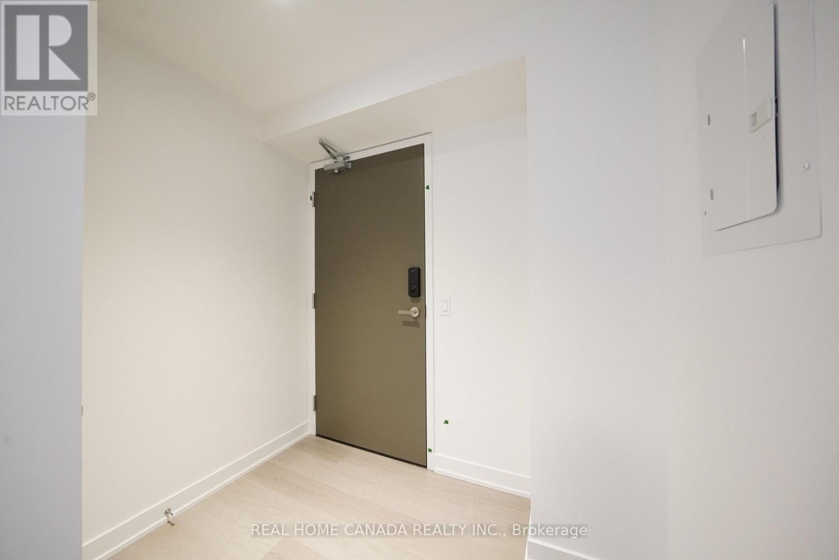
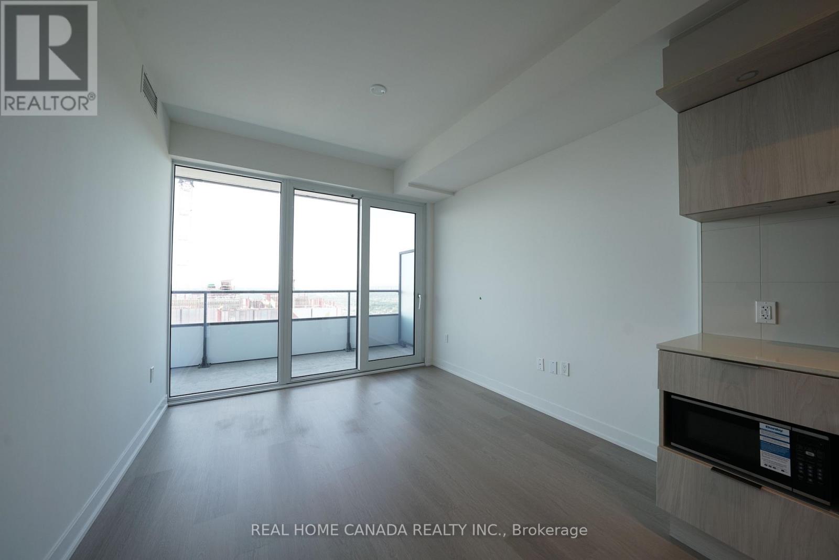
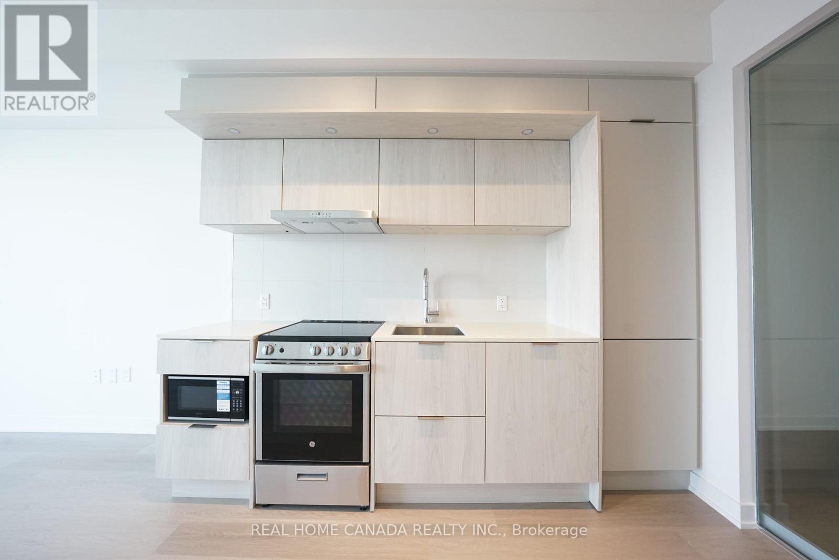
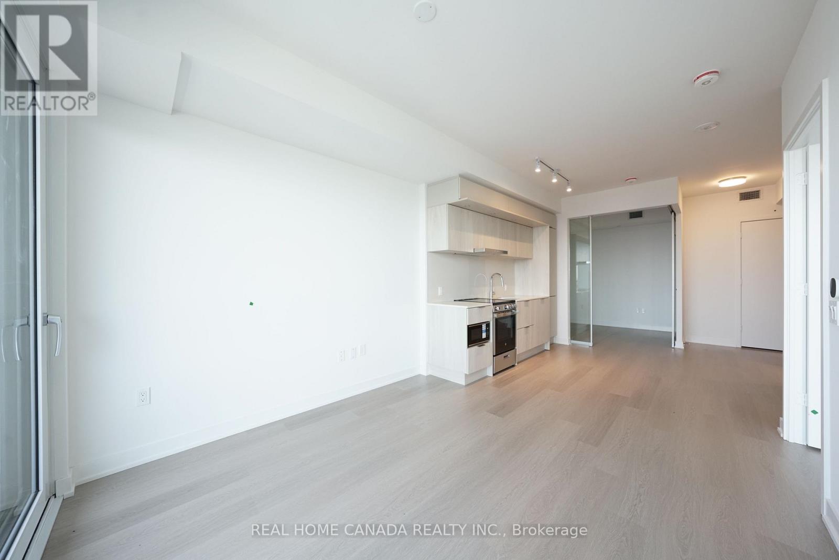
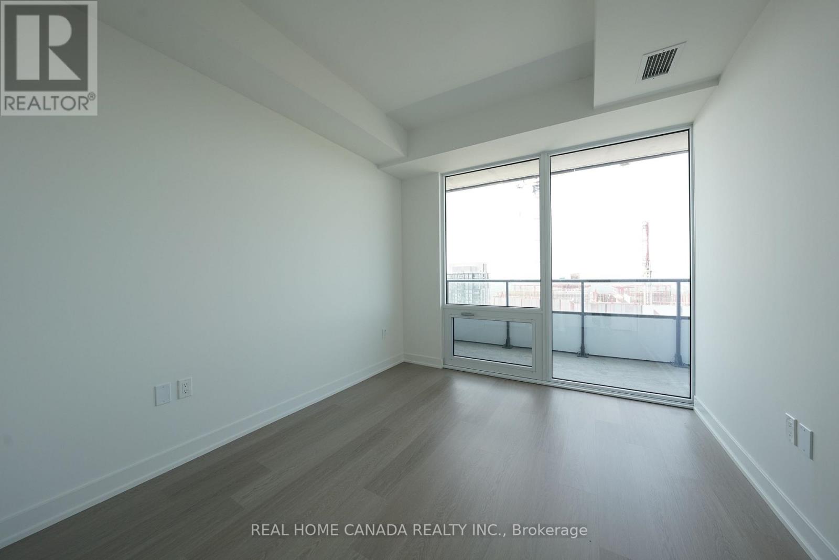
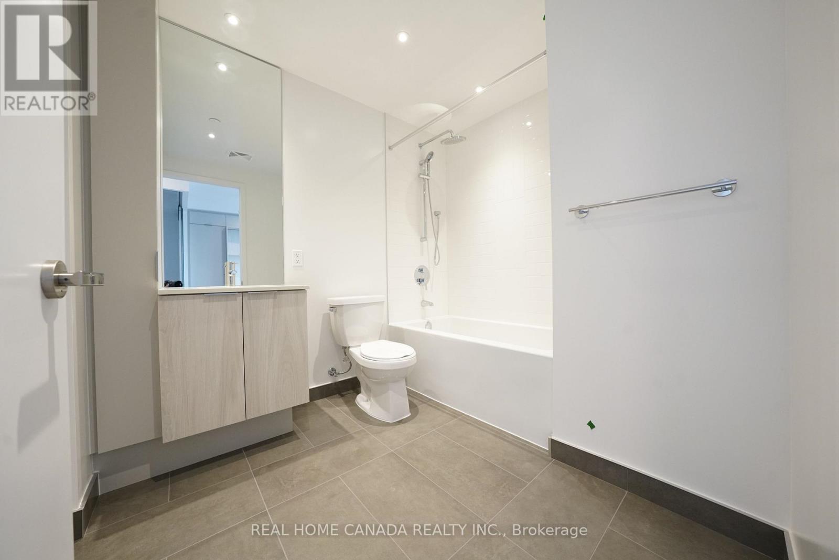
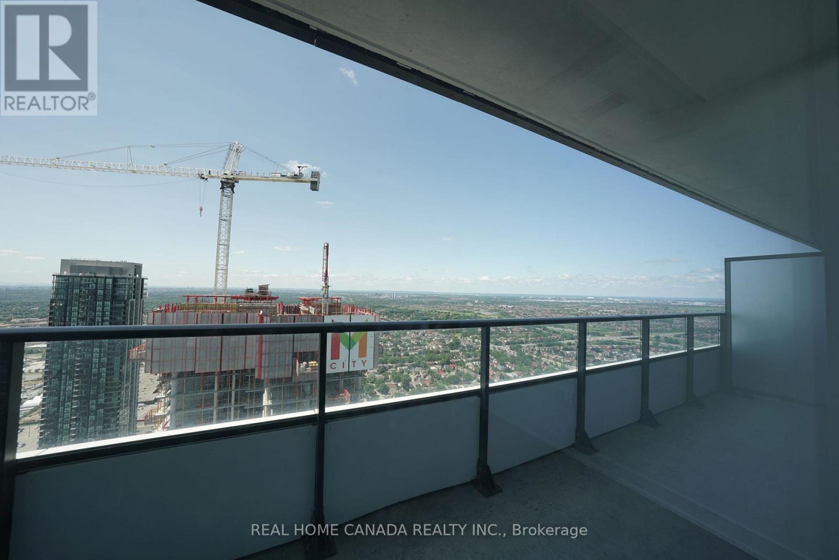
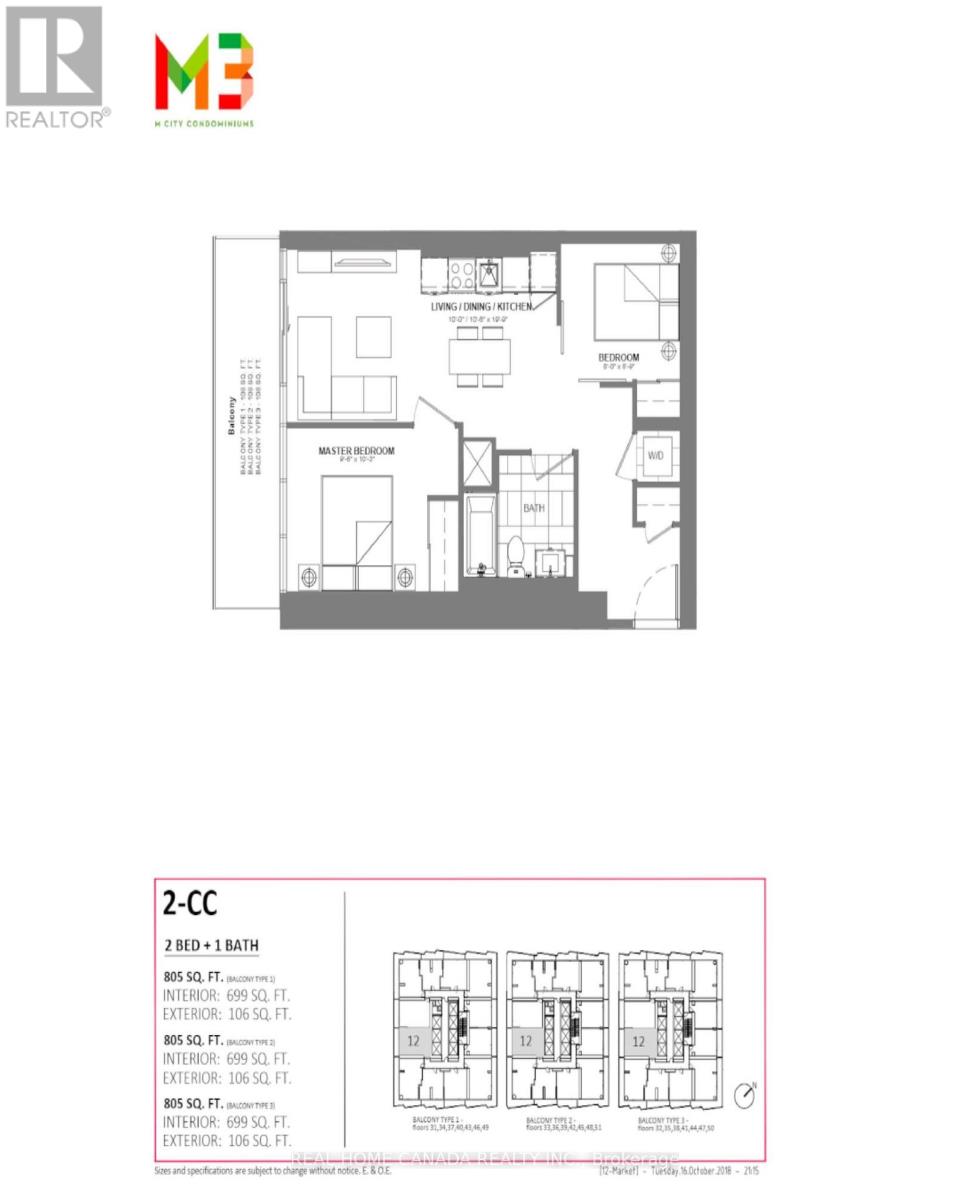
Stunning 47th-Floor Oasis at M City Condominiums | 2 Bed, 1 Bath with Panoramic Lake Views. Property Overview. Layout: 2 Bedrooms, 1 Bathroom (805 sq ft of thoughtfully designed space). Extras: 1 Parking Space & 1 Storage Locker Included. Availability: Immediate. Bonus: High-Speed Internet Included! The Suite Step into this gorgeous, modern suite featuring an open-concept layout and contemporary finishes throughout. The sleek kitchen is an entertainer's dream, boasting premium quartz countertops and stylish cabinetry that flow seamlessly into a bright, welcoming living area. Expansive windows flood the entire space with natural light. Spectacular Views: Elevate your everyday life on the 47th floor. Your private balcony offers breathtaking, unobstructed southwest views of the Mississauga skyline and Lake Ontario-the perfect backdrop for relaxing or entertaining. World-Class Building Amenities Experience stylish, low-maintenance living with access to M City's resort-style facilities: Outdoor Pool & BBQ Area, State-of-the-Art Fitness Center & Yoga Studio, Party Room, Theatre Room & Game Room, Resident Lounge & Playground, Unbeatable City Centre Location: Situated in the vibrant heart of Mississauga's Square One district, this highly desirable development puts everything right at your doorstep: Walk To: Square One Shopping Centre, Celebration Square, Central Library, YMCA, T&T Supermarket, Sheridan College, parks, and local schools. Transit & Commute: A direct 12-minute bus ride to the University of Toronto Mississauga (UTM). Easy access to major highways, Mi Way transit, and just a 15-minute drive to Pearson International Airport. (id:60365)
Property Details
| MLS® Number | W13601922 |
| Property Type | Single Family |
| Community Name | City Centre |
| CommunicationType | High Speed Internet |
| CommunityFeatures | Pets Not Allowed |
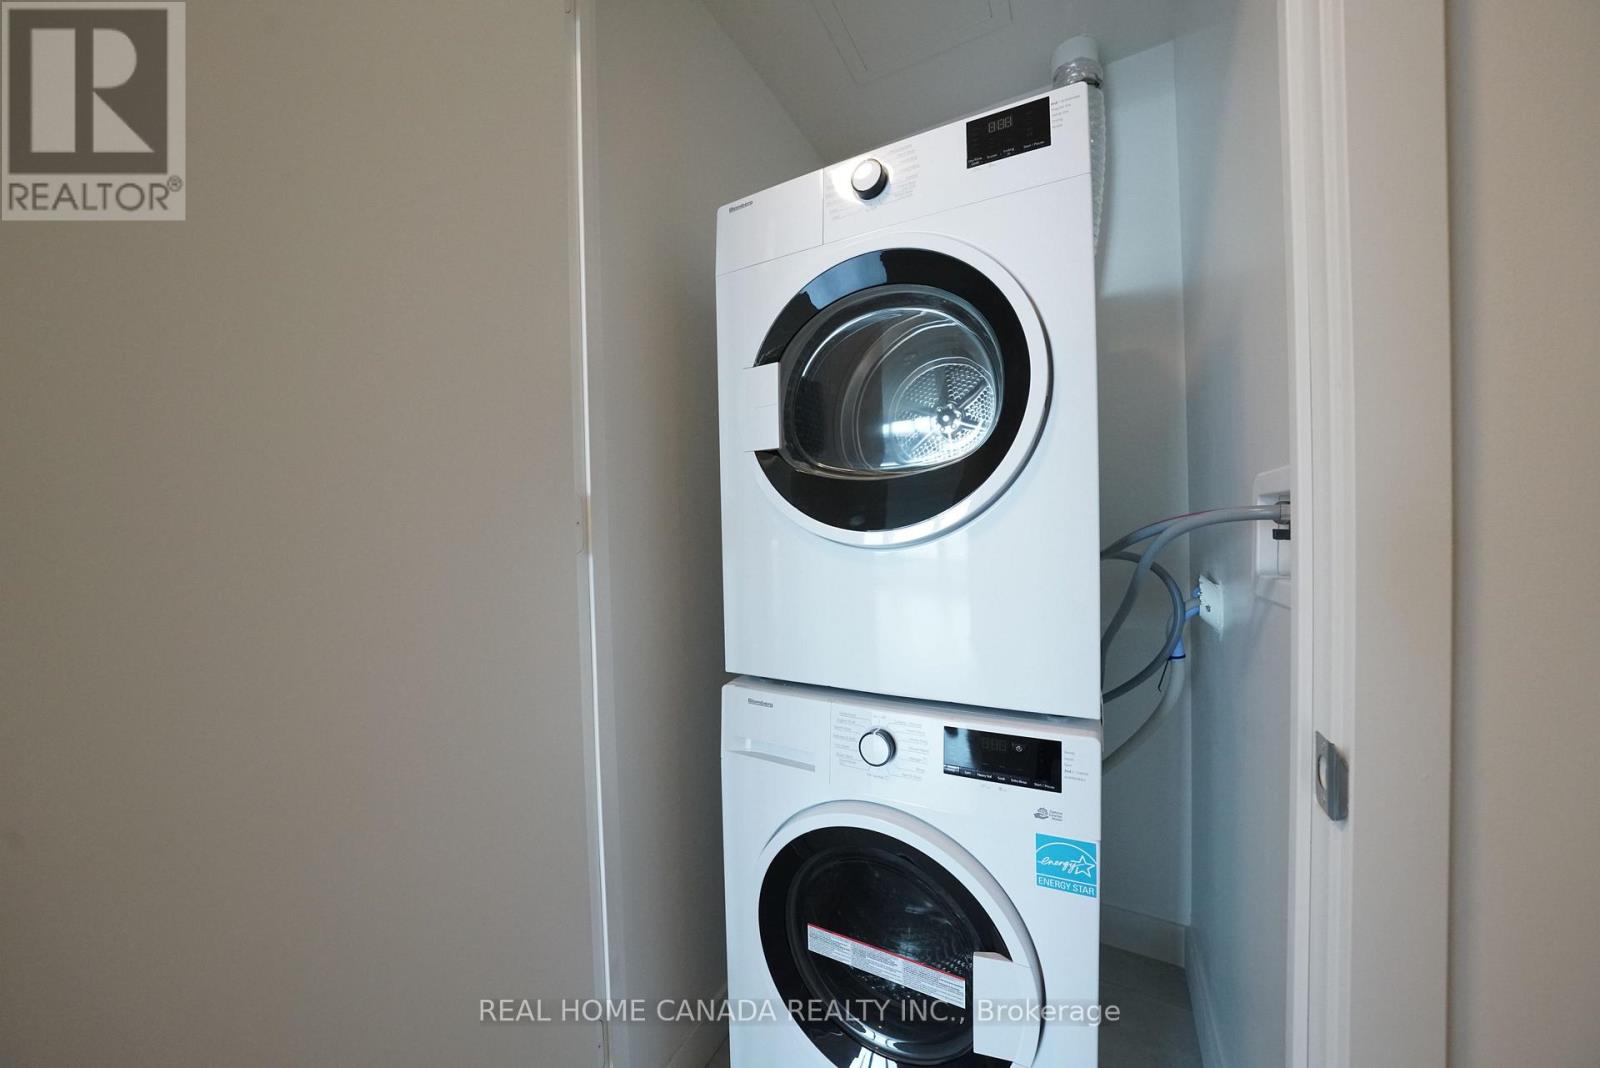
| Features | Balcony, Carpet Free, In Suite Laundry |
| ParkingSpaceTotal | 1 |
| ViewType | City View |
Building
| BathroomTotal | 1 |
| BedroomsAboveGround | 2 |
| BedroomsTotal | 2 |
| Age | New Building |
| Amenities | Storage - Locker |
| BasementType | None |
| CoolingType | Central Air Conditioning |
| ExteriorFinish | Steel |
| FireProtection | Controlled Entry |
| FlooringType | Vinyl |
| FoundationType | Concrete |
| HeatingFuel | Other |
| HeatingType | Forced Air |
| SizeInterior | 800 - 899 Sqft |
| Type | Apartment |
Parking
| Underground | |
| Garage |
Land
| Acreage | No |
Rooms
| Level | Type | Length | Width | Dimensions |
|---|---|---|---|---|
| Flat | Living Room | 3.2 m | 3.05 m | 3.2 m x 3.05 m |
| Flat | Kitchen | 3.05 m | 3.05 m | 3.05 m x 3.05 m |
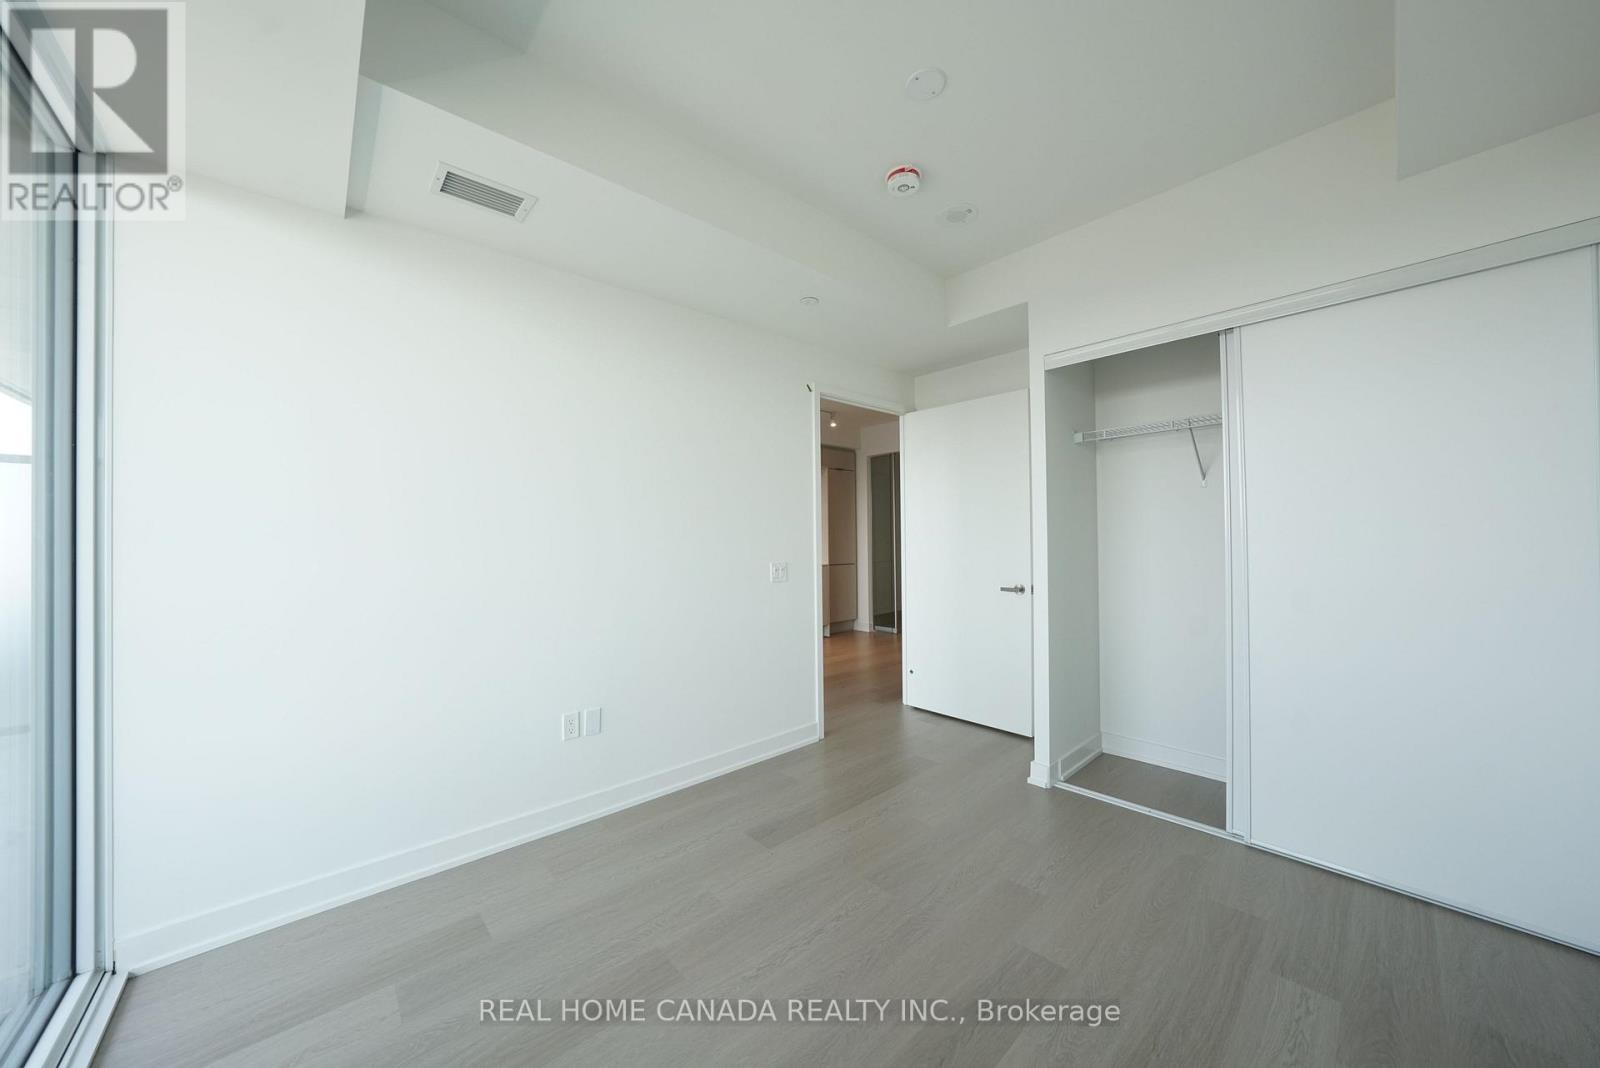
| Flat | Primary Bedroom | 2.9 m | 3.12 m | 2.9 m x 3.12 m |
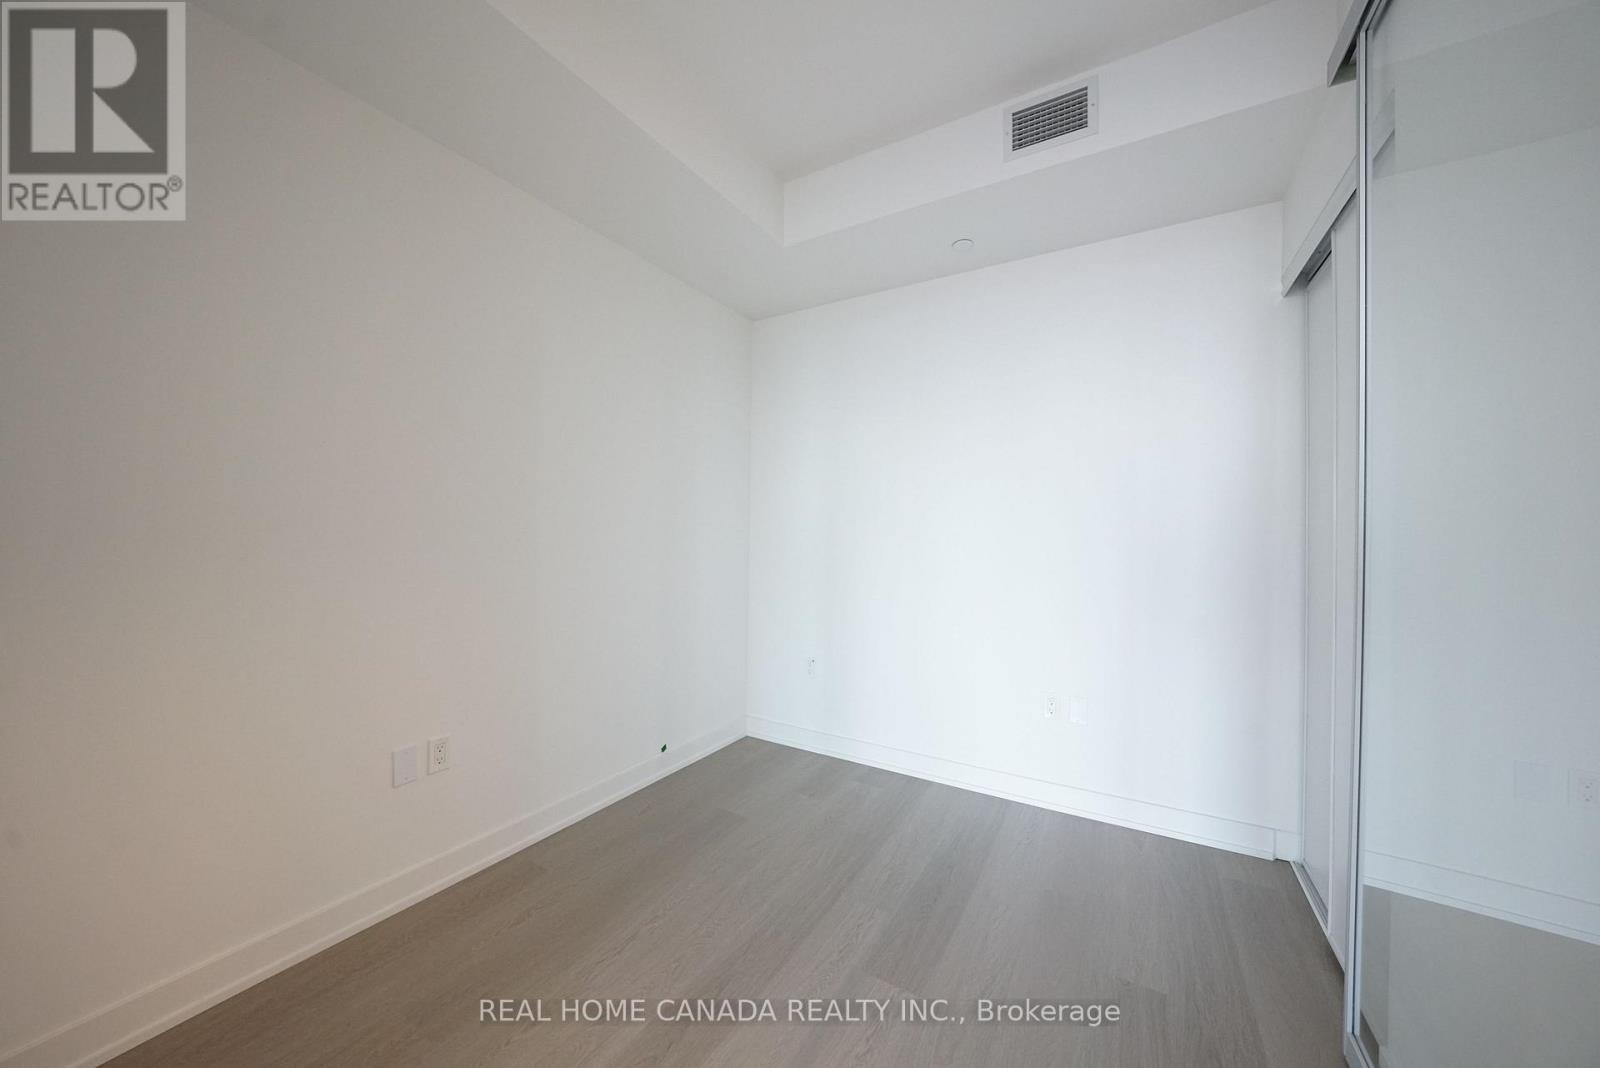
| Flat | Bedroom 2 | 2.44 m | 2.67 m | 2.44 m x 2.67 m |
Zhenpo Xu
Salesperson
1100 Central Parkway West Unit: 38 Lower Level
Mississauga, Ontario L5C 4E5

The trademarks REALTOR®, REALTORS®, and the REALTOR® logo are controlled by The Canadian Real Estate Association (CREA) and identify real estate professionals who are members of CREA. The trademarks MLS®, Multiple Listing Service® and the associated logos are owned by The Canadian Real Estate Association (CREA) and identify the quality of services provided by real estate professionals who are members of CREA. The trademark DDF® is owned by The Canadian Real Estate Association (CREA) and identifies CREA's Data Distribution Facility (DDF®)
July 24 2026 03:38:15
Toronto Real Estate Board
Real Home Canada Realty Inc.

© 2026 Proptech Realty Inc., Brokerage.